https://company.cirrealty.ca/reb/creb/76/A2326076_2.jpg https://company.cirrealty.ca/reb/creb/76/A2326076_3.jpg https://company.cirrealty.ca/reb/creb/76/A2326076_4.jpg https://company.cirrealty.ca/reb/creb/76/A2326076_5.jpg https://company.cirrealty.ca/reb/creb/76/A2326076_6.jpg https://company.cirrealty.ca/reb/creb/76/A2326076_7.jpg https://company.cirrealty.ca/reb/creb/76/A2326076_8.jpg https://company.cirrealty.ca/reb/creb/76/A2326076_9.jpg https://company.cirrealty.ca/reb/creb/76/A2326076_10.jpg https://company.cirrealty.ca/reb/creb/76/A2326076_11.jpg https://company.cirrealty.ca/reb/creb/76/A2326076_12.jpg https://company.cirrealty.ca/reb/creb/76/A2326076_13.jpg https://company.cirrealty.ca/reb/creb/76/A2326076_14.jpg https://company.cirrealty.ca/reb/creb/76/A2326076_15.jpg https://company.cirrealty.ca/reb/creb/76/A2326076_16.jpg https://company.cirrealty.ca/reb/creb/76/A2326076_17.jpg https://company.cirrealty.ca/reb/creb/76/A2326076_18.jpg https://company.cirrealty.ca/reb/creb/76/A2326076_19.jpg https://company.cirrealty.ca/reb/creb/76/A2326076_20.jpg https://company.cirrealty.ca/reb/creb/76/A2326076_21.jpg https://company.cirrealty.ca/reb/creb/76/A2326076_22.jpg https://company.cirrealty.ca/reb/creb/76/A2326076_23.jpg https://company.cirrealty.ca/reb/creb/76/A2326076_24.jpg https://company.cirrealty.ca/reb/creb/76/A2326076_25.jpg https://company.cirrealty.ca/reb/creb/76/A2326076_26.jpg https://company.cirrealty.ca/reb/creb/76/A2326076_27.jpg https://company.cirrealty.ca/reb/creb/76/A2326076_28.jpg https://company.cirrealty.ca/reb/creb/76/A2326076_29.jpg https://company.cirrealty.ca/reb/creb/76/A2326076_30.jpg https://company.cirrealty.ca/reb/creb/76/A2326076_31.jpg https://company.cirrealty.ca/reb/creb/76/A2326076_32.jpg https://company.cirrealty.ca/reb/creb/76/A2326076_33.jpg https://company.cirrealty.ca/reb/creb/76/A2326076_34.jpg https://company.cirrealty.ca/reb/creb/76/A2326076_35.jpg https://company.cirrealty.ca/reb/creb/76/A2326076_36.jpg https://company.cirrealty.ca/reb/creb/76/A2326076_37.jpg https://company.cirrealty.ca/reb/creb/76/A2326076_38.jpg https://company.cirrealty.ca/reb/creb/76/A2326076_39.jpg https://company.cirrealty.ca/reb/creb/76/A2326076_40.jpg https://company.cirrealty.ca/reb/creb/76/A2326076_41.jpg https://company.cirrealty.ca/reb/creb/76/A2326076_42.jpg https://company.cirrealty.ca/reb/creb/76/A2326076_43.jpg https://company.cirrealty.ca/reb/creb/76/A2326076_44.jpg https://company.cirrealty.ca/reb/creb/76/A2326076_45.jpg

4816 52 Street

Wetaskiwin T9A 3N2

MLS® Number:  A2326076

Back to Wetaskiwin   

  • Home \
  • Wetaskiwin \
  • 4816 52 Street

$ 959,000

0

BEDROOMS

0 + 0

BATHROOMS

0

SQUARE FEET

1968

YEAR BUILT

https://company.cirrealty.ca/reb/creb/76/A2326076_2.jpg





MLS® Number
A2326076
PROPERTY TYPE
Multi Family
LISTING DATE
July-10-2026

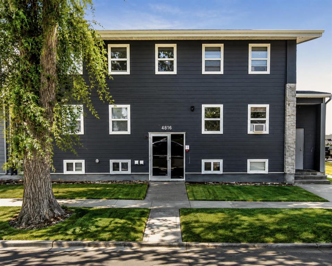
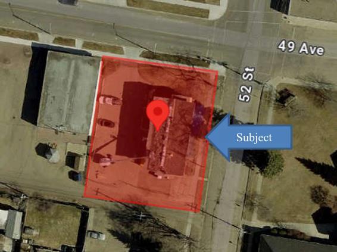
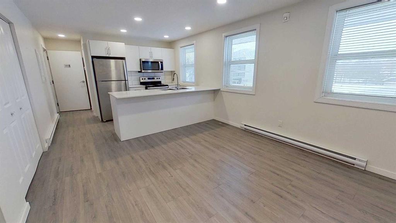
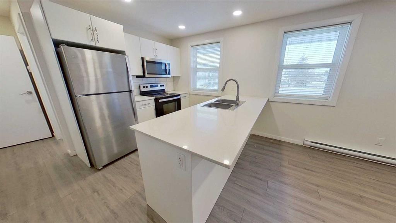
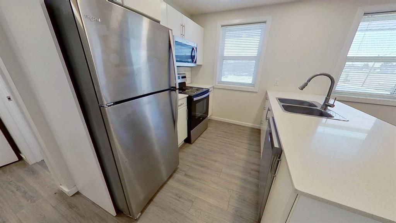
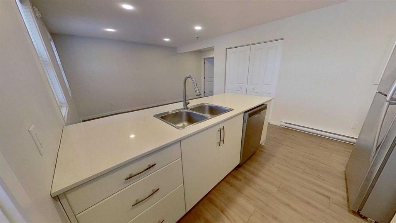
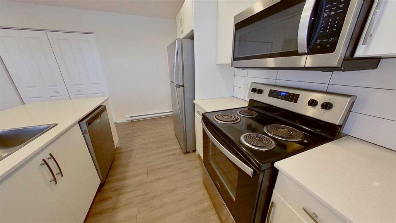
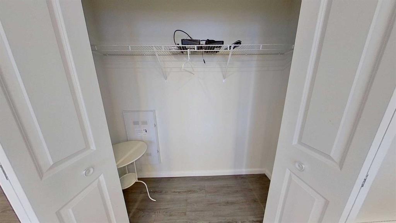
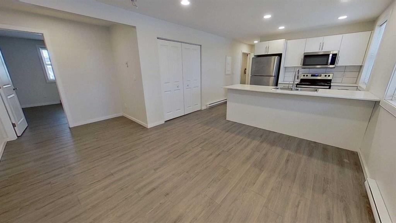
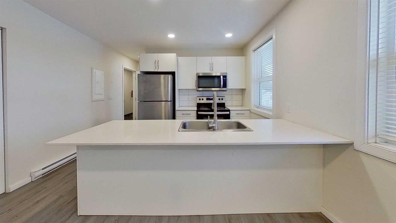
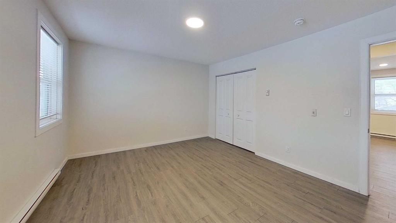
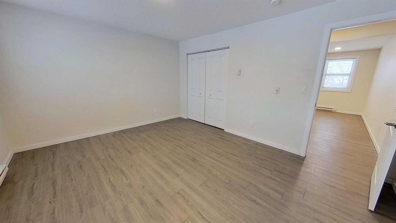
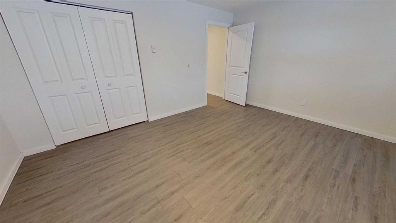
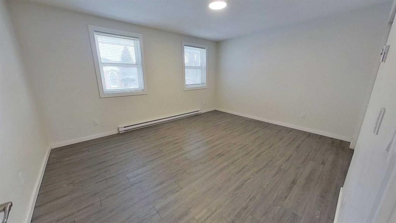
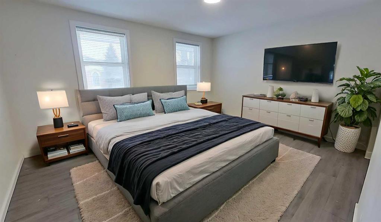
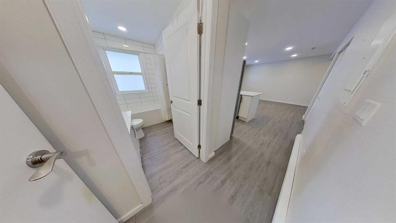
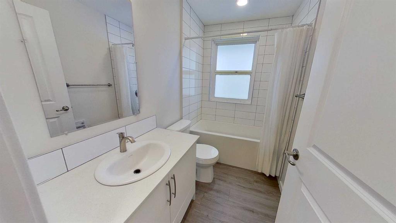
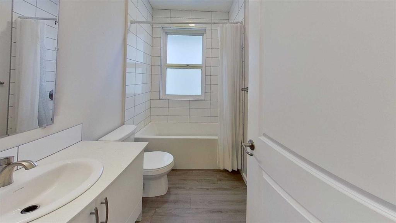
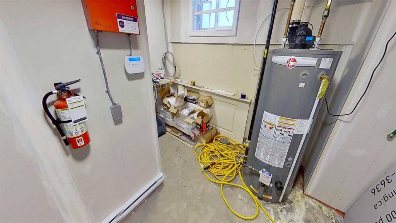
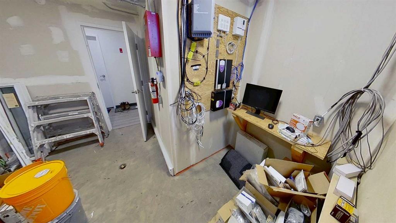
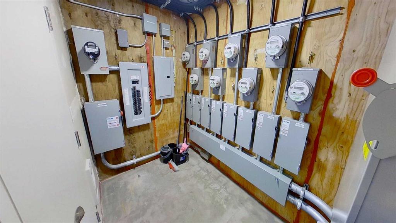
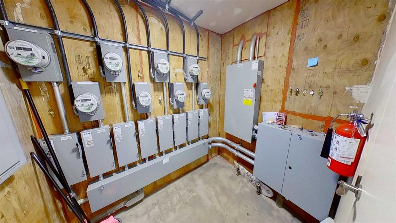
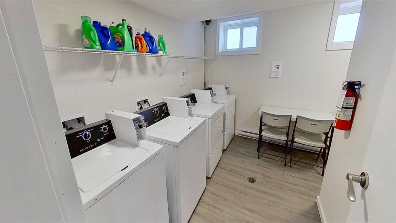
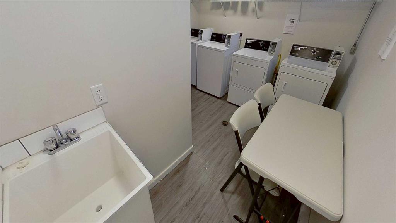
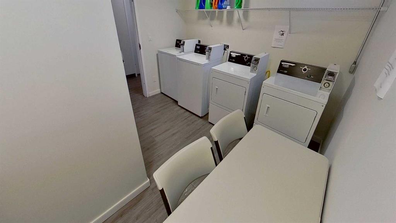
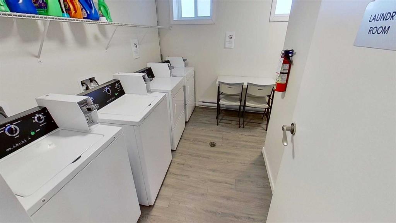
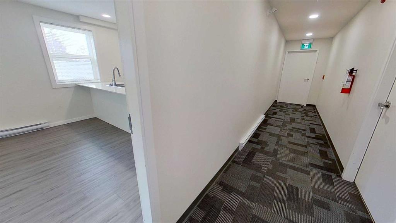
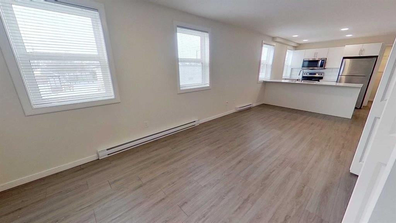
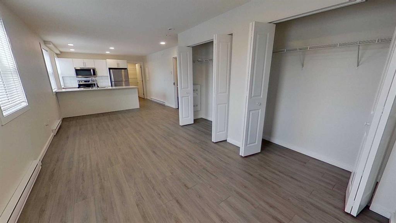
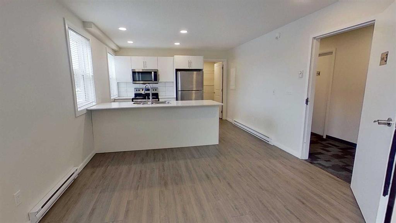
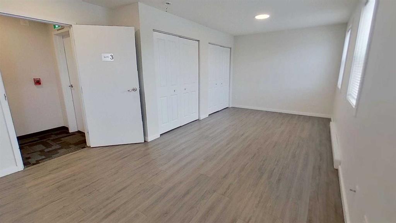
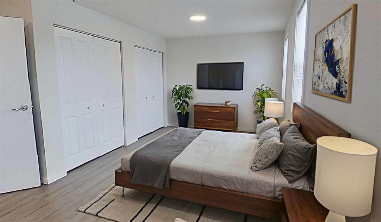
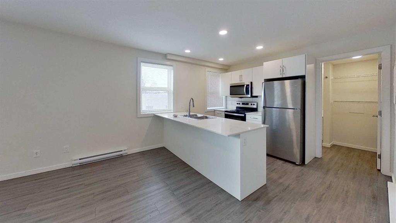
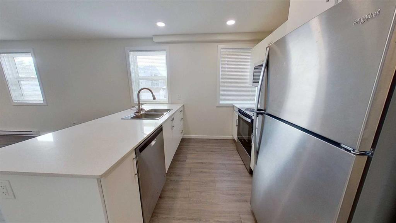
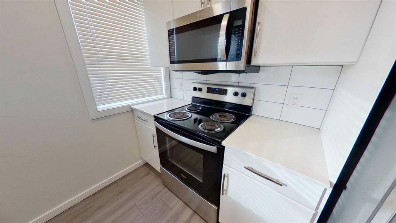
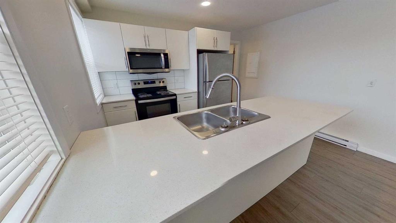
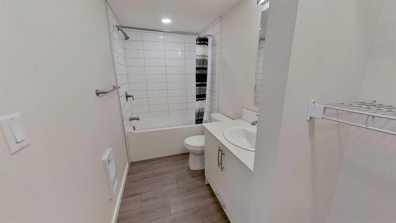
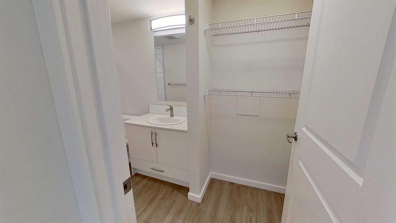
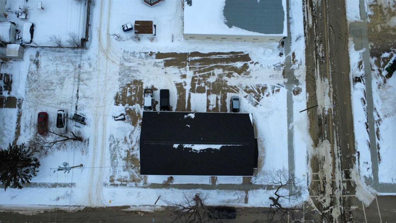
Excellent investment opportunity with this fully occupied, 8-unit apartment building featuring 5 one-bedroom, one bath and, 3 studio suites. Fully renovated in 2024, including roof and mechanical systems. All suites have been fully updated with new kitchens, bathrooms, appliances, and drywall. Situated in a quiet safe neighborhood walking distance to shopping, banks, public transit, and everyday amenities, offering strong rental appeal. The desirable location and efficient unit mix provide solid income for investors seeking a turnkey multi-family property in a convenient, amenity-rich area. All units are rented with long-term tenants.

COMMUNITY 
PROPERTY TYPE  Multi Family
BUILDING TYPE  Low Rise (2-4 stories)
STYLE  N/A
YEAR BUILT 1968
SQUARE FOOTAGE  0
BEDROOMS  0
BATHROOMS  0
BASEMENT 
AMENITIES 
APPLIANCES 
COOLING 
FIREPLACE  N/A
FLOORING 
HEATING 
LAUNDRY 
LOT FEATURES 
PARKING 
RESTRICTIONS  None Known
ROOF 
TITLE  Fee Simple
BROKER  ComFree


ROOMS DIMENSIONS (m) LEVEL