Upper, 1512 21 Avenue NW
Calgary T2M 1L8
MLS® Number: A2297028
$ 2,995
3
BEDROOMS
3 + 1
BATHROOMS
2026
YEAR BUILT
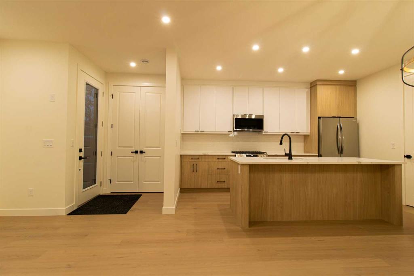
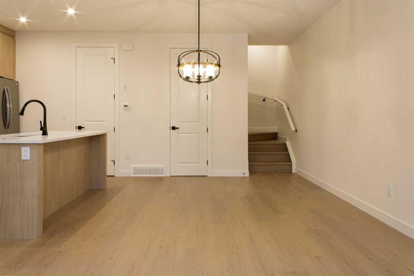
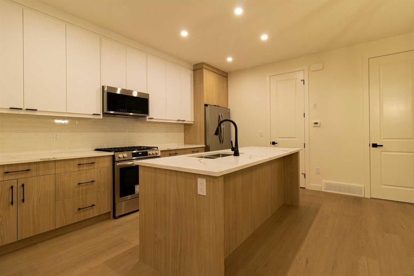
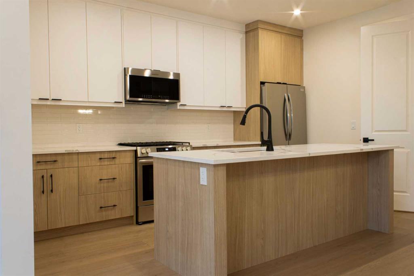
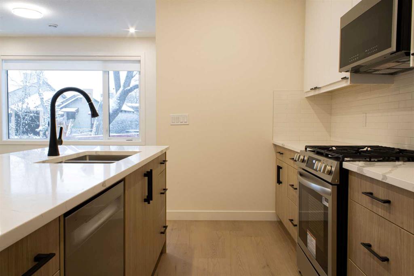
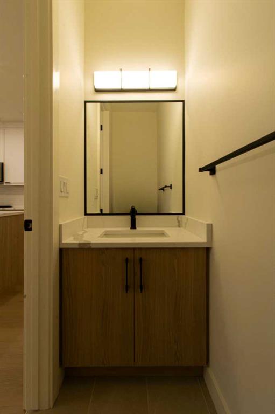
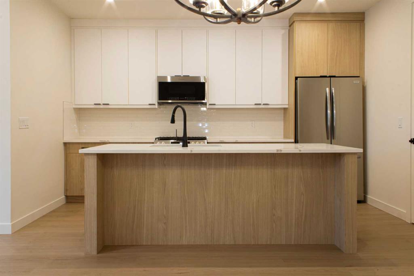
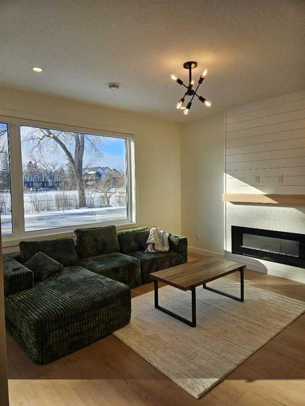
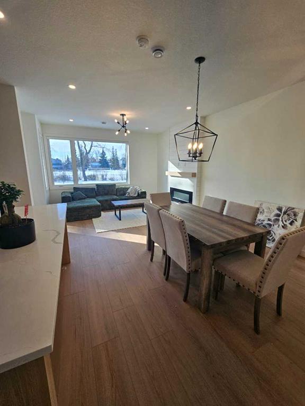
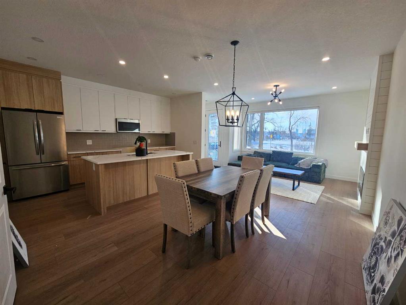
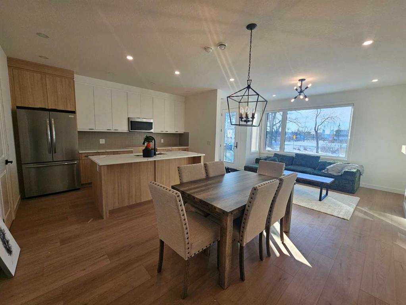
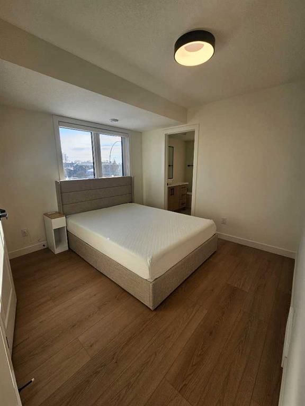
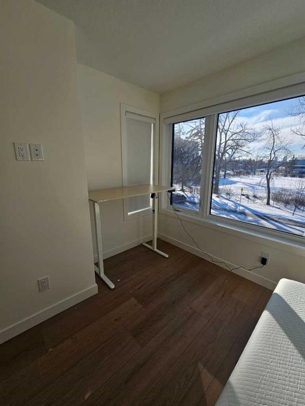
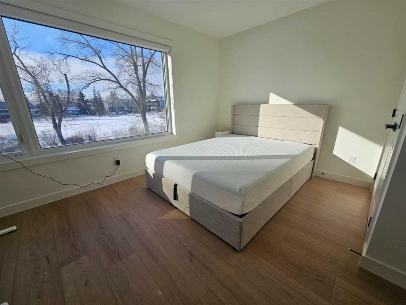
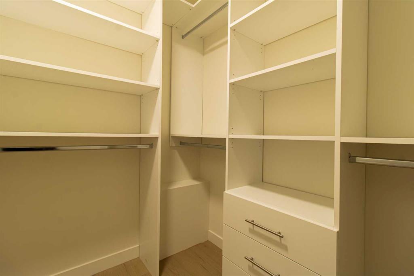
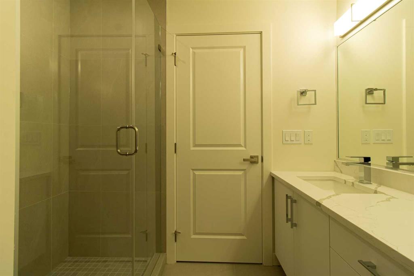
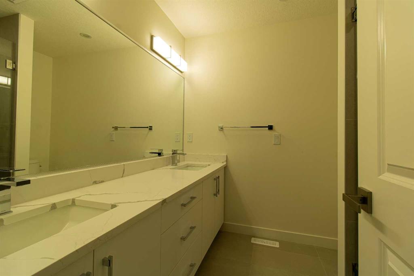
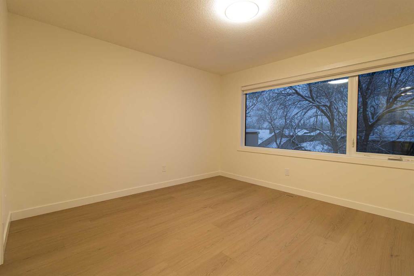
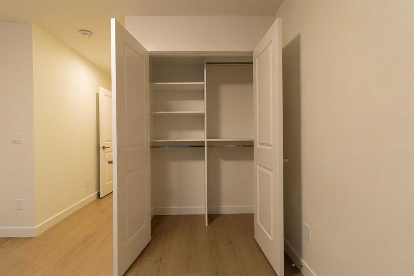
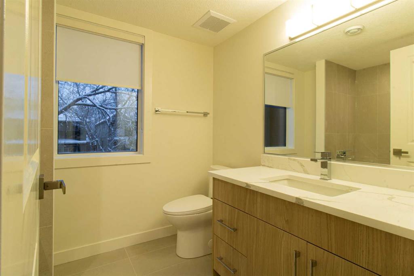
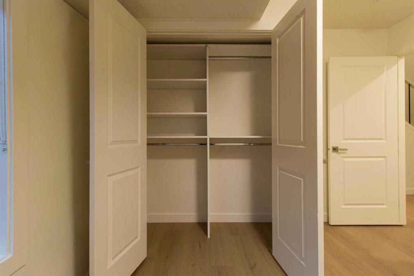
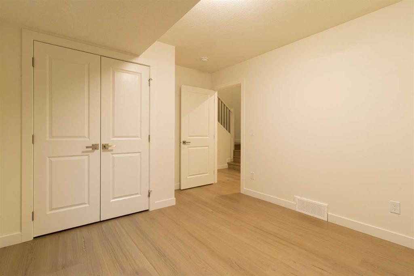
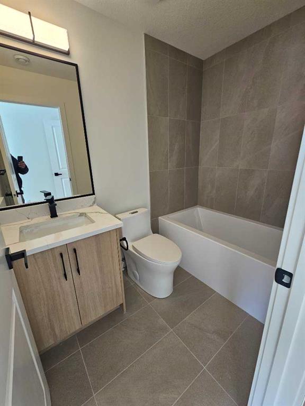
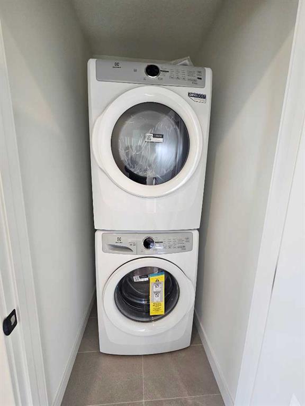
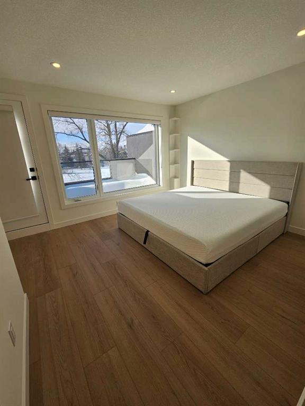
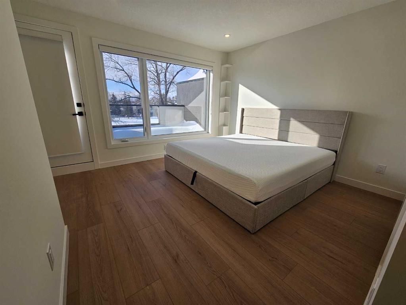
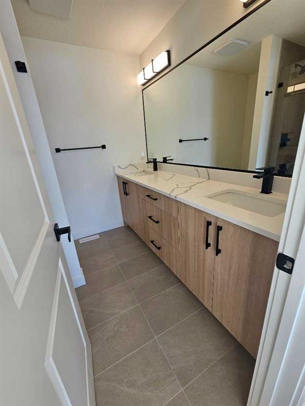
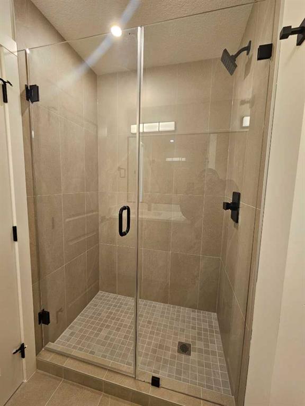
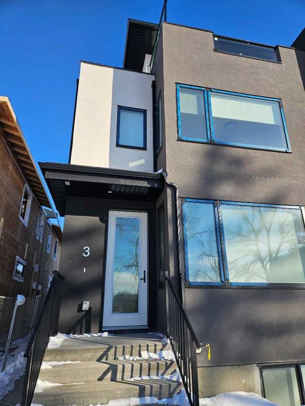
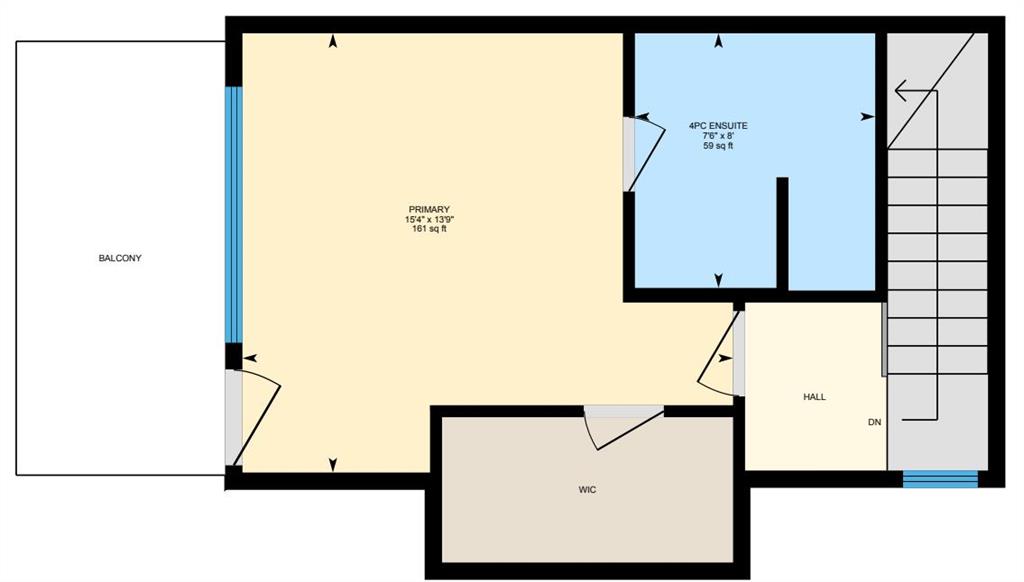
IDEALLY SITUATED DIRECTLY ACROSS FROM THE CAPITOL HILL COMMUNITY CENTRE: Experience premium inner-city living in this brand-new, never-lived-in upper residence. Located in the highly sought-after NW community of Capitol Hill, this 1,585 sq. ft. luxury duplex offers a sophisticated floor plan designed for maximum privacy and modern convenience. SUITE FEATURES *TRIPLE ENSUITE: 3 spacious bedrooms, each with a private ensuite bathroom, plus a main-floor powder room for guests. *PRIMARY BEDROOM: Includes double vanities and a custom-tiled walk-in shower. *CHEF’S KITCHEN: Premium quartz countertops, stainless steel appliances, and ample cabinetry. *MODERN COMFORTS: Central A/C and high-end hard-surface flooring throughout (Zero Carpet). *NATURAL LIGHT: Oversized windows designed to maximize Calgary’s sunshine. *PRIVATE LAUNDRY: Dedicated in-suite facilities (no shared access). THE LOCATION ADVANTAGE *NW HUB: Minutes to SAIT, University of Calgary, and Foothills Medical Centre. *COMMUTE: Excellent access to Lions Park LRT, Trans-Canada Hwy, and Crowchild Trail. *RECREATION: Steps from Confederation Park and local community hubs. LEASE DETAILS *Utilities: Separately metered (Tenant responsibility). *Parking: Finished single-car garage included. *Pets: Negotiable with fee. *Availability: Immediate possession.
| COMMUNITY | Capitol Hill |
| PROPERTY TYPE | |
| BUILDING TYPE | |
| STYLE | N/A |
| YEAR BUILT | 2026 |
| SQUARE FOOTAGE | 1,585 |
| BEDROOMS | 3 |
| BATHROOMS | 4.00 |
| BASEMENT | None |
| AMENITIES | |
| APPLIANCES | Central Air Conditioner, Dishwasher, Electric Stove, ENERGY STAR Qualified Appliances, ENERGY STAR Qualified Dryer, ENERGY STAR Qualified Refrigerator, ENERGY STAR Qualified Washer, Garage Control(s), Microwave Hood Fan, Window Coverings |
| COOLING | |
| FIREPLACE | Electric |
| FLOORING | Vinyl Plank |
| HEATING | Central |
| LAUNDRY | |
| LOT FEATURES | |
| PARKING | 220 Volt Wiring, Alley Access, Assigned, Garage Door Opener, Insulated, Single Garage Detached |
| RESTRICTIONS | Landlord Approval, Non-Smoking Building, Pets Allowed, Short Term Rentals Not Allowed |
| ROOF | Asphalt Shingle |
| TITLE | |
| BROKER | Grand Realty |
| ROOMS | DIMENSIONS (m) | LEVEL |
|---|---|---|
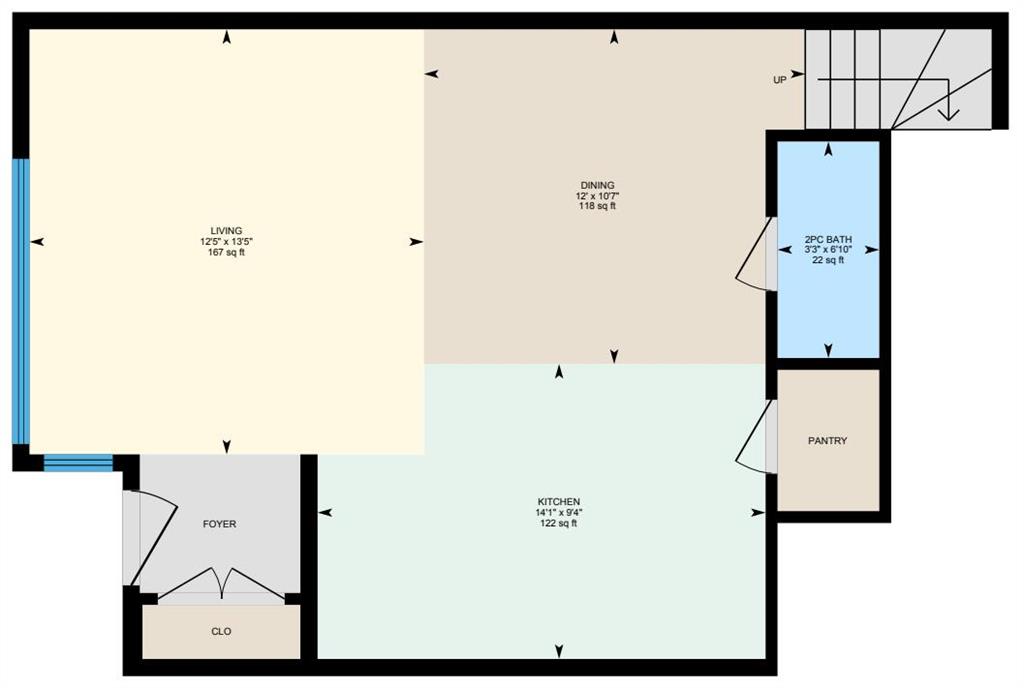
| Dining Room | 10`7" x 12`0" | Main |
| Living Room | 12`5" x 13`5" | Main |
| Kitchen | 14`1" x 9`4" | Main |
| 2pc Bathroom | 3`3" x 6`10" | Main |
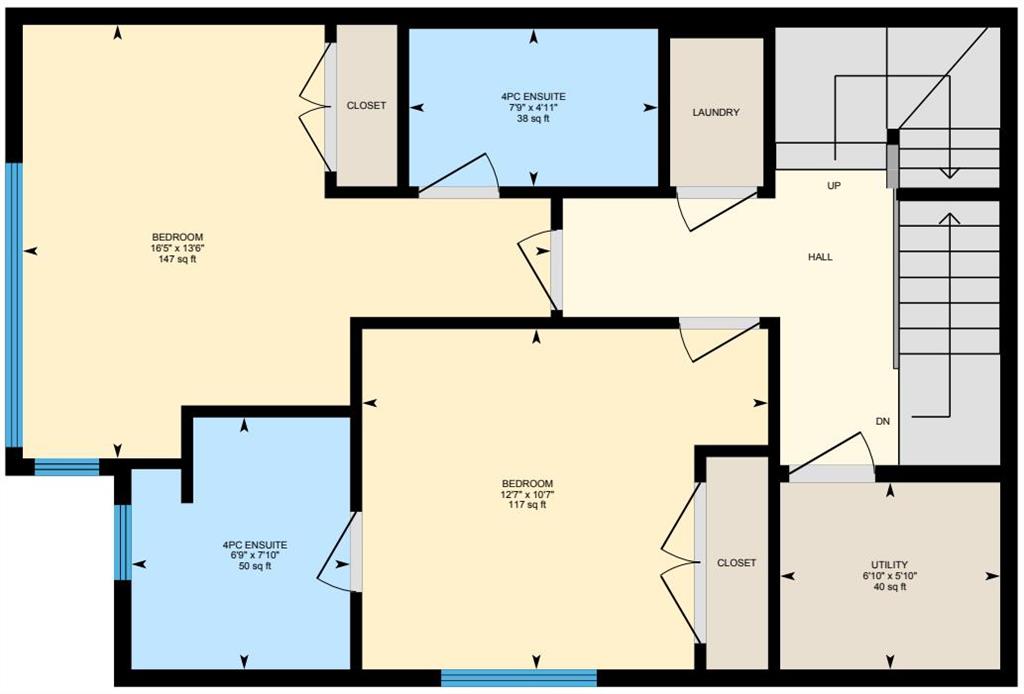
| Bedroom | 16`5" x 13`6" | Second |
| Bedroom | 12`7" x 10`7" | Second |
| 4pc Ensuite bath | 7`9" x 4`11" | Second |
| 4pc Ensuite bath | 6`9" x 7`10" | Second |
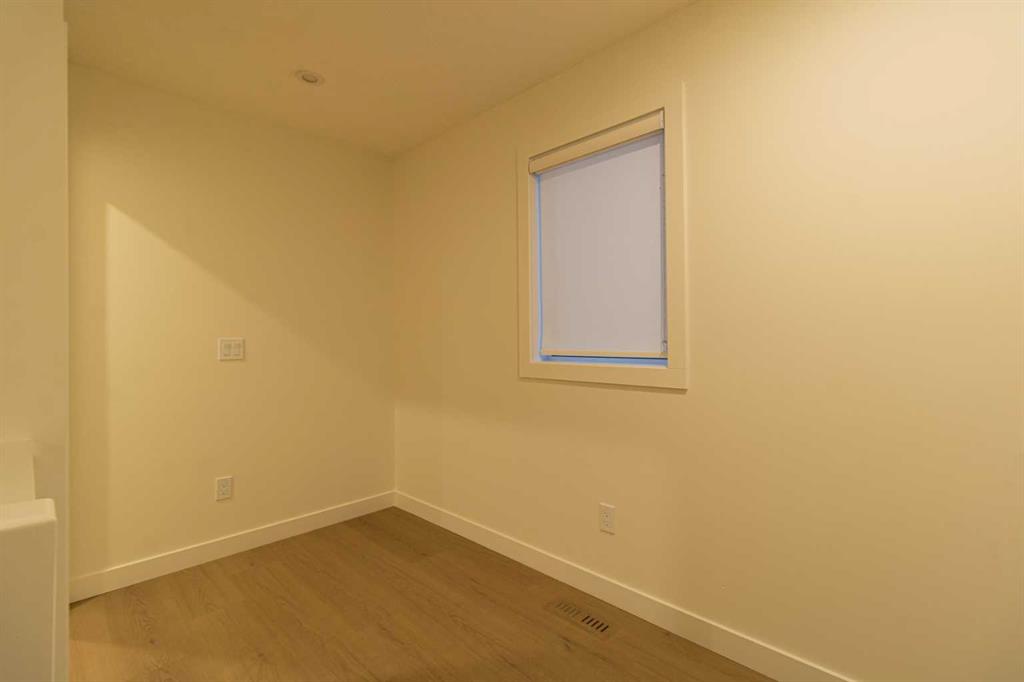
| Furnace/Utility Room | 6`10" x 5`10" | Second |
| Bedroom - Primary | 15`4" x 13`9" | Third |
| 4pc Ensuite bath | 7`6" x 8`0" | Third |