https://company.cirrealty.ca/reb/bc/2/10382152_2.jpg https://company.cirrealty.ca/reb/bc/2/10382152_3.jpg https://company.cirrealty.ca/reb/bc/2/10382152_4.jpg https://company.cirrealty.ca/reb/bc/2/10382152_5.jpg https://company.cirrealty.ca/reb/bc/2/10382152_6.jpg https://company.cirrealty.ca/reb/bc/2/10382152_7.jpg https://company.cirrealty.ca/reb/bc/2/10382152_8.jpg https://company.cirrealty.ca/reb/bc/2/10382152_9.jpg https://company.cirrealty.ca/reb/bc/2/10382152_10.jpg https://company.cirrealty.ca/reb/bc/2/10382152_11.jpg https://company.cirrealty.ca/reb/bc/2/10382152_12.jpg https://company.cirrealty.ca/reb/bc/2/10382152_13.jpg https://company.cirrealty.ca/reb/bc/2/10382152_14.jpg https://company.cirrealty.ca/reb/bc/2/10382152_15.jpg https://company.cirrealty.ca/reb/bc/2/10382152_16.jpg https://company.cirrealty.ca/reb/bc/2/10382152_17.jpg https://company.cirrealty.ca/reb/bc/2/10382152_18.jpg https://company.cirrealty.ca/reb/bc/2/10382152_19.jpg https://company.cirrealty.ca/reb/bc/2/10382152_20.jpg https://company.cirrealty.ca/reb/bc/2/10382152_21.jpg https://company.cirrealty.ca/reb/bc/2/10382152_22.jpg https://company.cirrealty.ca/reb/bc/2/10382152_23.jpg https://company.cirrealty.ca/reb/bc/2/10382152_24.jpg https://company.cirrealty.ca/reb/bc/2/10382152_25.jpg https://company.cirrealty.ca/reb/bc/2/10382152_26.jpg https://company.cirrealty.ca/reb/bc/2/10382152_27.jpg https://company.cirrealty.ca/reb/bc/2/10382152_28.jpg https://company.cirrealty.ca/reb/bc/2/10382152_29.jpg https://company.cirrealty.ca/reb/bc/2/10382152_30.jpg https://company.cirrealty.ca/reb/bc/2/10382152_31.jpg

Unit #207, 901 7TH Avenue

MLS® Number:  10382152

Back to   

  • Home \
  • Unit #207, 901 7TH Avenue

$ 479,000

3

BEDROOMS

2 + 0

BATHROOMS

1,272

SQUARE FEET

2006

YEAR BUILT

https://company.cirrealty.ca/reb/bc/2/10382152_2.jpg





Dave McGrath

2503411967

MLS® Number
10382152
PROPERTY TYPE
LISTING DATE
April-04-2026

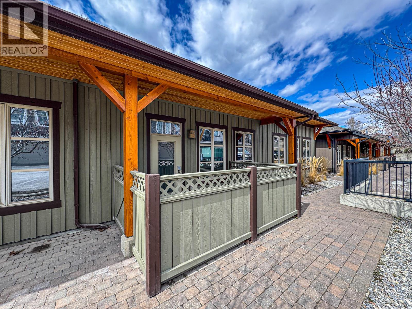
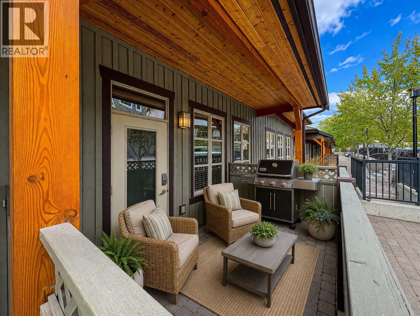
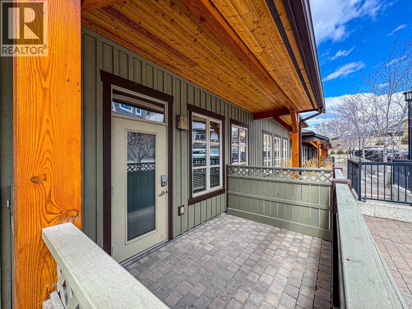
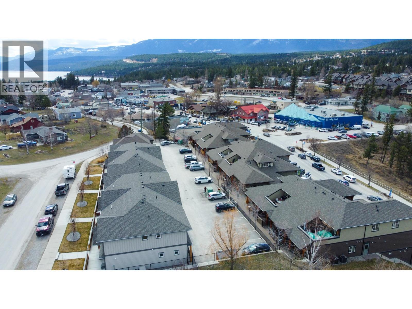
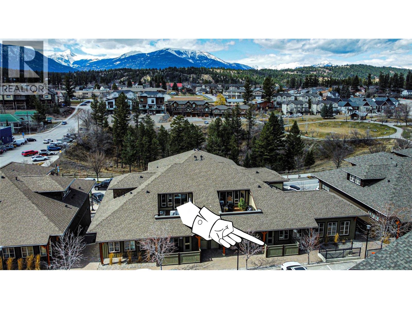
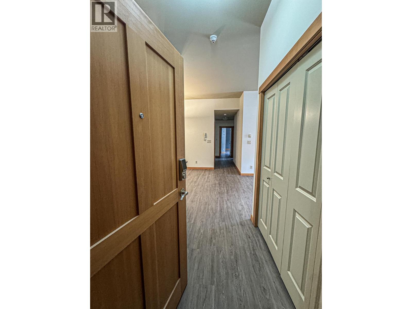
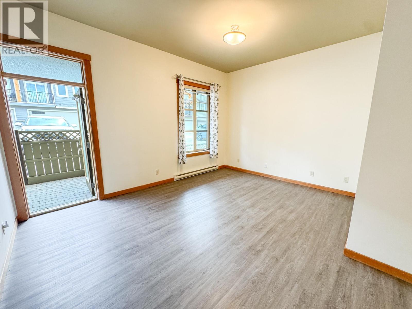
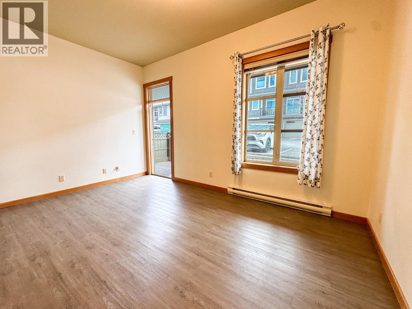
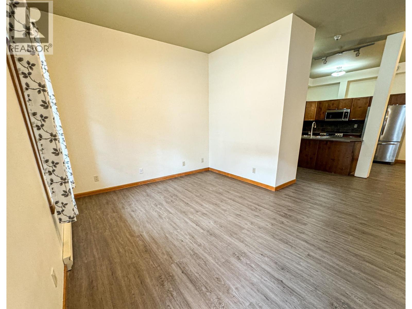
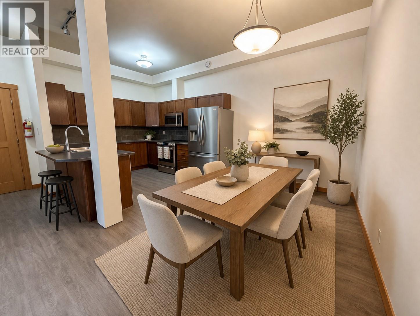
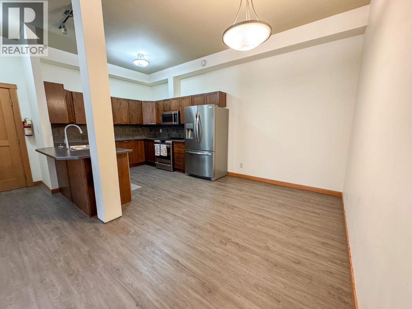
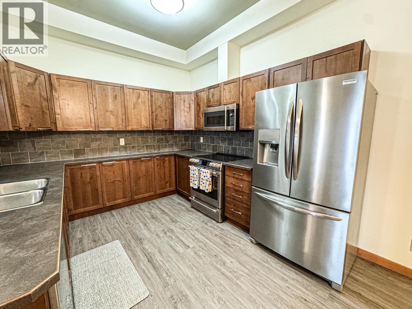
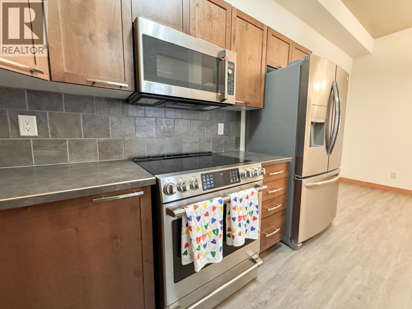
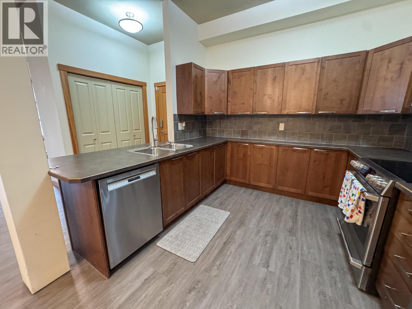
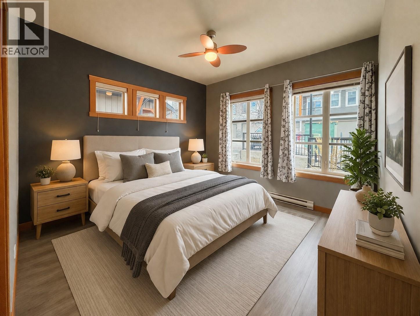
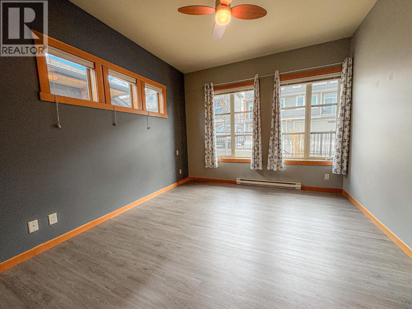
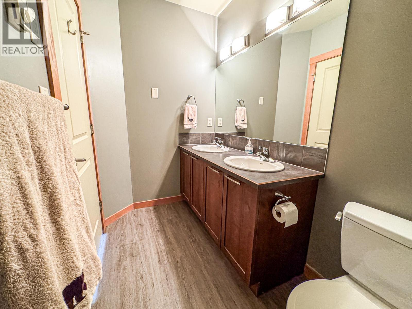
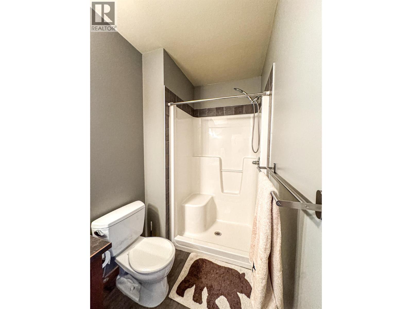
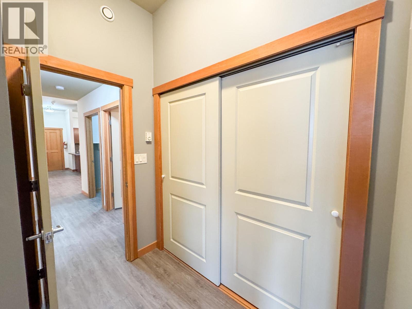
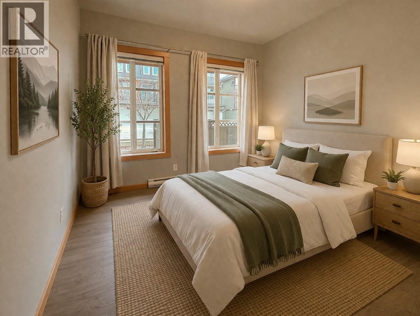
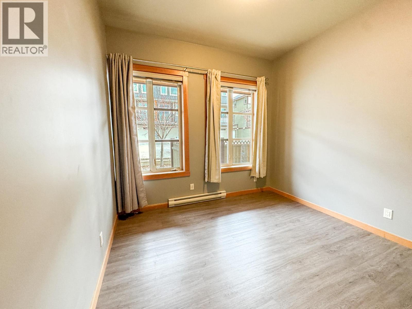
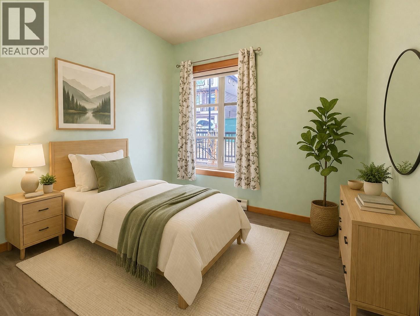
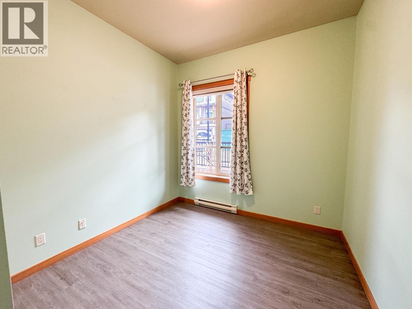
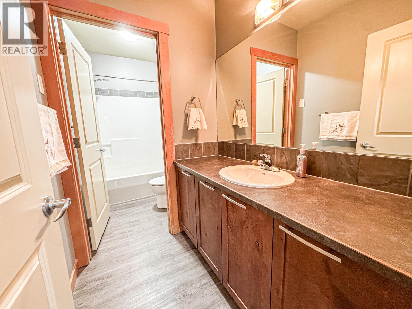
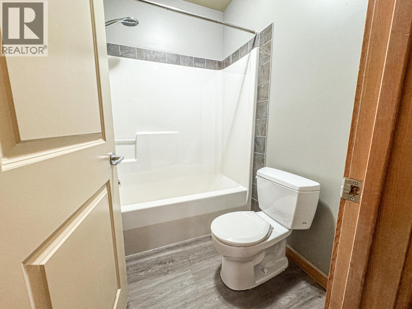
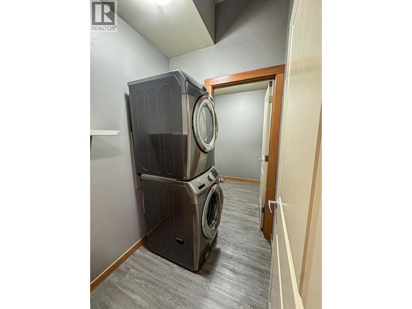
Downtown living at its best—no car needed, just the heel-toe express to everything! Built by Quiniscoe Homes in 2006, Parkside Place was ahead of its time with energy-efficient features that are easy on both the wallet and the planet. Enjoy a bright, open-concept layout with soaring 11’ ceilings and large windows that flood the space with natural light. Quality craftsmanship shines throughout with vertical grain fir doors, casings, and baseboards. The kitchen offers stainless steel appliances, ample storage, and flows seamlessly into the spacious dining area. This home features 3 generous bedrooms, including a primary suite with a large ensuite and double sinks. Step outside to your private, fenced terrace—perfect for relaxed outdoor living. Vacant and move-in ready whenever you are! *Digital Staging by AI

COMMUNITY 
PROPERTY TYPE 
BUILDING TYPE 
STYLE 
YEAR BUILT 2006
SQUARE FOOTAGE  1,272
BEDROOMS  3
BATHROOMS  2.00
BASEMENT  None
AMENITIES 
APPLIANCES 
COOLING  None
FIREPLACE  N/A
FLOORING 
HEATING 
LAUNDRY 
LOT FEATURES 
PARKING 
RESTRICTIONS 
ROOF 
TITLE 
BROKER  CIR Realty


ROOMS DIMENSIONS (m) LEVEL