https://company.cirrealty.ca/reb/bc/6/10381826_2.jpg https://company.cirrealty.ca/reb/bc/6/10381826_3.jpg https://company.cirrealty.ca/reb/bc/6/10381826_4.jpg https://company.cirrealty.ca/reb/bc/6/10381826_5.jpg https://company.cirrealty.ca/reb/bc/6/10381826_6.jpg https://company.cirrealty.ca/reb/bc/6/10381826_7.jpg https://company.cirrealty.ca/reb/bc/6/10381826_8.jpg https://company.cirrealty.ca/reb/bc/6/10381826_9.jpg https://company.cirrealty.ca/reb/bc/6/10381826_10.jpg https://company.cirrealty.ca/reb/bc/6/10381826_11.jpg https://company.cirrealty.ca/reb/bc/6/10381826_12.jpg https://company.cirrealty.ca/reb/bc/6/10381826_13.jpg https://company.cirrealty.ca/reb/bc/6/10381826_14.jpg https://company.cirrealty.ca/reb/bc/6/10381826_15.jpg https://company.cirrealty.ca/reb/bc/6/10381826_16.jpg https://company.cirrealty.ca/reb/bc/6/10381826_17.jpg https://company.cirrealty.ca/reb/bc/6/10381826_18.jpg https://company.cirrealty.ca/reb/bc/6/10381826_19.jpg https://company.cirrealty.ca/reb/bc/6/10381826_20.jpg https://company.cirrealty.ca/reb/bc/6/10381826_21.jpg https://company.cirrealty.ca/reb/bc/6/10381826_22.jpg https://company.cirrealty.ca/reb/bc/6/10381826_23.jpg https://company.cirrealty.ca/reb/bc/6/10381826_24.jpg https://company.cirrealty.ca/reb/bc/6/10381826_25.jpg https://company.cirrealty.ca/reb/bc/6/10381826_26.jpg https://company.cirrealty.ca/reb/bc/6/10381826_27.jpg https://company.cirrealty.ca/reb/bc/6/10381826_28.jpg https://company.cirrealty.ca/reb/bc/6/10381826_29.jpg https://company.cirrealty.ca/reb/bc/6/10381826_30.jpg https://company.cirrealty.ca/reb/bc/6/10381826_31.jpg https://company.cirrealty.ca/reb/bc/6/10381826_32.jpg https://company.cirrealty.ca/reb/bc/6/10381826_33.jpg https://company.cirrealty.ca/reb/bc/6/10381826_34.jpg https://company.cirrealty.ca/reb/bc/6/10381826_35.jpg https://company.cirrealty.ca/reb/bc/6/10381826_36.jpg https://company.cirrealty.ca/reb/bc/6/10381826_37.jpg https://company.cirrealty.ca/reb/bc/6/10381826_38.jpg https://company.cirrealty.ca/reb/bc/6/10381826_39.jpg https://company.cirrealty.ca/reb/bc/6/10381826_40.jpg https://company.cirrealty.ca/reb/bc/6/10381826_41.jpg https://company.cirrealty.ca/reb/bc/6/10381826_42.jpg https://company.cirrealty.ca/reb/bc/6/10381826_43.jpg https://company.cirrealty.ca/reb/bc/6/10381826_44.jpg https://company.cirrealty.ca/reb/bc/6/10381826_45.jpg https://company.cirrealty.ca/reb/bc/6/10381826_46.jpg https://company.cirrealty.ca/reb/bc/6/10381826_47.jpg https://company.cirrealty.ca/reb/bc/6/10381826_48.jpg https://company.cirrealty.ca/reb/bc/6/10381826_49.jpg https://company.cirrealty.ca/reb/bc/6/10381826_50.jpg https://company.cirrealty.ca/reb/bc/6/10381826_51.jpg https://company.cirrealty.ca/reb/bc/6/10381826_52.jpg https://company.cirrealty.ca/reb/bc/6/10381826_53.jpg https://company.cirrealty.ca/reb/bc/6/10381826_54.jpg https://company.cirrealty.ca/reb/bc/6/10381826_55.jpg https://company.cirrealty.ca/reb/bc/6/10381826_56.jpg https://company.cirrealty.ca/reb/bc/6/10381826_57.jpg https://company.cirrealty.ca/reb/bc/6/10381826_58.jpg https://company.cirrealty.ca/reb/bc/6/10381826_59.jpg https://company.cirrealty.ca/reb/bc/6/10381826_60.jpg

Unit #20, 880 Christina Place

MLS® Number:  10381826

Back to   

  • Home \
  • Unit #20, 880 Christina Place

$ 979,000

4

BEDROOMS

4 + 0

BATHROOMS

3,427

SQUARE FEET

1991

YEAR BUILT

https://company.cirrealty.ca/reb/bc/6/10381826_2.jpg





Aaron Parker

236-333-3751

MLS® Number
10381826
PROPERTY TYPE
LISTING DATE
April-02-2026

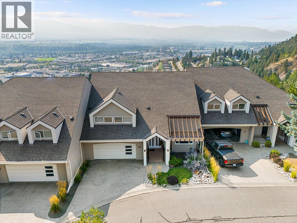
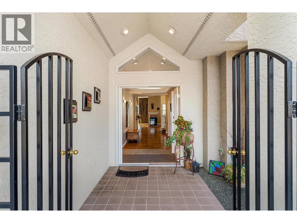
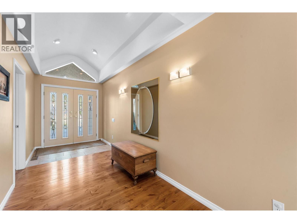
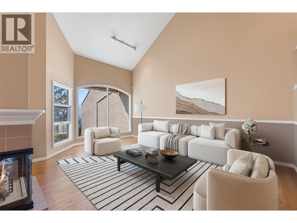
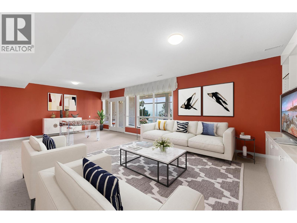
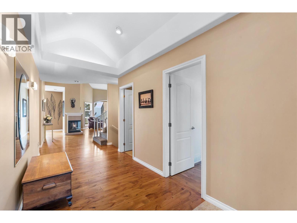
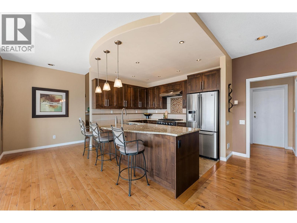
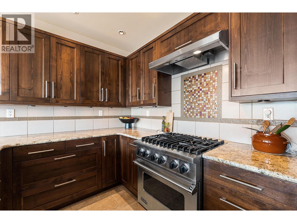
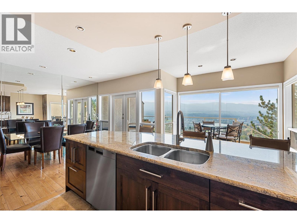
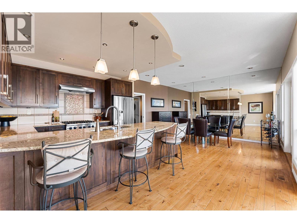
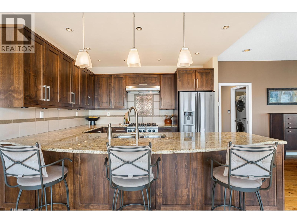
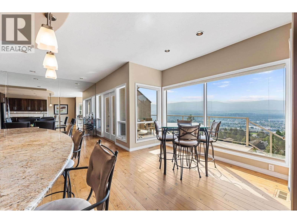
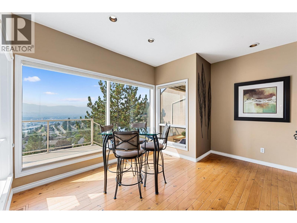
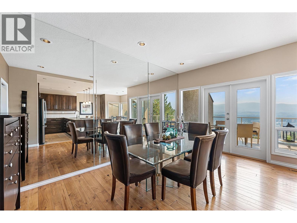
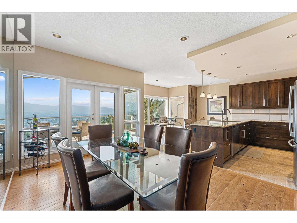
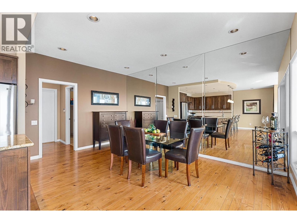
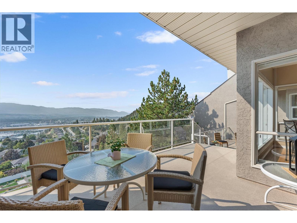
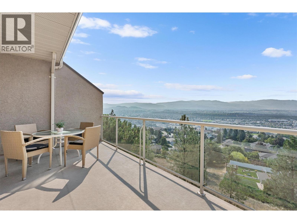
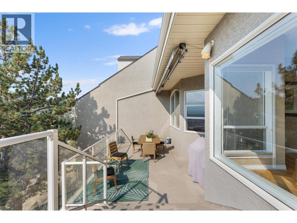
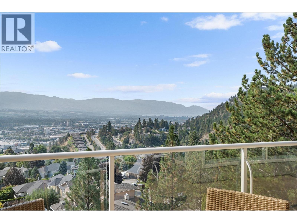
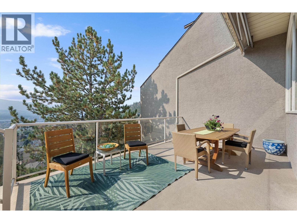
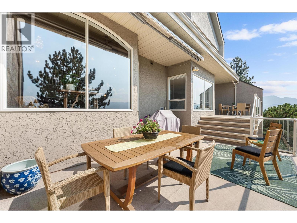
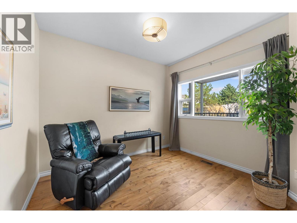
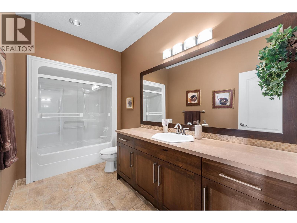
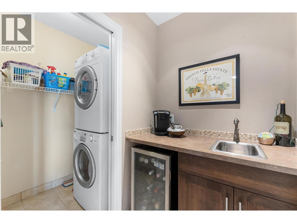
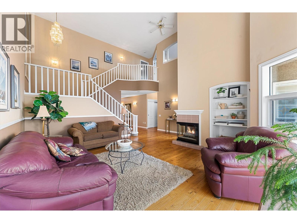
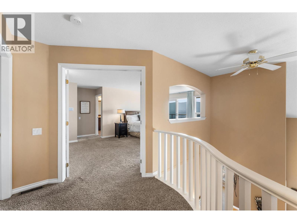
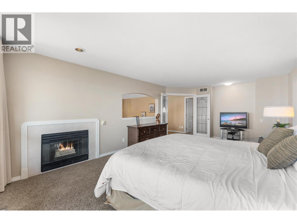
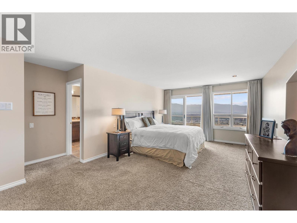
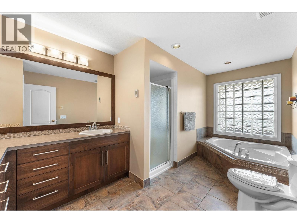
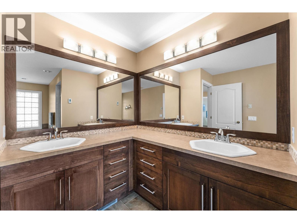
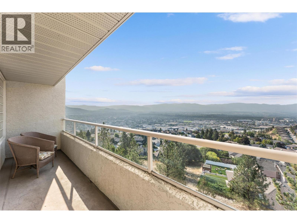
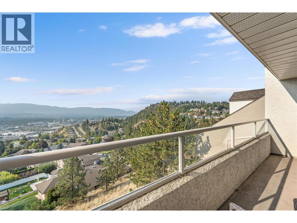
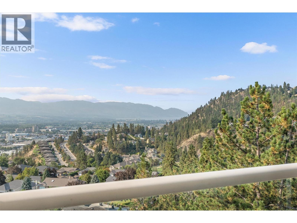
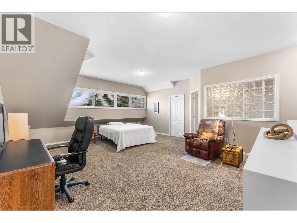
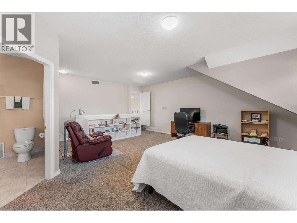
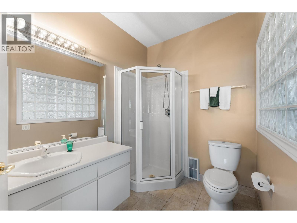
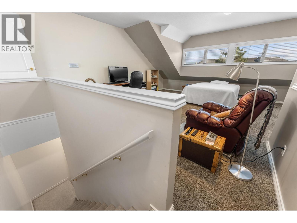
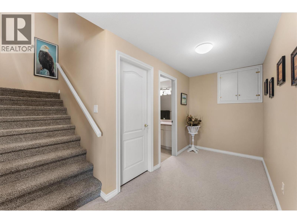
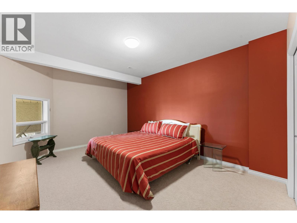
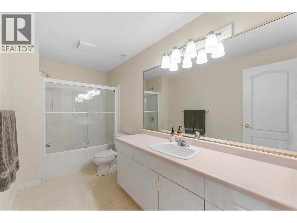
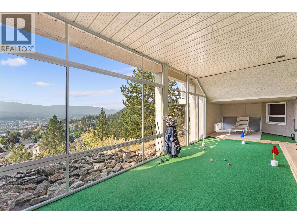
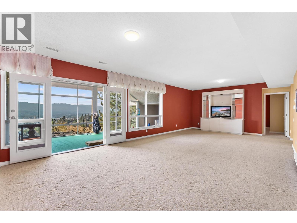
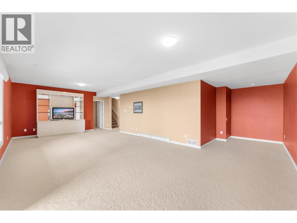
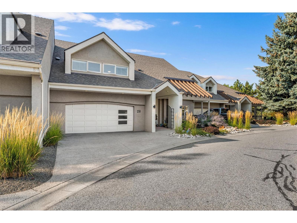
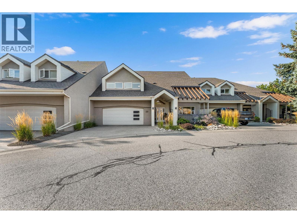
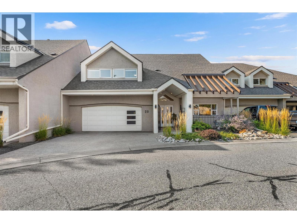
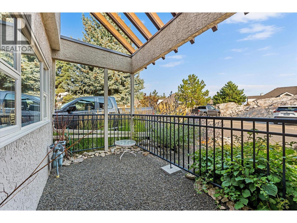
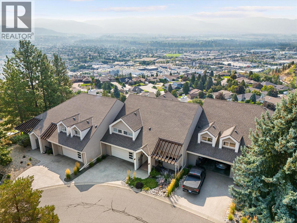
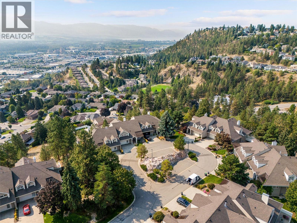
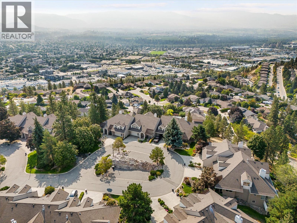
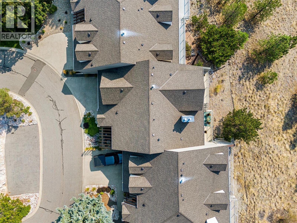
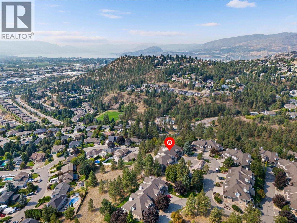
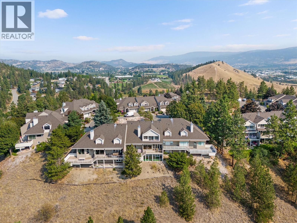
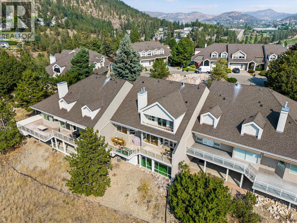
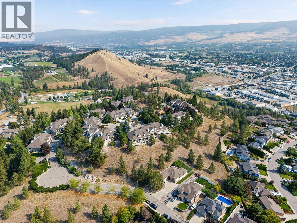
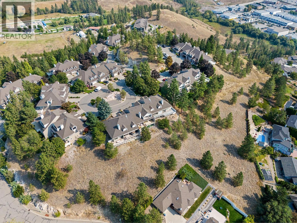
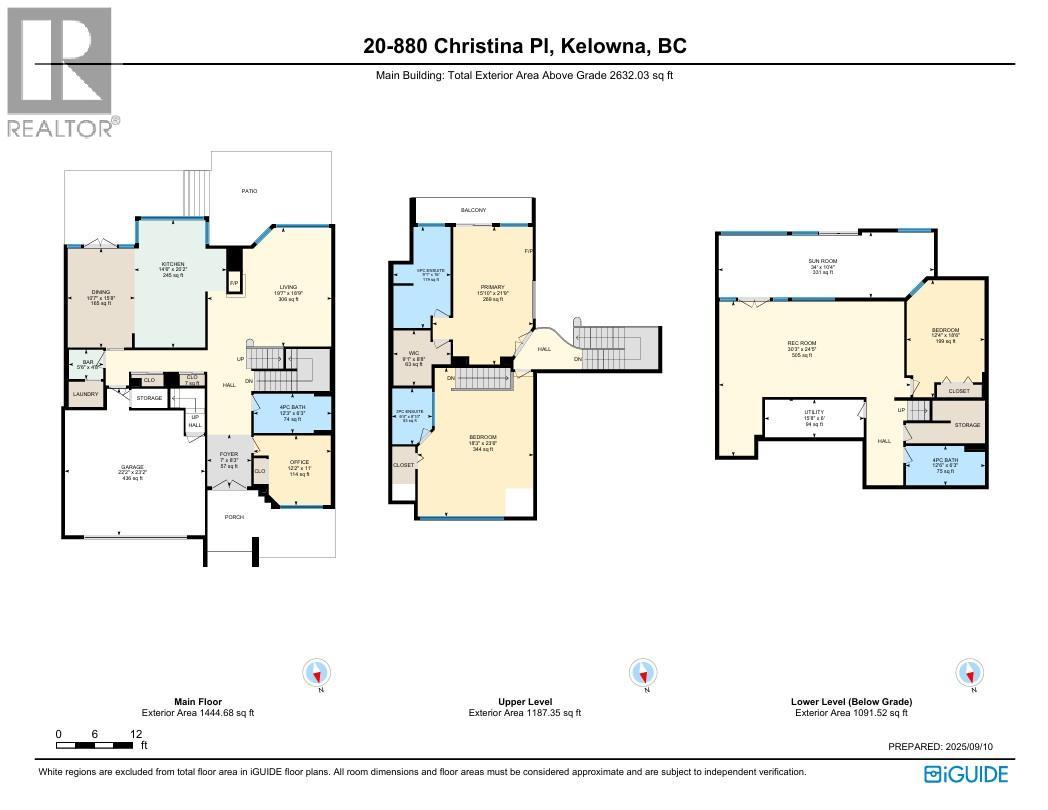
Elegant Dilworth Townhome with Breathtaking Views & Dual Primary Suites. Discover the pinnacle of living in this 4 bedroom, 4 bath home, set in one of Kelowna’s most prestigious communities—Dilworth. Blending sophistication with serenity, this residence offers world-class tranquility & the most captivating views of the city, mountains, & Okanagan Lake. The loft showcases 2 Primary retreats, each with en-suites making it ideal for those couples who prefer a restful nights sleep. Throughout the home, vaulted ceilings create an airy ambiance, while a cozy corner gas fireplace shared between the kitchen & living room adds warmth & charm. Perfect for entertaining, the kitchen is anchored by a raised bar & flows to a breakfast nook and dining area. Step outside to a 2-tiered oversized patio, complete with sun-shade awning for basking in the sunshine by day & admiring twinkling city lights & stars by night. The lower level is a true retreat, featuring another bedroom & full bath, with a versatile entertainment space that opens to an enclosed sunroom, perfect for practicing putts year-round. The garage provides room for 2 vehicles plus a hidden staircase leading directly to the loft. With abundant storage, this home is tailor-made for downsizers who still want space for everything they love. Poly B has been removed too! All this, moments from Kelowna’s vibrant amenities, yet tucked away in a private sanctuary that feels worlds apart from the city buzz.

COMMUNITY 
PROPERTY TYPE 
BUILDING TYPE 
STYLE  Two Storey
YEAR BUILT 1991
SQUARE FOOTAGE  3,427
BEDROOMS  4
BATHROOMS  4.00
BASEMENT  Finished, Walk-Out Access
AMENITIES 
APPLIANCES 
COOLING  Central Air
FIREPLACE  Unknown
FLOORING 
HEATING 
LAUNDRY 
LOT FEATURES 
PARKING 
RESTRICTIONS 
ROOF 
TITLE 
BROKER  CIR Realty


ROOMS DIMENSIONS (m) LEVEL