https://zimg.paragon.ice.com/ParagonImages/Property/PM/RAE/225404331/1/0/0/dd32c5d426ebbbe11e97b22b945c676a/1/b8e1eee671971ecb6412bbd3b30d7931/225404331-e1d587cf-b231-44ff-966d-53044ba94734.JPG https://zimg.paragon.ice.com/ParagonImages/Property/PM/RAE/225404331/2/0/0/1376fe700d289030cd8c172c372b4d1a/1/b8e1eee671971ecb6412bbd3b30d7931/225404331-e64ddae3-af2f-4540-932a-42d59547d882.JPG https://zimg.paragon.ice.com/ParagonImages/Property/PM/RAE/225404331/3/0/0/7f1394b8541f56850b29653a2d466046/1/b8e1eee671971ecb6412bbd3b30d7931/225404331-b42aab47-50d8-4343-9095-7da852221ef4.JPG https://zimg.paragon.ice.com/ParagonImages/Property/PM/RAE/225404331/4/0/0/0a1dcee05e93bcb61e615370edd9011c/1/b8e1eee671971ecb6412bbd3b30d7931/225404331-291642cb-6989-4915-b92f-811571d89f15.JPG https://zimg.paragon.ice.com/ParagonImages/Property/PM/RAE/225404331/5/0/0/195fd3ab25668f75d6593e73e98f520d/1/b8e1eee671971ecb6412bbd3b30d7931/225404331-32a6f151-e505-49e7-bbf4-1ab421e3ab33.JPG https://zimg.paragon.ice.com/ParagonImages/Property/PM/RAE/225404331/6/0/0/b75ff3da8f9451bbdd783eef2c191d3e/1/b8e1eee671971ecb6412bbd3b30d7931/225404331-d16d8bba-1572-4ed2-bf18-db67fabbe110.JPG https://zimg.paragon.ice.com/ParagonImages/Property/PM/RAE/225404331/7/0/0/38f30abd0d8d5f15ed9c1e5e777913c9/1/b8e1eee671971ecb6412bbd3b30d7931/225404331-a8d29e69-a16e-46b4-abec-809189a5485b.JPG https://zimg.paragon.ice.com/ParagonImages/Property/PM/RAE/225404331/8/0/0/de753a9dc3340ee706a147f29f205812/1/b8e1eee671971ecb6412bbd3b30d7931/225404331-4603138a-5d65-406b-96ce-1d09a4bdb2f4.JPG https://zimg.paragon.ice.com/ParagonImages/Property/PM/RAE/225404331/9/0/0/7160cfe0be7d84d521bcc5b88ece8c92/1/b8e1eee671971ecb6412bbd3b30d7931/225404331-3923e135-890f-4a48-99e9-8abc8e798dbd.JPG https://zimg.paragon.ice.com/ParagonImages/Property/PM/RAE/225404331/10/0/0/03c0e37b5457e4bb3df5b62b90279a1e/1/b8e1eee671971ecb6412bbd3b30d7931/225404331-4a28f2d7-89af-45df-8521-2fcd8f1c52a2.JPG https://zimg.paragon.ice.com/ParagonImages/Property/PM/RAE/225404331/11/0/0/09a13646822ec1078657c26d16cc1384/1/b8e1eee671971ecb6412bbd3b30d7931/225404331-617cfd74-d4a5-462f-a962-da08b0e8f023.JPG https://zimg.paragon.ice.com/ParagonImages/Property/PM/RAE/225404331/12/0/0/04e4cfee38e2e305c0a8ef948f32f6aa/1/b8e1eee671971ecb6412bbd3b30d7931/225404331-8bb74c1a-715f-4a54-ab76-e8ff3a08faa6.JPG https://zimg.paragon.ice.com/ParagonImages/Property/PM/RAE/225404331/13/0/0/a26c769ab2eb04c2d0f0e146a1ba0e69/1/b8e1eee671971ecb6412bbd3b30d7931/225404331-b9bcc6f0-c017-4f9a-976b-a3524822e17c.JPG https://zimg.paragon.ice.com/ParagonImages/Property/PM/RAE/225404331/14/0/0/041746ac6b42000d0e751422da37ee6e/1/b8e1eee671971ecb6412bbd3b30d7931/225404331-748db5e3-8c7b-45fd-b466-3bc246a8935f.JPG https://zimg.paragon.ice.com/ParagonImages/Property/PM/RAE/225404331/15/0/0/534af8c0ddbb8db125755128635bcc6c/1/b8e1eee671971ecb6412bbd3b30d7931/225404331-64e4380c-9a98-40f8-803d-1114082957d2.JPG https://zimg.paragon.ice.com/ParagonImages/Property/PM/RAE/225404331/16/0/0/5a0e2faad30fbd5d3c1bbc088da14efb/1/b8e1eee671971ecb6412bbd3b30d7931/225404331-db6899d1-3cb7-489c-b686-ea66661a864a.JPG https://zimg.paragon.ice.com/ParagonImages/Property/PM/RAE/225404331/17/0/0/116af067deb6009afea1270abe6b835e/1/b8e1eee671971ecb6412bbd3b30d7931/225404331-e0fa9007-e09c-4195-9620-85bceccbc5ef.JPG https://zimg.paragon.ice.com/ParagonImages/Property/PM/RAE/225404331/18/0/0/27b651a6fa6622475d41c263bc61641d/1/b8e1eee671971ecb6412bbd3b30d7931/225404331-8ebd021c-b547-4dcc-93ab-d0e91a1a0d04.JPG https://zimg.paragon.ice.com/ParagonImages/Property/PM/RAE/225404331/19/0/0/abc24607f558def0011b7b25bf35a849/1/b8e1eee671971ecb6412bbd3b30d7931/225404331-9174fab3-6402-4896-a07d-b7e9ad3c97a1.JPG https://zimg.paragon.ice.com/ParagonImages/Property/PM/RAE/225404331/20/0/0/b0a7d1c1be7e4828b49996bfb50af282/1/b8e1eee671971ecb6412bbd3b30d7931/225404331-581588d9-6e6a-4e4c-8c64-974218a502a8.JPG https://zimg.paragon.ice.com/ParagonImages/Property/PM/RAE/225404331/21/0/0/39a6885033d5e7061aa219fa4abb29ac/1/b8e1eee671971ecb6412bbd3b30d7931/225404331-c52b183d-7e87-4cac-ac0e-fca3ea00eb87.JPG https://zimg.paragon.ice.com/ParagonImages/Property/PM/RAE/225404331/23/0/0/ea62160b3d898a0228dbc4d9ba9dfd52/1/b8e1eee671971ecb6412bbd3b30d7931/225404331-93e8bfd5-fd40-4b23-88d9-9c9a1fe048ee.JPG https://zimg.paragon.ice.com/ParagonImages/Property/PM/RAE/225404331/24/0/0/6b389aa6a0180839b0f8c2c4deac487a/1/b8e1eee671971ecb6412bbd3b30d7931/225404331-0c42d012-bce0-420e-adbb-62f743db6726.JPG https://zimg.paragon.ice.com/ParagonImages/Property/PM/RAE/225404331/25/0/0/1af14e91fe18bcb5dc52ccdc373eb2b7/1/b8e1eee671971ecb6412bbd3b30d7931/225404331-125d85ca-7dac-49b9-93d2-ea55a79e00a0.JPG https://zimg.paragon.ice.com/ParagonImages/Property/PM/RAE/225404331/26/0/0/ff22d7878844dc9f251c8e41bc4986c8/1/b8e1eee671971ecb6412bbd3b30d7931/225404331-27e23558-e94a-4d4f-b7e1-7214dad2b622.JPG https://zimg.paragon.ice.com/ParagonImages/Property/PM/RAE/225404331/27/0/0/60c6643b90fb3ed5b8e703cce4bcc29c/1/b8e1eee671971ecb6412bbd3b30d7931/225404331-f135099f-1911-4b1c-911a-78c0f4363079.JPG https://zimg.paragon.ice.com/ParagonImages/Property/PM/RAE/225404331/28/0/0/63ee31b0cceb190c3d7017ea113fcfd0/1/b8e1eee671971ecb6412bbd3b30d7931/225404331-a046cfe9-18ce-429b-bfa4-d174d8f2ec42.JPG

#UPPER 9642 COLAK LI SW SW

Edmonton T6W 5B6

MLS® Number:  E4491511

Back to Chappelle Area   

  • Home \
  • Chappelle Area \
  • #UPPER 9642 COLAK LI SW SW

$ 1,845

3

BEDROOMS

2 + 1

BATHROOMS

1,410

SQUARE FEET

2024

YEAR BUILT

https://zimg.paragon.ice.com/ParagonImages/Property/PM/RAE/225404331/1/0/0/dd32c5d426ebbbe11e97b22b945c676a/1/b8e1eee671971ecb6412bbd3b30d7931/225404331-e1d587cf-b231-44ff-966d-53044ba94734.JPG





MLS® Number
E4491511
PROPERTY TYPE
Detached
LISTING DATE
June-03-2026

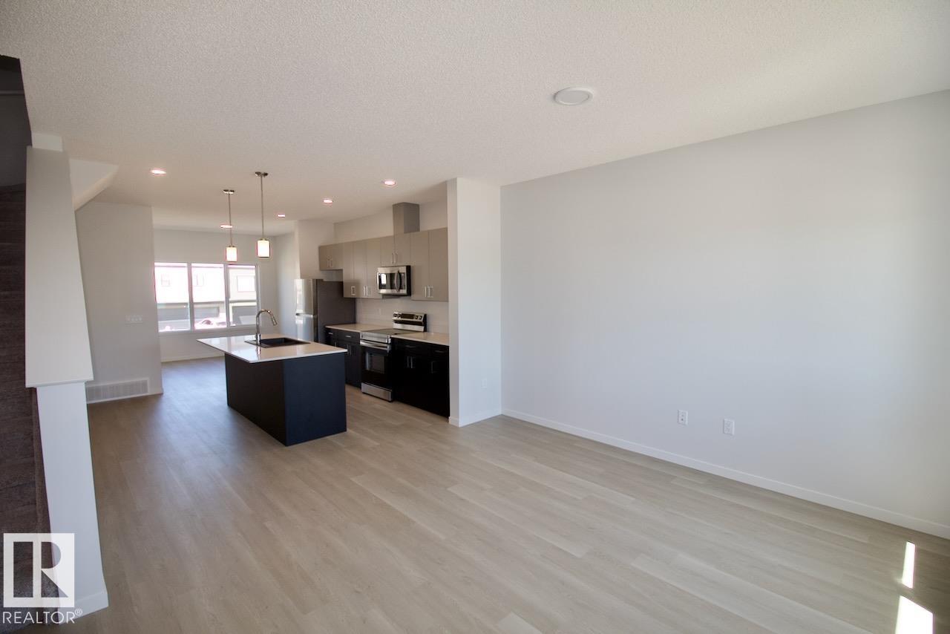
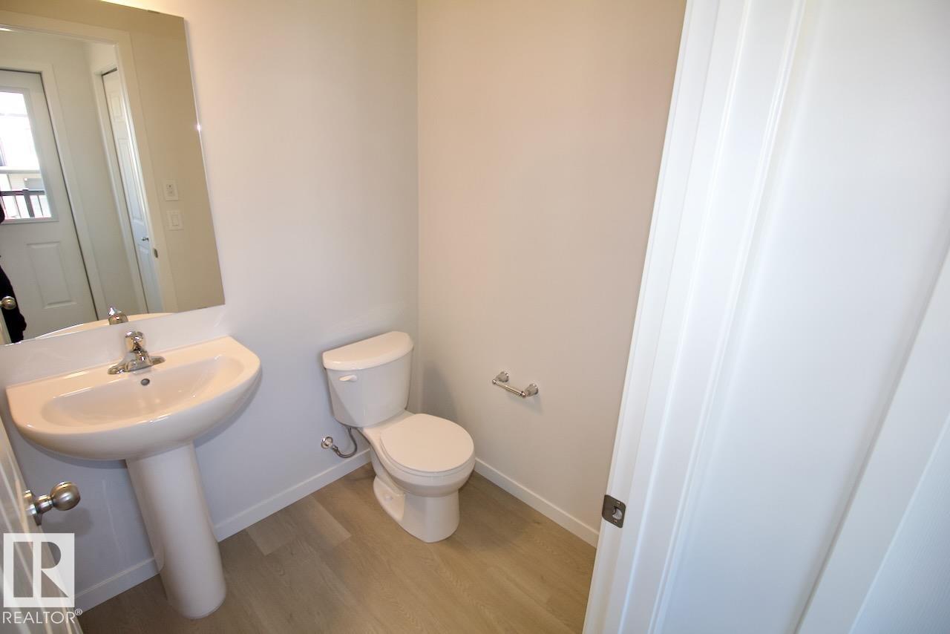
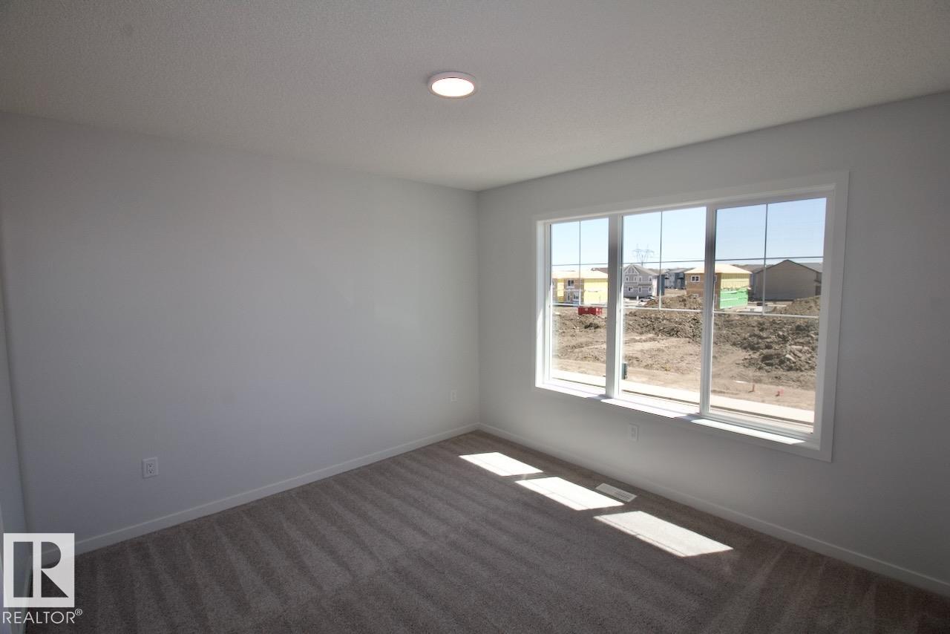
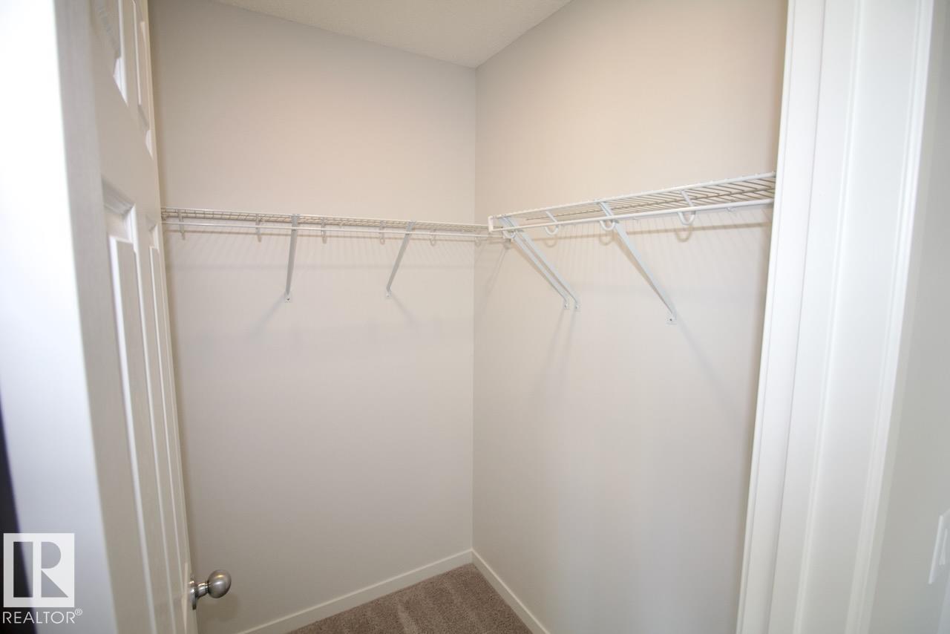
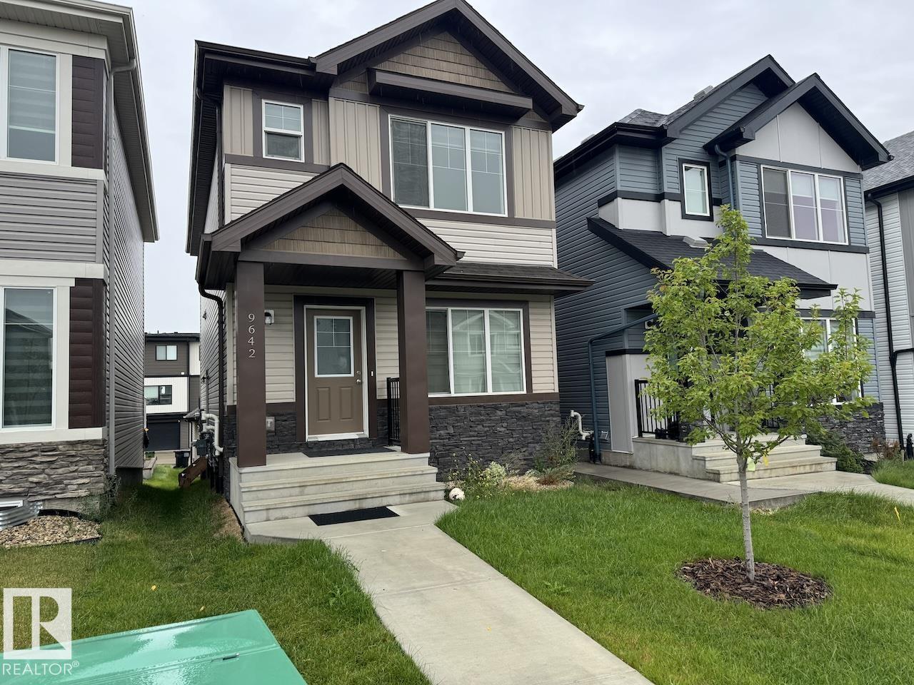
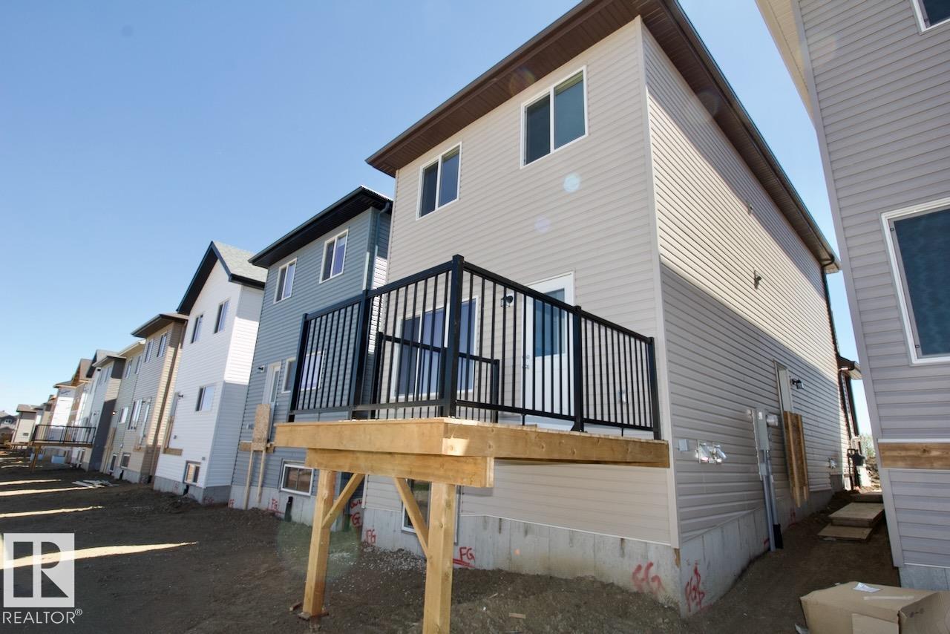
Welcome Home! 3 Bedroom 2.5 Bathroom Main Floor Suite with Detached Double Garage For Rent in Chappelle, Southwest Edmonton. Rent includes upper suite of home with backyard, deck, and a great floor plan. Open concept living room with dining area and kitchen. All appliances included. Main floor half bathroom. Upper floor has 3 large bedrooms and 2 full bathrooms. Upper floor laundry. Upstairs bonus room. Master bedroom with walk in closet and ensuite. Tenant only pays 70% of utilities. This is for main floor suite only - basement is also for rent. Pets are negotiable. Amazing location on a quiet family friendly street backing onto walking trails and nearby shopping centres, parks and playgrounds.

COMMUNITY  Chappelle Area
PROPERTY TYPE  Detached
BUILDING TYPE 
STYLE  2 Storey
YEAR BUILT 2024
SQUARE FOOTAGE  1,410
BEDROOMS  3
BATHROOMS  2.50
BASEMENT  Full, Finished
AMENITIES 
APPLIANCES  Dishwasher-Built-In, Dryer, Microwave Hood Fan, Oven-Built-In, Refrigerator, Stove-Electric, Washer, Other
COOLING 
FIREPLACE 
FLOORING 
HEATING 
LAUNDRY 
LOT FEATURES 
PARKING  Double Garage Detached
RESTRICTIONS 
ROOF 
TITLE 
BROKER  REALTORS® Association of Edmonton


ROOMS DIMENSIONS (m) LEVEL