https://zimg.paragon.ice.com/ParagonImages/Property/PM/RAE/225397521/1/0/0/faaea4c6f992379b1199a3a4bfba93fe/1/2ad35b7a57600f488e023017f5831adc/225397521-defbd90a-b2c1-4692-9a73-c50ed3844069.JPG https://zimg.paragon.ice.com/ParagonImages/Property/PM/RAE/225397521/2/0/0/44e56debd9a82003a8cf61770580551d/1/2ad35b7a57600f488e023017f5831adc/225397521-9c624f7c-6039-4134-80aa-d90fc789c48b.JPG https://zimg.paragon.ice.com/ParagonImages/Property/PM/RAE/225397521/3/0/0/be1c46f47ef0dcd27498a8b43dcf351a/1/2ad35b7a57600f488e023017f5831adc/225397521-f583d581-fcae-47b4-bca7-aa4e2723ef8b.JPG https://zimg.paragon.ice.com/ParagonImages/Property/PM/RAE/225397521/4/0/0/f6fe2e8a9452e19871eabd84bc16164c/1/2ad35b7a57600f488e023017f5831adc/225397521-6fb25359-30f8-40cc-8678-73e721bb6cab.JPG https://zimg.paragon.ice.com/ParagonImages/Property/PM/RAE/225397521/5/0/0/a418f06fd4830ace0c1825bb6c701a12/1/2ad35b7a57600f488e023017f5831adc/225397521-7c6c538e-c37b-481a-9800-ba2eab9649e1.JPG https://zimg.paragon.ice.com/ParagonImages/Property/PM/RAE/225397521/6/0/0/ea29dce021edb8a7ba4d19f253a4da2f/1/2ad35b7a57600f488e023017f5831adc/225397521-8821d222-b360-4b37-95f9-945f46602b00.JPG https://zimg.paragon.ice.com/ParagonImages/Property/PM/RAE/225397521/7/0/0/b0555e7e1b2d6d85cf040576fc235e66/1/2ad35b7a57600f488e023017f5831adc/225397521-75d89f7d-edfc-4ef3-af08-29d1962862d1.JPG https://zimg.paragon.ice.com/ParagonImages/Property/PM/RAE/225397521/8/0/0/ef4a6e7a61d4d1919f8d2ae7c508718c/1/2ad35b7a57600f488e023017f5831adc/225397521-f9bc656a-bc6e-41b1-a891-ccbb0e51c9b5.JPG https://zimg.paragon.ice.com/ParagonImages/Property/PM/RAE/225397521/9/0/0/12480192519401dd66e256735381c258/1/2ad35b7a57600f488e023017f5831adc/225397521-4d996acc-b4af-42b6-a56c-ebf84e5d91d7.JPG https://zimg.paragon.ice.com/ParagonImages/Property/PM/RAE/225397521/10/0/0/c8addf9b17d295eb407c3df8b4cfbad5/1/2ad35b7a57600f488e023017f5831adc/225397521-4847437a-4c13-4f62-b62f-f1e185e104d7.JPG https://zimg.paragon.ice.com/ParagonImages/Property/PM/RAE/225397521/11/0/0/d9a9f1a191a32d013810c1b68d58f8ec/1/2ad35b7a57600f488e023017f5831adc/225397521-e39b5727-5a6c-4c09-8509-b7a63998535b.JPG https://zimg.paragon.ice.com/ParagonImages/Property/PM/RAE/225397521/12/0/0/58b97e448497baff3ede2ff36681fa7e/1/2ad35b7a57600f488e023017f5831adc/225397521-9db39339-f505-48ae-8944-01f5d5a16e74.JPG https://zimg.paragon.ice.com/ParagonImages/Property/PM/RAE/225397521/13/0/0/37faf17390c20266b26a83e48d52c24e/1/2ad35b7a57600f488e023017f5831adc/225397521-7adf266f-13df-46d8-a9c0-c92c6984eeed.JPG https://zimg.paragon.ice.com/ParagonImages/Property/PM/RAE/225397521/14/0/0/be98e043fdebea2b60e5a448dc4e99c8/1/2ad35b7a57600f488e023017f5831adc/225397521-7bd898ff-fd84-41b2-85e5-96d666fa038d.JPG https://zimg.paragon.ice.com/ParagonImages/Property/PM/RAE/225397521/15/0/0/02c70c636d2f278cafba7a9e6770c31e/1/2ad35b7a57600f488e023017f5831adc/225397521-5f9f5760-451d-4455-add1-da2475a7efa7.JPG https://zimg.paragon.ice.com/ParagonImages/Property/PM/RAE/225397521/16/0/0/077032a9fd37ffdfe4eabe22787d279b/1/2ad35b7a57600f488e023017f5831adc/225397521-dae35937-61cb-4296-a46f-fa30d63f0e2d.JPG https://zimg.paragon.ice.com/ParagonImages/Property/PM/RAE/225397521/17/0/0/ebd14b0916169d419463010f0fefba71/1/2ad35b7a57600f488e023017f5831adc/225397521-17133010-9803-4ef9-ab19-a7032d93733f.JPG https://zimg.paragon.ice.com/ParagonImages/Property/PM/RAE/225397521/18/0/0/d9f7f84f528957120a45be4f22ebfc33/1/2ad35b7a57600f488e023017f5831adc/225397521-5b4bb762-c891-4a93-99e2-d7aa74208204.JPG https://zimg.paragon.ice.com/ParagonImages/Property/PM/RAE/225397521/19/0/0/8bdd47aead73b096366fe59ea7c03b3a/1/2ad35b7a57600f488e023017f5831adc/225397521-bb45ecd4-7855-44a5-8af4-222efda46c30.JPG https://zimg.paragon.ice.com/ParagonImages/Property/PM/RAE/225397521/20/0/0/39fe4d05e3b222832e3b3ecfa5c10b22/1/2ad35b7a57600f488e023017f5831adc/225397521-efb72436-3f22-4f7f-88bd-32b52cd60829.JPG https://zimg.paragon.ice.com/ParagonImages/Property/PM/RAE/225397521/21/0/0/05964d646d5475f21c348bd4abda360b/1/2ad35b7a57600f488e023017f5831adc/225397521-bf08ee2b-1fb2-4e2f-b4bd-2ea86bb66635.JPG https://zimg.paragon.ice.com/ParagonImages/Property/PM/RAE/225397521/22/0/0/89794462fe61cb5254de7f2ee0bf98f7/1/2ad35b7a57600f488e023017f5831adc/225397521-6066158a-dec7-413e-b3ee-14c08aa2ef96.JPG https://zimg.paragon.ice.com/ParagonImages/Property/PM/RAE/225397521/23/0/0/aecd2fcb086f381172c73ff814eb35e5/1/2ad35b7a57600f488e023017f5831adc/225397521-6e44e771-e754-4256-a94a-07846f44e83c.JPG

#UPPER 11234 95 ST NW NW

Edmonton T5G 1K9

MLS® Number:  E4484701

Back to Alberta Avenue   

  • Home \
  • Alberta Avenue \
  • #UPPER 11234 95 ST NW NW
  • Alberta Avenue \
  • #UPPER 11234 95 ST NW NW

$ 1,845

3

BEDROOMS

2 + 1

BATHROOMS

1,094

SQUARE FEET

2021

YEAR BUILT

https://zimg.paragon.ice.com/ParagonImages/Property/PM/RAE/225397521/1/0/0/faaea4c6f992379b1199a3a4bfba93fe/1/2ad35b7a57600f488e023017f5831adc/225397521-defbd90a-b2c1-4692-9a73-c50ed3844069.JPG





MLS® Number
E4484701
PROPERTY TYPE
Townhouse
LISTING DATE
April-29-2026

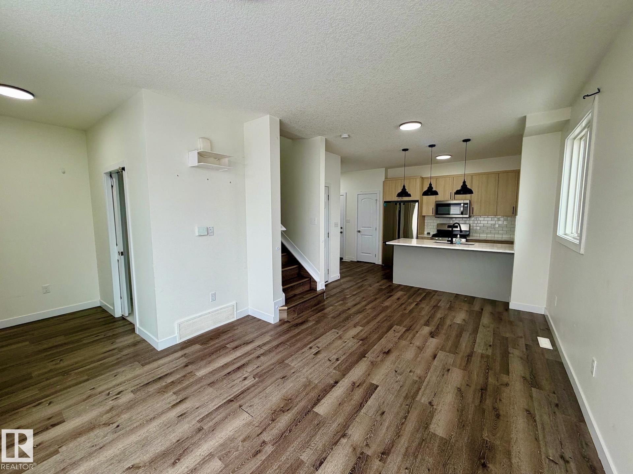
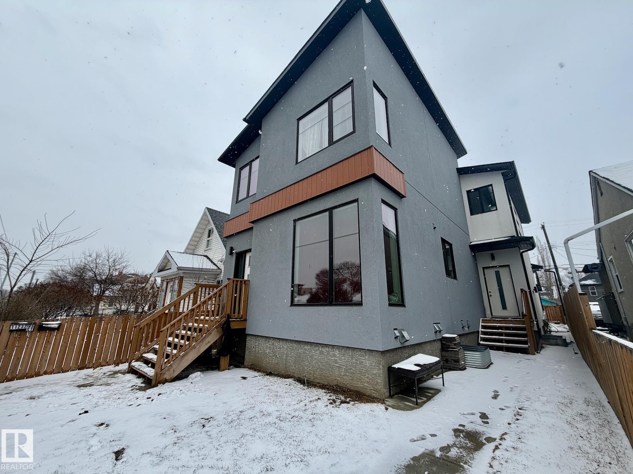
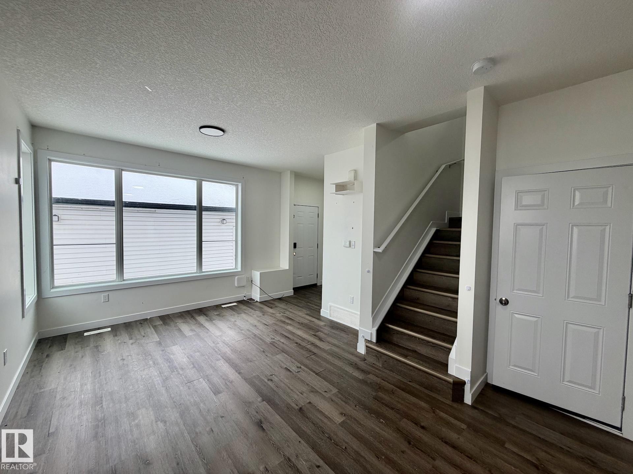
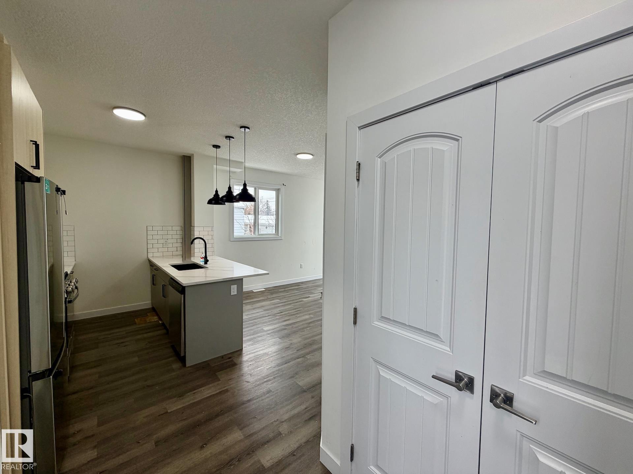
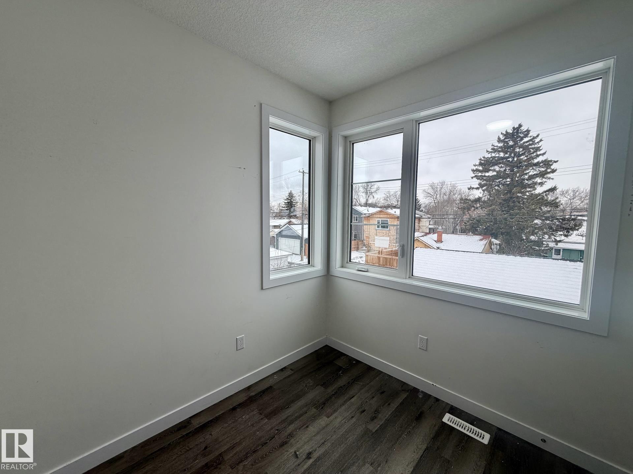
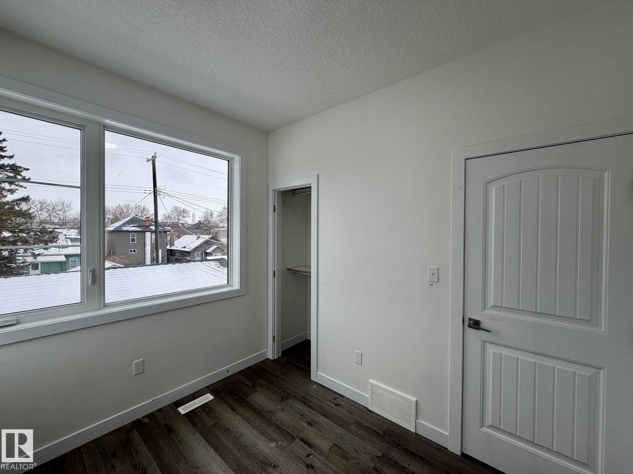
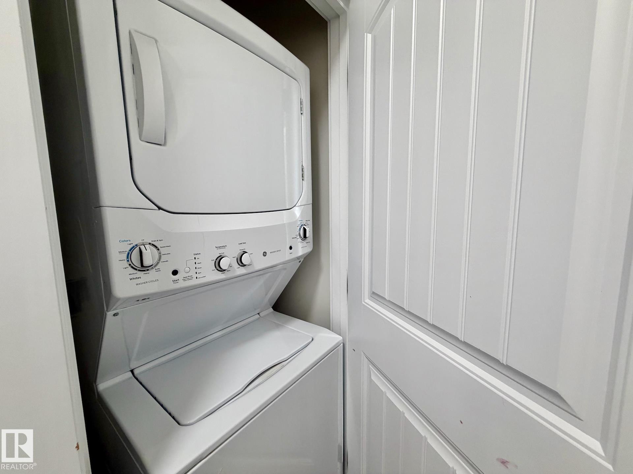
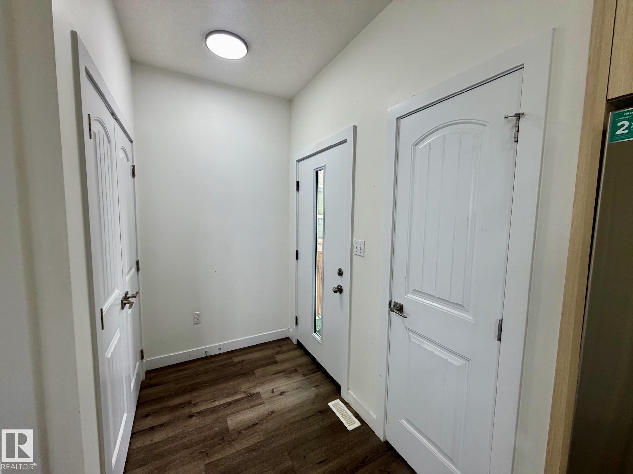
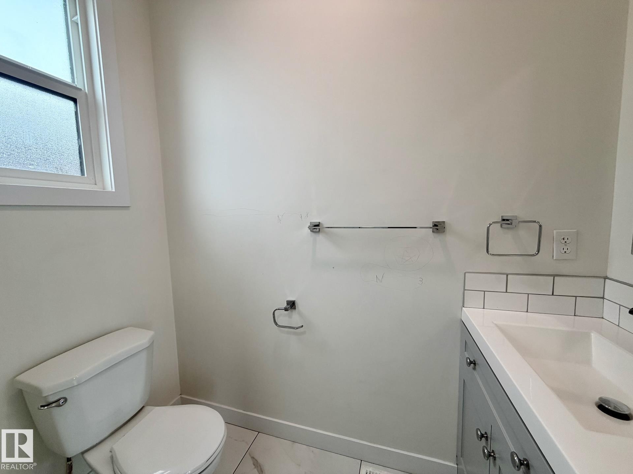
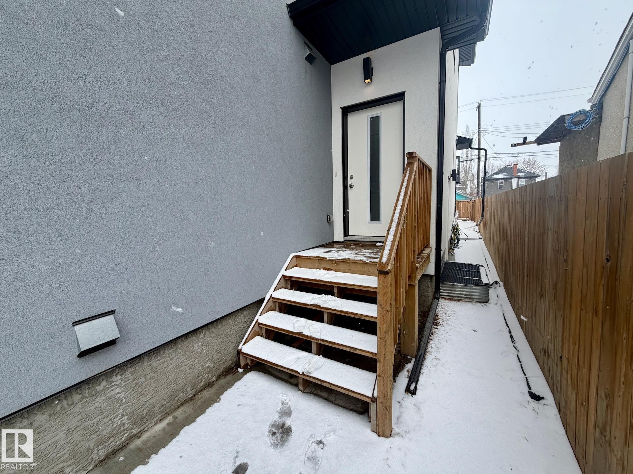
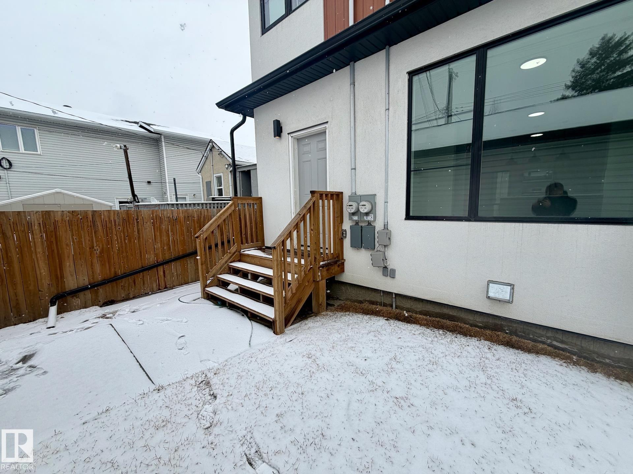
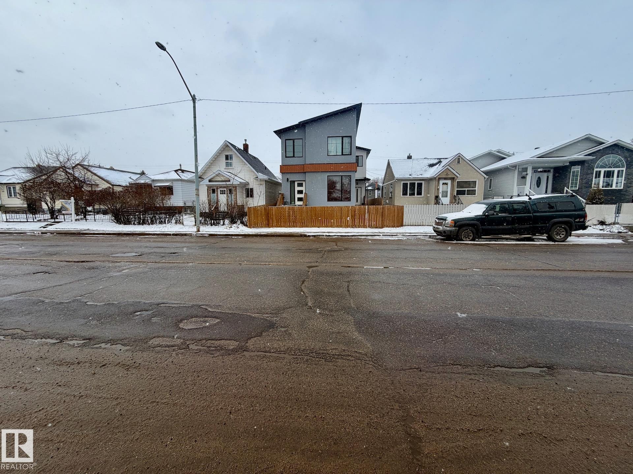
Welcome home to this spacious main and upper level suite in a family friendly property located in Alberta Avenue, Edmonton. Featuring 3 bedrooms and 2.5 bathrooms, this home offers a comfortable and functional layout perfect for families or professionals. Conveniently situated near shopping, schools, the Yellowhead Highway, and other amenities, everything you need is just minutes away. The unit includes access to a rear parking garage and comes fully equipped with essential appliances, including a fridge, stove, dishwasher, microwave hood fan, washer, and dryer. Enjoy the added convenience of in suite laundry. Please note the basement suite is not included. Tenants are responsible for 35% of utility costs for the fourplex. Pets may be considered with owner approval.

COMMUNITY  Alberta Avenue
PROPERTY TYPE  Townhouse
BUILDING TYPE 
STYLE  2 Storey
YEAR BUILT 2021
SQUARE FOOTAGE  1,094
BEDROOMS  3
BATHROOMS  2.50
BASEMENT  See Remarks
AMENITIES 
APPLIANCES  Dishwasher-Built-In, Dryer, Garage Opener, Microwave Hood Fan, Oven-Built-In, Refrigerator, Stove-Electric, Washer, Window Coverings, Other
COOLING 
FIREPLACE 
FLOORING 
HEATING 
LAUNDRY 
LOT FEATURES 
PARKING  Single Garage Detached
RESTRICTIONS 
ROOF 
TITLE 
BROKER  REALTORS® Association of Edmonton


ROOMS DIMENSIONS (m) LEVEL