https://zimg.paragon.ice.com/ParagonImages/Property/PM/RAE/225410164/1/0/0/eb9387082f02caabc03f405dd05c30a0/1/7137d3ebfa195db070a7c5c94c9590c3/225410164-36C4E8D5-5F61-4577-A50A-6793401A7D74.JPG https://zimg.paragon.ice.com/ParagonImages/Property/PM/RAE/225410164/2/0/0/19aa5fdd630a352167044fcd2b9360a2/1/7137d3ebfa195db070a7c5c94c9590c3/225410164-0200B004-E11E-4ADE-8F28-228C91BE6EC0.JPG https://zimg.paragon.ice.com/ParagonImages/Property/PM/RAE/225410164/3/0/0/c657058232bf36da25be7964c0f16de6/1/7137d3ebfa195db070a7c5c94c9590c3/225410164-0C4732FB-A82F-4EEF-A696-DD007BF1C21C.JPG https://zimg.paragon.ice.com/ParagonImages/Property/PM/RAE/225410164/4/0/0/892cc9b0dbe8b80a27a1a2902fa3ab71/1/7137d3ebfa195db070a7c5c94c9590c3/225410164-CE2B900A-D153-4185-A0DF-114A3E4EF342.JPG https://zimg.paragon.ice.com/ParagonImages/Property/PM/RAE/225410164/5/0/0/9bf06d133b59ae5a44e7907dd768b1cc/1/7137d3ebfa195db070a7c5c94c9590c3/225410164-E8B1BE33-EE3A-47A6-BA29-5E759202CAC3.JPG https://zimg.paragon.ice.com/ParagonImages/Property/PM/RAE/225410164/6/0/0/1ab7c52a8c859726e9ce1c87aa043d00/1/7137d3ebfa195db070a7c5c94c9590c3/225410164-C23FD27C-F65B-4D9E-98CC-CE8D60663840.JPG https://zimg.paragon.ice.com/ParagonImages/Property/PM/RAE/225410164/7/0/0/8370f0eed7d57a15ee7097ef640db91c/1/7137d3ebfa195db070a7c5c94c9590c3/225410164-5D154763-A92B-41E8-B702-B089AE9B1EF7.JPG https://zimg.paragon.ice.com/ParagonImages/Property/PM/RAE/225410164/8/0/0/b00c676c9de340c79868aaa0dbbe8ec8/1/7137d3ebfa195db070a7c5c94c9590c3/225410164-06AAC047-B127-4571-BDCC-5B949E6E8F2E.JPG https://zimg.paragon.ice.com/ParagonImages/Property/PM/RAE/225410164/9/0/0/330569f50d5a401c6c67c702d950845b/1/7137d3ebfa195db070a7c5c94c9590c3/225410164-15C17725-21C8-46EF-87A0-07A52A1ED73C.JPG https://zimg.paragon.ice.com/ParagonImages/Property/PM/RAE/225410164/10/0/0/9a52dc071d0bf6d08e6588a710314292/1/7137d3ebfa195db070a7c5c94c9590c3/225410164-7A345CF2-F826-4D52-A003-0FF837487943.JPG https://zimg.paragon.ice.com/ParagonImages/Property/PM/RAE/225410164/11/0/0/f78e095e0c6037aba0ea6ba7ca6436db/1/7137d3ebfa195db070a7c5c94c9590c3/225410164-5AAD3BA6-35AA-4679-B484-306D13F88C76.JPG https://zimg.paragon.ice.com/ParagonImages/Property/PM/RAE/225410164/12/0/0/b17966d1f88b7016ea4832341bcc6d50/1/7137d3ebfa195db070a7c5c94c9590c3/225410164-49C3CCC0-42E7-4475-8EA9-8224C22E90A7.JPG https://zimg.paragon.ice.com/ParagonImages/Property/PM/RAE/225410164/13/0/0/c11377ac1956a88150100ad7b04f434b/1/7137d3ebfa195db070a7c5c94c9590c3/225410164-57D195EC-2972-4759-B55A-59FC5C437229.JPG https://zimg.paragon.ice.com/ParagonImages/Property/PM/RAE/225410164/14/0/0/b497846b462add984faaa5f2e85b9e3b/1/7137d3ebfa195db070a7c5c94c9590c3/225410164-4D9646A9-CD3D-4F42-AACB-F5D22AB9B499.JPG

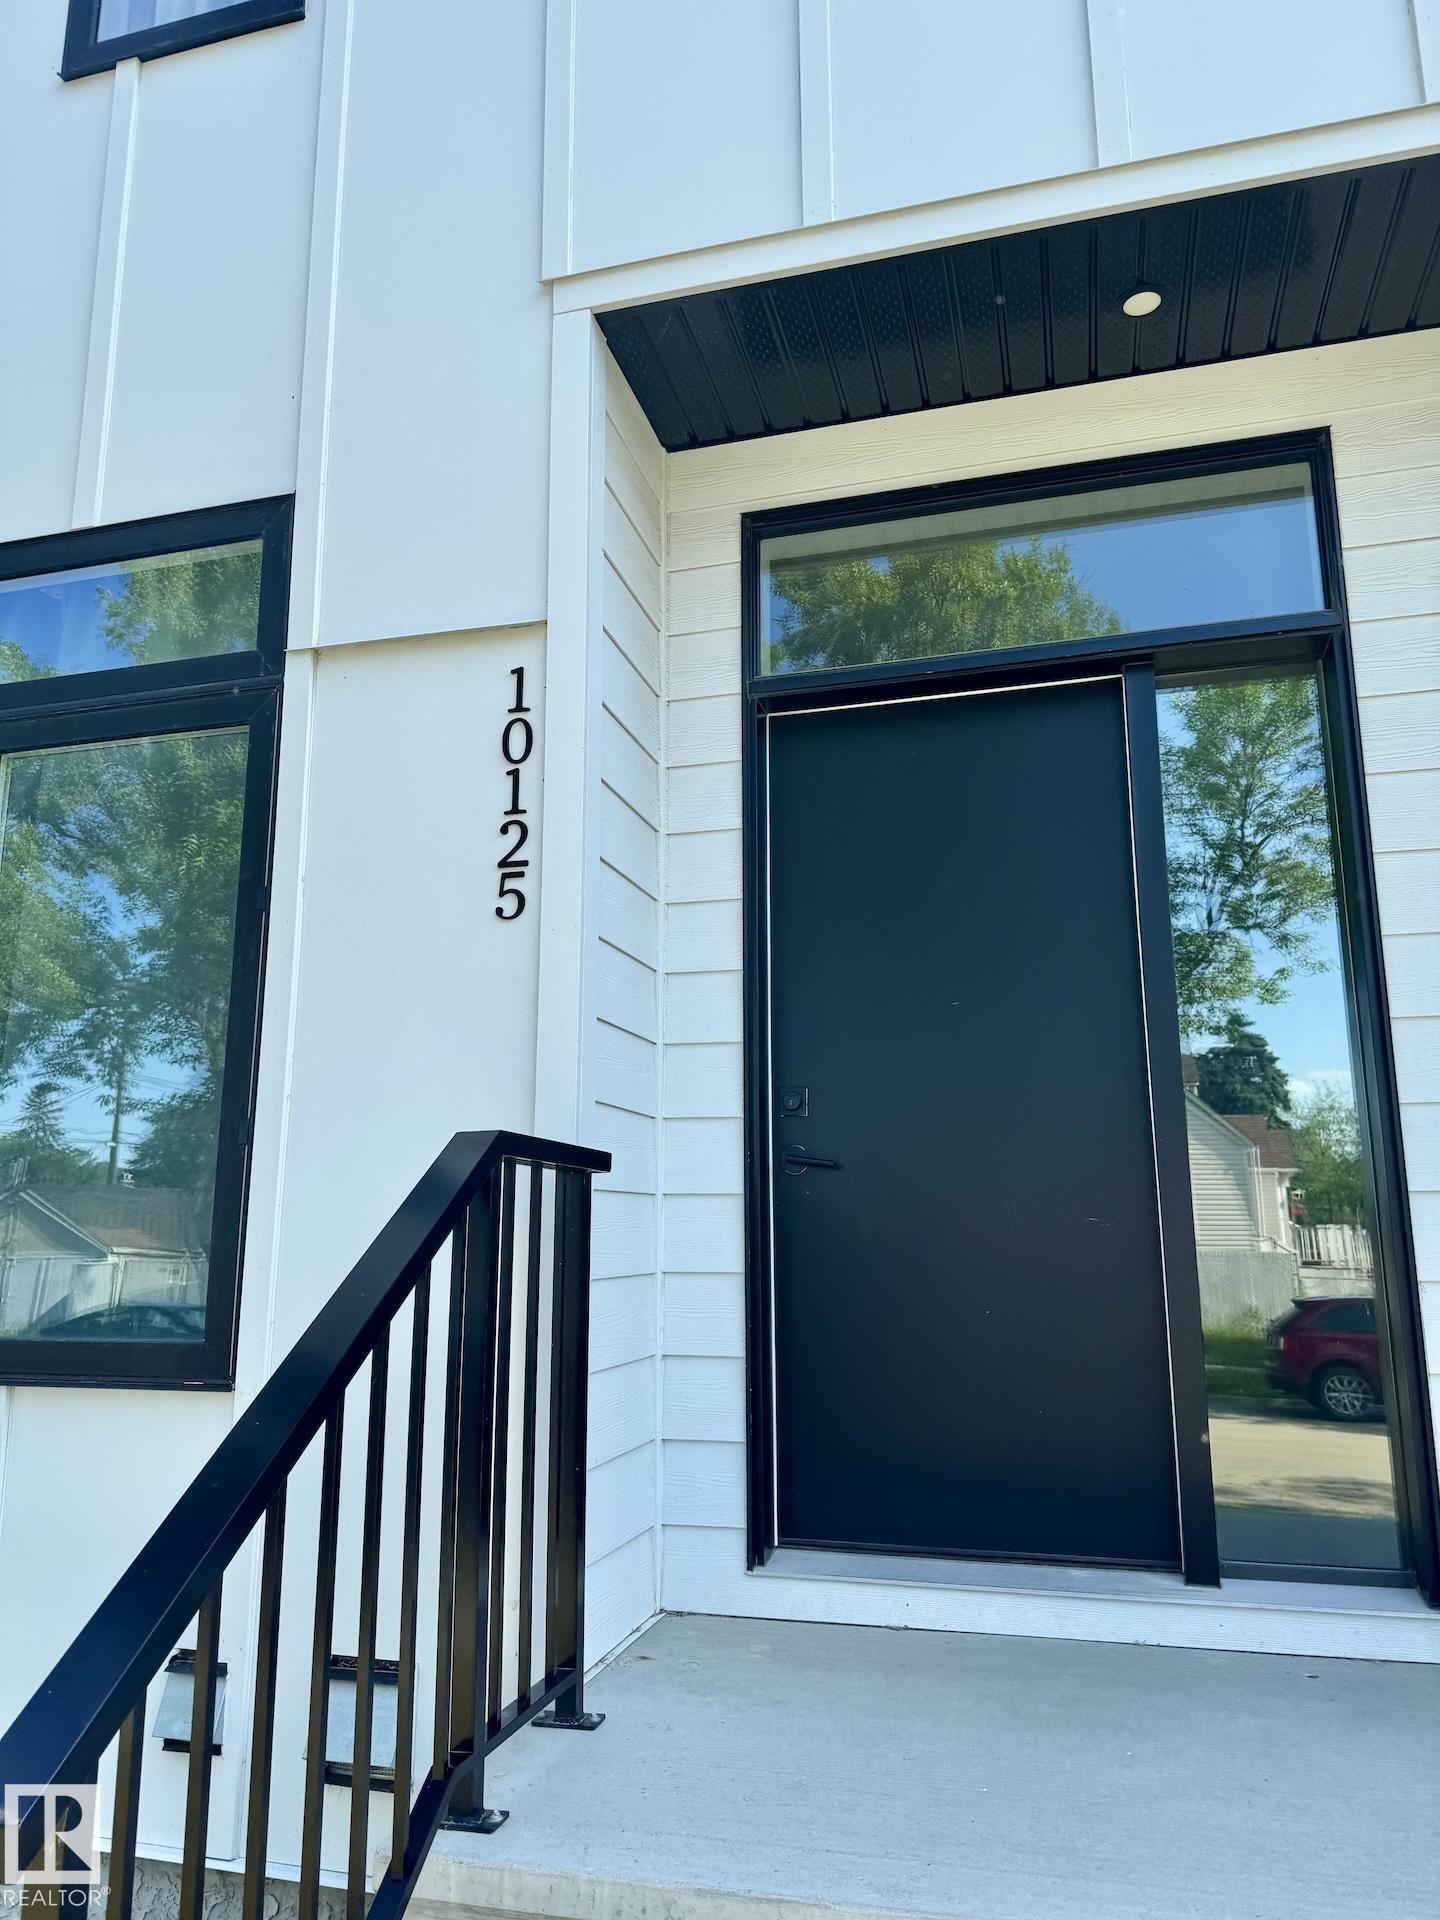
#UPPER 10125 116 AV NW NW

Edmonton T5G 2T5

MLS® Number:  E4497344

Back to Spruce Avenue   

  • Home \
  • Spruce Avenue \
  • #UPPER 10125 116 AV NW NW

$ 1,950

3

BEDROOMS

2 + 1

BATHROOMS

1,160

SQUARE FEET

2019

YEAR BUILT

https://zimg.paragon.ice.com/ParagonImages/Property/PM/RAE/225410164/1/0/0/eb9387082f02caabc03f405dd05c30a0/1/7137d3ebfa195db070a7c5c94c9590c3/225410164-36C4E8D5-5F61-4577-A50A-6793401A7D74.JPG





MLS® Number
E4497344
PROPERTY TYPE
Townhouse
LISTING DATE
July-06-2026

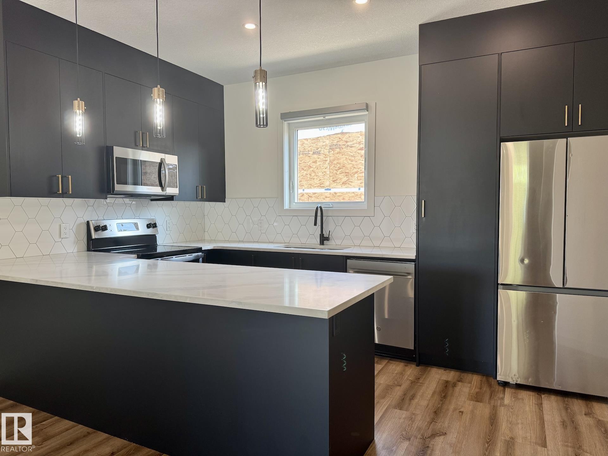
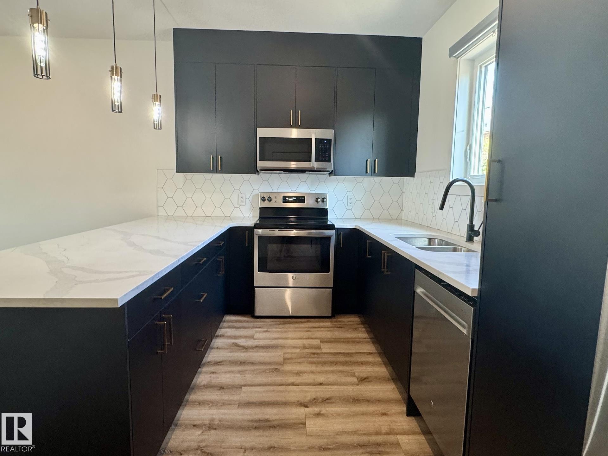
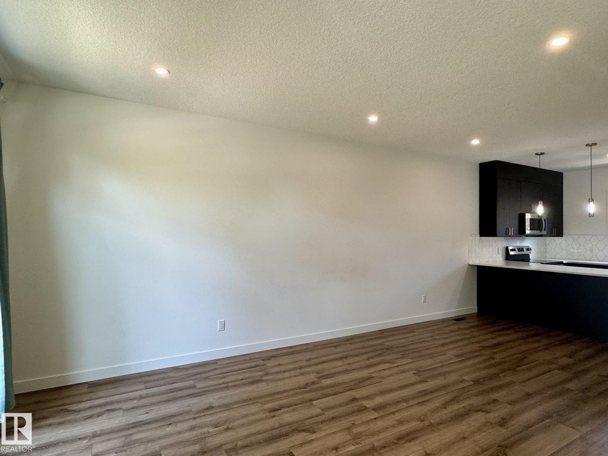
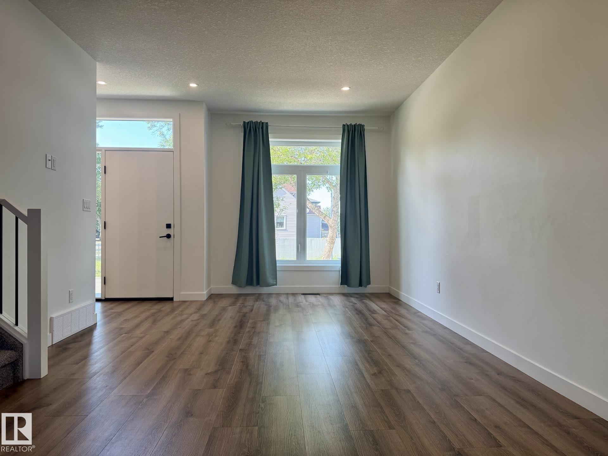
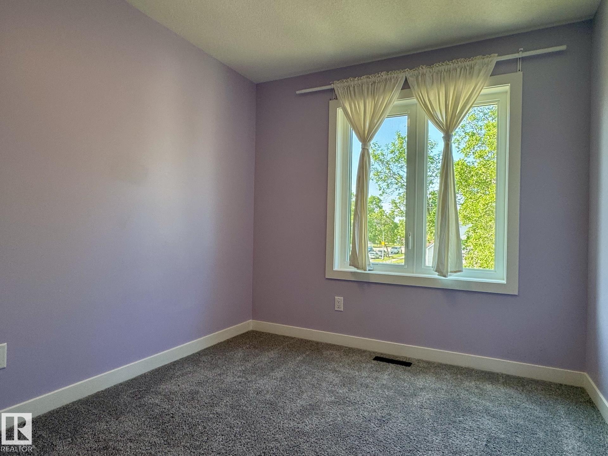
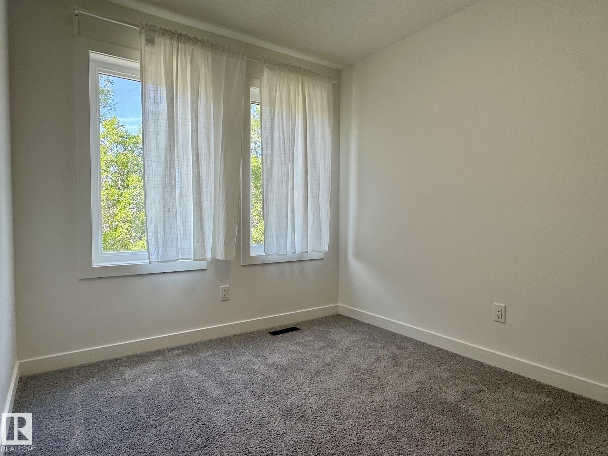
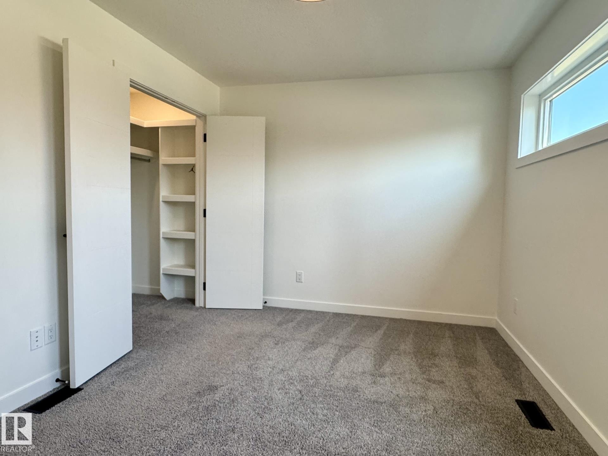
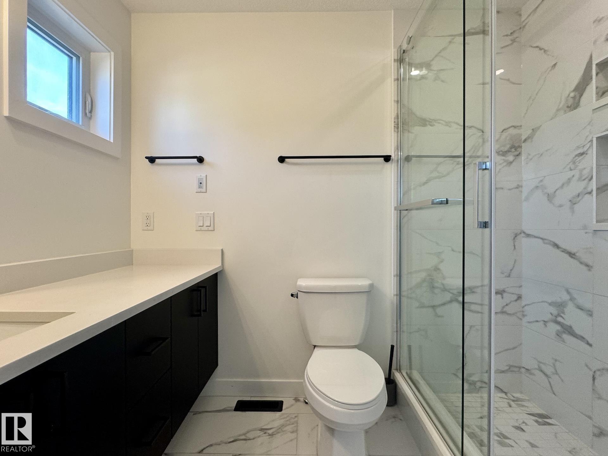
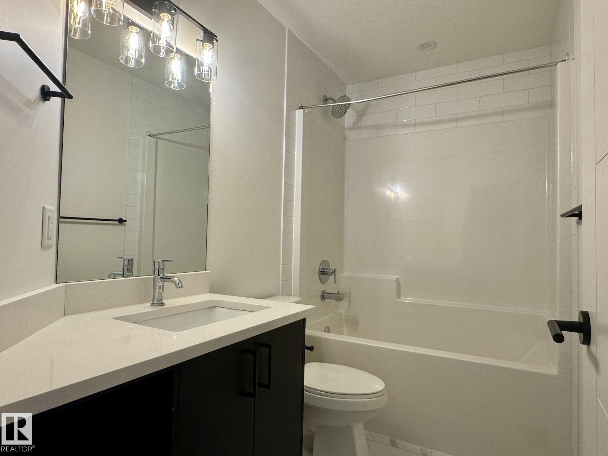
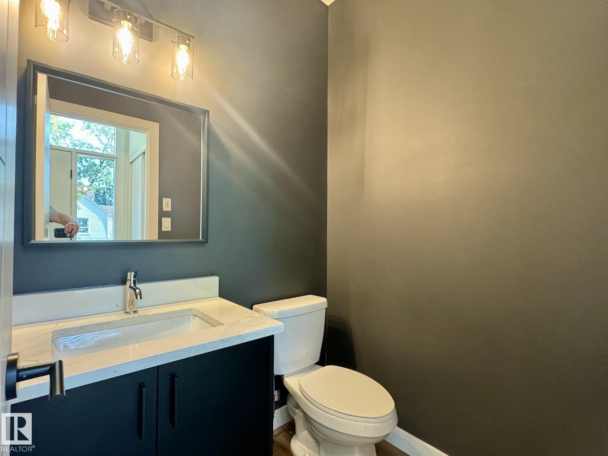
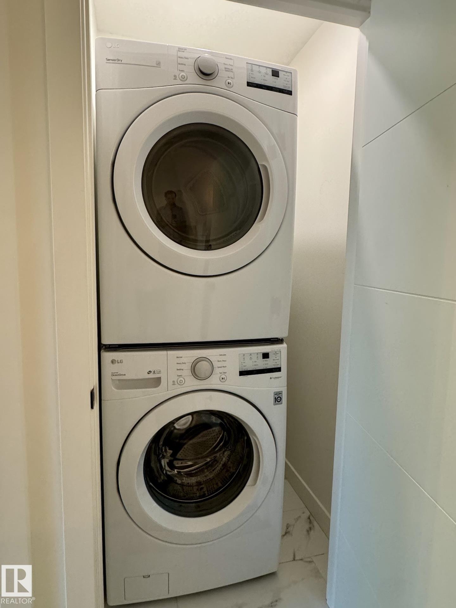
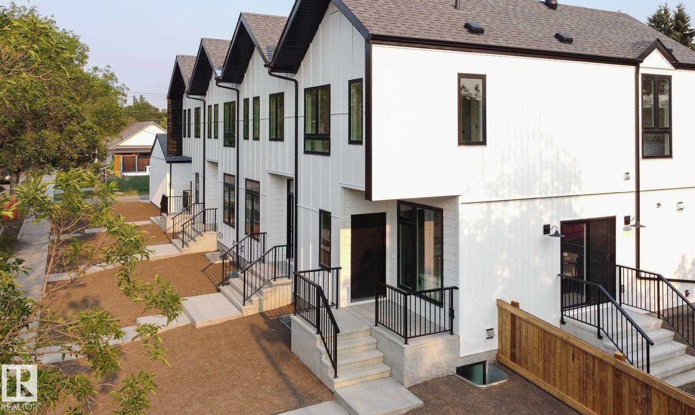
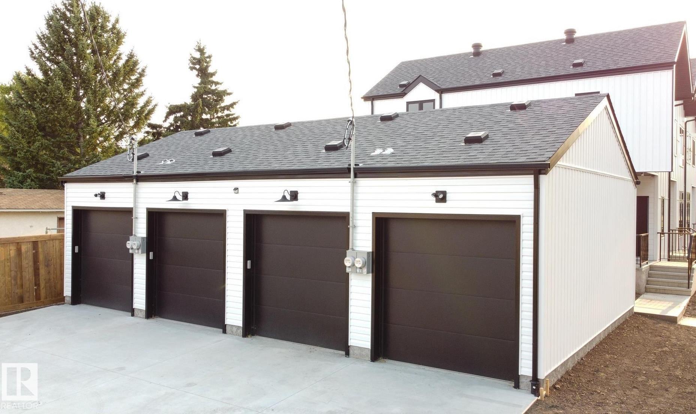
Welcome Home! Modern and spacious 3 bedroom, 2.5 bathroom main floor suite available in the vibrant Spruce Avenue community of Edmonton. Ideally located just minutes from Kingsway Mall, NAIT, MacEwan University, the Royal Alexandra Hospital, schools, parks, and with easy access to Downtown. Enjoy an open-concept layout with a bright living area, a well-equipped kitchen, and convenient in-suite laundry. Includes a single detached garage and all major appliances. Tenants pay a fixed utility cost of $400/month. Don't miss this opportunity to live in a central, family-friendly neighborhood with everything at your fingertips!

COMMUNITY  Spruce Avenue
PROPERTY TYPE  Townhouse
BUILDING TYPE 
STYLE  2 Storey
YEAR BUILT 2019
SQUARE FOOTAGE  1,160
BEDROOMS  3
BATHROOMS  2.50
BASEMENT  See Remarks
AMENITIES 
APPLIANCES  Dishwasher-Built-In, Dryer, Garage Opener, Microwave Hood Fan, Oven-Built-In, Refrigerator, Stove-Electric, Washer, Other
COOLING 
FIREPLACE 
FLOORING 
HEATING 
LAUNDRY 
LOT FEATURES 
PARKING  Single Garage Detached
RESTRICTIONS 
ROOF 
TITLE 
BROKER  REALTORS® Association of Edmonton


ROOMS DIMENSIONS (m) LEVEL