

92 Bowman Circle
Sylvan Lake T4S0H7
MLS® Number: A2325099
$ 343,000
3
BEDROOMS
2 + 1
BATHROOMS
1,105
SQUARE FEET
2012
YEAR BUILT
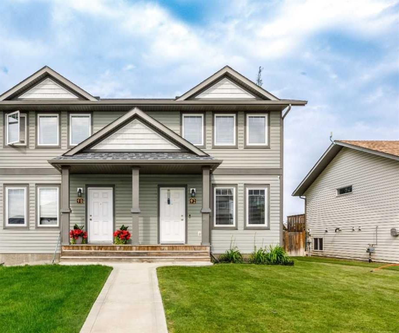
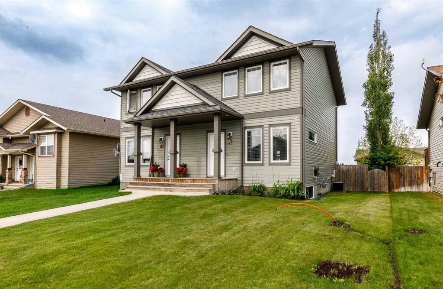
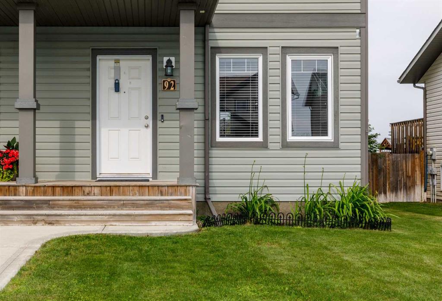
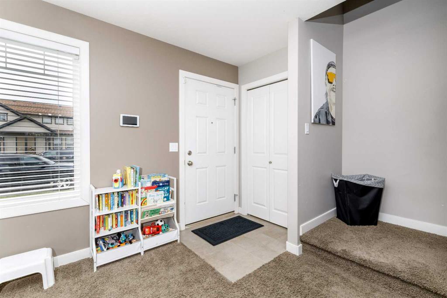
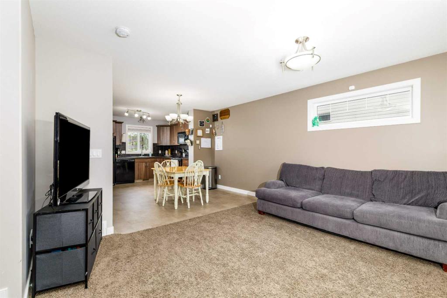
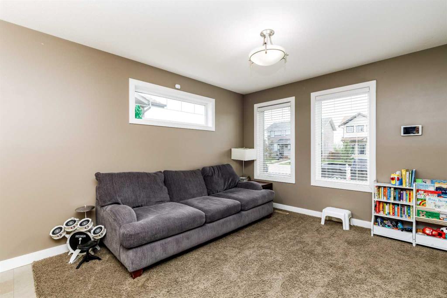
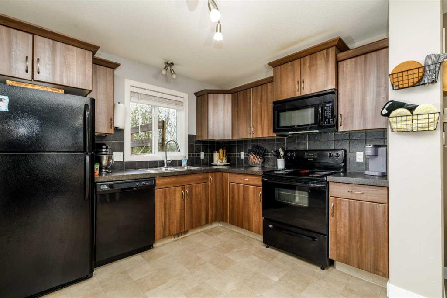
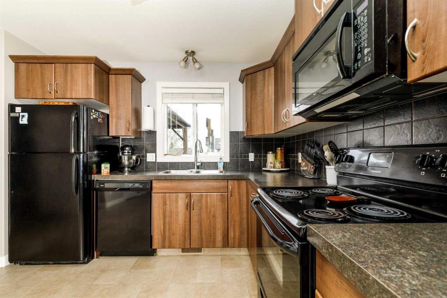
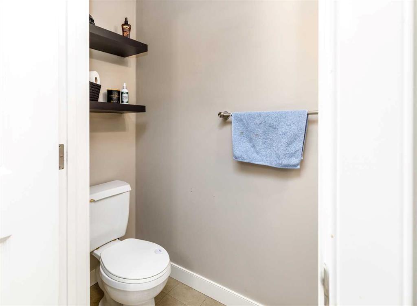
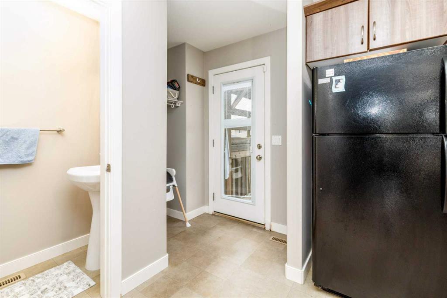
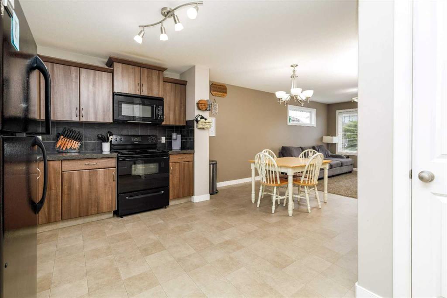
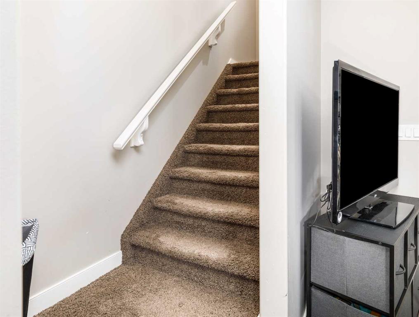
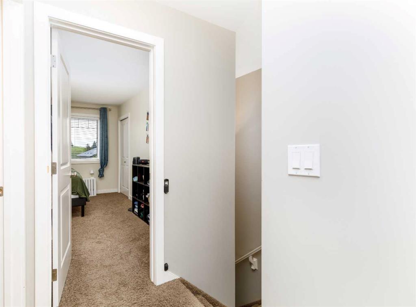
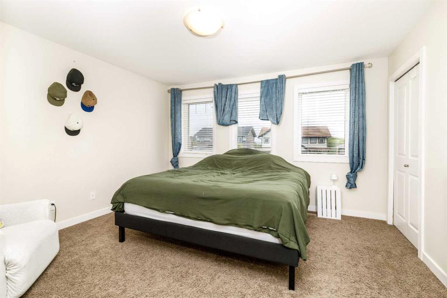
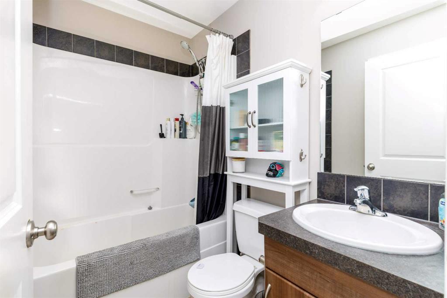
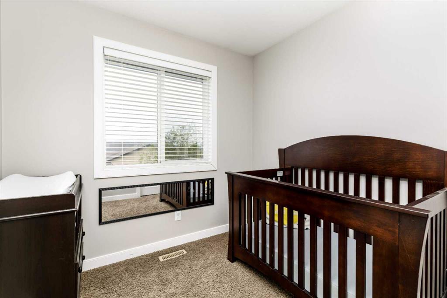
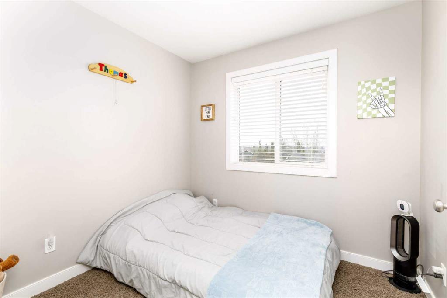
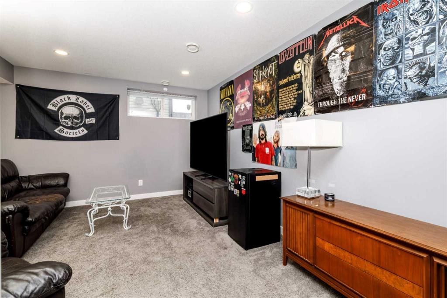
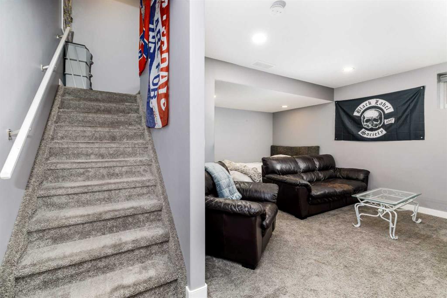
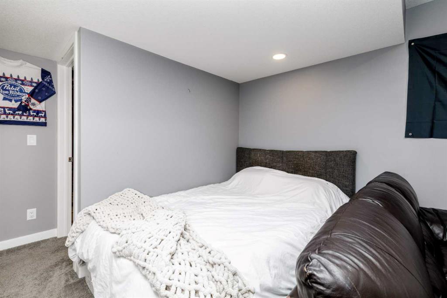
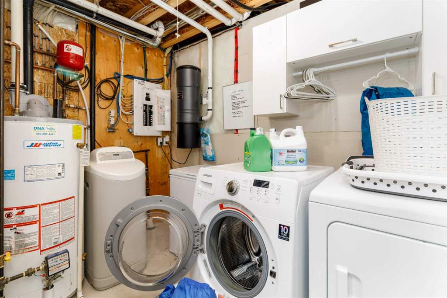
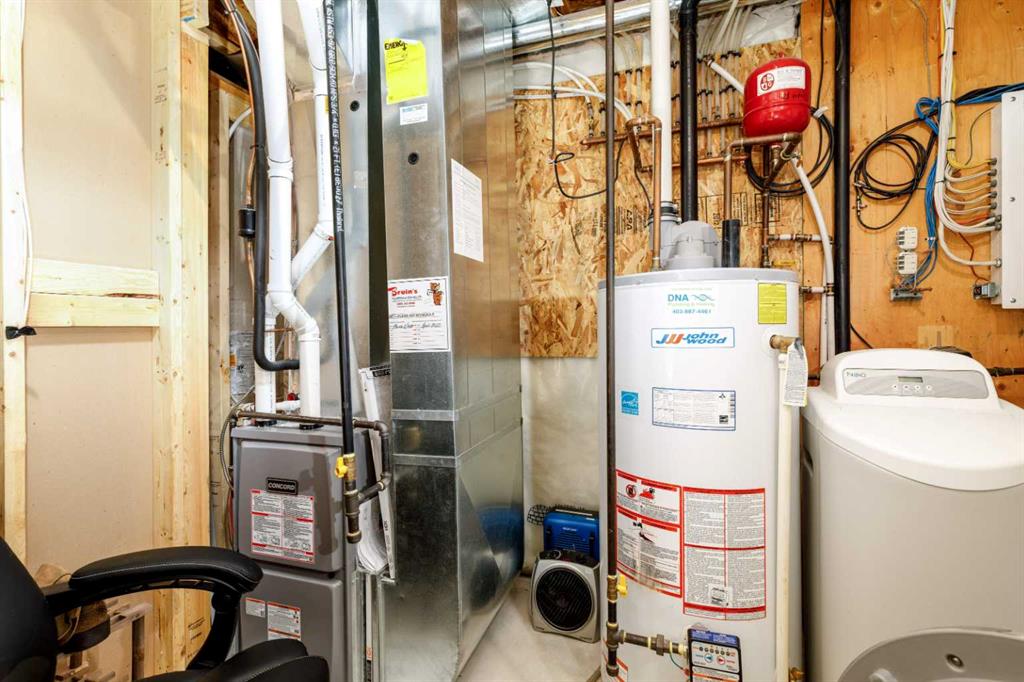
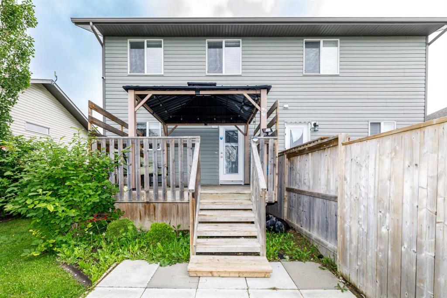
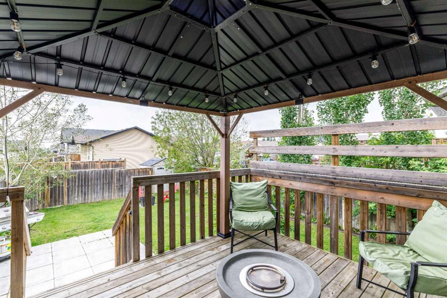
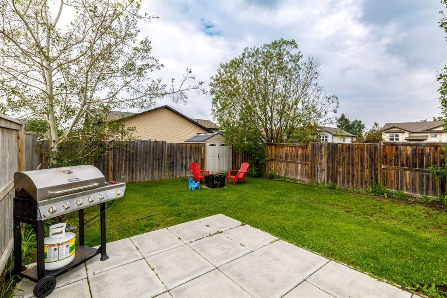
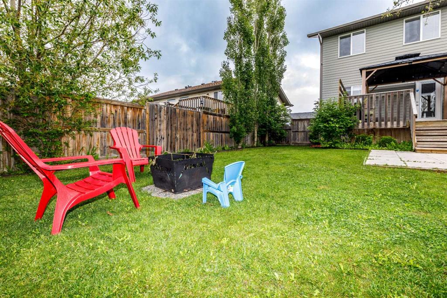
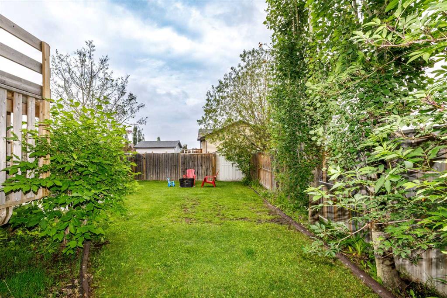
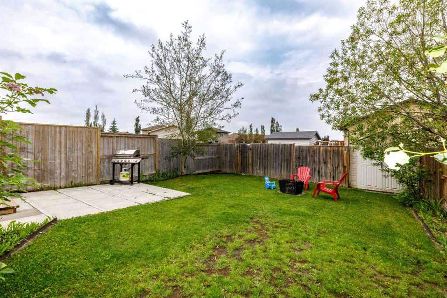
This fully finished 2-storey half duplex is an excellent investment opportunity with a tenant already in place. Offering 3 bedrooms and 2.5 bathrooms, this well-designed home provides plenty of functional living space inside and out. The main floor features a bright kitchen with ample cabinetry, a spacious living room, a dining area perfect for family meals, and a convenient 2-piece bathroom. Upstairs, you'll find a generous primary bedroom, two additional bedrooms, and a full 4-piece bathroom, providing comfortable accommodations for families. The fully finished basement expands the living space with a large recreation room, an additional 4-piece bathroom, and a combined laundry and utility room. Outside, enjoy a private, fully fenced backyard complete with a storage shed and rear parking. This low-maintenance property offers great value for investors or future homeowners looking for a move-in-ready home. Don't miss this fantastic opportunity to own a well-maintained property in a desirable location, close to many schools.
| COMMUNITY | Beacon Hill |
| PROPERTY TYPE | Semi Detached (Half Duplex) |
| BUILDING TYPE | Duplex |
| STYLE | 2 Storey, Side by Side |
| YEAR BUILT | 2012 |
| SQUARE FOOTAGE | 1,105 |
| BEDROOMS | 3 |
| BATHROOMS | 3.00 |
| BASEMENT | Full |
| AMENITIES | |
| APPLIANCES | Dishwasher, Dryer, Electric Stove, Microwave Hood Fan, Refrigerator, Washer |
| COOLING | None |
| FIREPLACE | N/A |
| FLOORING | Carpet, Ceramic Tile, Linoleum |
| HEATING | Forced Air |
| LAUNDRY | In Basement |
| LOT FEATURES | Back Lane, Back Yard, Lawn |
| PARKING | Alley Access, Off Street, Parking Pad, Side By Side |
| RESTRICTIONS | None Known |
| ROOF | Asphalt Shingle |
| TITLE | Fee Simple |
| BROKER | Royal LePage Network Realty Corp. |
| ROOMS | DIMENSIONS (m) | LEVEL |
|---|---|---|
| Game Room | 21`2" x 16`7" | Basement |
| 4pc Bathroom | 9`8" x 5`7" | Basement |
| Laundry | 9`10" x 10`3" | Basement |
| Kitchen | 8`10" x 13`10" | Lower |
| 2pc Bathroom | Main | |
| Living Room | 12`0" x 13`6" | Main |
| Dining Room | 8`5" x 10`10" | Main |
| Bedroom - Primary | 14`5" x 13`4" | Second |
| 4pc Bathroom | 4`11" x 7`3" | Second |
| Bedroom | 8`4" x 8`5" | Second |
| Bedroom | 8`6" x 8`4" | Second |