https://company.cirrealty.ca/reb/creb/62/A2347362_2.jpg https://company.cirrealty.ca/reb/creb/62/A2347362_3.jpg https://company.cirrealty.ca/reb/creb/62/A2347362_4.jpg https://company.cirrealty.ca/reb/creb/62/A2347362_5.jpg https://company.cirrealty.ca/reb/creb/62/A2347362_6.jpg https://company.cirrealty.ca/reb/creb/62/A2347362_7.jpg https://company.cirrealty.ca/reb/creb/62/A2347362_8.jpg https://company.cirrealty.ca/reb/creb/62/A2347362_9.jpg https://company.cirrealty.ca/reb/creb/62/A2347362_10.jpg https://company.cirrealty.ca/reb/creb/62/A2347362_11.jpg https://company.cirrealty.ca/reb/creb/62/A2347362_12.jpg https://company.cirrealty.ca/reb/creb/62/A2347362_13.jpg https://company.cirrealty.ca/reb/creb/62/A2347362_14.jpg https://company.cirrealty.ca/reb/creb/62/A2347362_15.jpg https://company.cirrealty.ca/reb/creb/62/A2347362_16.jpg https://company.cirrealty.ca/reb/creb/62/A2347362_17.jpg https://company.cirrealty.ca/reb/creb/62/A2347362_18.jpg https://company.cirrealty.ca/reb/creb/62/A2347362_19.jpg https://company.cirrealty.ca/reb/creb/62/A2347362_20.jpg https://company.cirrealty.ca/reb/creb/62/A2347362_21.jpg https://company.cirrealty.ca/reb/creb/62/A2347362_22.jpg https://company.cirrealty.ca/reb/creb/62/A2347362_23.jpg https://company.cirrealty.ca/reb/creb/62/A2347362_24.jpg https://company.cirrealty.ca/reb/creb/62/A2347362_25.jpg https://company.cirrealty.ca/reb/creb/62/A2347362_26.jpg https://company.cirrealty.ca/reb/creb/62/A2347362_27.jpg https://company.cirrealty.ca/reb/creb/62/A2347362_28.jpg https://company.cirrealty.ca/reb/creb/62/A2347362_29.jpg https://company.cirrealty.ca/reb/creb/62/A2347362_30.jpg https://company.cirrealty.ca/reb/creb/62/A2347362_31.jpg https://company.cirrealty.ca/reb/creb/62/A2347362_32.jpg https://company.cirrealty.ca/reb/creb/62/A2347362_33.jpg https://company.cirrealty.ca/reb/creb/62/A2347362_34.jpg https://company.cirrealty.ca/reb/creb/62/A2347362_35.jpg https://company.cirrealty.ca/reb/creb/62/A2347362_36.jpg https://company.cirrealty.ca/reb/creb/62/A2347362_37.jpg https://company.cirrealty.ca/reb/creb/62/A2347362_38.jpg https://company.cirrealty.ca/reb/creb/62/A2347362_39.jpg https://company.cirrealty.ca/reb/creb/62/A2347362_40.jpg https://company.cirrealty.ca/reb/creb/62/A2347362_41.jpg https://company.cirrealty.ca/reb/creb/62/A2347362_42.jpg https://company.cirrealty.ca/reb/creb/62/A2347362_43.jpg https://company.cirrealty.ca/reb/creb/62/A2347362_44.jpg https://company.cirrealty.ca/reb/creb/62/A2347362_45.jpg https://company.cirrealty.ca/reb/creb/62/A2347362_46.jpg https://company.cirrealty.ca/reb/creb/62/A2347362_47.jpg https://company.cirrealty.ca/reb/creb/62/A2347362_48.jpg

413 3 Street

Strathmore T1P 1B9

MLS® Number:  A2347362

Back to Downtown_Strathmore   

  • Home \
  • Strathmore \
  • Downtown_Strathmore \
  • 413 3 Street

$ 1,200,000

0

BEDROOMS

0 + 0

BATHROOMS

0

SQUARE FEET

0

YEAR BUILT

https://company.cirrealty.ca/reb/creb/62/A2347362_2.jpg





MLS® Number
A2347362
PROPERTY TYPE
Residential Land
LISTING DATE
October-08-2026

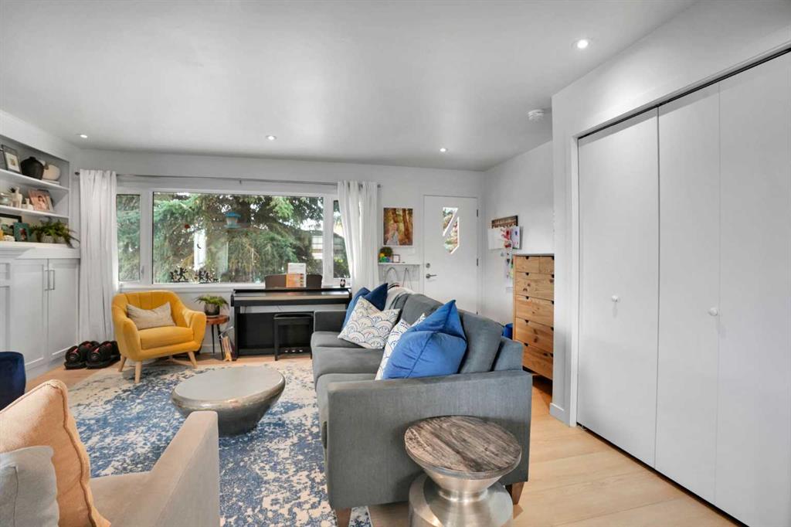
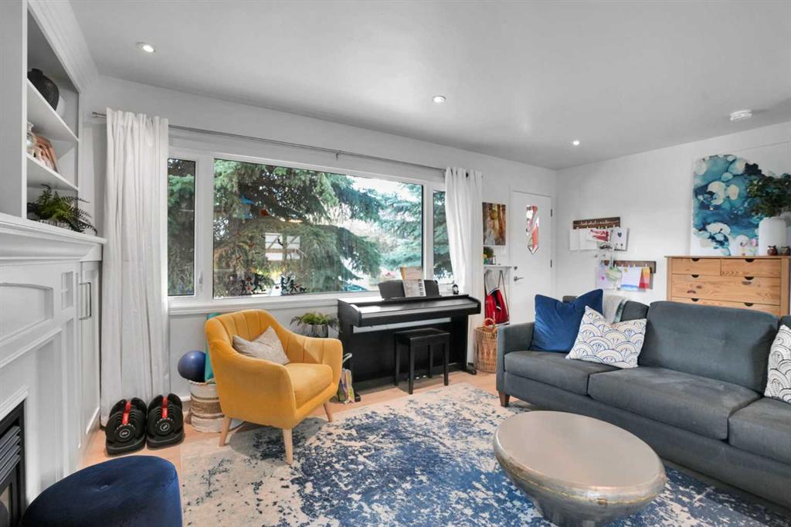
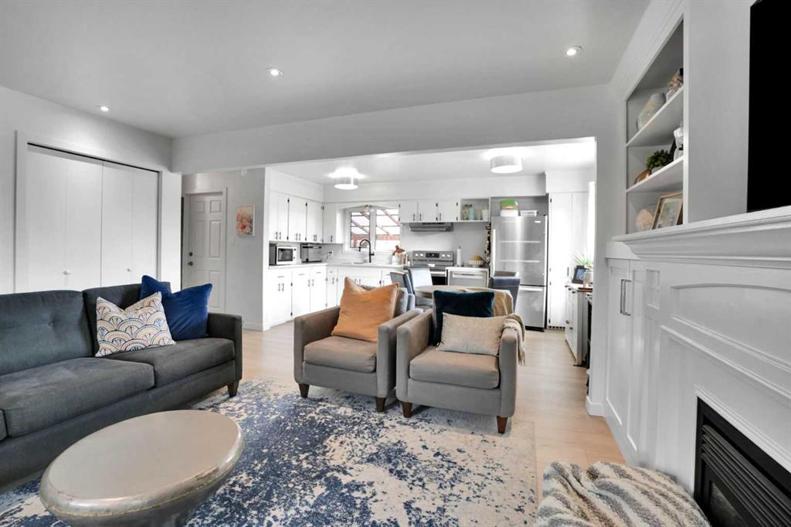
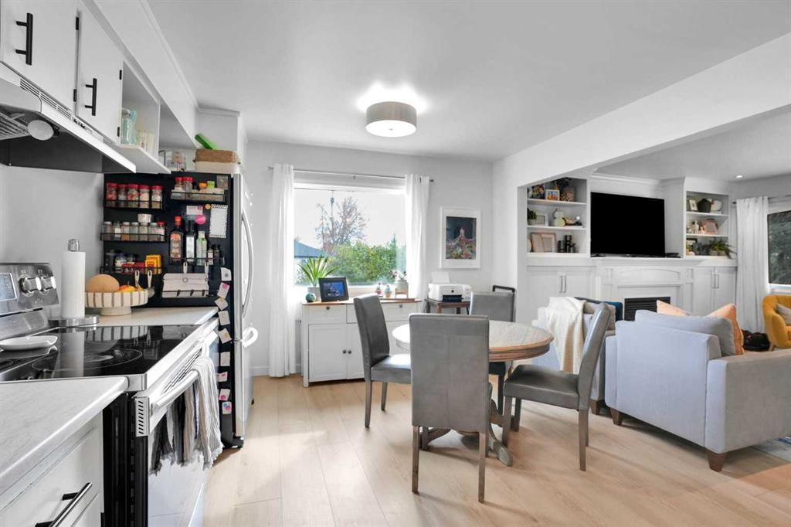
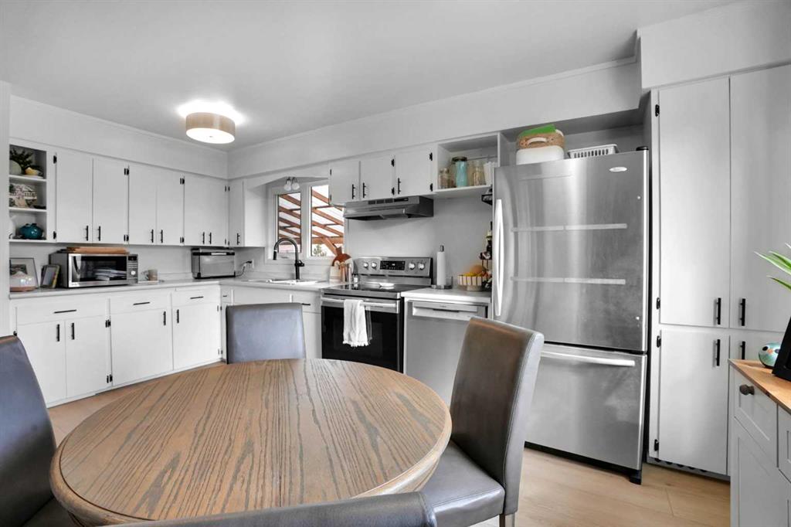
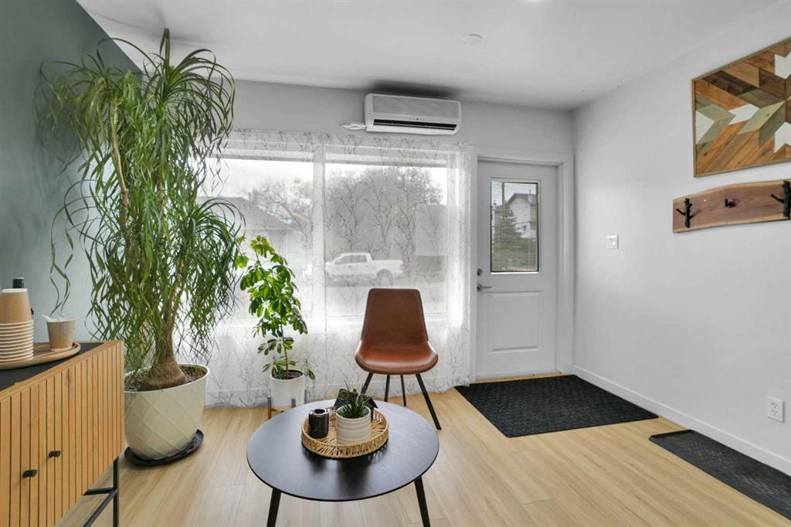
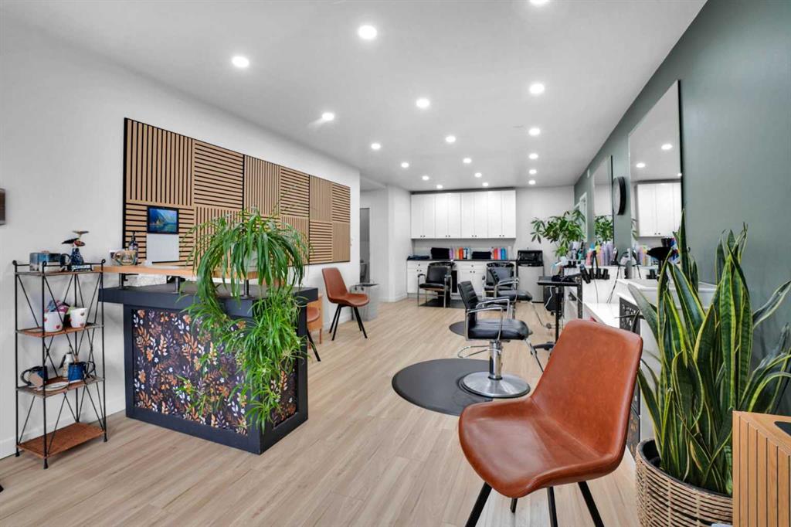
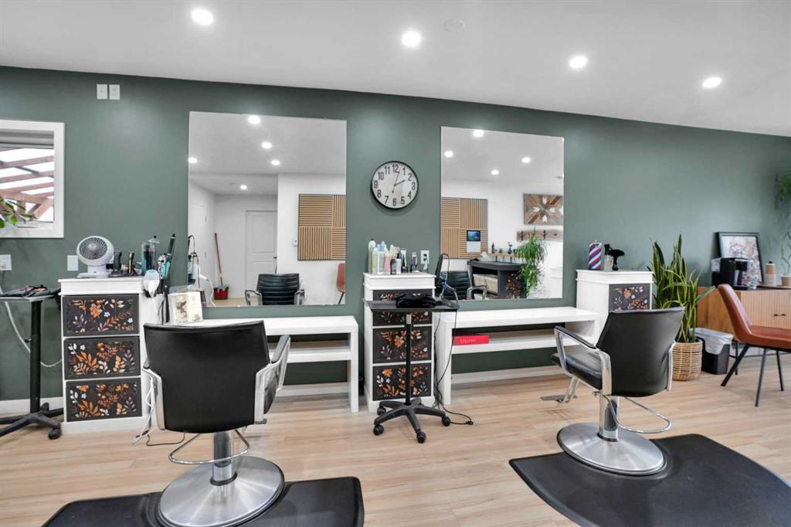
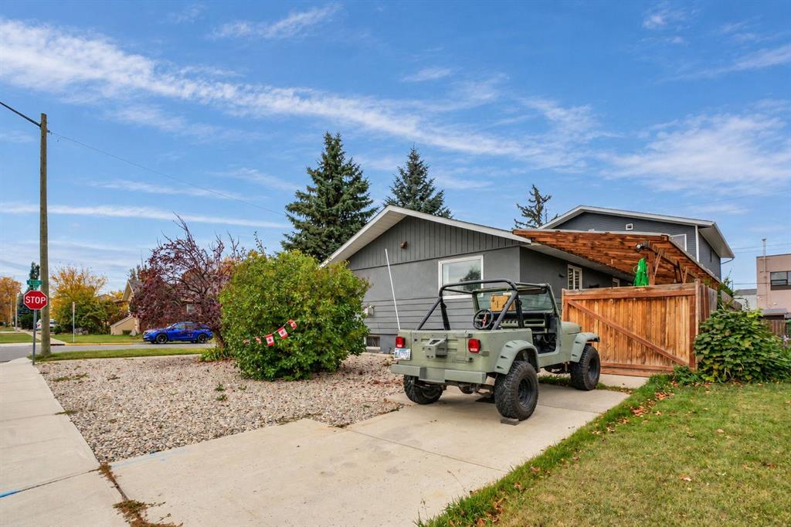
Welcome to this versatile property Downtown Strathmore offering comfortable living and excellent potential for rental income. 2 Legal Suites plus Commercial Space Hair Salon with a 5 year lease. Bright and Spacious. Main Floor Living at Best. South Side Main House. Inside, you’ll find a cozy living area, Open Concept kitchen and eating area, fireplace and a convenient 4-piece bathroom—ideal for everyday living. 3 Spacious Bedrooms. On the north side of the property, attached and accessible via its own entrance, there is a separate suite above the garage. Great Floor Plan. This space provides flexibility. Above the Commercial leased space and garage, there is an additional rental suite featuring 2 large bedrooms, a spacious family room, a full kitchen, a 4-piece bathroom, and a dedicated laundry room. This self-contained unit makes it well-suited for rental use or extended family living. Attached double garage, offering ample parking and storage space. Covered Deck and Concrete Patio on the East Side. Lots of Off Street Parking. With endless possibilities for personal use and potential income, this property is a must-see!

COMMUNITY  Downtown_Strathmore
PROPERTY TYPE  Residential Land
BUILDING TYPE 
STYLE  N/A
YEAR BUILT 0
SQUARE FOOTAGE  0
BEDROOMS  0
BATHROOMS  0
BASEMENT 
AMENITIES 
APPLIANCES 
COOLING 
FIREPLACE  N/A
FLOORING 
HEATING 
LAUNDRY 
LOT FEATURES 
PARKING 
RESTRICTIONS  None Known
ROOF 
TITLE  Fee Simple
BROKER  RE/MAX Landan Real Estate


ROOMS DIMENSIONS (m) LEVEL