
Stall 13, 5235 50 Street
Rural Clearwater County T0M 0M0
MLS® Number: A2323399
$ 83,500
3
BEDROOMS
2 + 0
BATHROOMS
1,216
SQUARE FEET
1998
YEAR BUILT
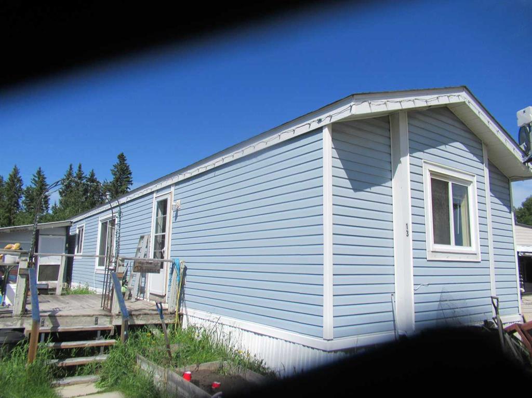
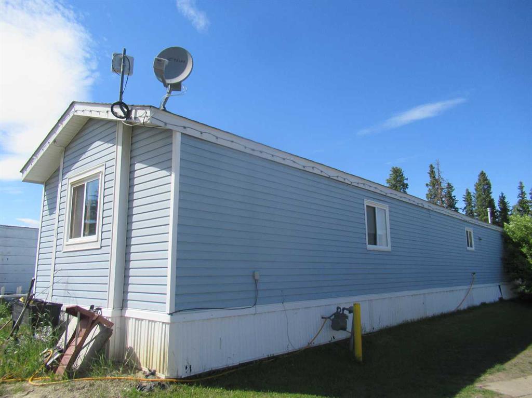
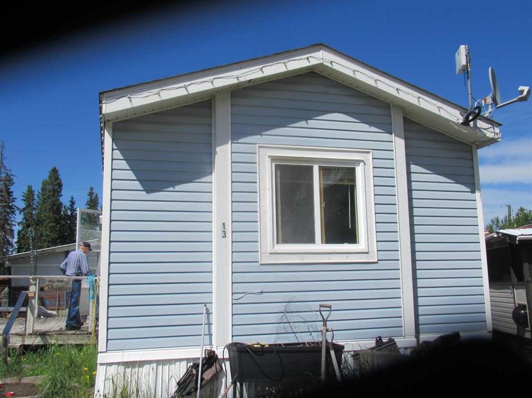
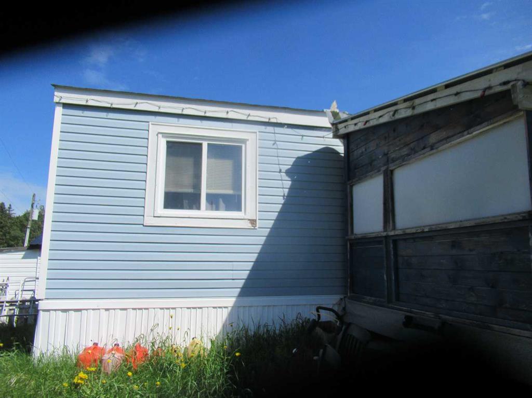
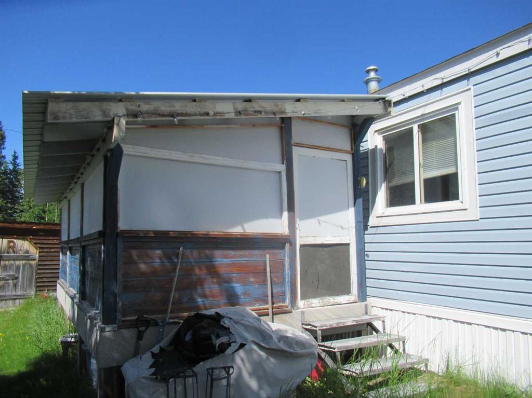
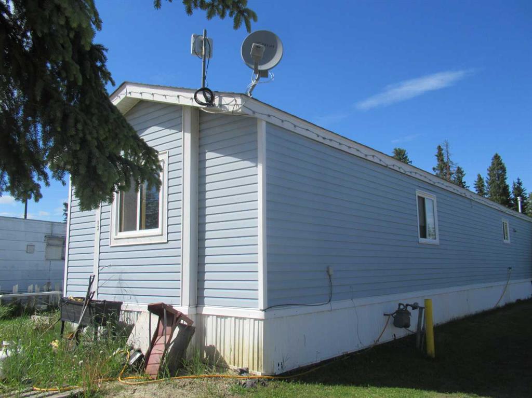
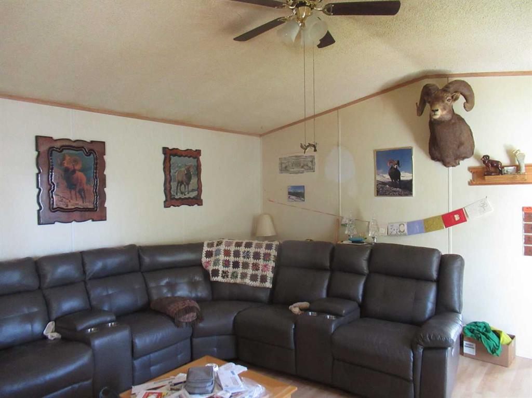
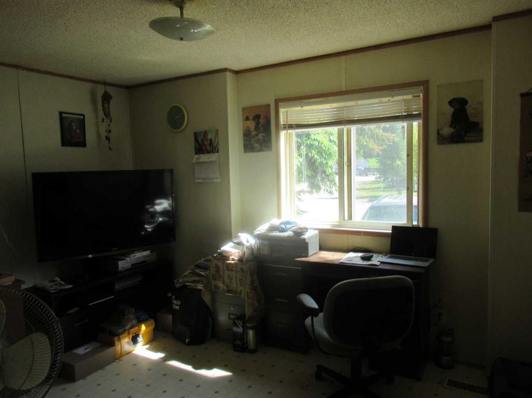
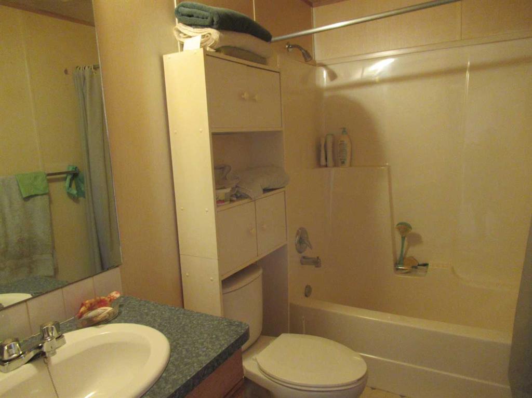
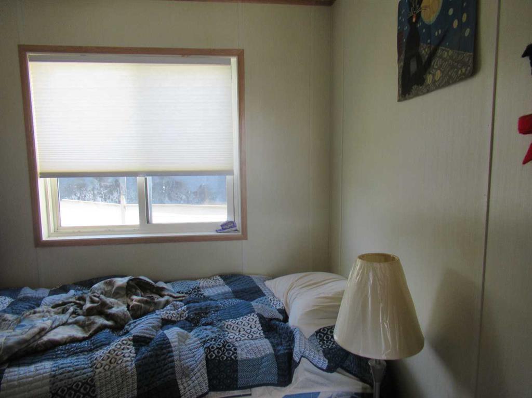
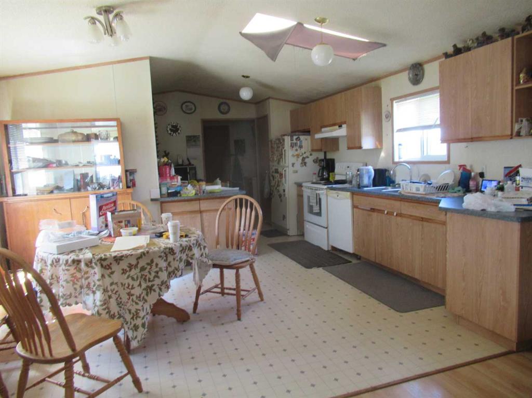
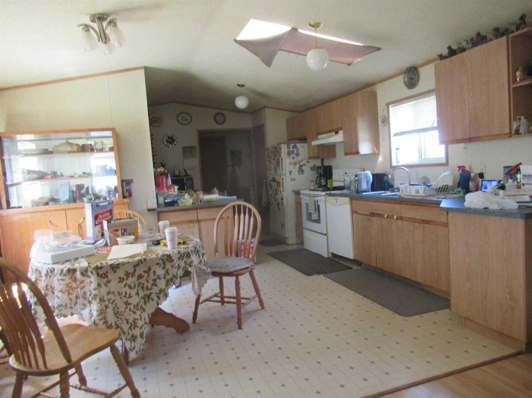
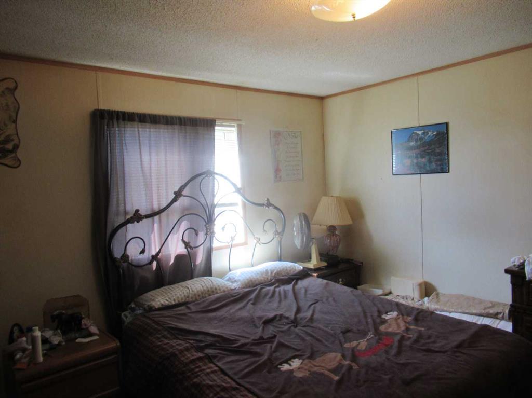
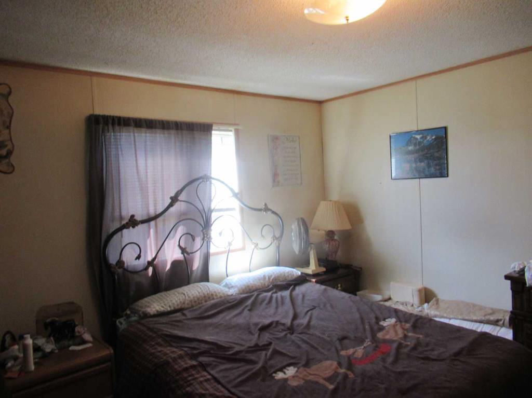
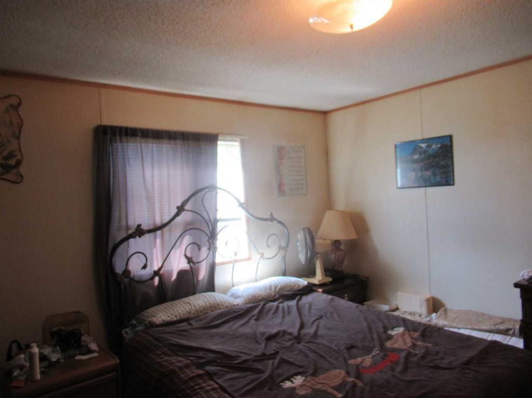
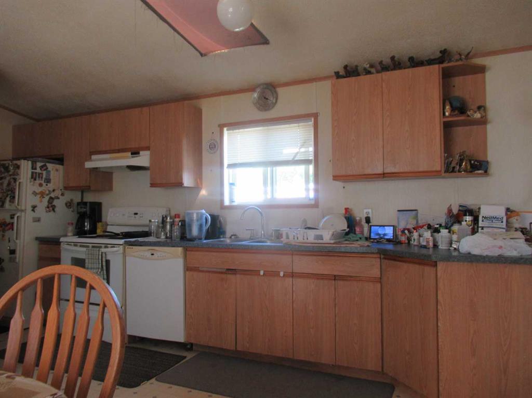
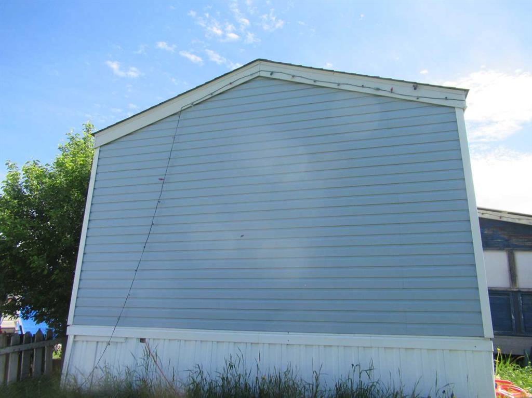
Attractive gable-roofed 16'x80', 3 bedroom mobile home in excellent condition. Large and open living, dining area with MBR separated, (some furnishings negotiable). Shingles replaced in 2023 and hot water tank replaced in 2025. Vinyl plank floors excepting carpet in the Primary Bedroom. Porch 12'x16
| COMMUNITY | |
| PROPERTY TYPE | Mobile |
| BUILDING TYPE | Manufactured House |
| STYLE | Single Wide Mobile Home |
| YEAR BUILT | 1998 |
| SQUARE FOOTAGE | 1,216 |
| BEDROOMS | 3 |
| BATHROOMS | 2.00 |
| BASEMENT | |
| AMENITIES | |
| APPLIANCES | Dishwasher, Electric Stove, Refrigerator, Washer/Dryer |
| COOLING | |
| FIREPLACE | N/A |
| FLOORING | Carpet, Vinyl |
| HEATING | Forced Air, Natural Gas |
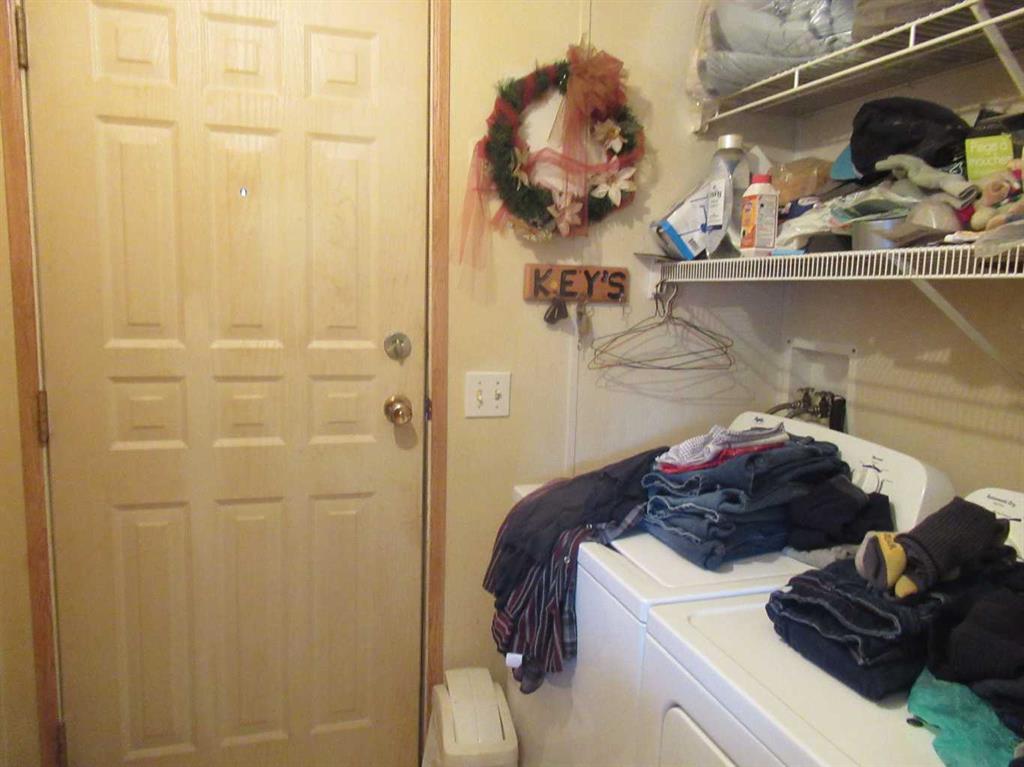
| LAUNDRY | Laundry Room |
| LOT FEATURES | |
| PARKING | Parking Pad |
| RESTRICTIONS | None Known |
| ROOF | Asphalt Shingle |
| TITLE | |
| BROKER | Royal LePage Tamarack Trail Realty |
| ROOMS | DIMENSIONS (m) | LEVEL |
|---|---|---|
| Kitchen | 19`6" x 9`0" | Main |
| Dining Room | 6`0" x 10`0" | Main |
| Living Room | 15`0" x 15`0" | Main |
| Bedroom | 9`0" x 12`6" | Main |
| Bedroom | 9`0" x 8`6" | Main |
| 4pc Bathroom | 9`0" x 5`0" | Main |
| Entrance | 9`0" x 6`0" | Main |
| 4pc Bathroom | 8`6" x 5`0" | Main |
| Bedroom - Primary | 12`0" x 12`0" | Main |
| Laundry | 6`0" x 5`4" | Main |