285001 Beaver Valley Road
Rural Willow Creek No. 26, M.D. of T0L1Z0
MLS® Number: A2324608
$ 1,050,000
4
BEDROOMS
2 + 1
BATHROOMS
2011
YEAR BUILT
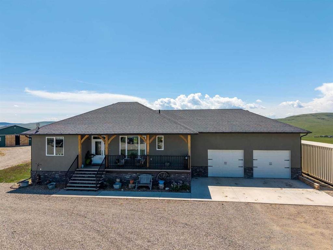
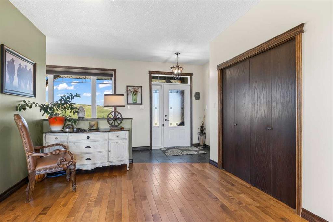
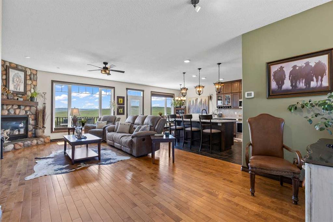
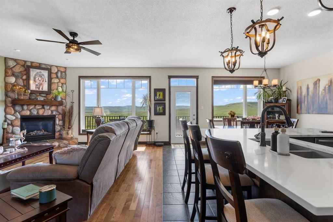
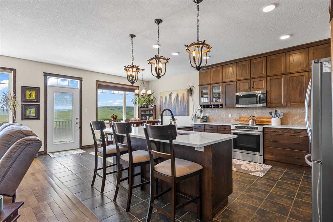
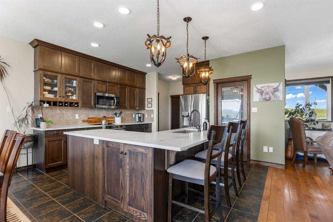
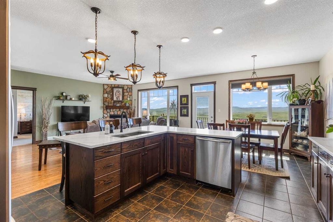
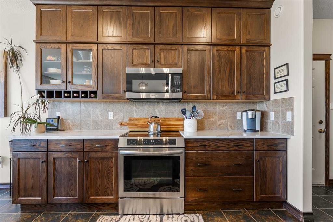
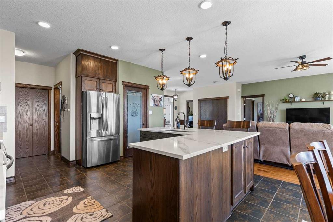
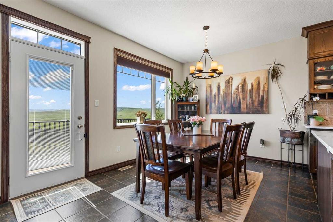
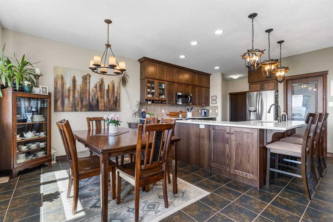
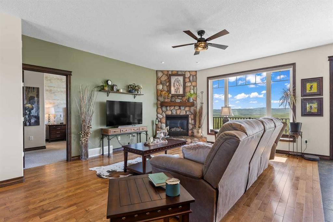
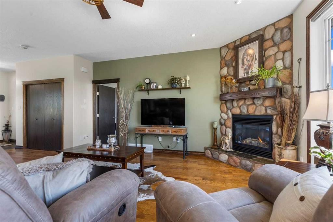
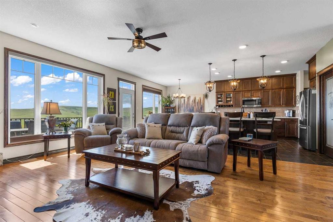
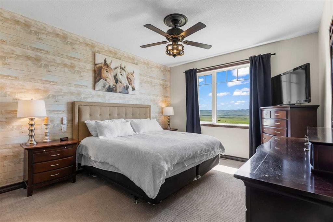
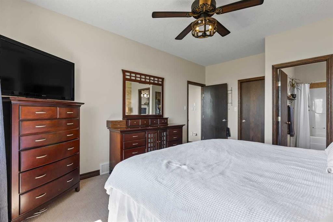
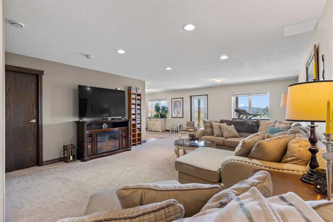
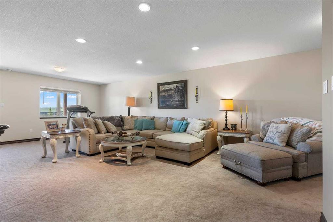
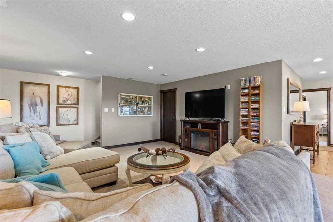
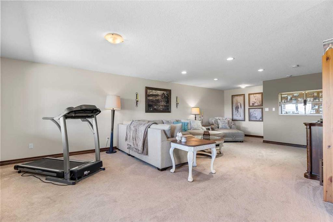
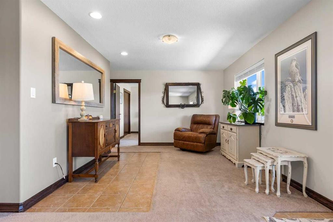
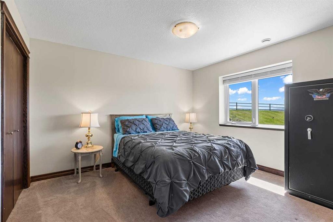
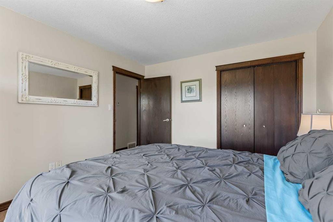
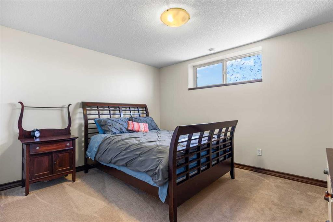
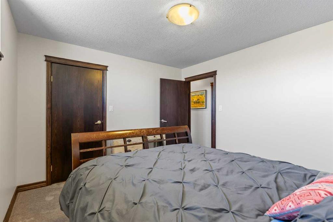
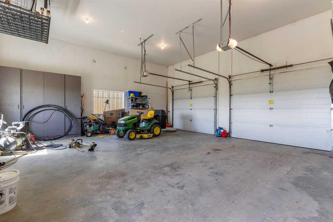
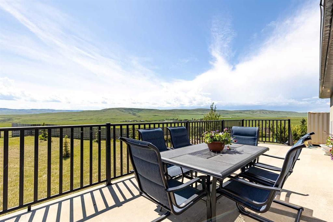
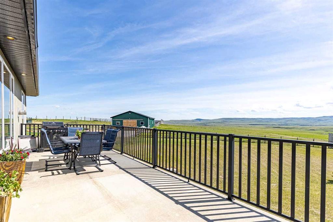
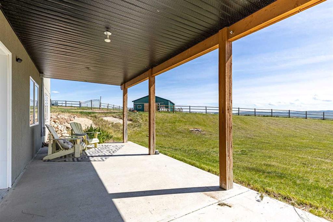
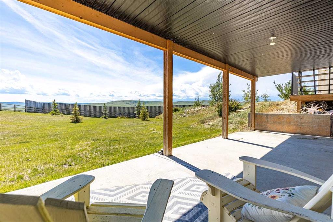
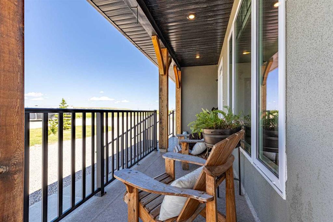
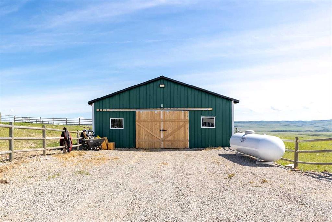
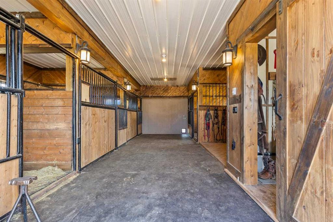
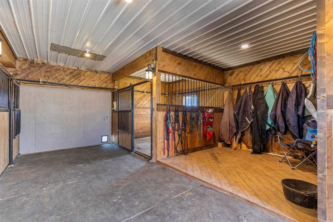
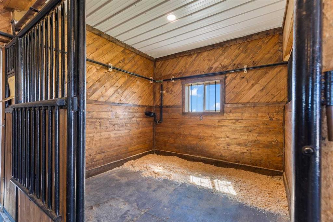
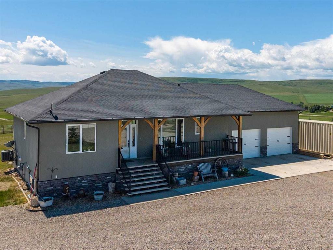
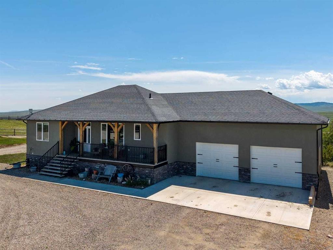
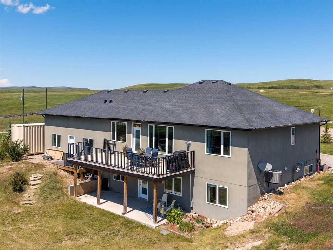
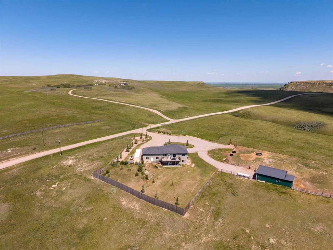
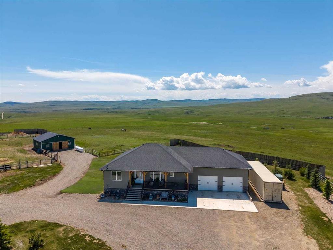
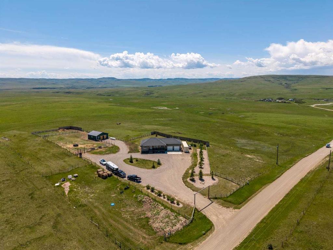
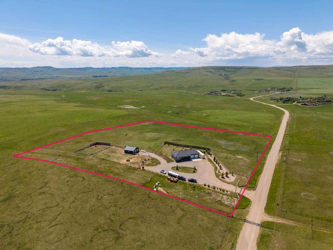
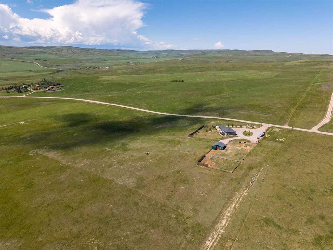
Welcome to this beautifully maintained 9.88-acre property, where breathtaking panoramic views, peaceful country living, and thoughtfully designed amenities come together to create the perfect rural retreat. Whether you're searching for a family acreage, an equestrian property, or simply a place to enjoy wide-open spaces, this exceptional property offers the ideal balance of comfort, style, and functionality. The 1,400 sq. ft. walkout bungalow has been lovingly updated and features 4 spacious bedrooms, air conditioning, and the comfort of in-floor heating. At the heart of the home is a beautifully renovated kitchen showcasing elegant quartz countertops, abundant cabinetry, a large walk-in pantry, and generous workspace for everyday living and entertaining. The bright, open-concept living and dining areas are designed to take full advantage of the spectacular views, while the impressive fieldstone fireplace creates a warm and inviting focal point—perfect for cozy evenings with family and friends. The fully developed walkout basement expands your living space with plenty of room for recreation, entertaining, or accommodating guests. Large windows fill the home with natural light and provide seamless access to the outdoors, allowing you to enjoy the beauty of every season. The oversized heated garage offers exceptional space for vehicles, tools, recreational equipment, and workshop projects, making it ideal for acreage living. Outside, the property has been thoughtfully designed for horse enthusiasts and hobby farmers alike. The land is fully fenced and cross-fenced, providing multiple pasture options and efficient livestock management. The impressive fully finished heated barn is equipped with water to every stall, automatic waterers, a well-appointed tack room, and a practical layout that makes caring for horses or livestock both convenient and efficient. Enjoy peaceful mornings watching the sunrise over the rolling countryside, relaxing evenings taking in the endless prairie skies, and the privacy that only acreage living can provide. With its stunning views, beautifully updated home, outstanding outbuildings, and exceptional equestrian amenities, this turnkey property offers a rare opportunity to enjoy the very best of country living. If you've been dreaming of a property that combines modern comfort, picturesque scenery, and a fully equipped rural lifestyle, this remarkable acreage is ready to welcome you home.
| COMMUNITY | |
| PROPERTY TYPE | Detached |
| BUILDING TYPE | House |
| STYLE | Acreage with Residence, Bungalow |
| YEAR BUILT | 2011 |
| SQUARE FOOTAGE | 1,376 |
| BEDROOMS | 4 |
| BATHROOMS | 3.00 |
| BASEMENT | Full |
| AMENITIES | |
| APPLIANCES | Central Air Conditioner, Dishwasher, Dryer, Electric Stove, Freezer, Garage Control(s), Microwave Hood Fan, Refrigerator, Window Coverings |
| COOLING | Central Air |
| FIREPLACE | Gas |
| FLOORING | Carpet, Ceramic Tile, Hardwood |
| HEATING | In Floor, Forced Air |
| LAUNDRY | In Basement, Laundry Room |
| LOT FEATURES | Few Trees, Gentle Sloping, Landscaped, Lawn, Pasture |
| PARKING | Double Garage Attached |
| RESTRICTIONS | Underground Utility Right of Way |
| ROOF | Asphalt Shingle |
| TITLE | Fee Simple |
| BROKER | Century 21 Foothills Real Estate |
| ROOMS | DIMENSIONS (m) | LEVEL |
|---|---|---|
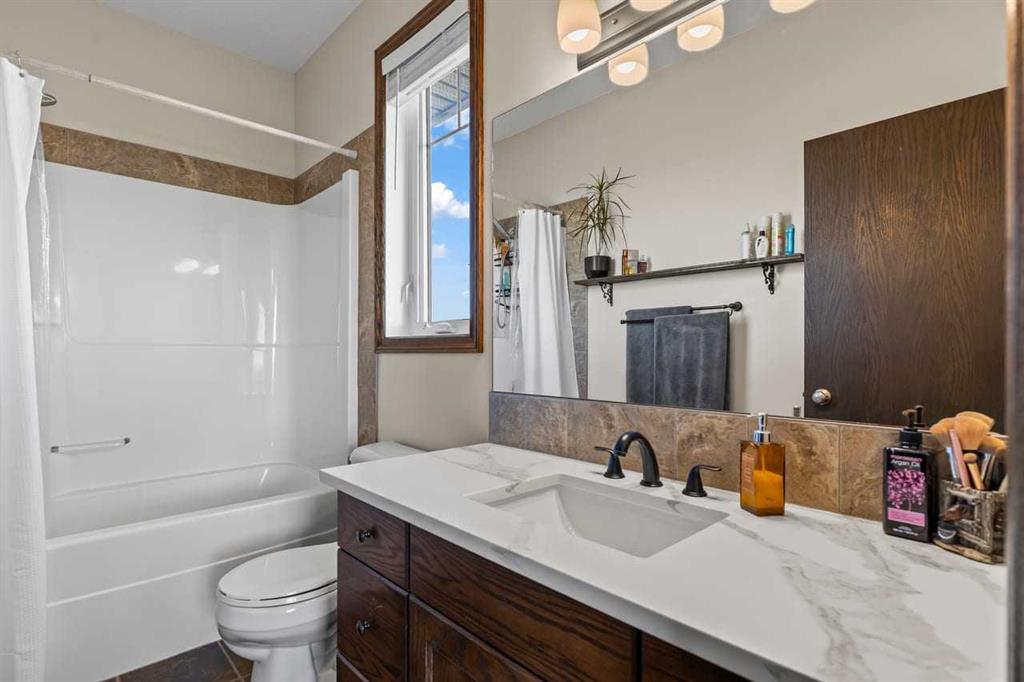
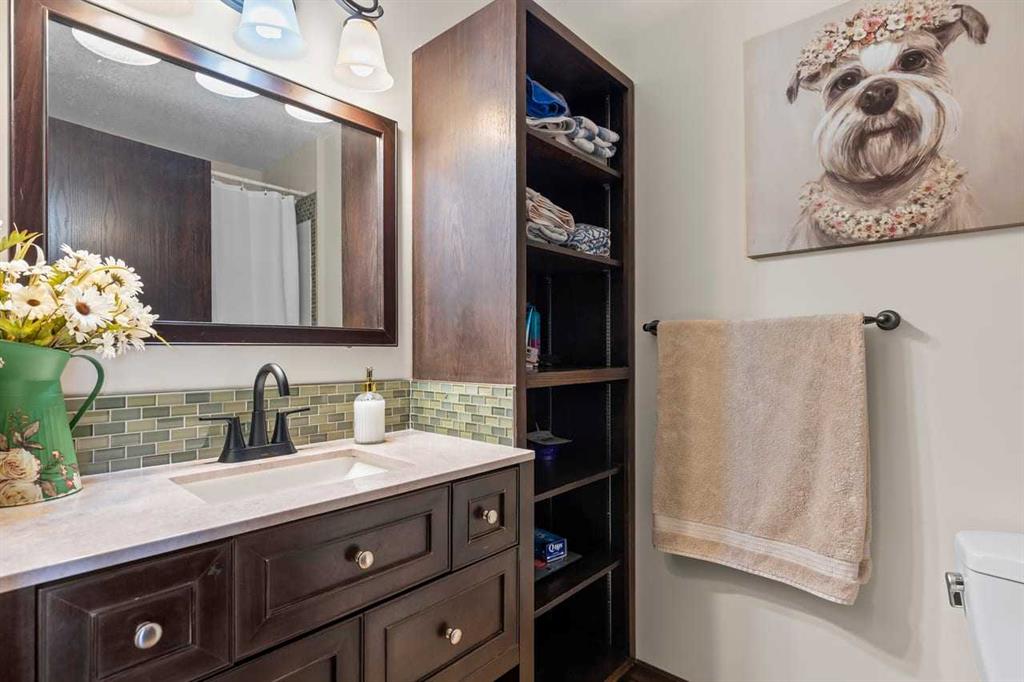
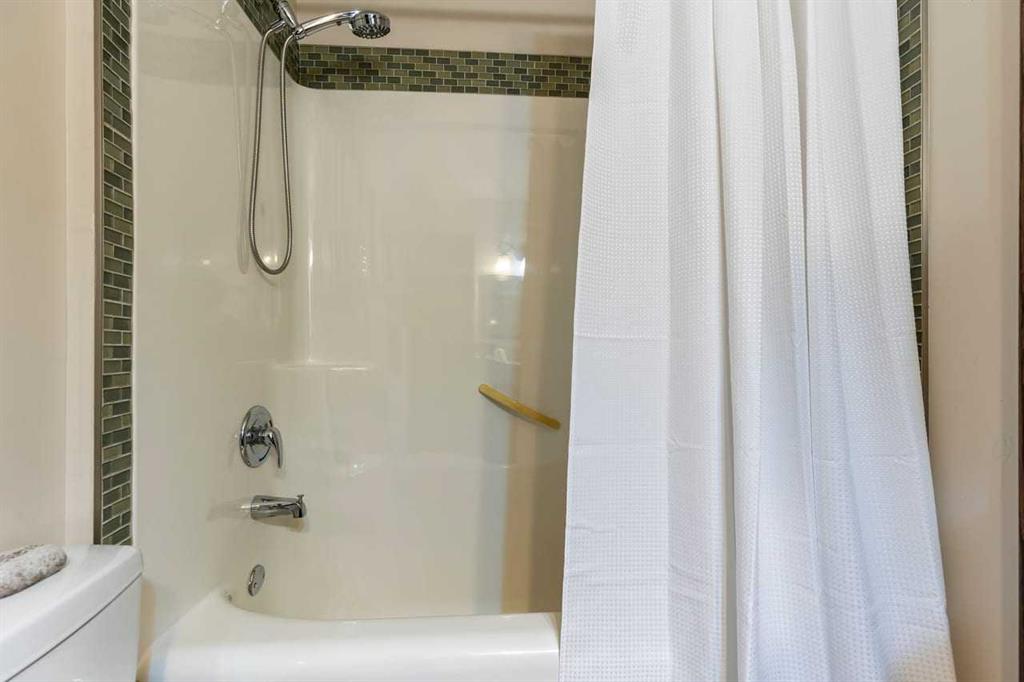
| 4pc Bathroom | 8`6" x 5`2" | Basement |
| Bedroom | 12`8" x 11`0" | Basement |
| Bedroom | 12`2" x 11`0" | Basement |
| Laundry | 6`8" x 8`10" | Basement |
| Game Room | 28`10" x 28`8" | Basement |
| Furnace/Utility Room | 7`3" x 8`10" | Basement |
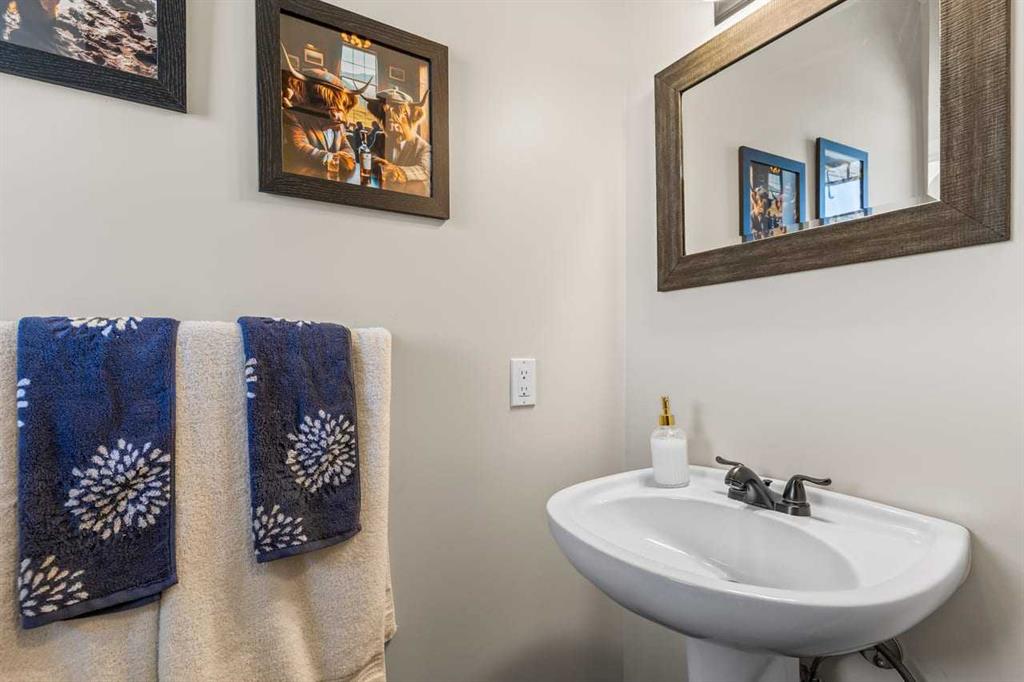
| 2pc Bathroom | 6`8" x 3`1" | Main |
| 4pc Ensuite bath | 9`11" x 4`11" | Main |
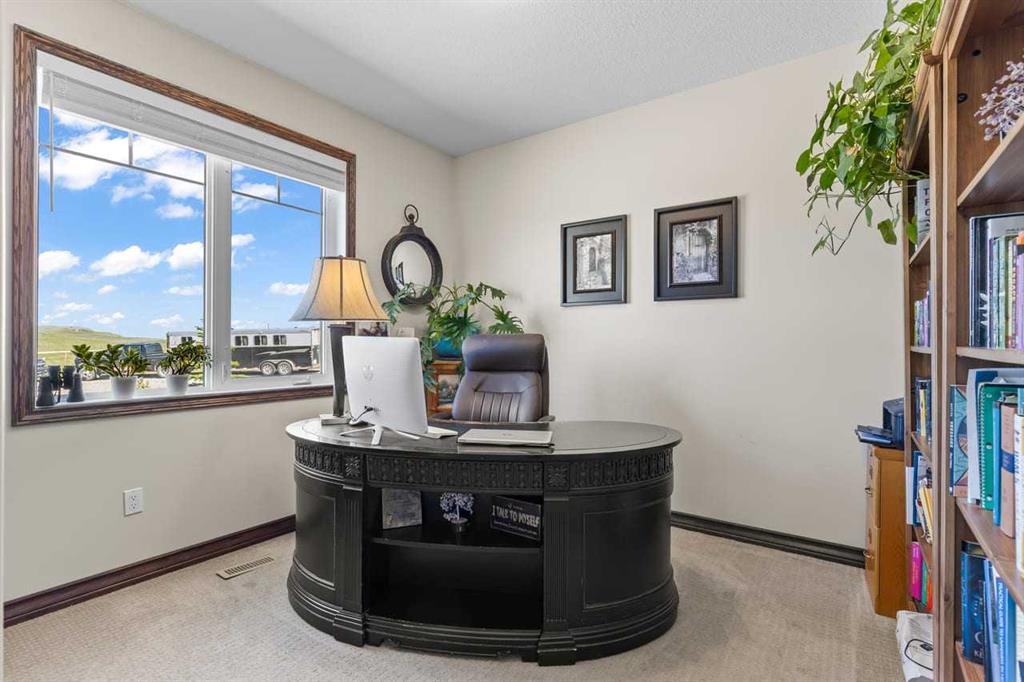
| Bedroom | 11`0" x 12`1" | Main |
| Dining Room | 8`8" x 14`0" | Main |
| Foyer | 5`8" x 8`5" | Main |
| Kitchen | 14`1" x 14`0" | Main |
| Living Room | 25`6" x 14`9" | Main |
| Bedroom - Primary | 16`5" x 12`0" | Main |