


261017 Range Road 244
Rural Wheatland County T1P 0L1
MLS® Number: A2312433
$ 795,000
5
BEDROOMS
3 + 1
BATHROOMS
1,880
SQUARE FEET
2005
YEAR BUILT
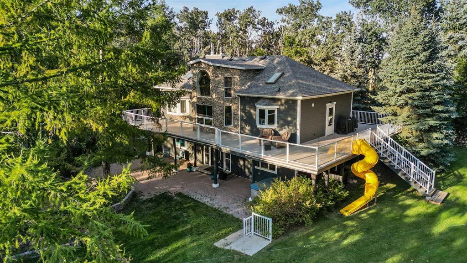
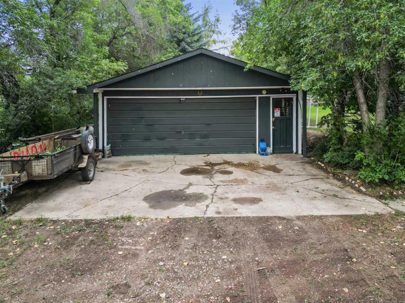
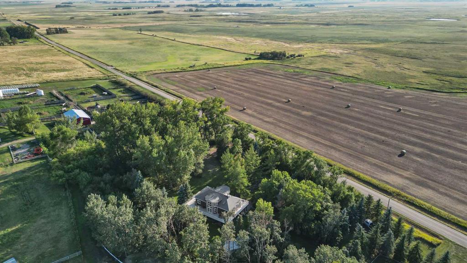
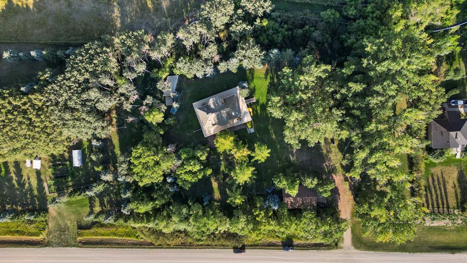
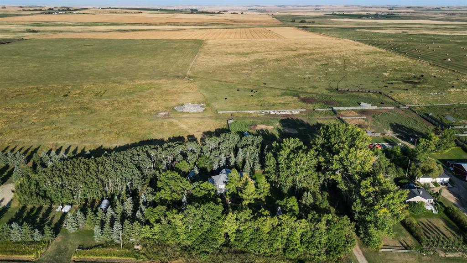
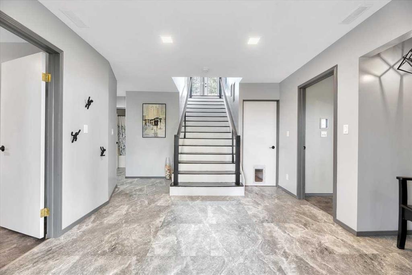
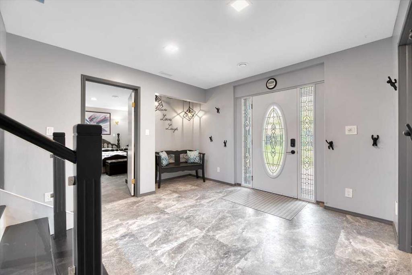
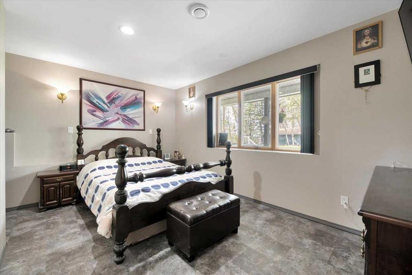
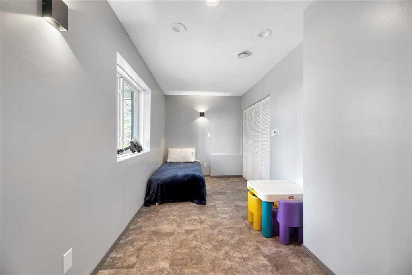
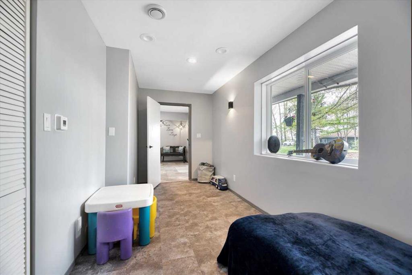
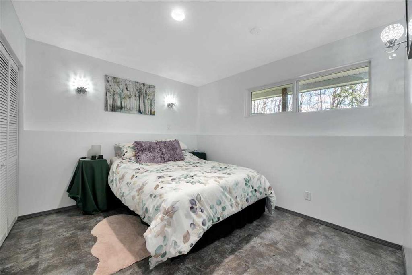
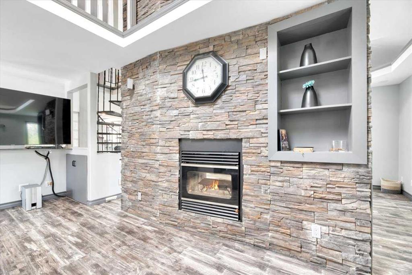
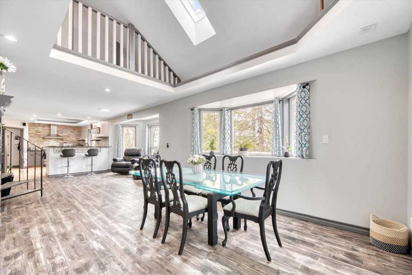
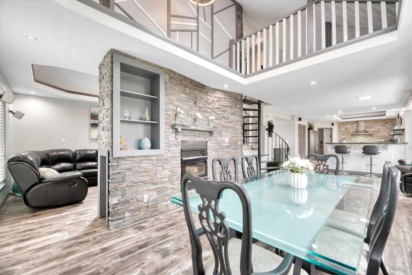
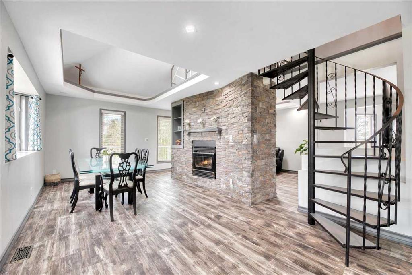
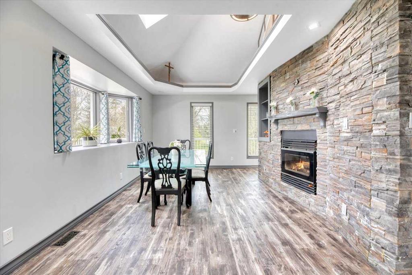
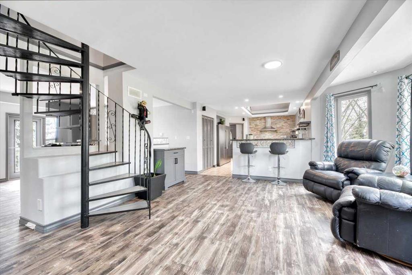
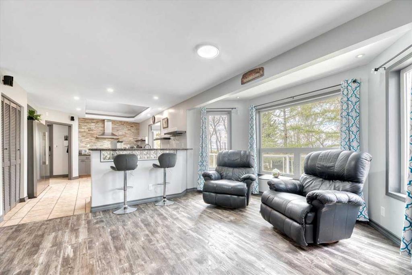
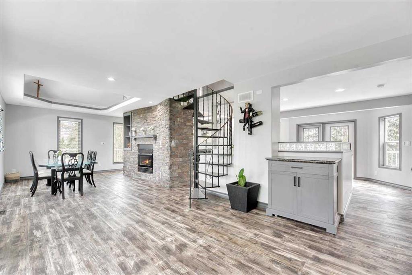
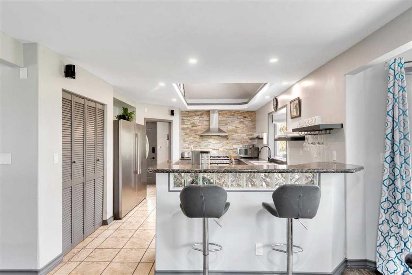
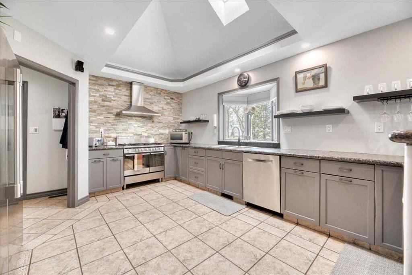
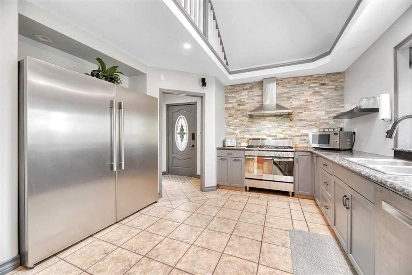
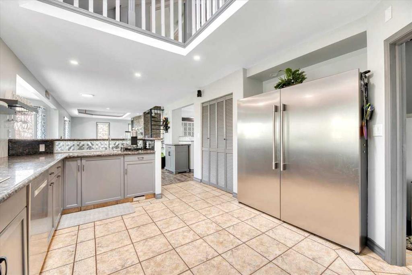
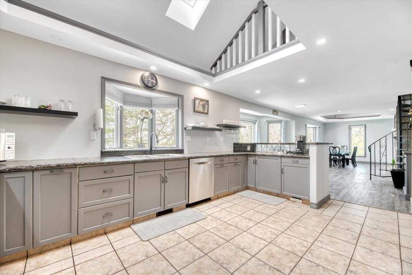
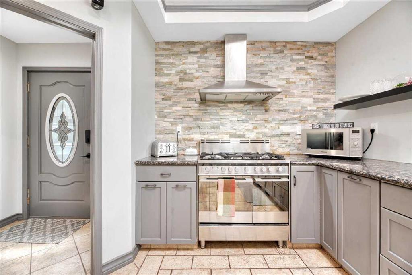
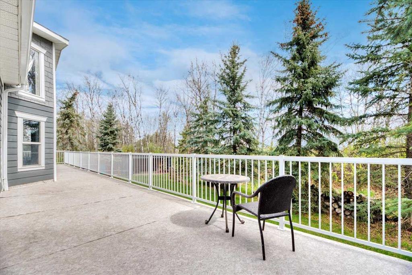
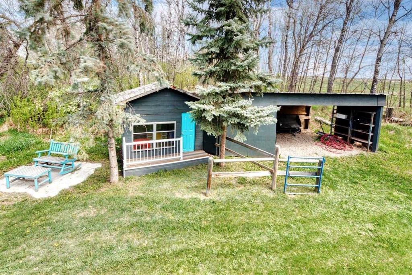
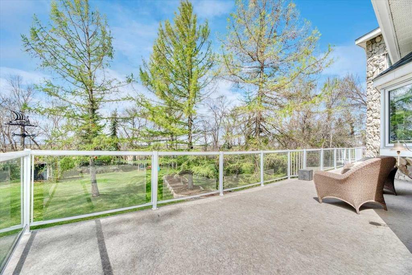
Escape the ordinary and discover the lifestyle that only a mature treed acreage can offer. Nestled on 1.8 acres near Nightingale, this property provides a rare combination of privacy, natural beauty, and convenience. Surrounded by established trees, you’ll enjoy a peaceful setting where morning coffee comes with birdsong, evenings are spent around the fire, and every season brings a new view from your own backyard. The mature shelter belt creates a sense of seclusion and privacy that simply can’t be recreated on newer acreage developments. There is room to roam, space to build a shop, endless spots for children to explore, opportunities for gardening, outdoor entertaining, and all the hobbies that acreage living makes possible. The 5 bedroom character-filled home offers generous living space and a warm, welcoming atmosphere. Large windows bring in natural light and frame views of the surrounding trees, creating a connection to the outdoors throughout the home. Outside, the property continues to impress. A double detached garage provides plenty of space for vehicles, projects, and storage, while the charming playhouse/tack shed offers endless possibilities. Whether used as a children’s hideaway, hobby space, garden shed, or for small acreage pursuits, it adds both character and functionality to the property. This property also features an underground cold storage room that adds a unique and practical feature, perfect for preserving garden harvests, or storing preserves. Located just a short drive from Strathmore and within commuting distance of Calgary, this property offers the best of both worlds: peaceful country living with convenient access to everyday amenities. It’s tough to find mature trees, established privacy, and the feeling of a property like this in Wheatland County. Come experience acreage living the way it was meant to be.
| COMMUNITY | |
| PROPERTY TYPE | Detached |
| BUILDING TYPE | House |
| STYLE | Acreage with Residence, BNGP |
| YEAR BUILT | 2005 |
| SQUARE FOOTAGE | 1,880 |
| BEDROOMS | 5 |
| BATHROOMS | 4.00 |
| BASEMENT | Full |
| AMENITIES | |
| APPLIANCES | Central Air Conditioner, Dishwasher, Dryer, Garage Control(s), Gas Stove, Range Hood, Refrigerator, Washer, Window Coverings |
| COOLING | Central Air |
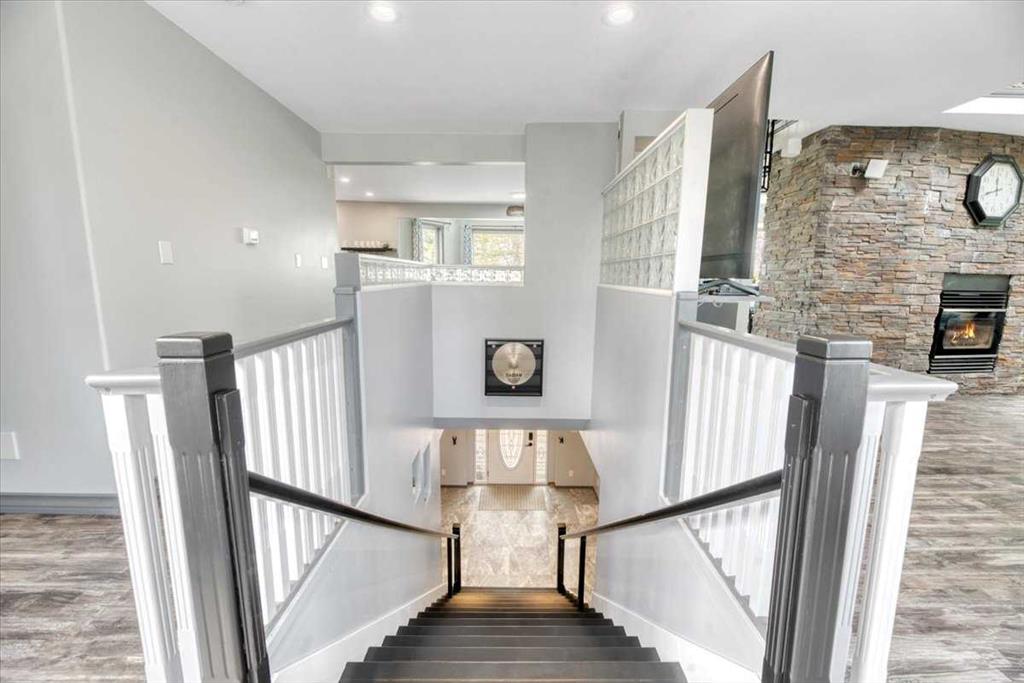
| FIREPLACE | Double Sided, Family Room, Wood Burning |
| FLOORING | Carpet, Hardwood, Laminate, Tile, Vinyl |
| HEATING | Boiler, Natural Gas |
| LAUNDRY | Lower Level |
| LOT FEATURES | Front Yard, Fruit Trees/Shrub(s), Garden, Lawn, Private, Treed |
| PARKING | Additional Parking, Double Garage Detached, Gravel Driveway, Oversized |
| RESTRICTIONS | Utility Right Of Way |
| ROOF | Asphalt Shingle |
| TITLE | Fee Simple |
| BROKER | RE/MAX Key |
| ROOMS | DIMENSIONS (m) | LEVEL |
|---|---|---|
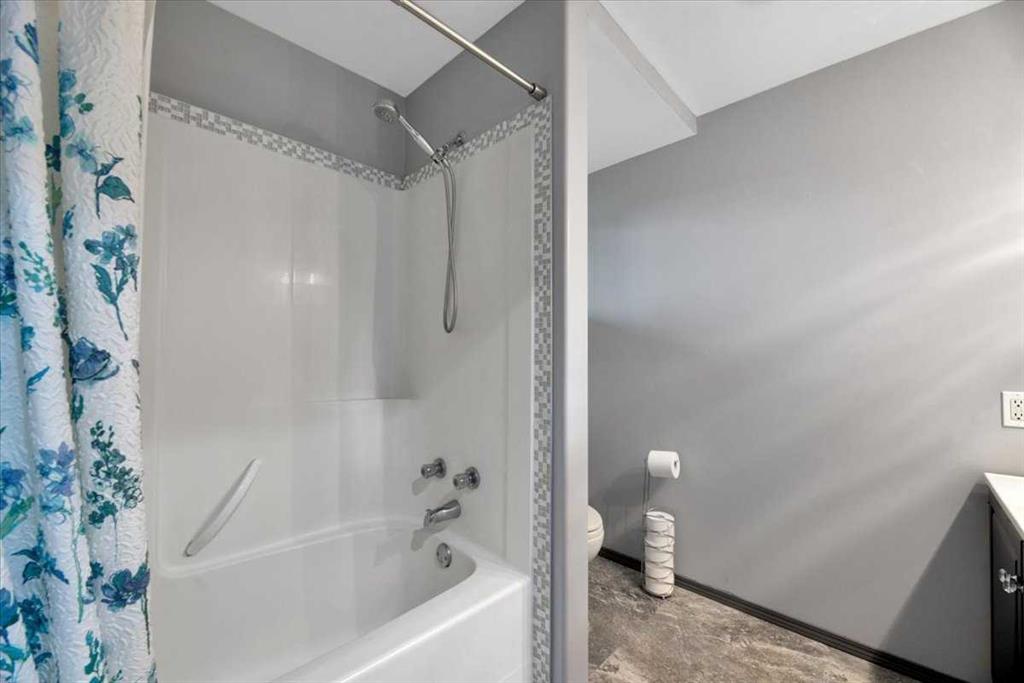
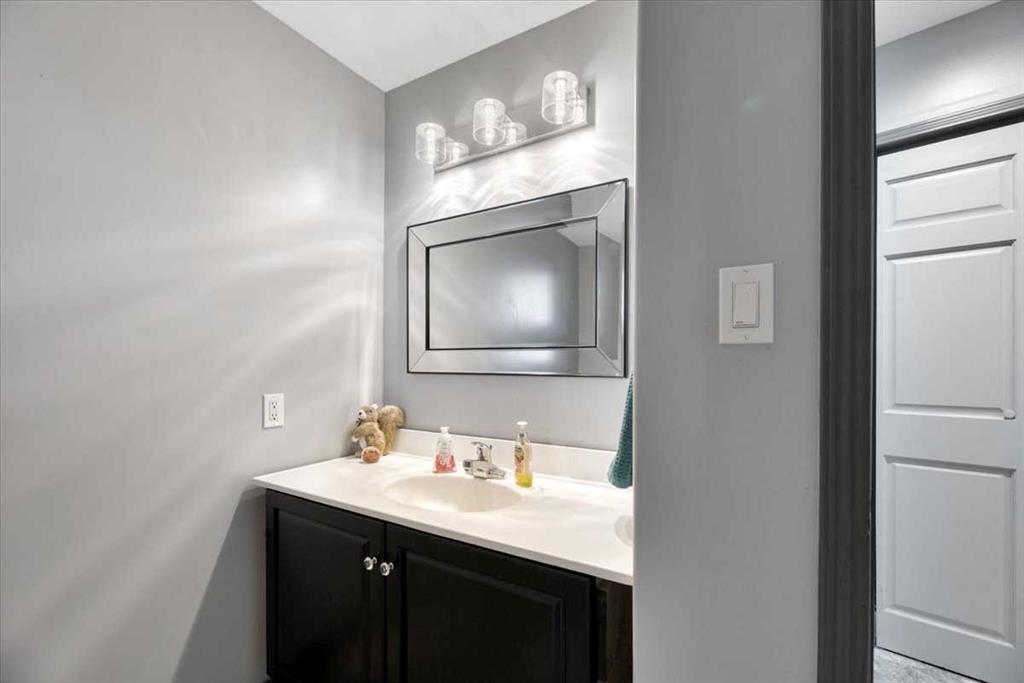
| 4pc Bathroom | 7`9" x 8`6" | Lower |
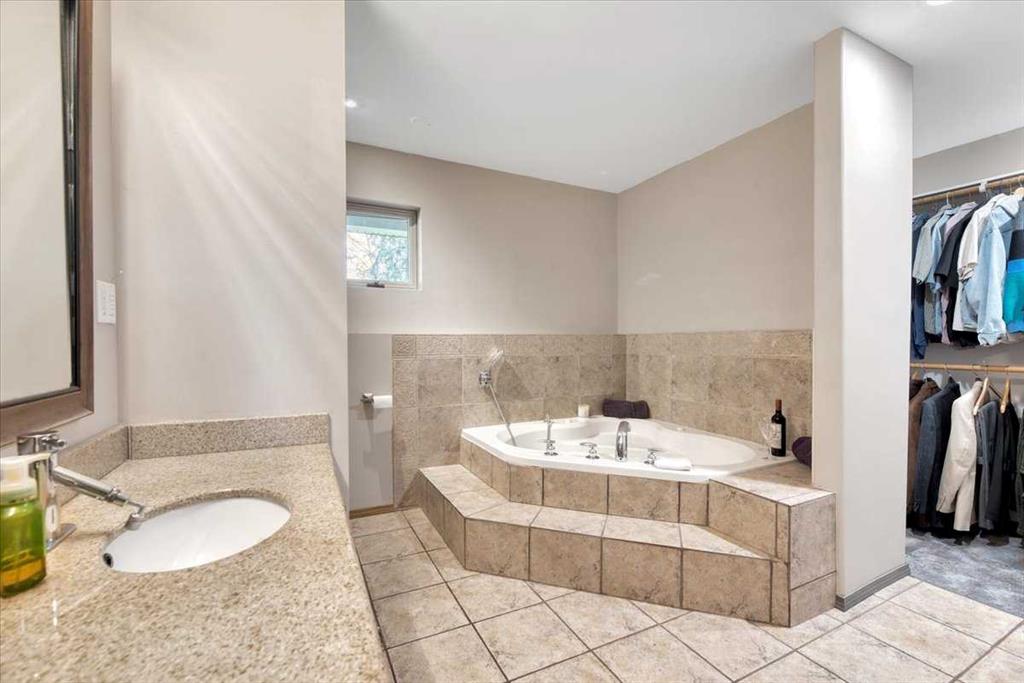
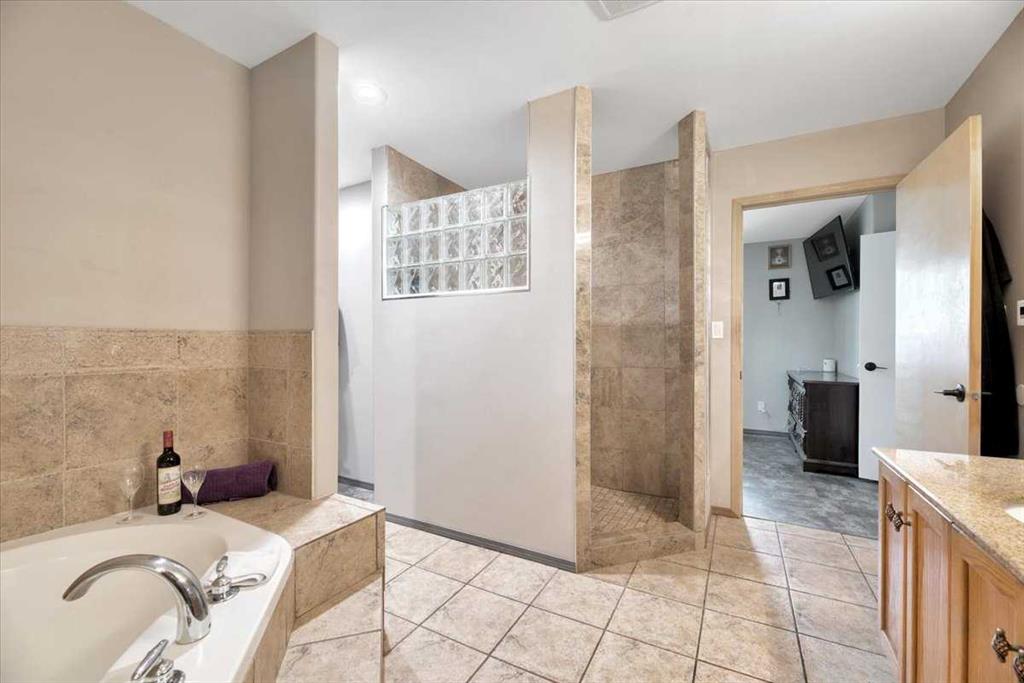
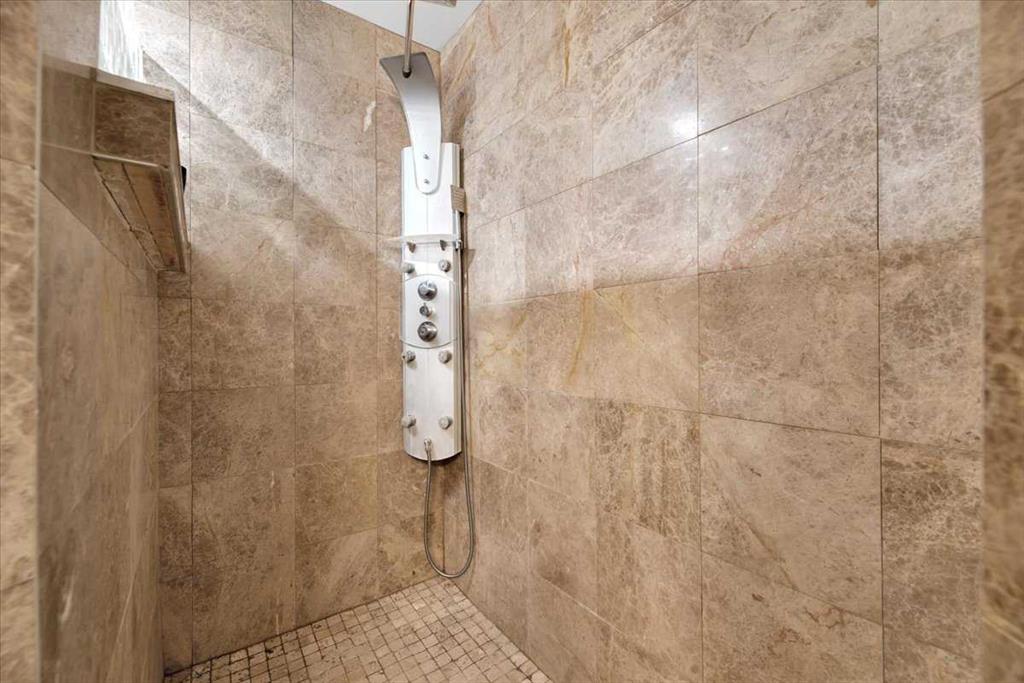
| 4pc Ensuite bath | 12`3" x 10`2" | Lower |
| Bedroom | 7`6" x 17`2" | Lower |
| Bedroom | 9`9" x 11`1" | Lower |
| Laundry | 12`4" x 5`4" | Lower |
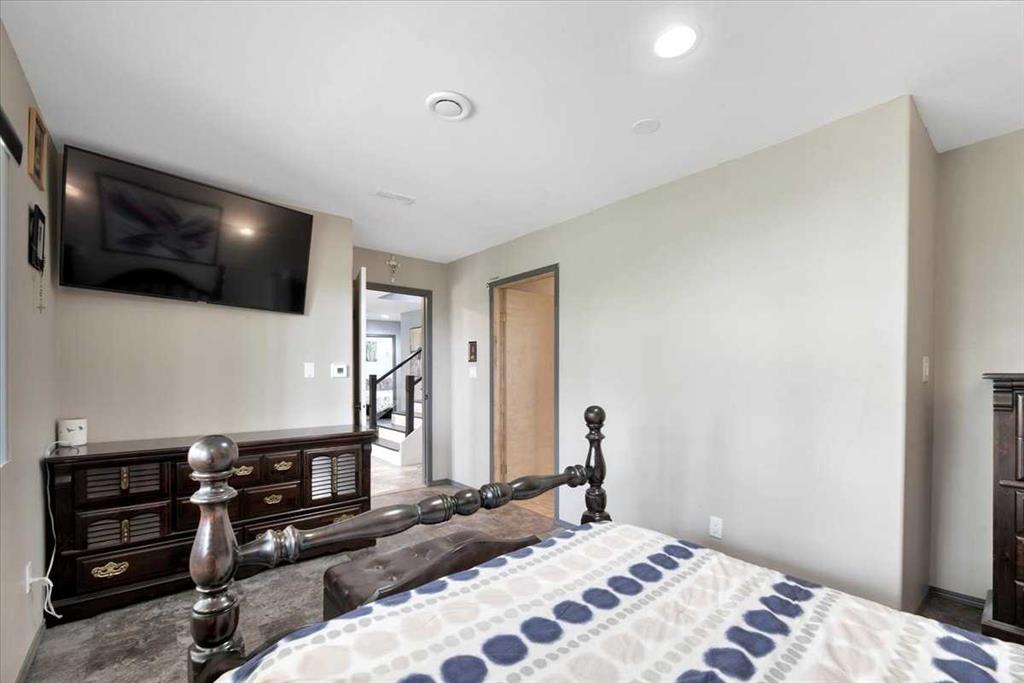
| Bedroom - Primary | 12`2" x 16`11" | Lower |
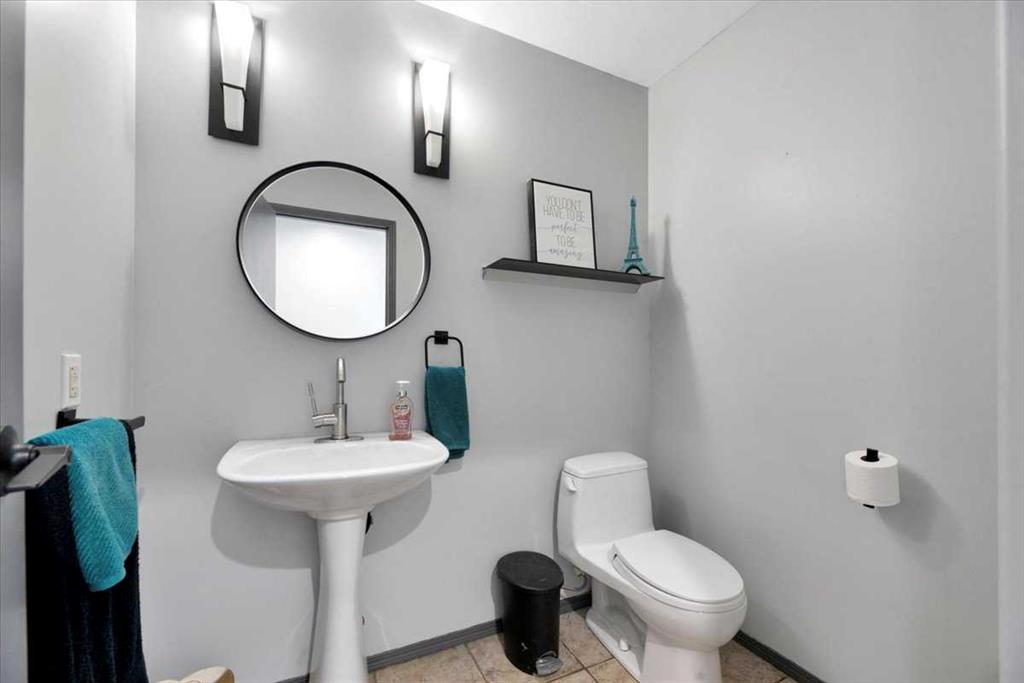
| 2pc Bathroom | 5`6" x 6`6" | Main |
| Bedroom | 8`3" x 9`6" | Main |
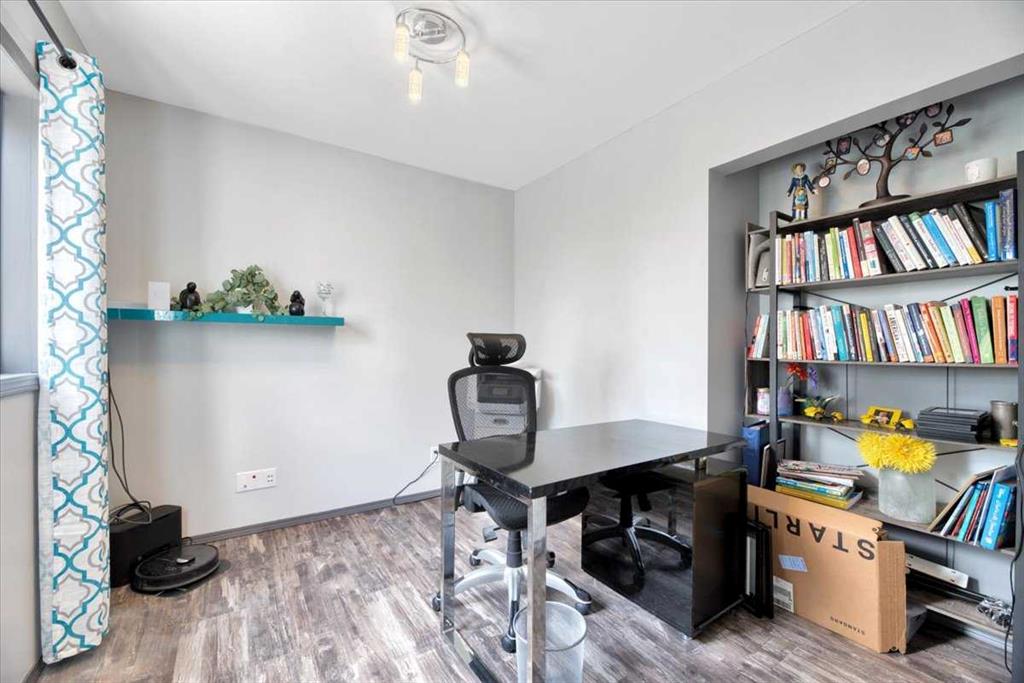
| Den | 16`9" x 13`5" | Main |
| Dining Room | 11`3" x 16`4" | Main |
| Family Room | 11`8" x 20`3" | Main |
| Kitchen | 12`7" x 17`1" | Main |
| 3pc Bathroom | 5`4" x 8`2" | Upper |
| Bedroom | 16`2" x 13`11" | Upper |
| Bonus Room | 15`7" x 13`11" | Upper |