





37117 Highway 56
Rural Stettler No. 6, County of T0J 1K0
MLS® Number: A2341565
$ 549,900
2
BEDROOMS
2 + 0
BATHROOMS
1,340
SQUARE FEET
1923
YEAR BUILT
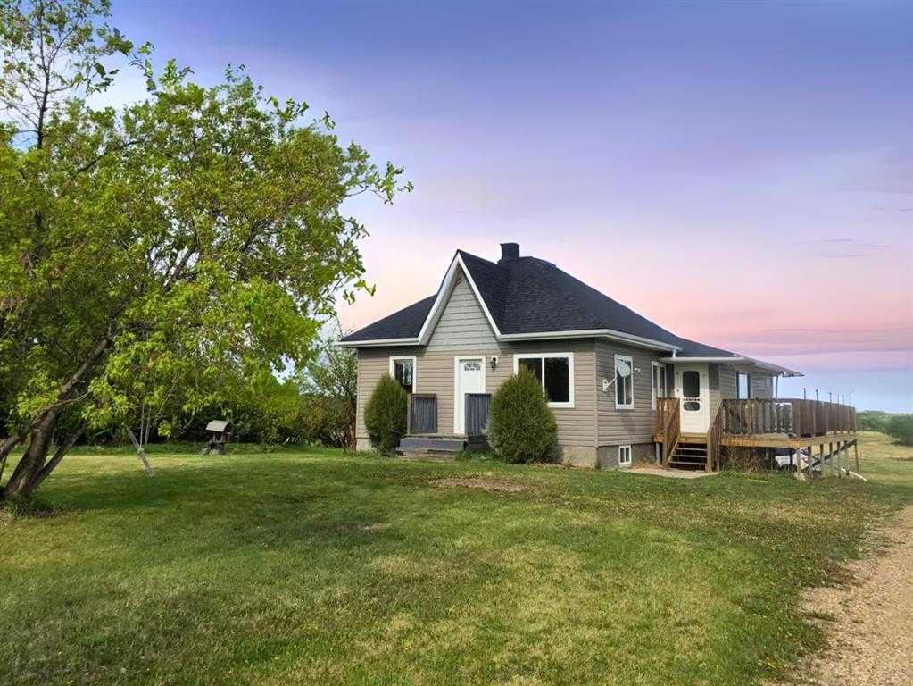
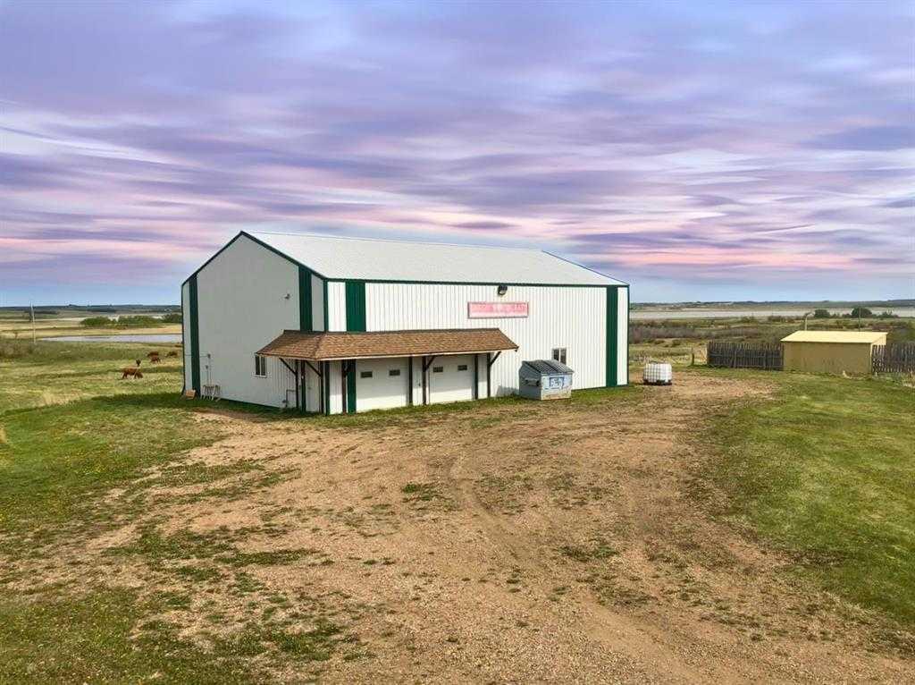
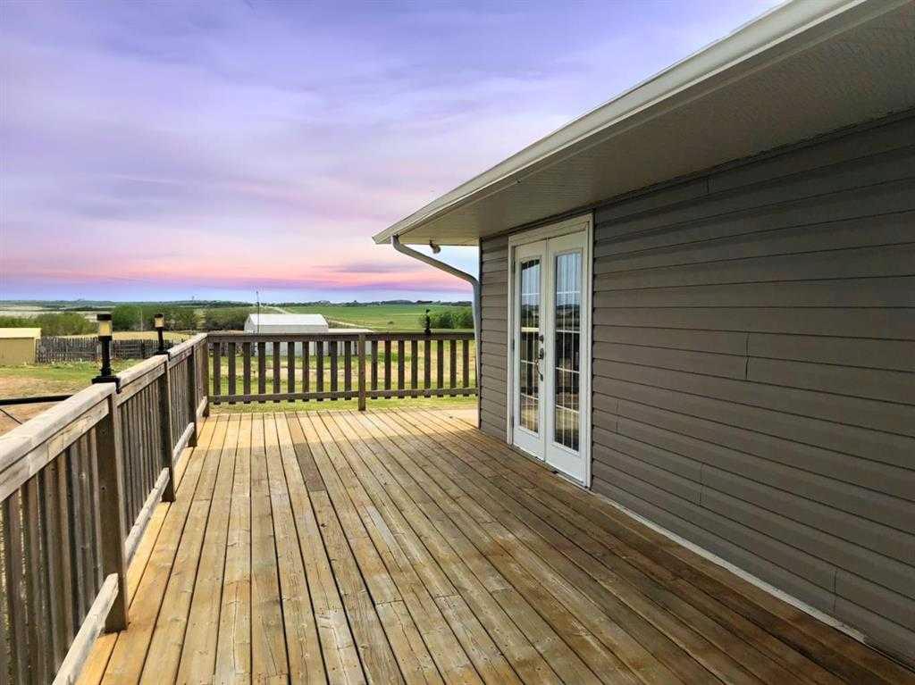
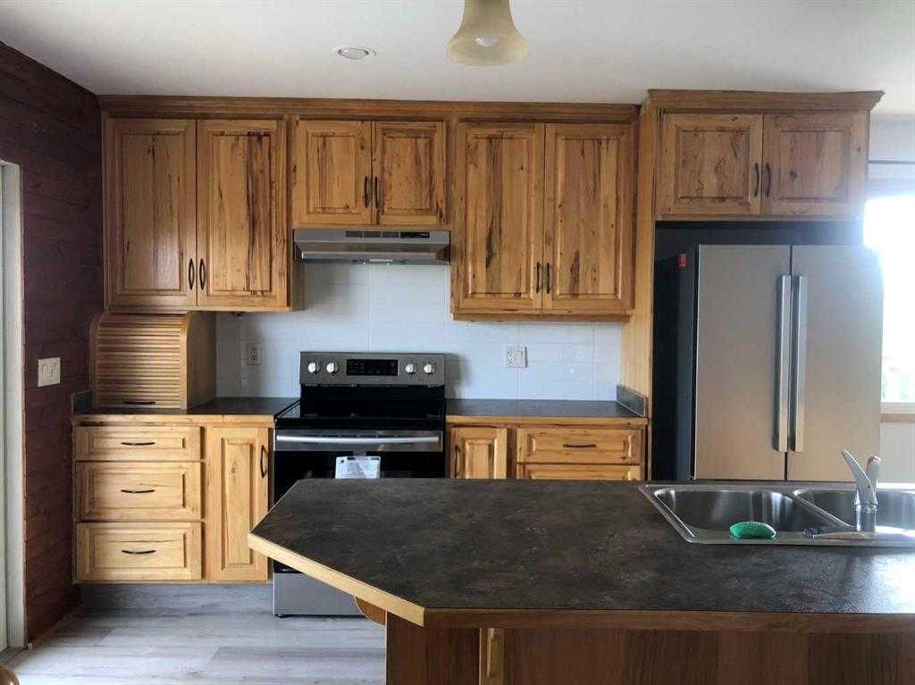
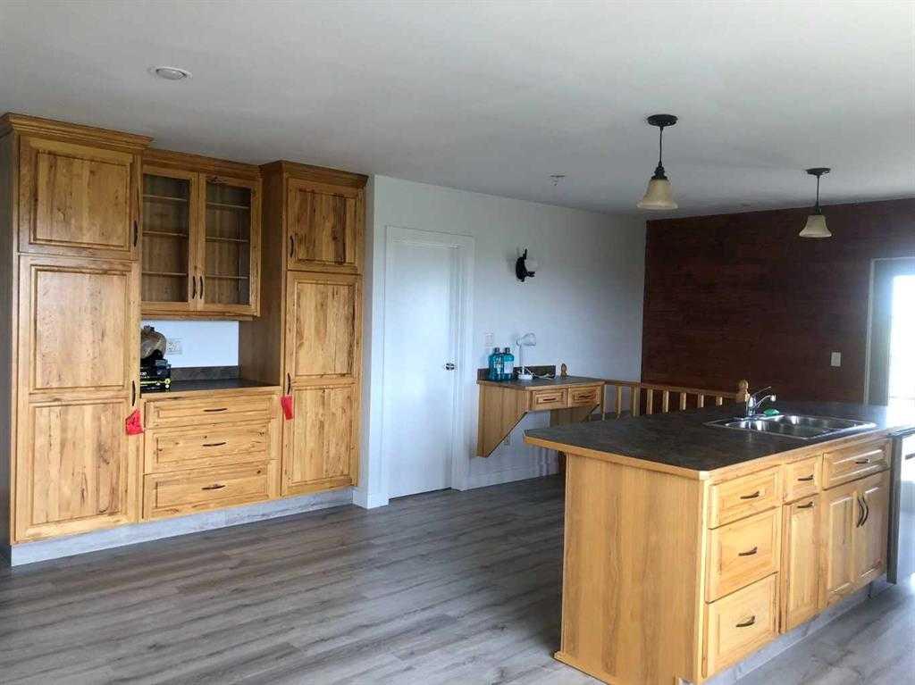
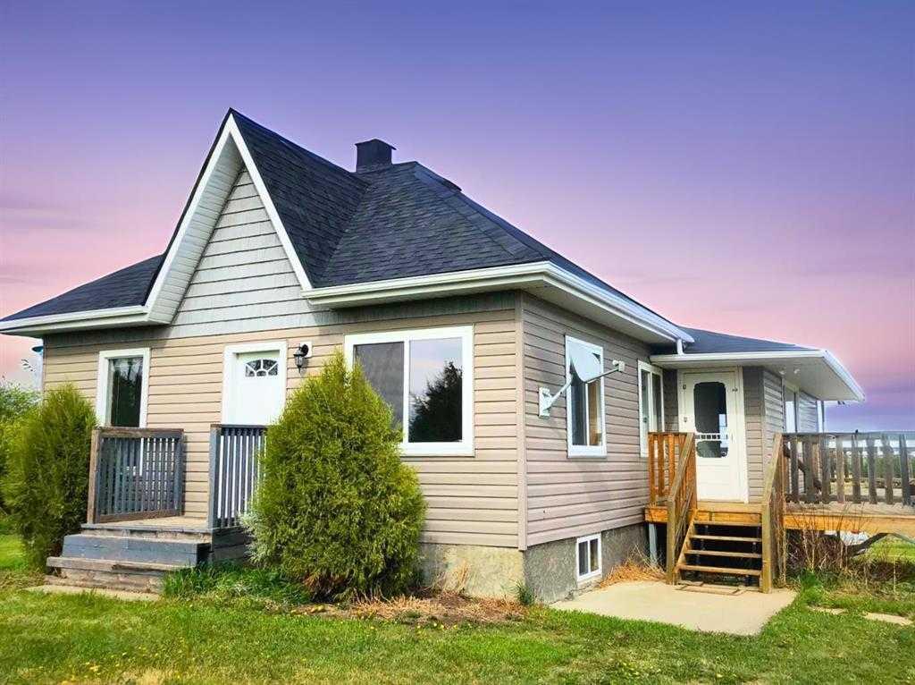
The house is situated on 9.12 acres land, with Walkout basement, and with NEW painting and NEW flooring , new water heater and water pressure tank in 2021 , kitchen redone in 2007, most windows replaced in 2008 as well as the High Efficiency Furnace. With a walk out entry currently a mudroom, and a main floor laundry to make washing day easier. This property has many great features. The big wrap around deck is about 530 sqft and runs on the south and east side of the home, plenty of room to entertain. Septic field and tank were upgraded in 2013. A heated 42x60 SHOP with 2-7x9, and 1-14x14 overhead doors, 16' ceiling, cement floor, tin on the inside and out would make any handyman happy. Mature yard and hillside slopes to south for drainage, with great spots for a garden. There are also corrals and a 20x24 Barn on the property with perimeter fence of as well as paddocks - fenced and cross-fenced for managed grazing. The heated shop was used as commercial shop. The property is being occupied by tenant currently. Great investment and cash flow. Do not miss it! Tenant Occupied - 48 Hours Notice Required!
| COMMUNITY | |
| PROPERTY TYPE | Detached |
| BUILDING TYPE | House |
| STYLE | Acreage with Residence, Bungalow |
| YEAR BUILT | 1923 |
| SQUARE FOOTAGE | 1,340 |
| BEDROOMS | 2 |
| BATHROOMS | 2.00 |
| BASEMENT | Full |
| AMENITIES | |
| APPLIANCES | Dishwasher, Electric Range, Range Hood, Refrigerator |
| COOLING | None |
| FIREPLACE | N/A |
| FLOORING | Laminate |
| HEATING | Forced Air |
| LAUNDRY | Laundry Room, Main Level |
| LOT FEATURES | Back Yard, Backs on to Park/Green Space, Farm, Views |
| PARKING | Double Garage Detached |
| RESTRICTIONS | Utility Right Of Way |
| ROOF | Asphalt Shingle |
| TITLE | Fee Simple |
| BROKER | Callister Commercial |
| ROOMS | DIMENSIONS (m) | LEVEL |
|---|---|---|
| 4pc Bathroom | 0`0" x 0`0" | Basement |
| Bedroom | 10`8" x 12`11" | Main |
| Kitchen | 21`9" x 16`6" | Main |
| Bedroom | 11`8" x 9`7" | Main |
| Living Room | 14`3" x 24`10" | Main |
| Laundry | 10`5" x 10`6" | Main |
| 4pc Bathroom | 0`0" x 0`0" | Main |