






#10 19447 HWY 12
Rural Stettler No. 6, County of T0C 2L0
MLS® Number: A2306985
$ 850,000
0
BEDROOMS
0 + 0
BATHROOMS
0
SQUARE FEET
2006
YEAR BUILT
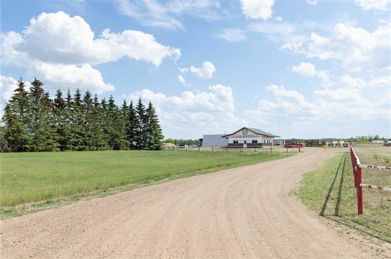
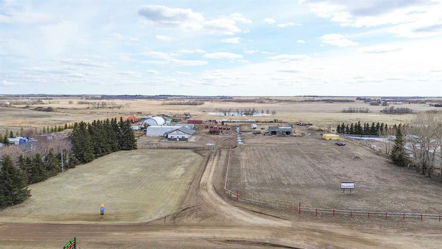
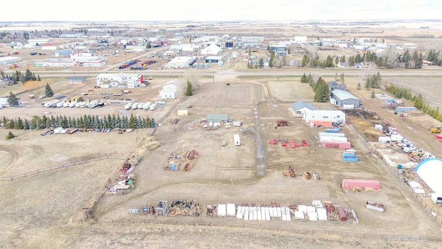
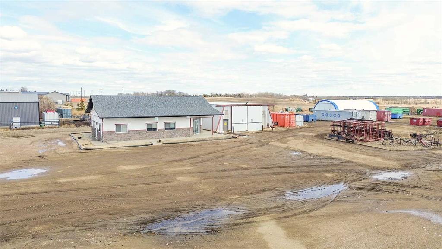
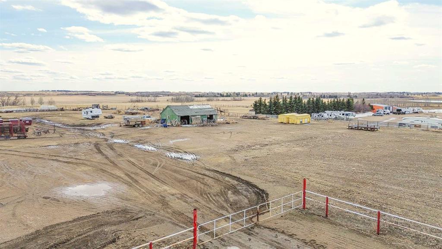
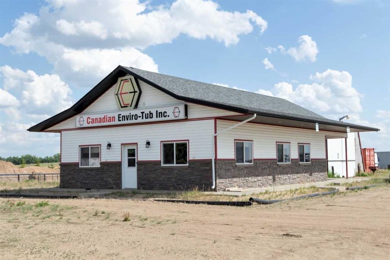
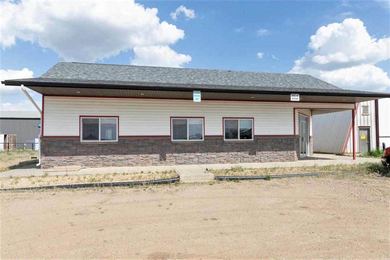
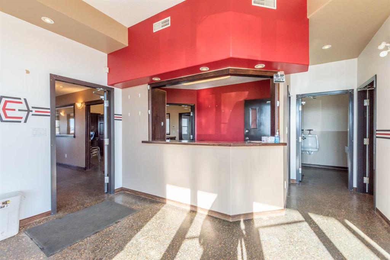
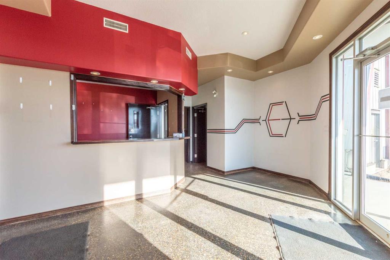
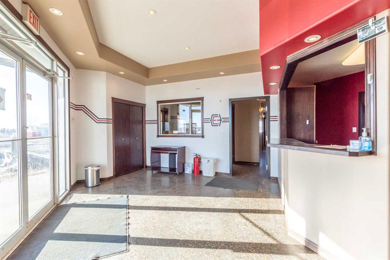
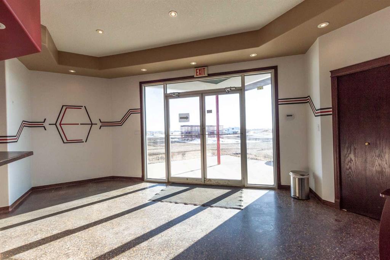
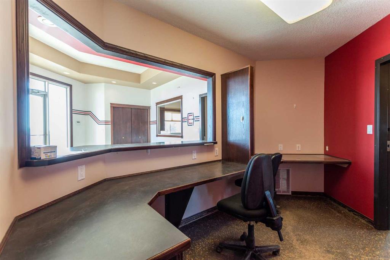
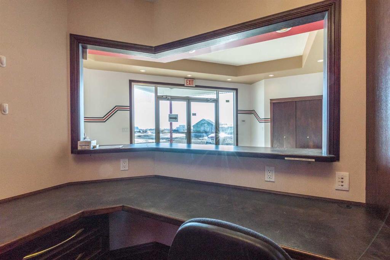
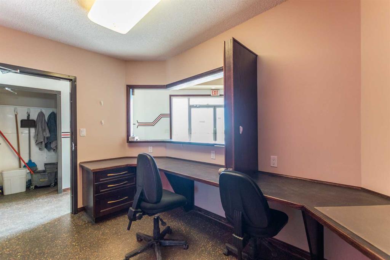
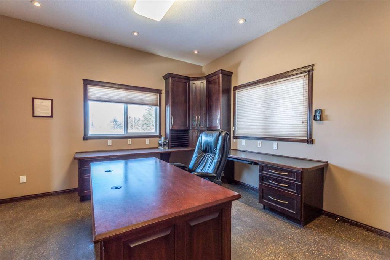
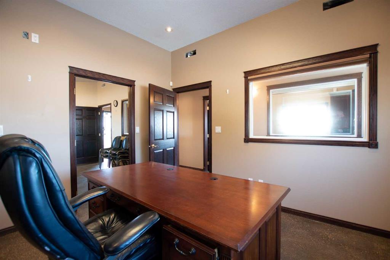
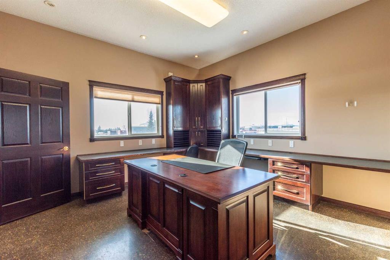
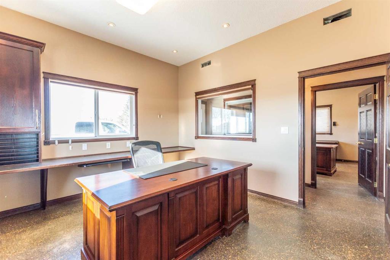
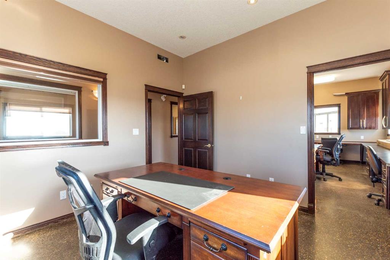
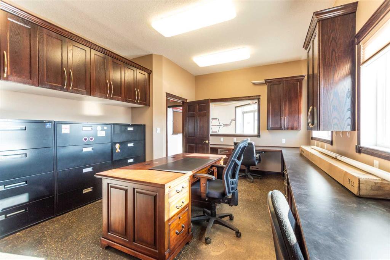
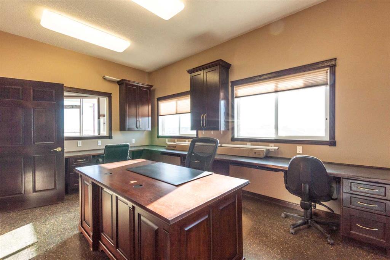
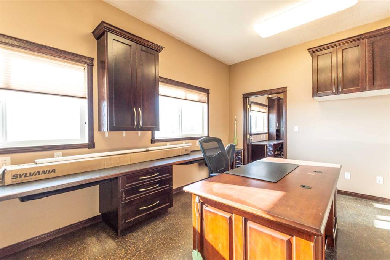
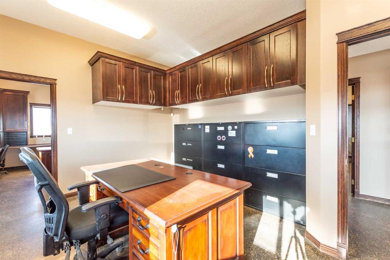
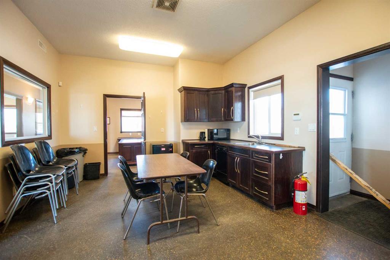
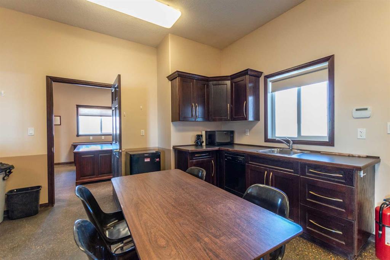
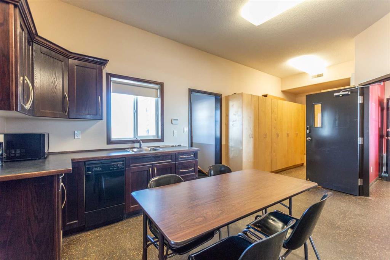
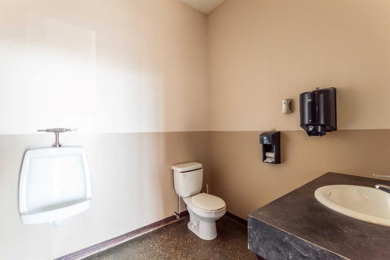
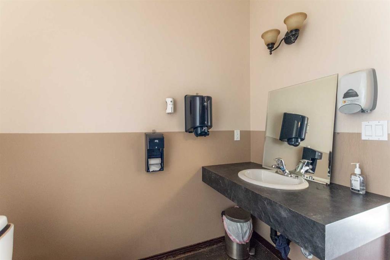
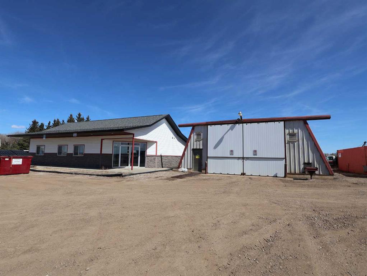
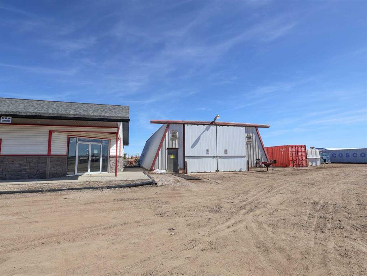
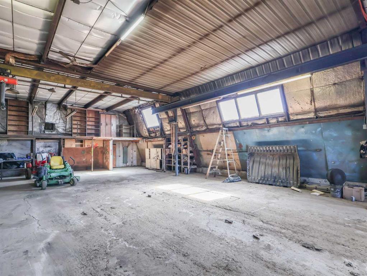
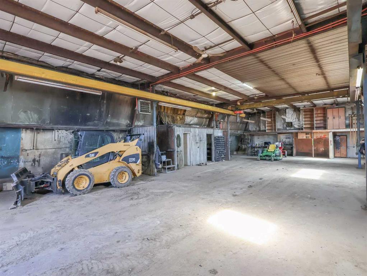
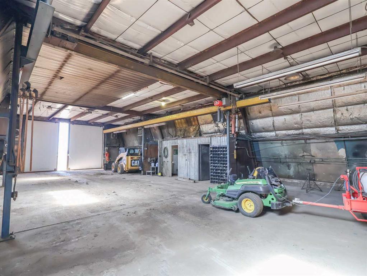
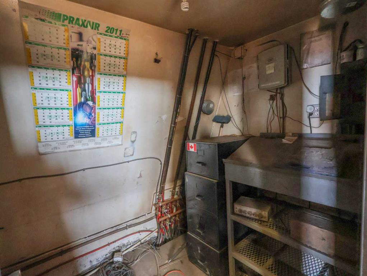
Position your business for success with this versatile 6.6-acre commercial property ideally located on the south-east edge of Stettler in a well-established industrial area just off Highway 12. With excellent accessibility and room to grow, this property is perfectly suited for expanding operations, new ventures, or portfolio investment. The site features a level, graveled, and partially fenced yard, offering exceptional usability for equipment storage, fleet operations, or future development. The entrance is landscaped on one side, with mature spruce trees adding a professional and welcoming touch. The fully furnished office building spans over 1,400 sq ft and is thoughtfully designed for productivity and comfort. A bright reception area with a custom front desk creates a strong first impression, while three spacious offices feature solid oak built-in cabinetry and ample workspace—ideal for team-based operations. The building also includes a staff lunchroom with cabinetry, sink, and seating, plus an additional area with attractive wood lockers for employees. A utility room with laundry sink and a bathroom add convenience, while efficient systems—including forced air heating, in-floor heat, and built-in air conditioning—ensure year-round comfort. Complementing the office is a functional, 2,400 sq ft shop equipped with a concrete floor, sliding doors, heat, power, and its own bathroom—well suited for a wide range of industrial or commercial applications. Ample on-site parking and the strategic central Alberta location further enhance the property’s appeal. Stettler serves as a regional hub with strong highway connections and a combined town and county population exceeding 11,000, supporting long-term business viability and growth. Whether you are expanding your footprint, launching a new enterprise, or adding a high-potential asset to your portfolio, this property delivers the space, infrastructure, and location to make it happen.
| COMMUNITY | |
| PROPERTY TYPE | Industrial |
| BUILDING TYPE | Office |
| STYLE | N/A |
| YEAR BUILT | 2006 |
| SQUARE FOOTAGE | 0 |
| BEDROOMS | 0 |
| BATHROOMS | 0 |
| BASEMENT | |
| AMENITIES | |
| APPLIANCES | |
| COOLING | |
| FIREPLACE | N/A |
| FLOORING | |
| HEATING | |
| LAUNDRY | |
| LOT FEATURES | |
| PARKING | |
| RESTRICTIONS | None Known |
| ROOF | |
| TITLE | |
| BROKER | RE/MAX 1st Choice Realty |
| ROOMS | DIMENSIONS (m) | LEVEL |
|---|