5317 52 Street
Rural Lacombe County T0B 3C0
MLS® Number: A2330233
$ 239,000
2
BEDROOMS
1 + 0
BATHROOMS
1,126
SQUARE FEET
1976
YEAR BUILT
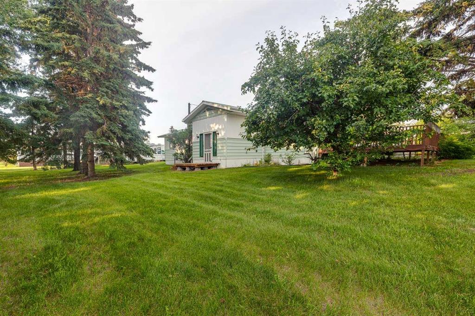
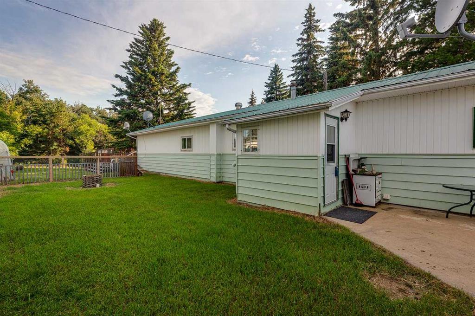
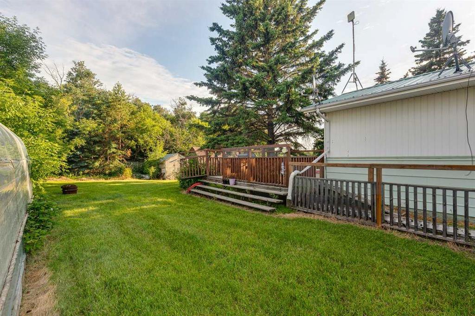
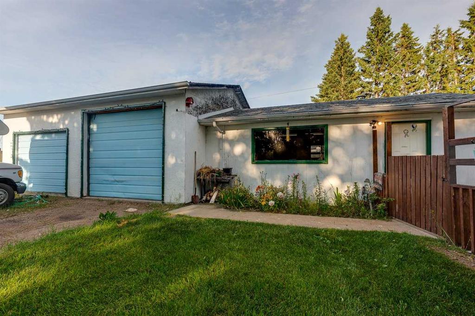
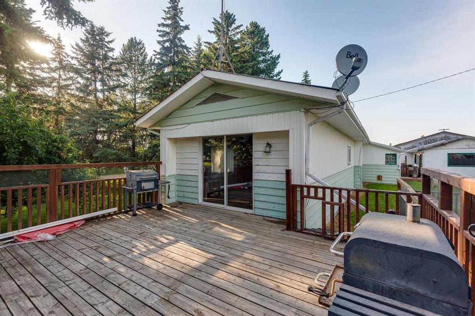
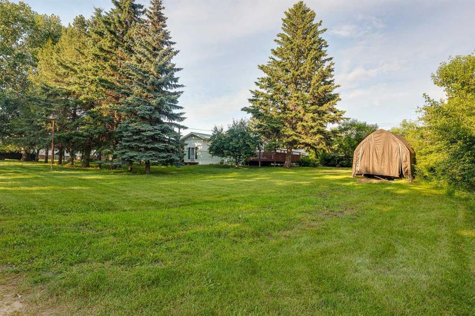
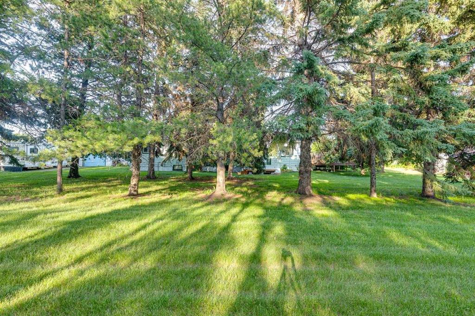
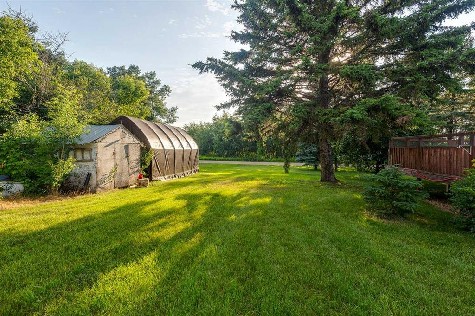
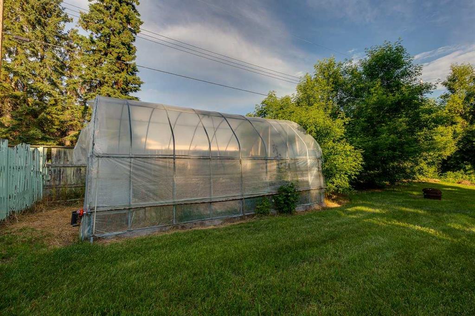
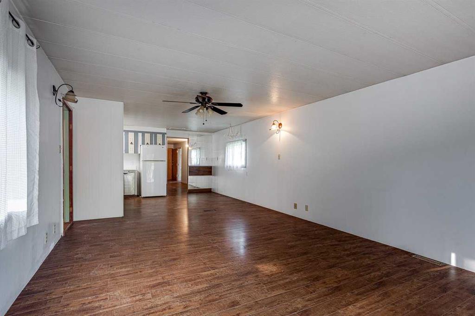
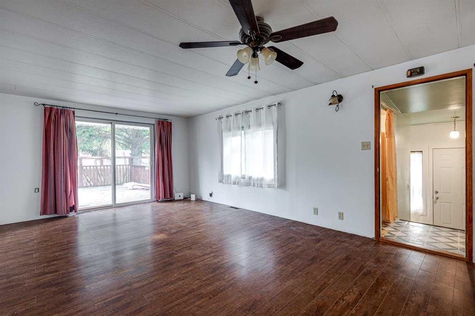
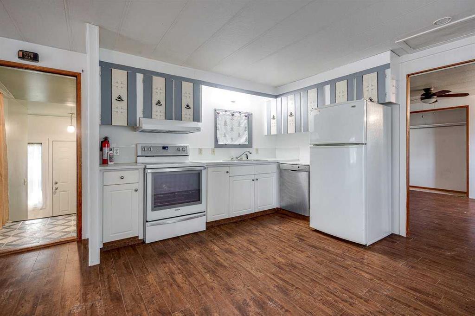
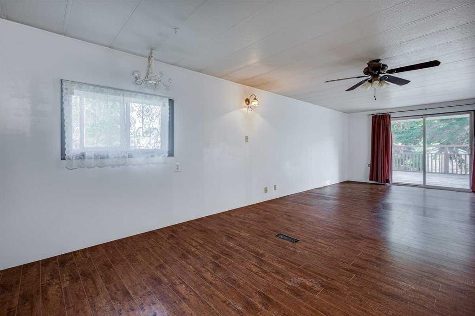
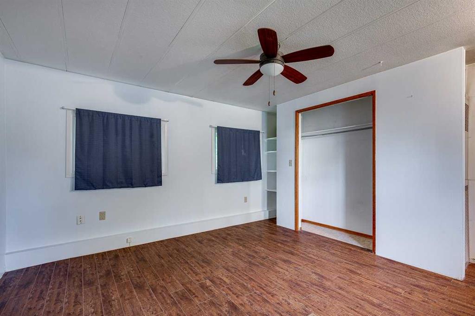
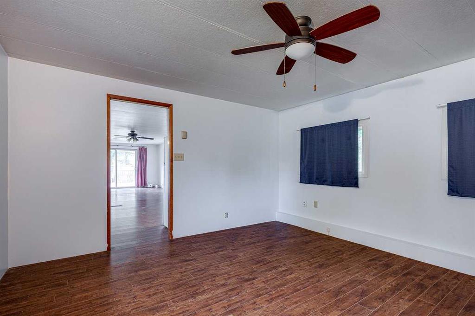
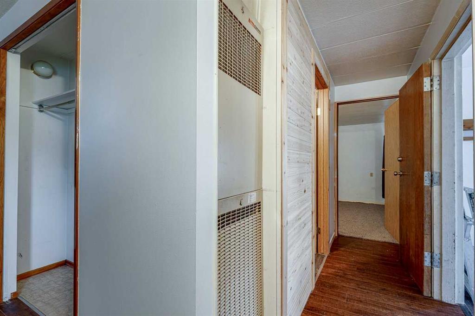
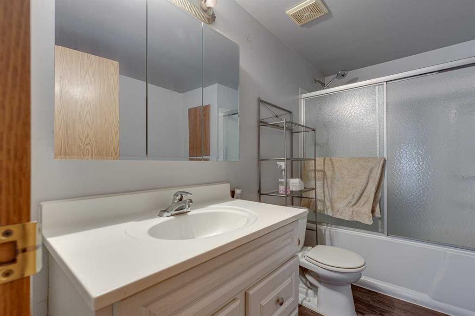
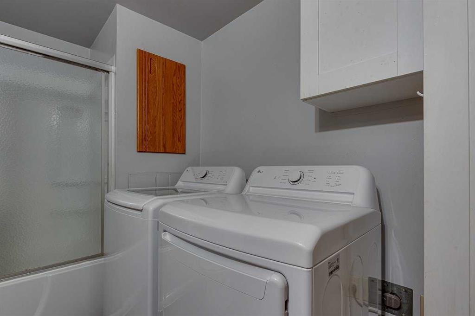
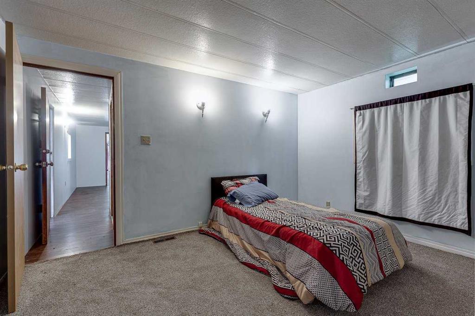
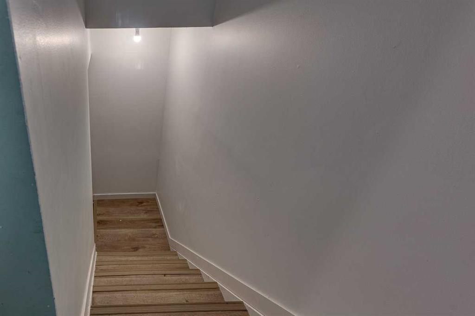
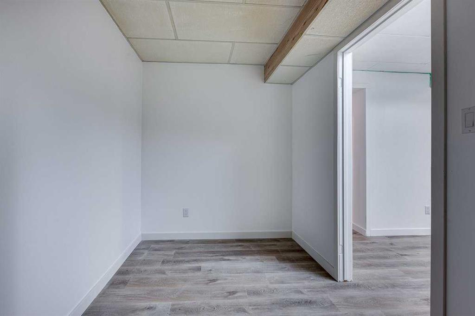
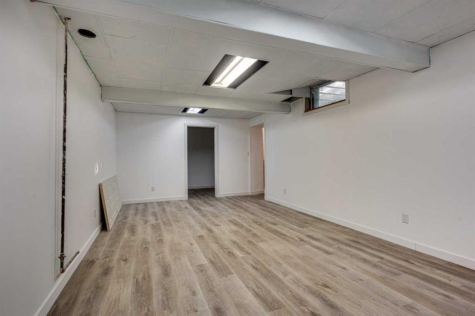
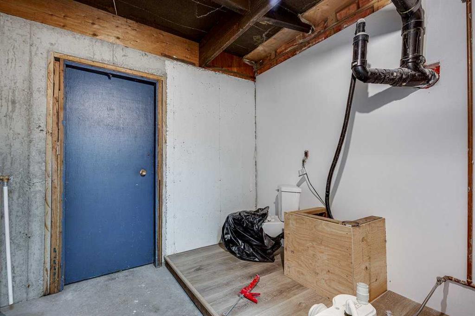
Affordable Living in Mirror. Mobile home with a basement and is located on 4 lots, with property taxes under $500 per year! This property has so much to offer including a double detached 24'x26' garage with a 22'x16' heated shop attached to it, and a 12'x8' shed. There is an additional tarp shed, green house, shed, dog run and fence back yard. The home offers open concept living, 2 Bedrooms, a bathroom with laundry on the main floor, massive deck off of the living room, large rec rom in the basement with additional den, roughed in bathroom and cold storage. Surrounded by a tree line and no neighbors across, enjoy the privacy on the deck and quiet of small town living with a country feel.
| COMMUNITY | |
| PROPERTY TYPE | Detached |
| BUILDING TYPE | House |
| STYLE | Single Wide Mobile Home |
| YEAR BUILT | 1976 |
| SQUARE FOOTAGE | 1,126 |
| BEDROOMS | 2 |
| BATHROOMS | 1.00 |
| BASEMENT | Full |
| AMENITIES | |
| APPLIANCES | Dishwasher, Dryer, Refrigerator, Stove(s), Washer |
| COOLING | None |
| FIREPLACE | N/A |
| FLOORING | Carpet, Linoleum, Vinyl Plank |
| HEATING | Forced Air, Natural Gas |
| LAUNDRY | Main Level |
| LOT FEATURES | Dog Run Fenced In, Fruit Trees/Shrub(s), Garden, Many Trees |
| PARKING | Double Garage Detached |
| RESTRICTIONS | None Known |
| ROOF | Metal |
| TITLE | Fee Simple |
| BROKER | eXp Realty - Red Deer |
| ROOMS | DIMENSIONS (m) | LEVEL |
|---|---|---|
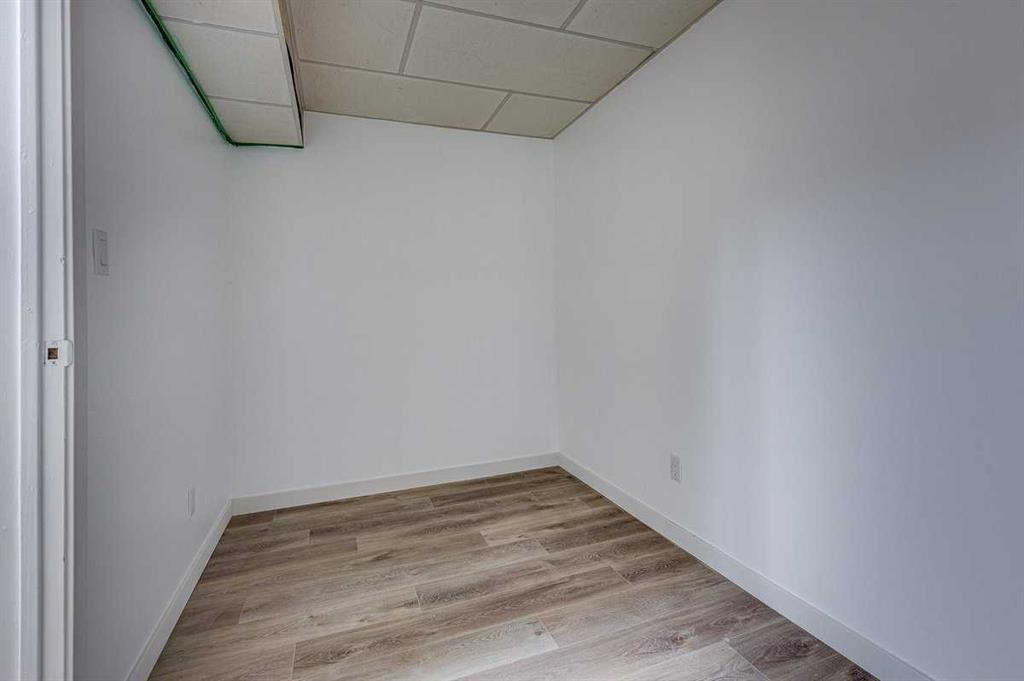
| Den | 12`0" x 6`8" | Basement |
| Game Room | 12`0" x 23`0" | Basement |
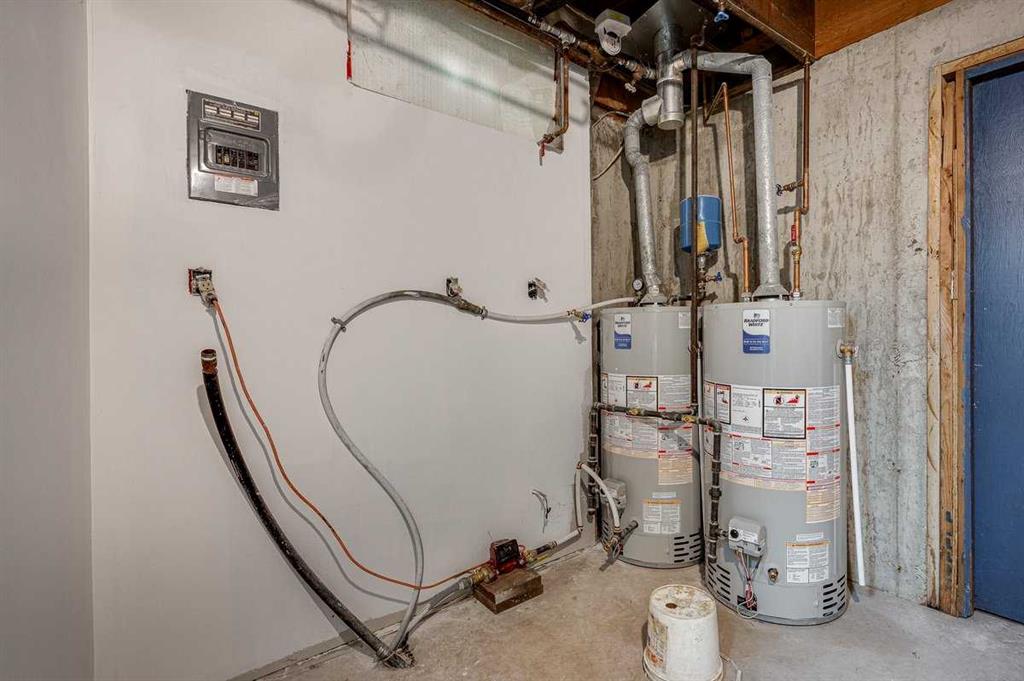
| Furnace/Utility Room | 11`11" x 7`11" | Basement |
| Storage | 13`0" x 11`5" | Basement |
| 4pc Bathroom | Main | |
| Bedroom - Primary | 13`0" x 11`4" | Main |
| Bedroom | 13`0" x 14`0" | Main |
| Kitchen | 13`0" x 10`9" | Main |
| Living Room | 13`0" x 18`11" | Main |
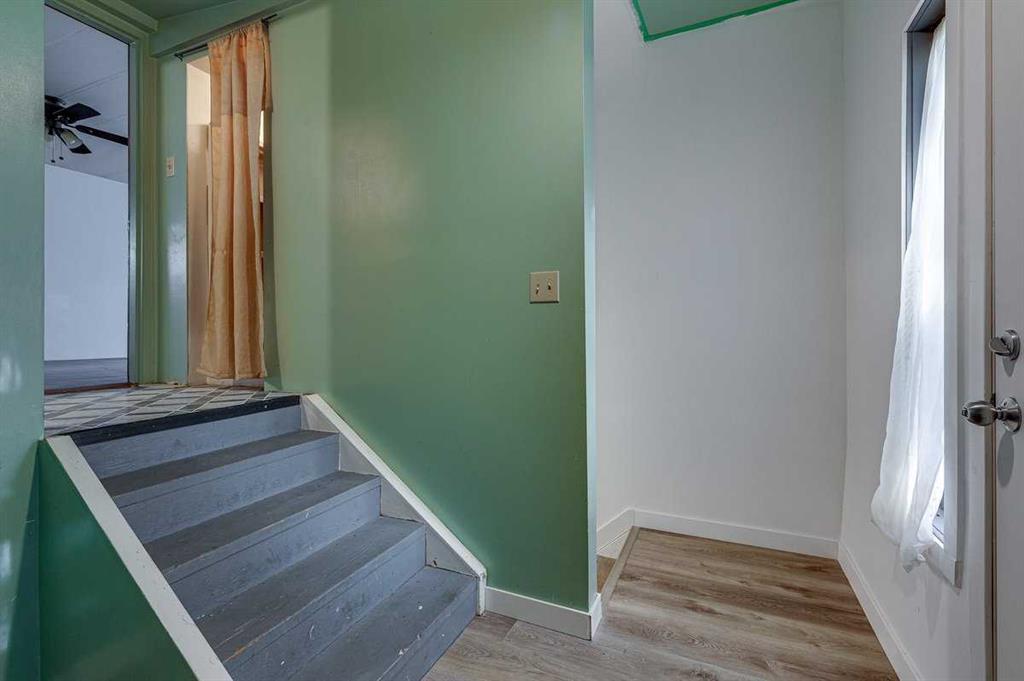
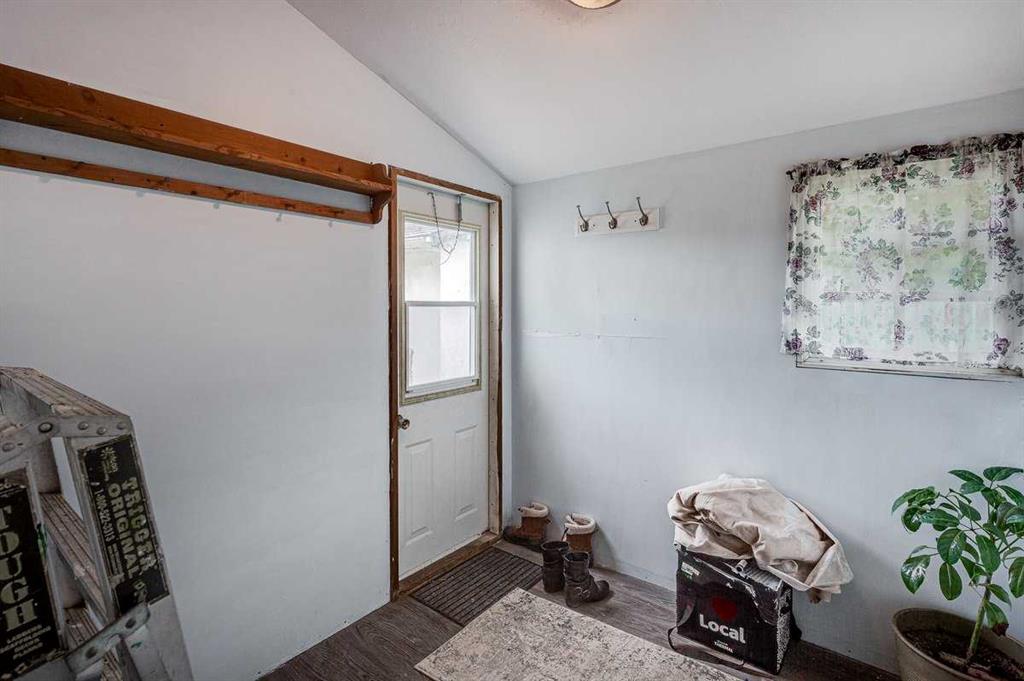
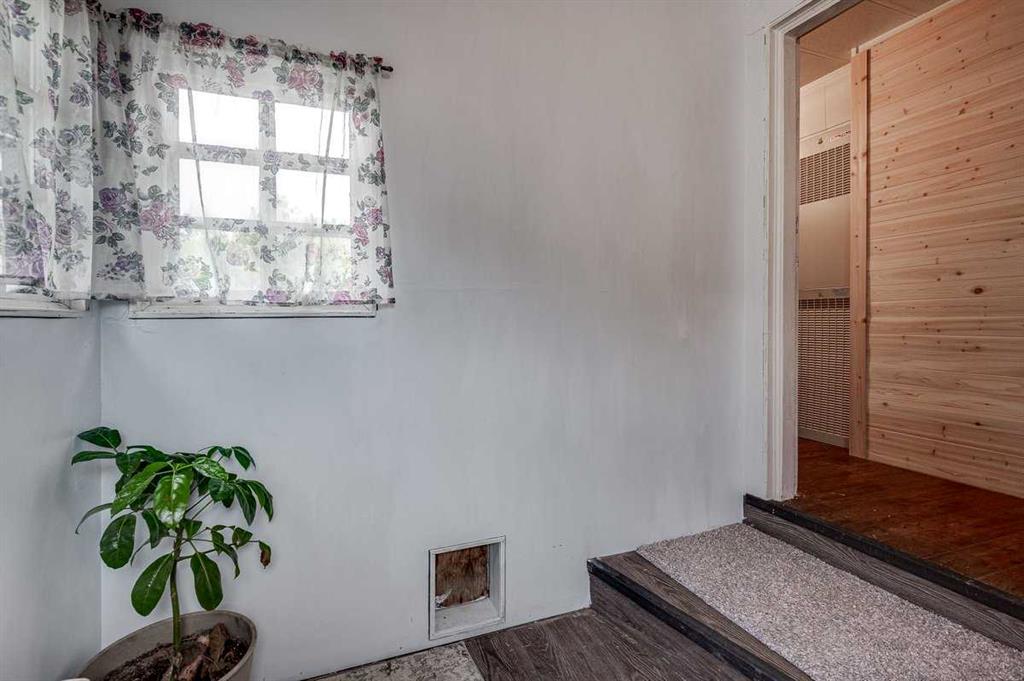
| Mud Room | 7`7" x 7`3" | Main |