
59 Cowboy Trail
Rural Foothills County T0L 1K0
MLS® Number: A2323592
$ 699,900
3
BEDROOMS
3 + 0
BATHROOMS
1,546
SQUARE FEET
2000
YEAR BUILT
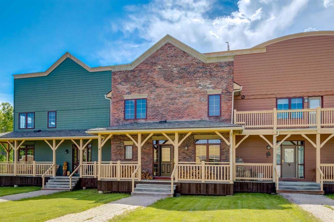
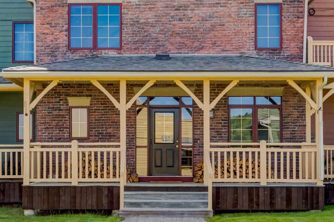
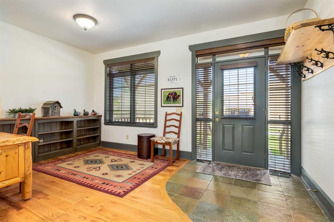
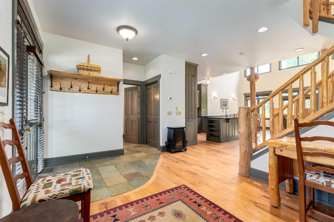
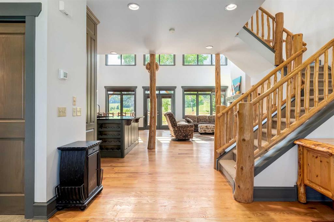
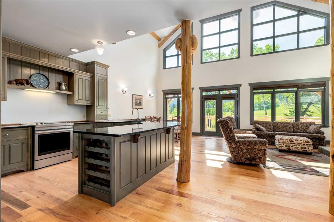
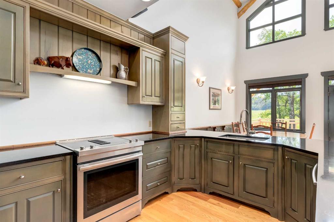
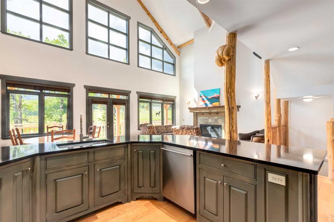
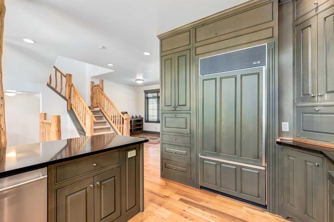
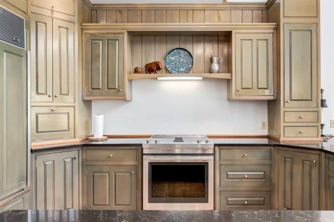
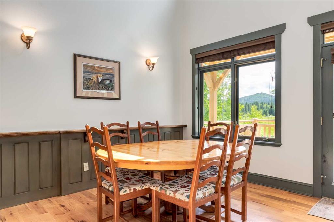
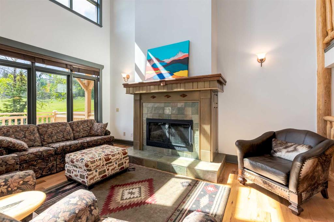
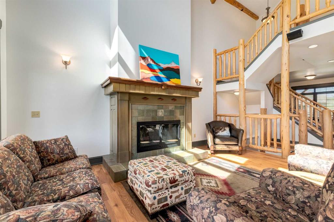
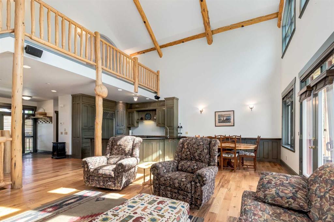
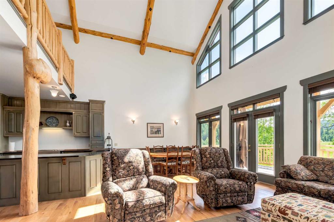
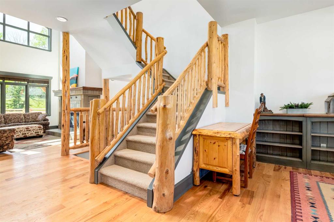
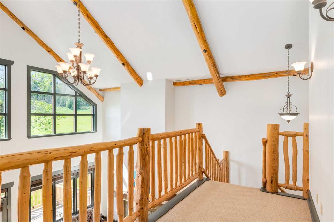
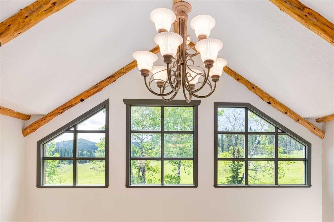
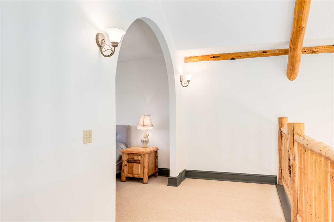
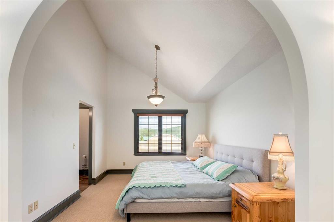
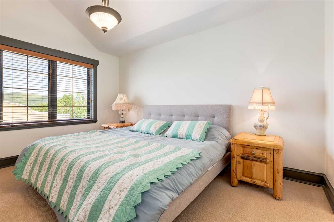
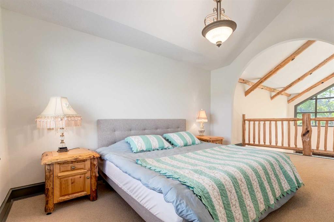
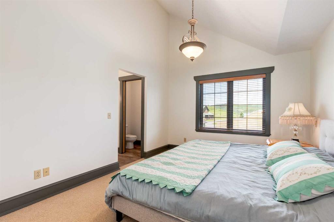
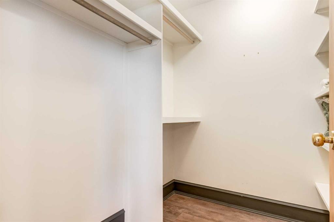
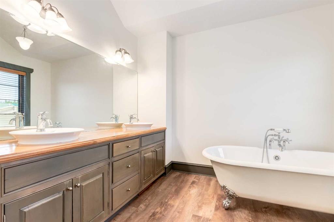
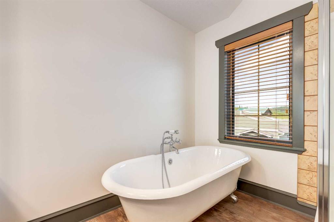
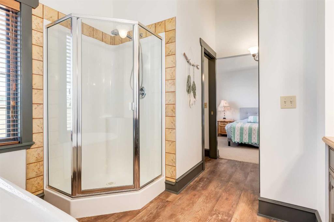
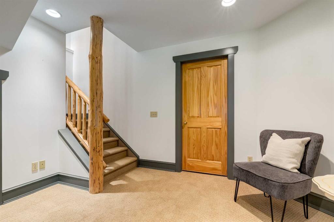
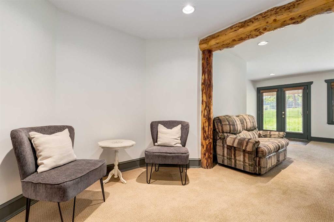
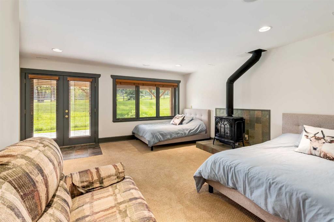
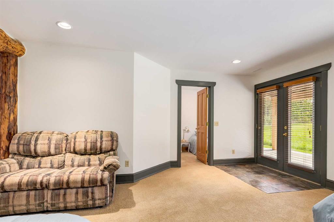
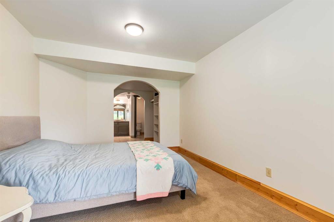
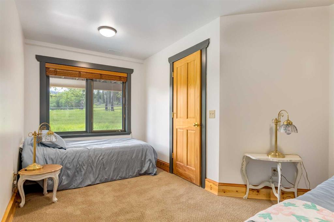
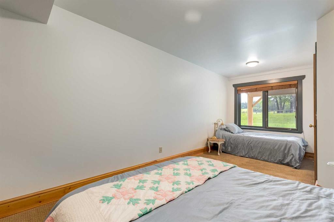
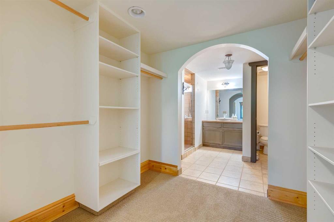
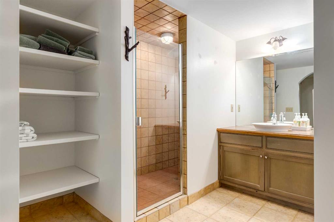
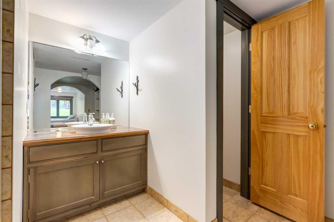
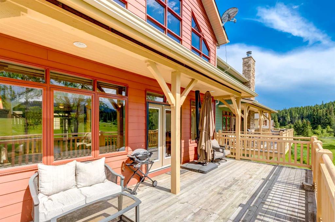
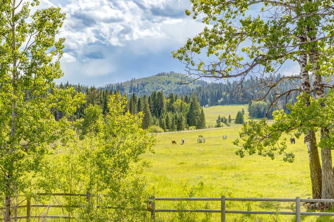
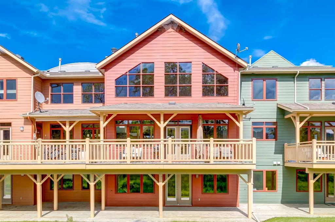
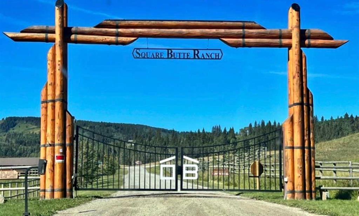
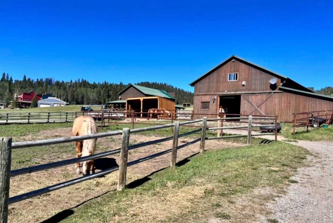
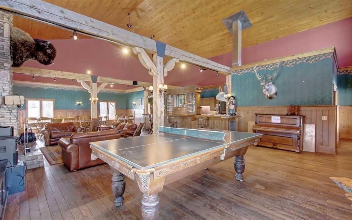
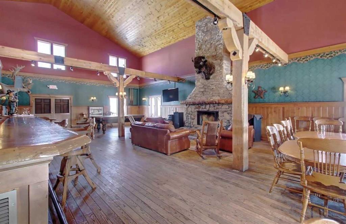
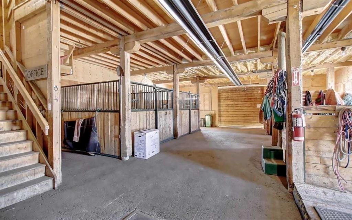
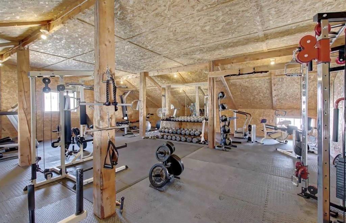
Experience refined country living in the heart of Alberta’s spectacular foothills at Square Butte Ranch — a truly exceptional 480-acre gated equestrian community bordering Kananaskis Country. Just 35 minutes from Calgary, this fully furnished, low-maintenance luxury townhome offers the perfect blend of mountain-inspired elegance, modern convenience, and outdoor adventure. Featuring over 2,270 sq. ft. of beautifully developed living space, this stunning home showcases soaring vaulted ceilings, dramatic log beam accents, rich hardwood flooring, and a breathtaking 20-foot wall of windows that captures panoramic mountain and pasture views. The open-concept main level is designed for both entertaining and everyday enjoyment, with a spacious dining area, sun-filled living spaces, and seamless access to an expansive west-facing deck where you can relax and take in Alberta’s unforgettable sunsets. The upper-level primary retreat offers a peaceful escape, complete with spectacular views, a walk-in closet, and a luxurious five-piece ensuite featuring a classic clawfoot soaker tub and separate shower. The fully developed walkout lower level provides additional living space with a cozy gas stove, guest bedroom, full bathroom, and direct access to a covered patio and private outdoor living area. Recent updates include fresh designer paint, quartz kitchen countertops, a new stove, and a new dishwasher. A double detached garage and additional parking provide convenience for residents and guests alike. Residents enjoy exclusive access to the community’s renowned gathering lodge, known as the “Saloon,” featuring a kitchen, lounge area, television, bar, pool table, fitness facilities, firepit, BBQ area, fishing and skating pond, and equestrian amenities. For horse enthusiasts and outdoor lovers, Square Butte Ranch offers optional horse boarding, a five-stall barn, outdoor riding arena, round pen, pastures, and direct access to an extensive network of hiking, horseback riding, and ATV trails extending into the surrounding foothills and Kananaskis region. Whether you’re seeking a full-time residence, weekend retreat, or lock-and-leave lifestyle, this remarkable property offers a rare opportunity to enjoy luxury ranch living surrounded by some of Alberta’s most breathtaking natural beauty. Simply move in, unwind, and embrace the serenity.
| COMMUNITY | Square Butte |
| PROPERTY TYPE | Row/Townhouse |
| BUILDING TYPE | Four Plex |
| STYLE | 1 and Half Storey |
| YEAR BUILT | 2000 |
| SQUARE FOOTAGE | 1,546 |
| BEDROOMS | 3 |
| BATHROOMS | 3.00 |
| BASEMENT | Full |
| AMENITIES | |
| APPLIANCES | None |
| COOLING | None |
| FIREPLACE | Gas, Wood Burning |
| FLOORING | Carpet, Hardwood, Tile |
| HEATING | Forced Air |
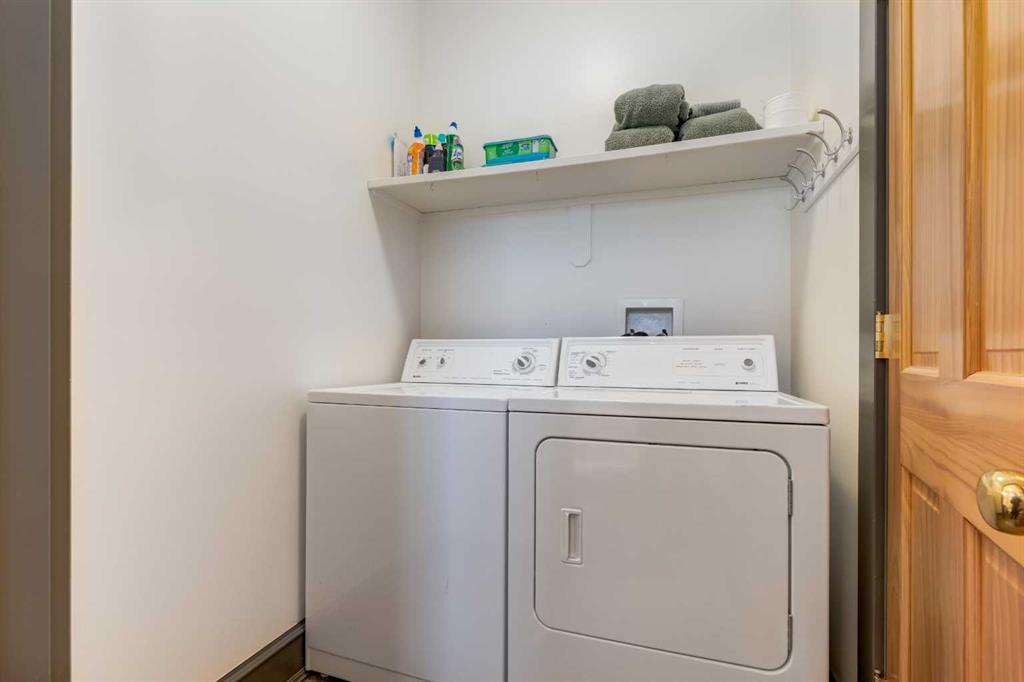
| LAUNDRY | Main Level |
| LOT FEATURES | Backs on to Park/Green Space, Environmental Reserve, Views |
| PARKING | Double Garage Detached |
| RESTRICTIONS | Restrictive Covenant, Utility Right Of Way |
| ROOF | Asphalt Shingle |
| TITLE | Fee Simple |
| BROKER | RE/MAX House of Real Estate |
| ROOMS | DIMENSIONS (m) | LEVEL |
|---|---|---|
| Storage | 13`3" x 9`3" | Lower |
| 3pc Ensuite bath | 10`3" x 9`2" | Lower |
| Other | 8`1" x 6`8" | Lower |
| Bedroom | 19`8" x 10`5" | Lower |
| Bedroom | 16`9" x 16`5" | Lower |
| Den | 11`9" x 9`4" | Lower |
| Laundry | 5`8" x 5`1" | Main |
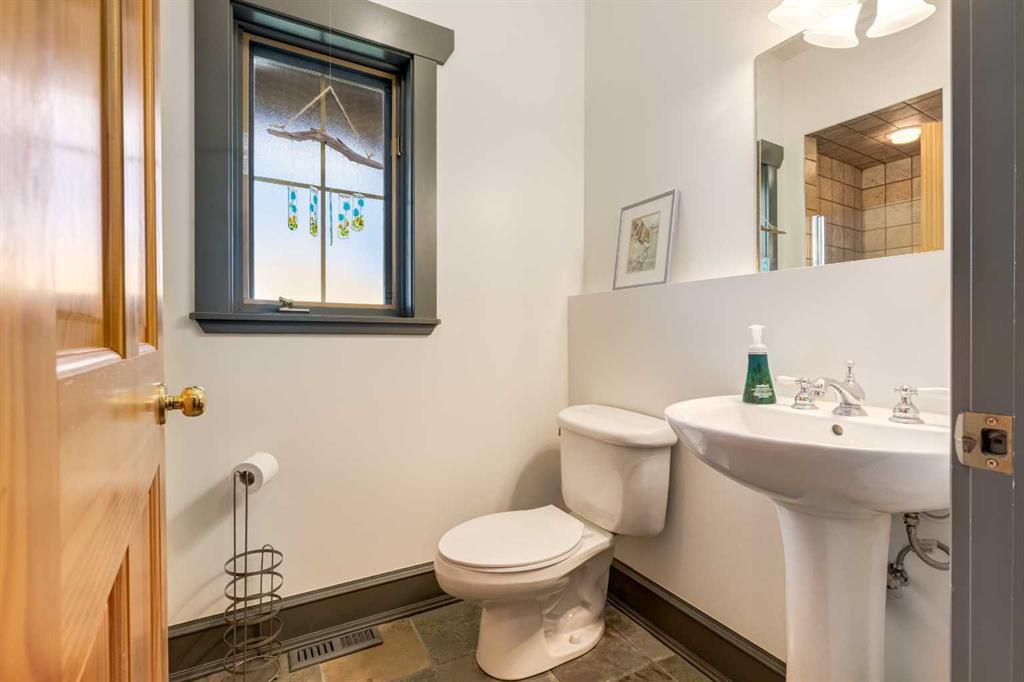
| 3pc Bathroom | 8`2" x 4`11" | Main |
| Dining Room | 11`11" x 9`1" | Main |
| Living Room | 16`11" x 14`1" | Main |
| Kitchen | 13`11" x 10`9" | Main |
| Flex Space | 9`9" x 8`8" | Main |
| Foyer | 8`6" x 7`2" | Main |
| Loft | 18`3" x 5`10" | Upper |
| 5pc Ensuite bath | 13`8" x 9`10" | Upper |
| Walk-In Closet | 6`8" x 6`6" | Upper |
| Bedroom - Primary | 13`8" x 10`10" | Upper |