















54051 Township Road 351A
Rural Clearwater County T0M 1C0
MLS® Number: A2333578
$ 724,900
1
BEDROOMS
1 + 1
BATHROOMS
1,912
SQUARE FEET
1990
YEAR BUILT

Melanie Asplund
(403) 559-9189
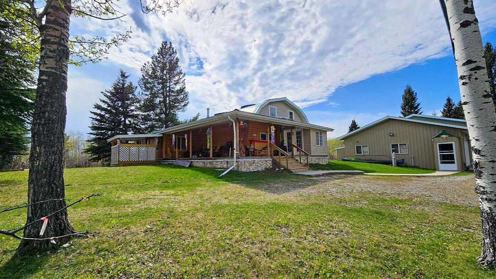
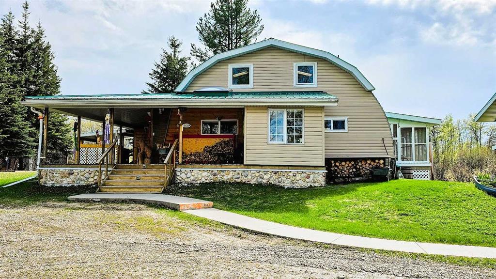
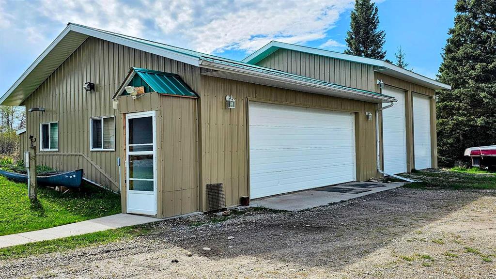
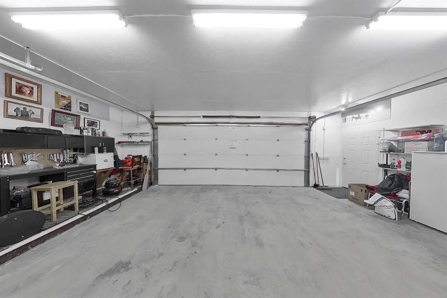
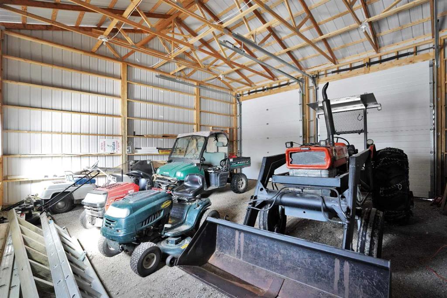
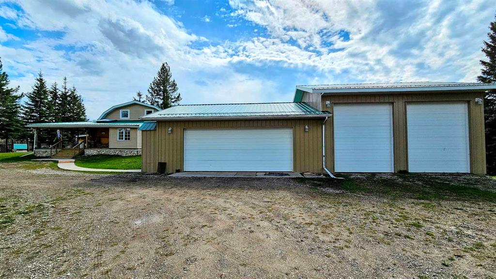
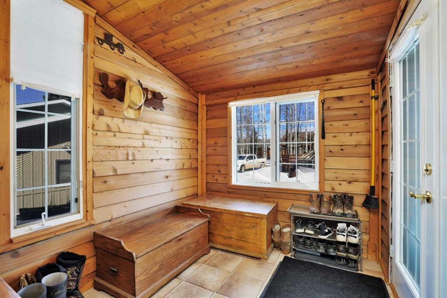
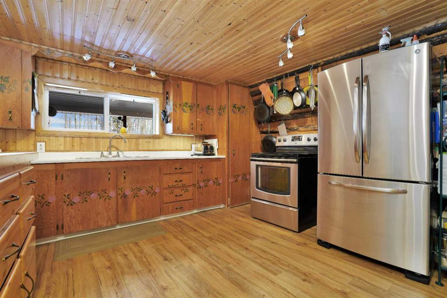
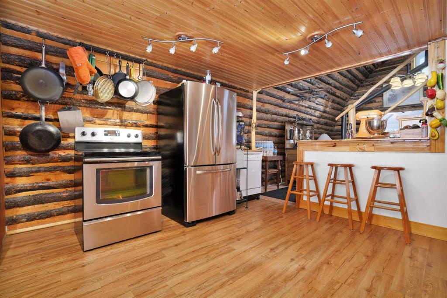
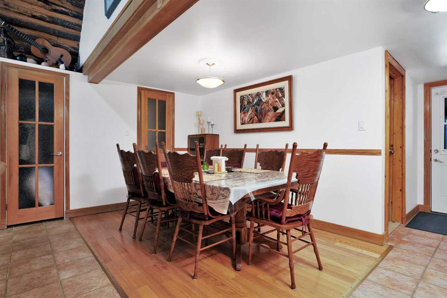
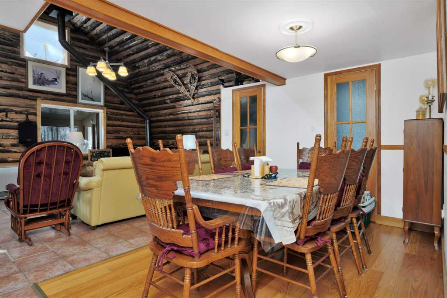
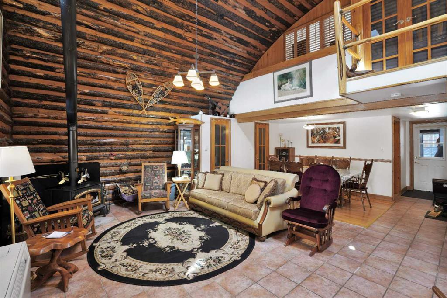
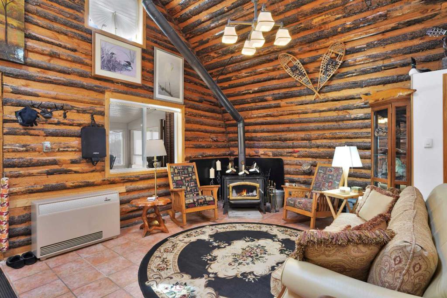
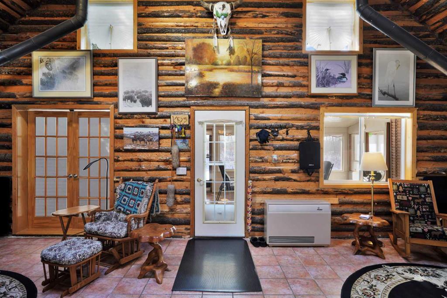
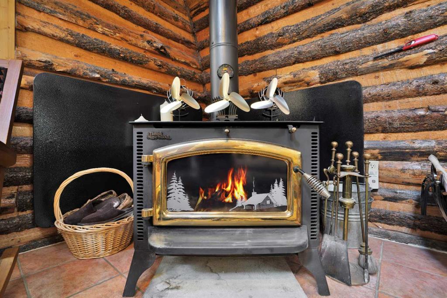
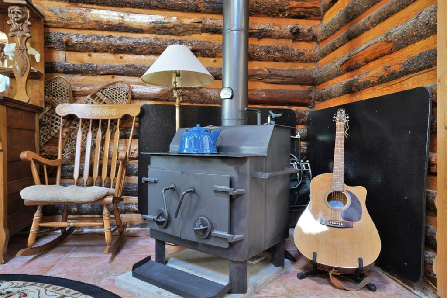
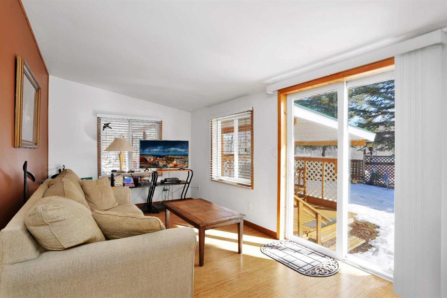
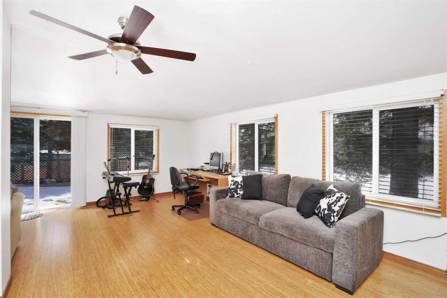
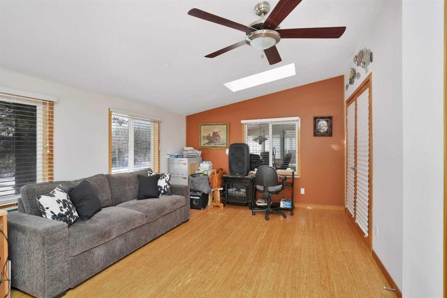
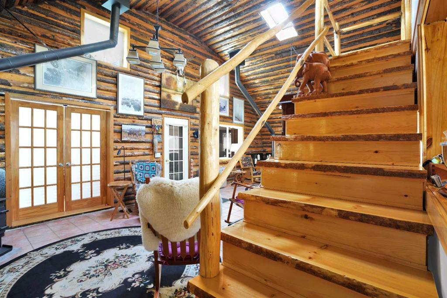
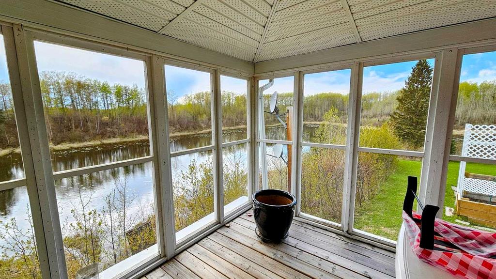
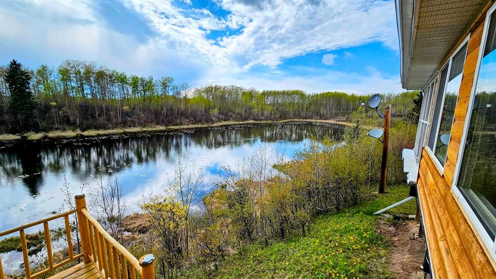
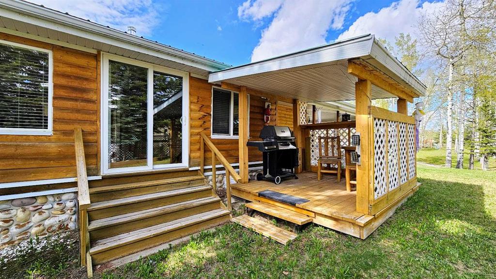
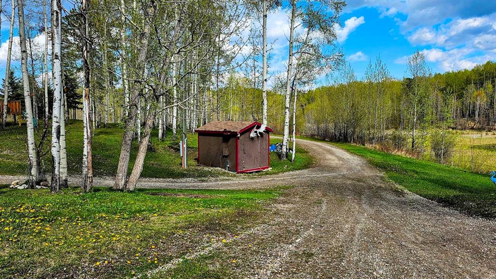
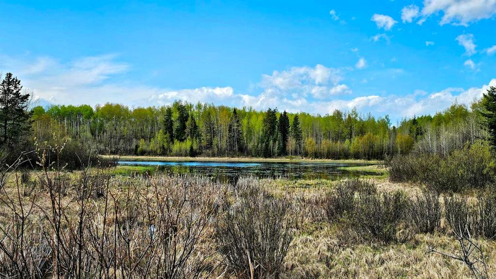
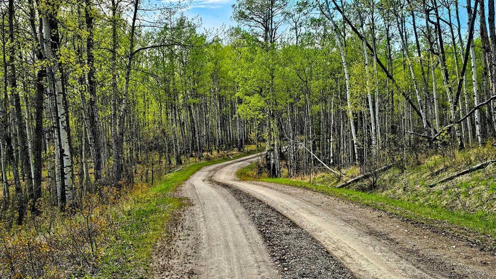
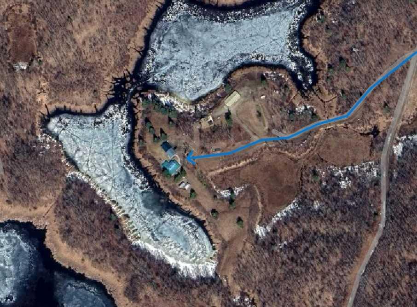
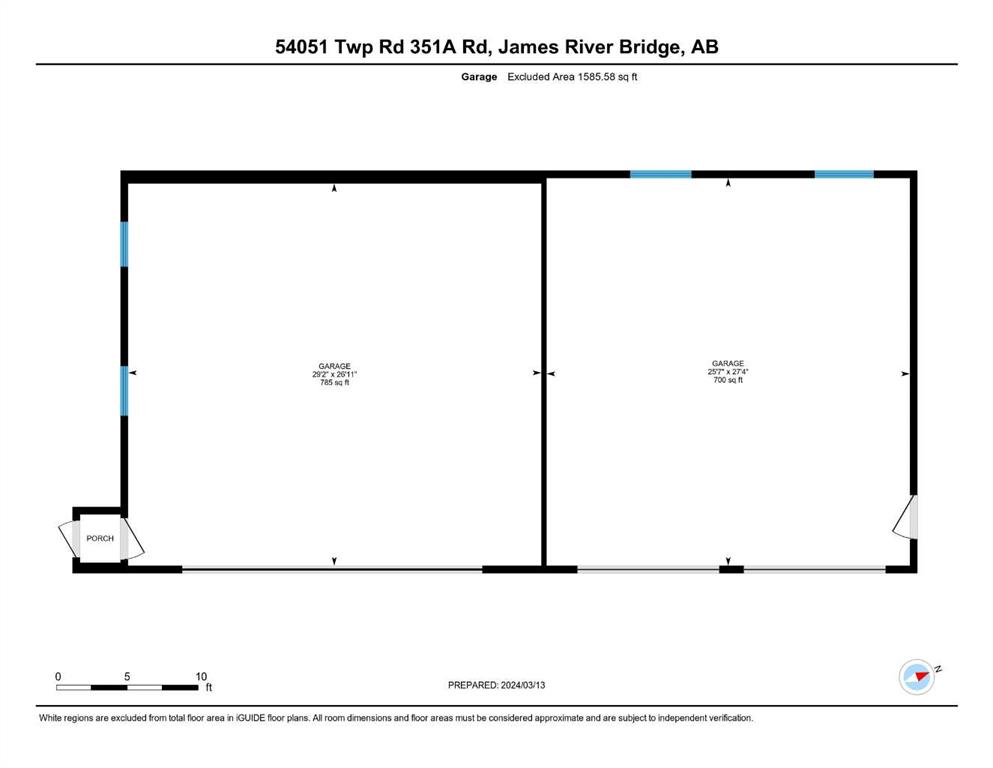
It's Not too big. It's Not too small. It's just right! And you don't need golden locks or 3 bears to say these words. Although you may see a bear or two, some grazing & sleeping moose, lots of deer, tons of birds including heron, loons & other water fowl. This is NATURE AT IT’S BEST! Whether you’re looking for a weekend getaway type of property, or your forever home, this has it all. A beautiful & unique cabin style LOG HOME with plenty of room for everyone. Rooms that can easily be converted to suit your needs. The rustic charm will steal your heart. The Peace & Tranquility will keep you here. This unique property will allow you 1/4 ownership of the full 161 acres with 3 other families, but gives you FULL USE of the FULL 161 ACRES! There is the possibility of buying the other 3 families out & owning the full quarter with an additional house & cabin. Even if you choose NOT to buy them out, you will have registered rights to enjoy the entire property! There are 2 immediate lakes off the back of this home, with access to an additional 3rd lake. There is the possibility of turning this property into an off-grid home. Heating is propane, with 2 wood stoves for additional cost saving sources of heat! Perfect home for year-round gatherings, whether it’s inside for large Christmas dinners, or outside in the sunroom & lower deck, facing the lake & enjoying a mug or glass of your favorite beverage. Trails throughout for quadding, snowmobiling, hiking. Whatever your hearts desire. Did I mention the Quad Garage that measures 56’3” x 28’5”! Wow! The first half is great for year-round parking of your everyday vehicles. It’s finished including insulated, drywalled, radiant heat and an 8’ door. A Great Workshop as well! The second half is unfinished but great covered storage for your RV, tractor, quads, snow mobiles or side by side AND 2 x 12' Doors!. There are 2 additional detached single garages that are great for storage (Garage #1 - 24’9” x 12’8” and Garage #2 - 24’9” x 10’). A greenhouse for you to harvest vegetables AND a shed with 220 wiring for an additional workshop! An hours commute to Red Deer or approximately 1 ½ hours to Calgary. Feel free to take the virtual tour of the home in James River Bridge! “Home Is Where Your Story Begins!”
| COMMUNITY | |
| PROPERTY TYPE | Detached |
| BUILDING TYPE | House |
| STYLE | 1 and Half Storey, Acreage with Residence |
| YEAR BUILT | 1990 |
| SQUARE FOOTAGE | 1,912 |
| BEDROOMS | 1 |
| BATHROOMS | 2.00 |
| BASEMENT | None |
| AMENITIES | |
| APPLIANCES | Electric Stove, Portable Dishwasher, Refrigerator |
| COOLING | None |
| FIREPLACE | Free Standing, Living Room, Wood Burning, Wood Burning Stove |
| FLOORING | Ceramic Tile, Laminate |
| HEATING | Floor Furnace, Propane, Wood Stove |
| LAUNDRY | In Bathroom, Main Level |
| LOT FEATURES | Beach, Fruit Trees/Shrub(s), Garden, Irregular Lot, Lake, Native Plants, No Neighbours Behind, Secluded, Treed, Waterfront, Wooded |
| PARKING | Quad or More Detached, RV Access/Parking, RV Garage, Single Garage Detached |
| RESTRICTIONS | See Remarks |
| ROOF | Metal |
| TITLE | Fee Simple |
| BROKER | CIR Realty |
| ROOMS | DIMENSIONS (m) | LEVEL |
|---|---|---|
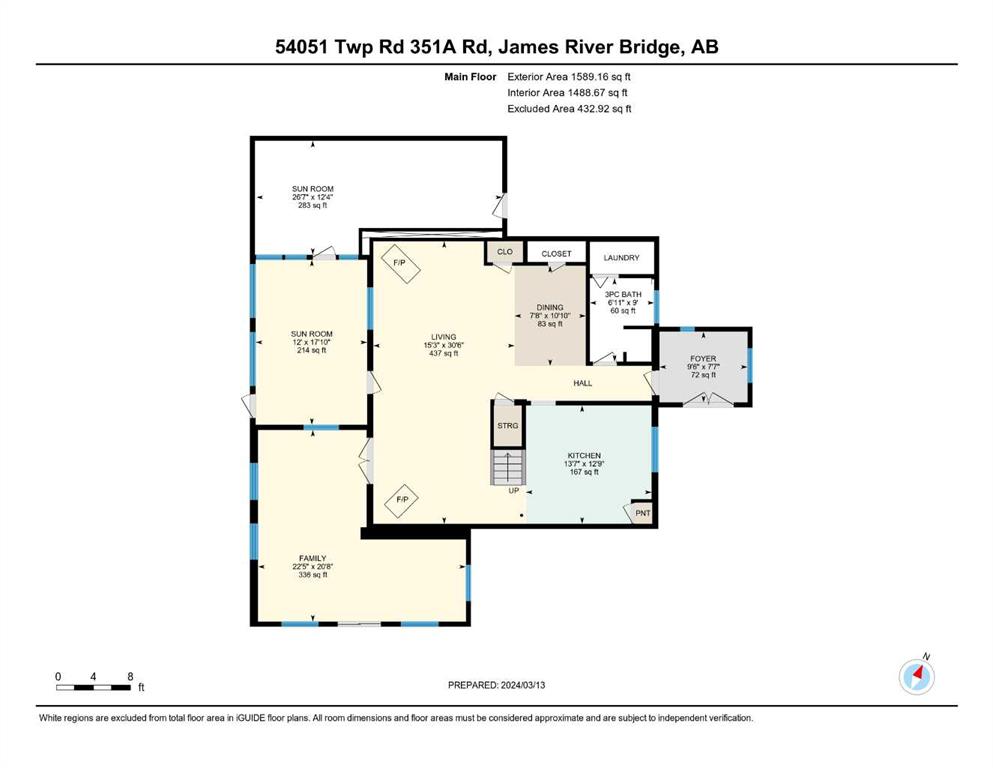
| Living Room | 15`3" x 30`6" | Main |
| Kitchen | 13`7" x 12`9" | Main |
| Dining Room | 7`8" x 10`10" | Main |
| Family Room | 22`5" x 20`8" | Main |
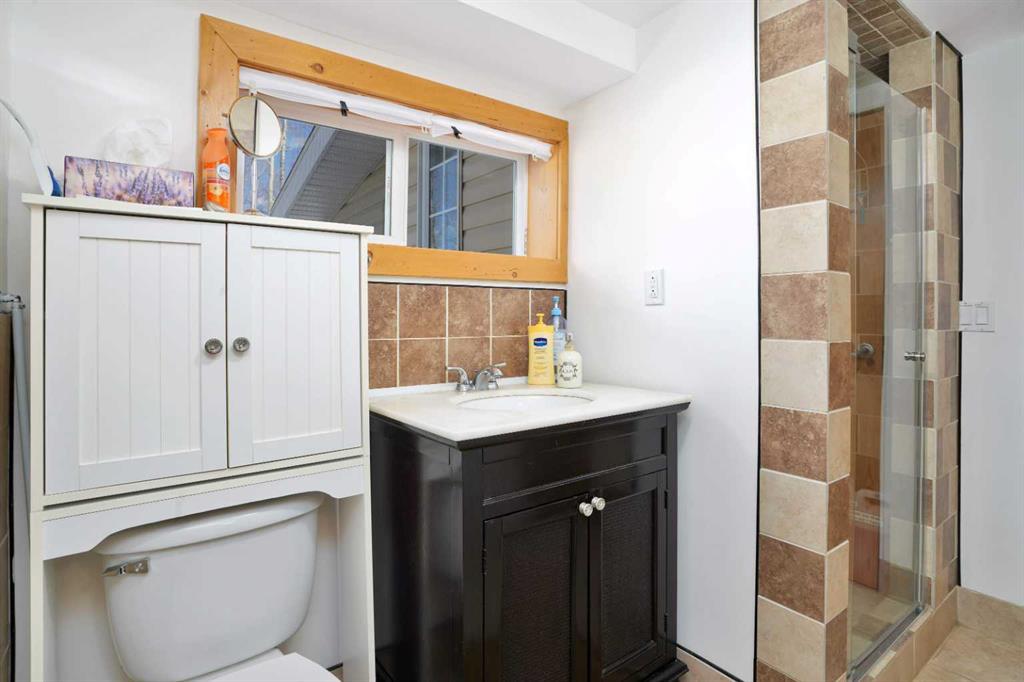
| 3pc Bathroom | 6`11" x 9`0" | Main |
| Foyer | 9`6" x 7`7" | Main |
| Sunroom/Solarium | 12`0" x 17`10" | Main |
| Sunroom/Solarium | 26`7" x 12`4" | Main |
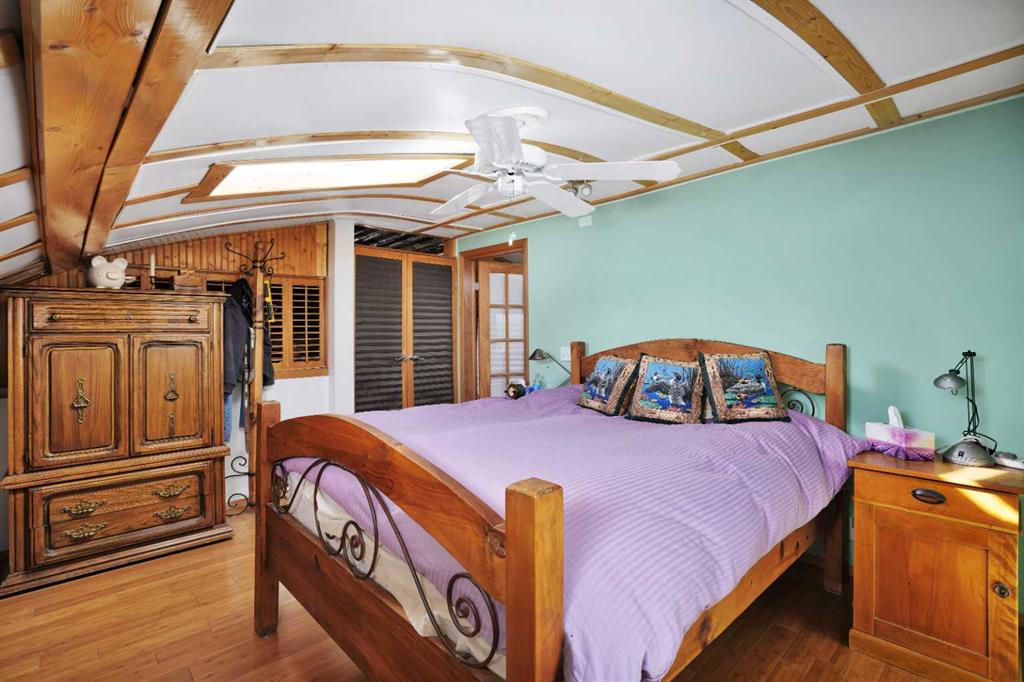
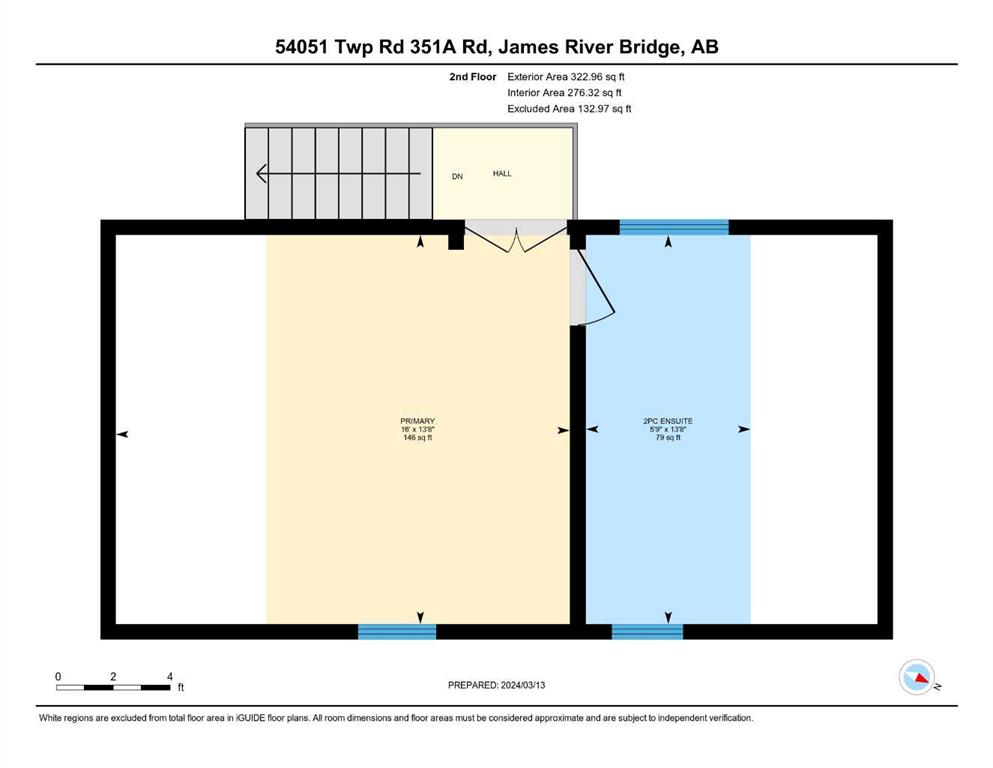
| Bedroom - Primary | 13`8" x 16`0" | Second |
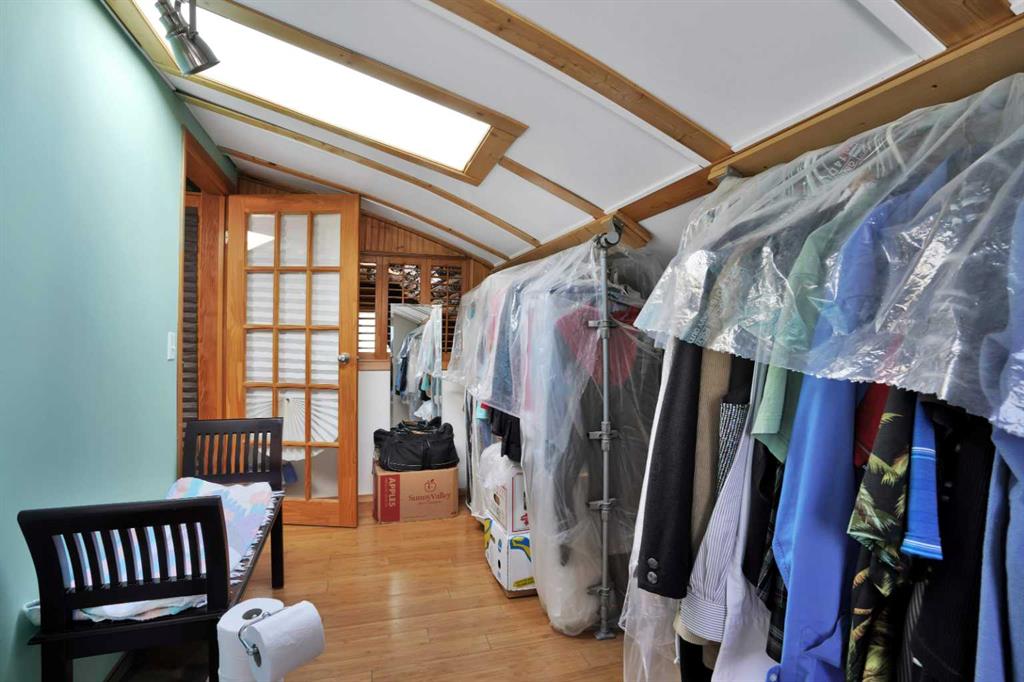
| 2pc Ensuite bath | 13`8" x 5`9" | Second |