390039 Range Road 5-4
Rural Clearwater County T0M 0C0
MLS® Number: A2185128
$ 2,364,000
4
BEDROOMS
1 + 0
BATHROOMS
1,520
SQUARE FEET
2013
YEAR BUILT
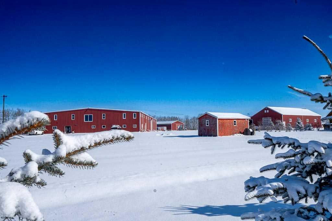
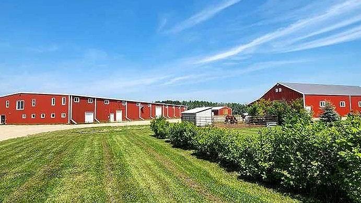
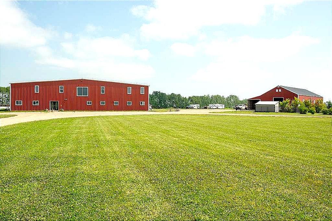
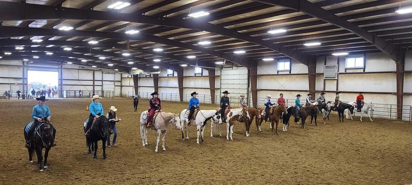
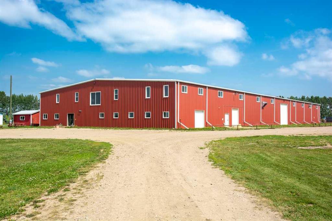
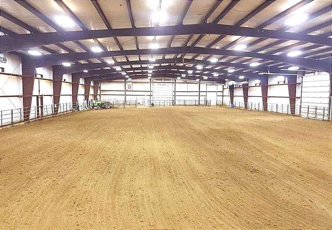
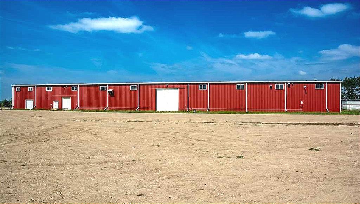
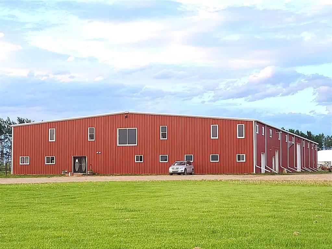
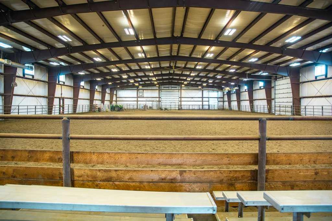
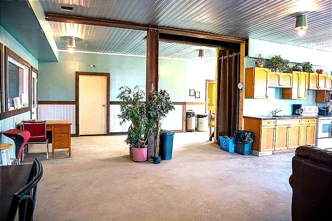
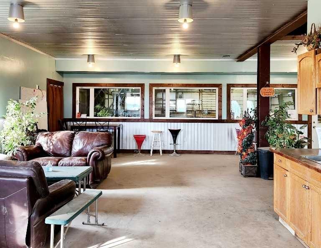
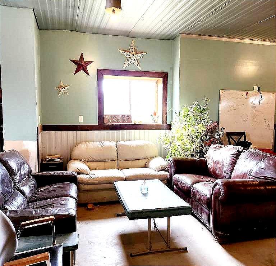
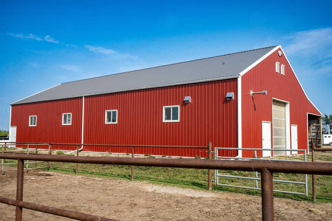
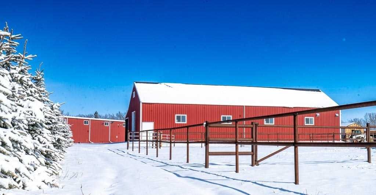
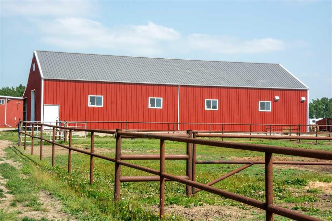
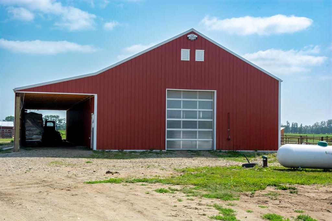
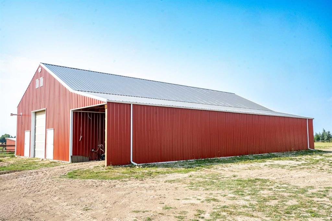
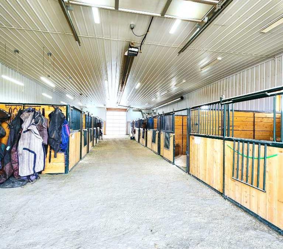
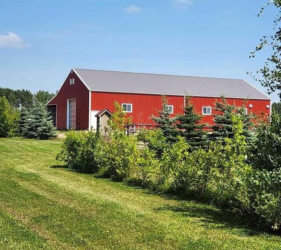
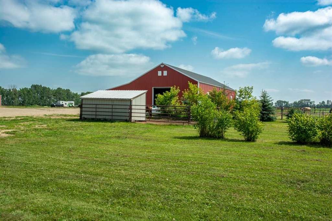
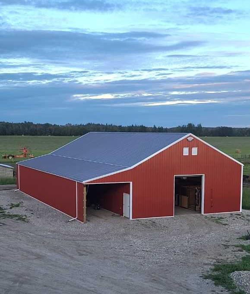
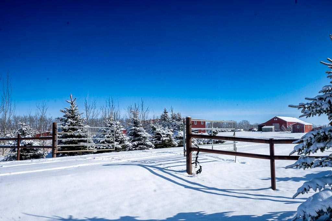
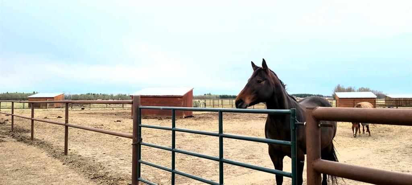
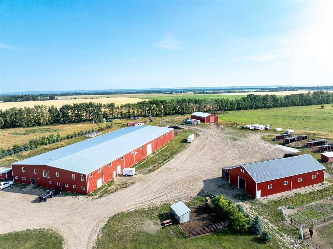
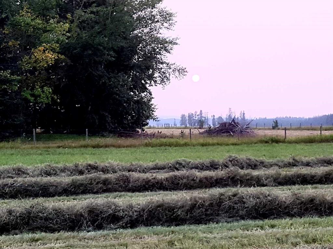
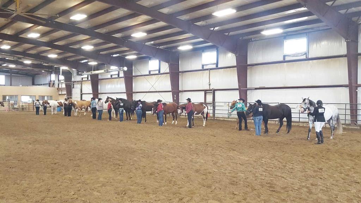
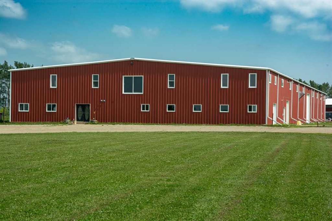
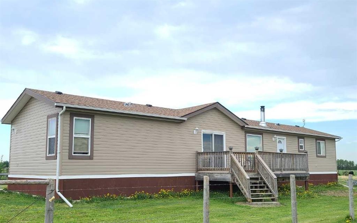
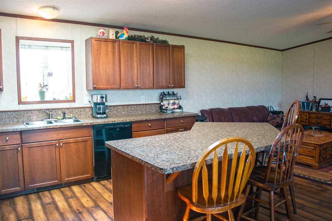
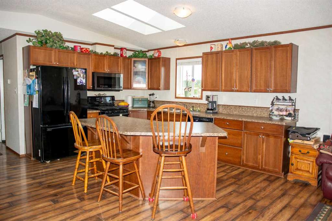
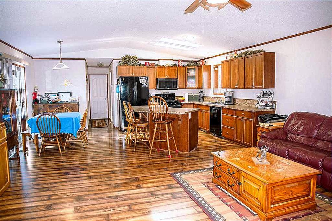
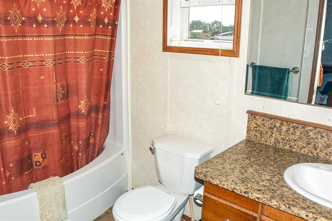
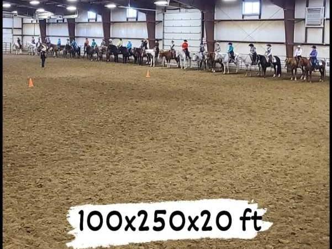
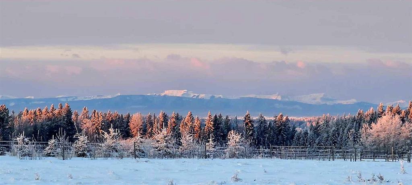
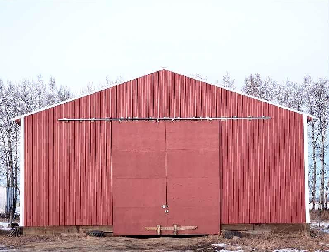
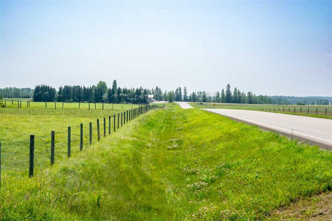
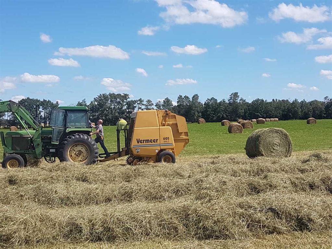
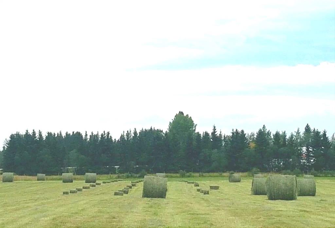
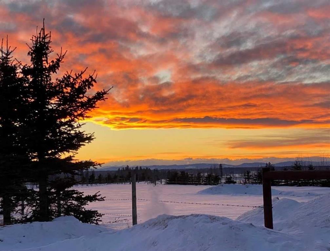
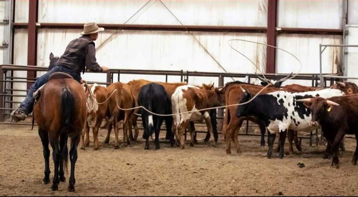
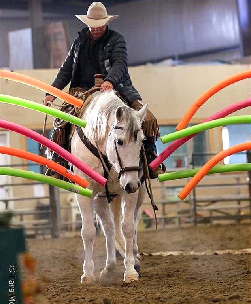
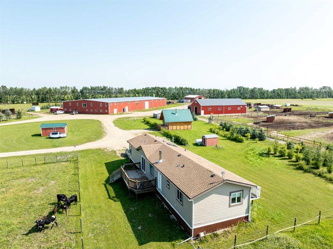
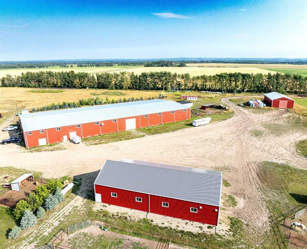
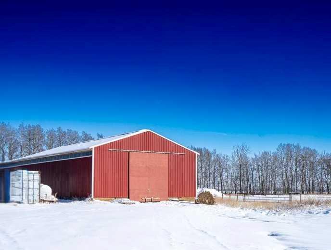
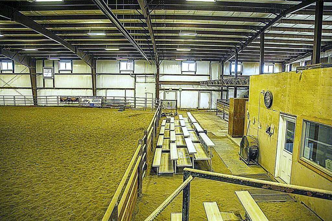
Spur West, an exceptional equestrian/ commercial facility, spans 138 acres with 105 acres of productive Hay land. Conveniently located off Paved Hwy 11 & RR 5-4, just 35 mins W, of Hwy 2 Corridor & Red Deer OR 12 mins. E. of Rocky Mountain House, AB. The main building, constructed in 2015, is 25,000 sqft (100x250x20ft) an Engineered Steel structure, featuring a heated, fully insulated Riding Arena or Commercial space with large overhead doors, reinforced for heavy trucks, a temp-controlled wash bay, private Tack Rm, staging arena & cross-ties. It’s equipped with natural gas radiant heaters, commercial HRV systems, a 14’ industrial fan & exhaust fan. This Event-ready facility currently hosts various INCOME PRODUCING activities, including Jumping, Reining, ranch roping, 4H events, working cow horse, Obstacle playdays, clinics & fundraisers. Supported by 15 private pens, 10 paddocks & 5 Auto-waterers its home to Trainers & Boarders. The comfortable Viewing Lounge boasts a kitchen, 2 accessible Bthrms, in-floor heat & HRV. The Upper Mezzanine (34’ x 100’) partially finished with roughed-in natural gas & plumbing for a kitchen, 6 Bthrms & 2 Showers with steel stairs ready for installation. The Barn, just built in 2022, measures 84’x 36’x14' with 12 stalls, auto-waterers with individual shut-off valves, radiant heat, HRV system & an attached 14’ x 84’ lean-to, with expansion potential. Additional Equipment Storage/ Hay shed, built in 2022, is 80’ x 40’x 16', with 8 large Steel PIPE pens, 5 Auto-waterers. In addition, included is a 150x240x6ft Steel RANCH Panel OUTDOOR SAND ARENA with 2 Over-Head Ride-thru Gates. Entire property is fenced & cross-fenced. Residential OPTIONS include a 2013 Modular home (1,520 sq ft, 4 Bdrms, 2 Bthrms) & a SECOND HOME (NOT included in this price) is an optional 2013 Knotty Pine all-season Cabin (2 Bdrms, 4 pc Bth, kitchen). Utilities feature- two water wells, two septic systems, natural gas to the arena & propane for the homes & barn. The property boasts a stunning Mountain View, attractive landscaping with over 1,000 Trees, an upgraded pedestal power system for easy expansion & PAVED access on 2 sides. The Twinning of Hwy 11, set for 2025, will most certainly boost this property value! Just 1 hr 40 mins. to Calgary or Edmonton International Airports. This turnkey operation includes ALL necessary equipment to continue the Business, with Option to exclude all Equestrian equipment or Homes for a reduced price, if you wish to be PRIVATE, keep it all for yourself and build your DREAM Home. If size, location, and quality matter, Spur West is a must-see!
| COMMUNITY | |
| PROPERTY TYPE | Detached |
| BUILDING TYPE | Manufactured House |
| STYLE | Acreage with Residence, Modular Home |
| YEAR BUILT | 2013 |
| SQUARE FOOTAGE | 1,520 |
| BEDROOMS | 4 |
| BATHROOMS | 1.00 |
| BASEMENT | None |
| AMENITIES | |
| APPLIANCES | Gas Stove, Microwave Hood Fan, Refrigerator, Stove(s), Window Coverings |
| COOLING | None |
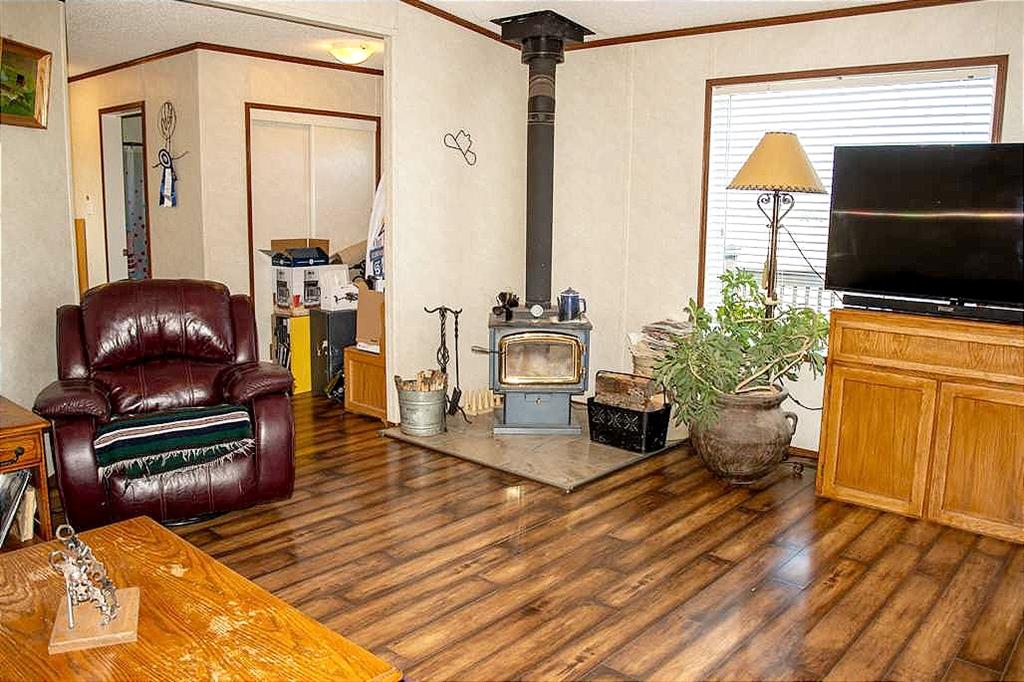
| FIREPLACE | Glass Doors, Great Room, Metal, Wood Burning Stove |
| FLOORING | Carpet, Laminate, Linoleum |
| HEATING | Forced Air, Natural Gas, Propane, Wood, Wood Stove |
| LAUNDRY | Main Level |
| LOT FEATURES | Back Yard, Corners Marked, Farm |
| PARKING | Off Street |
| RESTRICTIONS | None Known |
| ROOF | Asphalt Shingle |
| TITLE | Fee Simple |
| BROKER | Coldwell Banker Ontrack Realty |
| ROOMS | DIMENSIONS (m) | LEVEL |
|---|---|---|
| Kitchen With Eating Area | 13`8" x 18`9" | Main |
| Bedroom - Primary | 13`4" x 12`0" | Main |
| 4pc Ensuite bath | 9`9" x 5`0" | Main |
| Bedroom | 9`9" x 12`0" | Main |
| Bedroom | 9`3" x 10`0" | Main |
| Bedroom | 13`3" x 12`4" | Main |
| Living Room | 12`6" x 18`9" | Main |
| Walk-In Closet | 9`0" x 5`0" | Main |
| Entrance | 9`0" x 7`0" | Main |