https://company.cirrealty.ca/reb/cara/3/A2315153_2.jpg https://company.cirrealty.ca/reb/cara/3/A2315153_3.jpg https://company.cirrealty.ca/reb/cara/3/A2315153_4.jpg https://company.cirrealty.ca/reb/cara/3/A2315153_5.jpg https://company.cirrealty.ca/reb/cara/3/A2315153_6.jpg https://company.cirrealty.ca/reb/cara/3/A2315153_7.jpg https://company.cirrealty.ca/reb/cara/3/A2315153_8.jpg https://company.cirrealty.ca/reb/cara/3/A2315153_9.jpg https://company.cirrealty.ca/reb/cara/3/A2315153_10.jpg https://company.cirrealty.ca/reb/cara/3/A2315153_11.jpg https://company.cirrealty.ca/reb/cara/3/A2315153_12.jpg https://company.cirrealty.ca/reb/cara/3/A2315153_13.jpg https://company.cirrealty.ca/reb/cara/3/A2315153_14.jpg https://company.cirrealty.ca/reb/cara/3/A2315153_15.jpg https://company.cirrealty.ca/reb/cara/3/A2315153_16.jpg https://company.cirrealty.ca/reb/cara/3/A2315153_17.jpg https://company.cirrealty.ca/reb/cara/3/A2315153_18.jpg https://company.cirrealty.ca/reb/cara/3/A2315153_19.jpg https://company.cirrealty.ca/reb/cara/3/A2315153_20.jpg https://company.cirrealty.ca/reb/cara/3/A2315153_21.jpg https://company.cirrealty.ca/reb/cara/3/A2315153_22.jpg https://company.cirrealty.ca/reb/cara/3/A2315153_23.jpg https://company.cirrealty.ca/reb/cara/3/A2315153_24.jpg https://company.cirrealty.ca/reb/cara/3/A2315153_25.jpg https://company.cirrealty.ca/reb/cara/3/A2315153_26.jpg https://company.cirrealty.ca/reb/cara/3/A2315153_27.jpg https://company.cirrealty.ca/reb/cara/3/A2315153_28.jpg https://company.cirrealty.ca/reb/cara/3/A2315153_29.jpg https://company.cirrealty.ca/reb/cara/3/A2315153_30.jpg https://company.cirrealty.ca/reb/cara/3/A2315153_31.jpg https://company.cirrealty.ca/reb/cara/3/A2315153_32.jpg https://company.cirrealty.ca/reb/cara/3/A2315153_33.jpg https://company.cirrealty.ca/reb/cara/3/A2315153_34.jpg https://company.cirrealty.ca/reb/cara/3/A2315153_35.jpg https://company.cirrealty.ca/reb/cara/3/A2315153_36.jpg https://company.cirrealty.ca/reb/cara/3/A2315153_37.jpg https://company.cirrealty.ca/reb/cara/3/A2315153_38.jpg https://company.cirrealty.ca/reb/cara/3/A2315153_39.jpg https://company.cirrealty.ca/reb/cara/3/A2315153_40.jpg https://company.cirrealty.ca/reb/cara/3/A2315153_41.jpg

30 Pinewoods Drive

Rural Clearwater County T4T2A4

MLS® Number:  A2315153

Back to Pinewoods   

  • Home \
  • Rural Clearwater County \
  • Pinewoods \
  • 30 Pinewoods Drive

$ 99,500

2

BEDROOMS

1 + 0

BATHROOMS

980

SQUARE FEET

1979

YEAR BUILT

https://company.cirrealty.ca/reb/cara/3/A2315153_2.jpg





MLS® Number
A2315153
PROPERTY TYPE
Mobile
LISTING DATE
May-25-2026

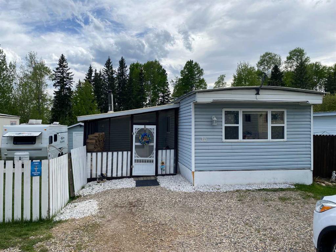
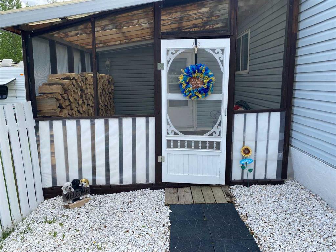
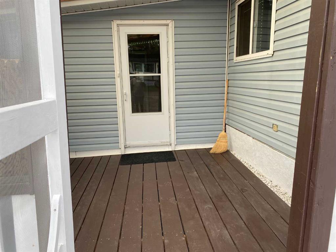
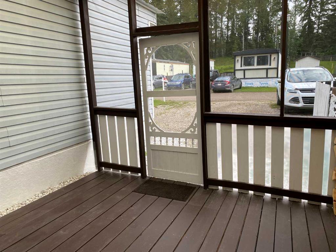
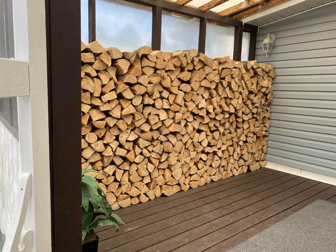
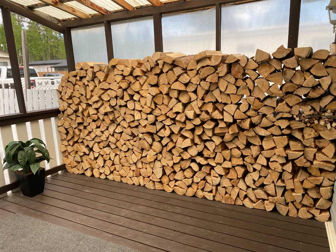
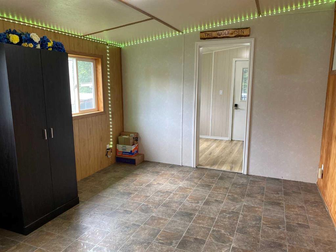
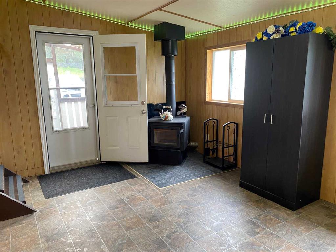
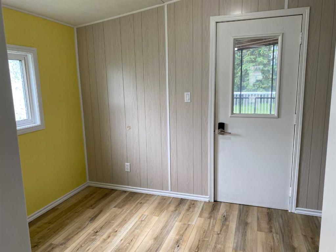
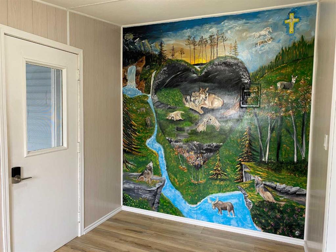
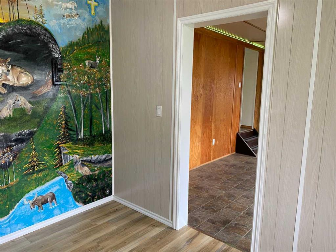
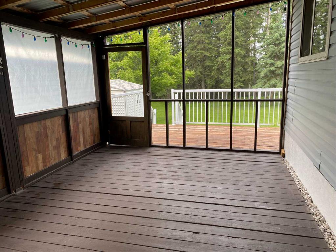
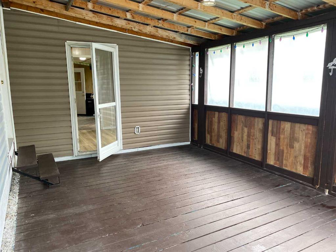
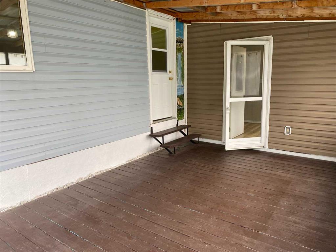
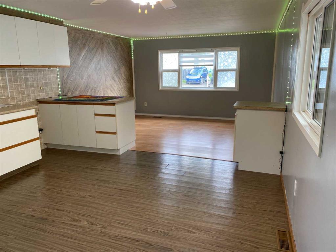
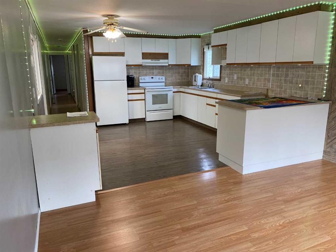
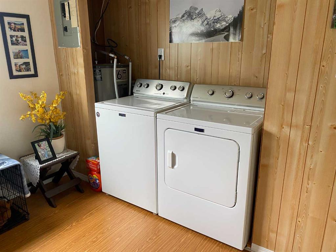
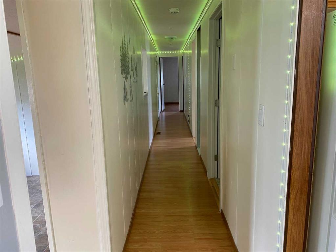
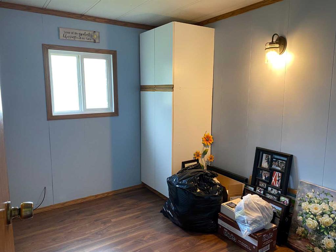
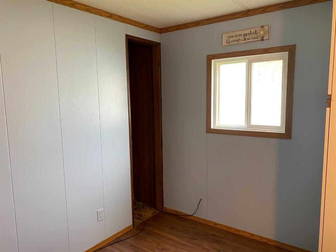
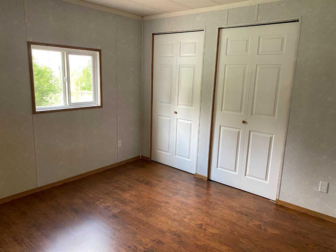
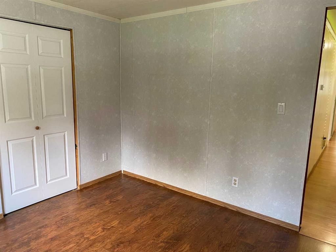
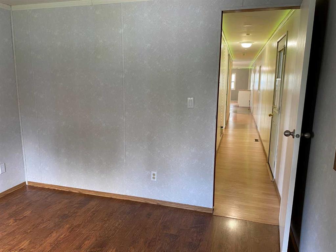
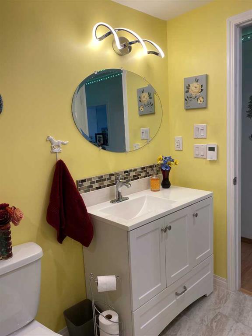
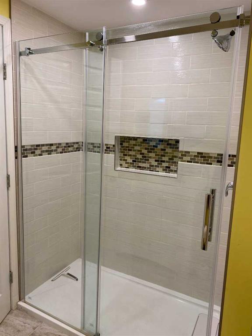
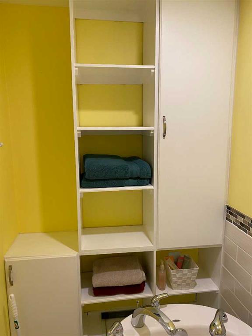
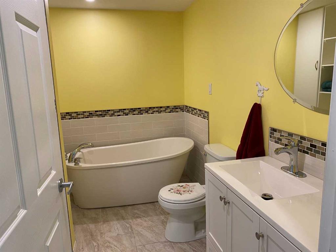
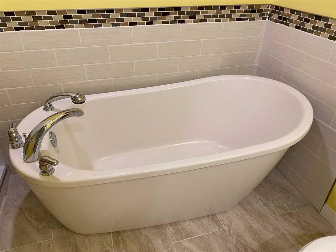
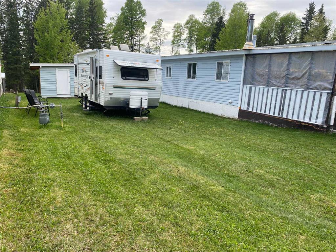
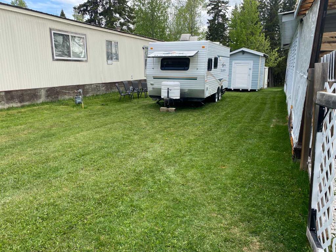
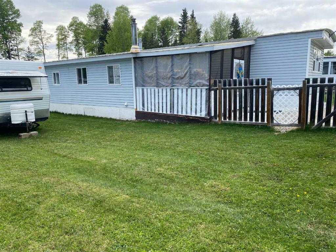
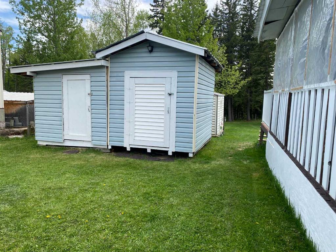
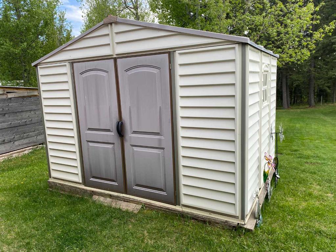
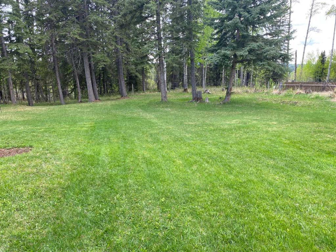
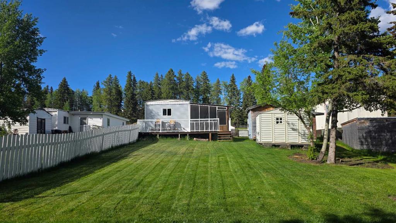
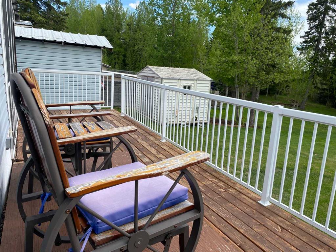
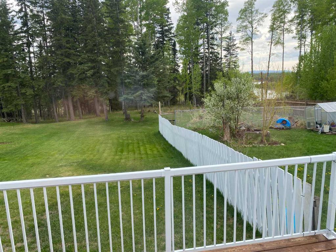
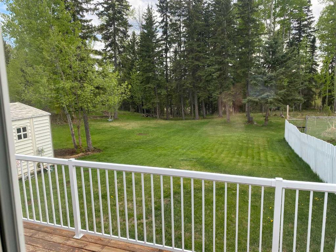
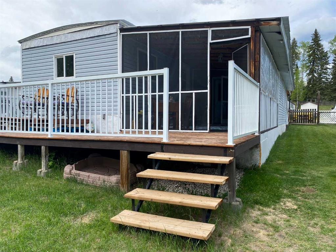
This home has been exceptionally well cared for and is move-in ready! Featuring a brand new bathroom complete with a separate tub, walk-in shower, and heated floors for added comfort and luxury. Fresh paint throughout gives the home a bright and updated feel. Step outside and enjoy the beautifully maintained yard with stunning views of the North Saskatchewan River. The 12x24 foot screened-in back deck is the perfect 3-season space to relax, entertain, and take in the peaceful river views, while the 12x12 foot screened front porch is ideal for keeping your firewood dry and provides a great entry space on rainy days. The property also includes 3 very clean sheds offering plenty of storage. The spacious 24x11 foot addition offers endless possibilities with extra storage, a cozy seating area, and a unique “Wolf Den” that is the perfect spot to watch the game or enjoy your video games. A great chance to own a well-kept property in an incredible setting! BONUS - QUICK POSSESSION!

COMMUNITY  Pinewoods
PROPERTY TYPE  Mobile
BUILDING TYPE  Manufactured House
STYLE  Single Wide Mobile Home
YEAR BUILT 1979
SQUARE FOOTAGE  980
BEDROOMS  2
BATHROOMS  1.00
BASEMENT 
AMENITIES 
APPLIANCES  Electric Stove, Refrigerator, Washer/Dryer
COOLING 
FIREPLACE  N/A
FLOORING  Laminate, Linoleum, Tile
HEATING  Forced Air
LAUNDRY  Laundry Room
LOT FEATURES 
PARKING  Parking Pad
RESTRICTIONS  Landlord Approval
ROOF  Metal
TITLE 
BROKER  Royal LePage Tamarack Trail Realty


ROOMS DIMENSIONS (m) LEVEL
Living Room 13`0" x 9`10" Main
Bedroom 9`9" x 8`0" Main
Bedroom - Primary 10`10" x 9`10" Main
4pc Bathroom 9`8" x 7`0" Main
Laundry 9`9" x 8`0" Main
Kitchen With Eating Area 14`6" x 13`0" Main