











44137 Range Road 201
Rural Camrose County T0B 1J0
MLS® Number: A2339478
$ 499,000
3
BEDROOMS
2 + 1
BATHROOMS
1990
YEAR BUILT
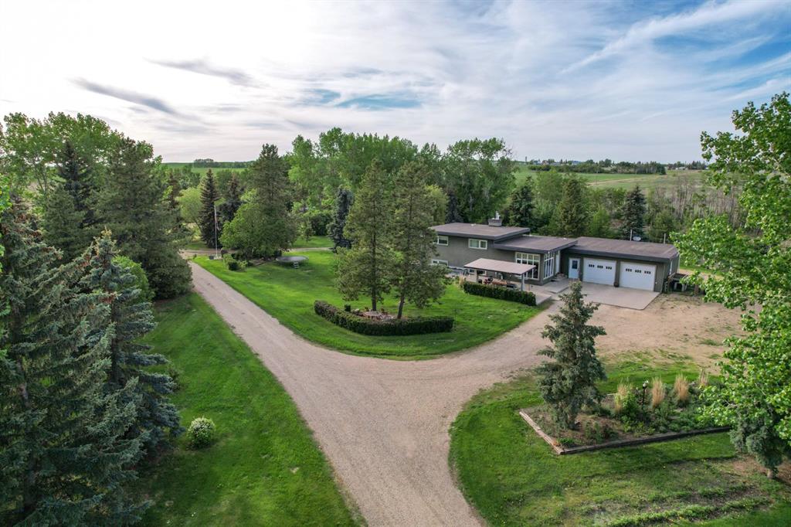
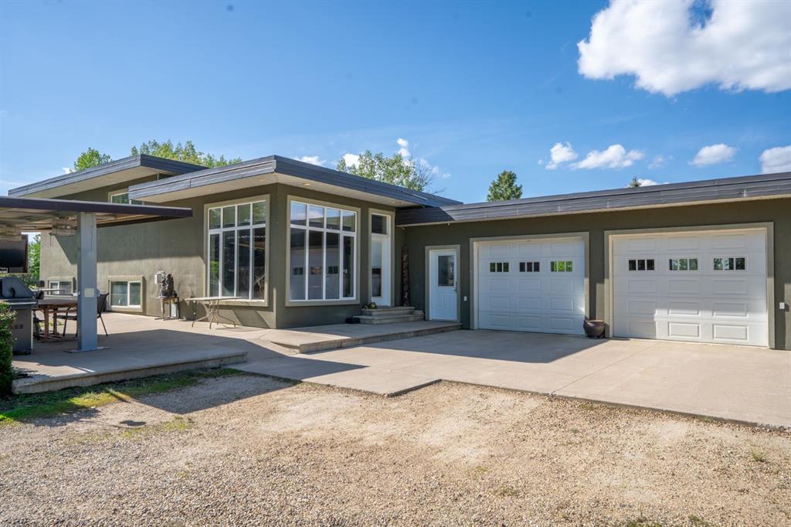
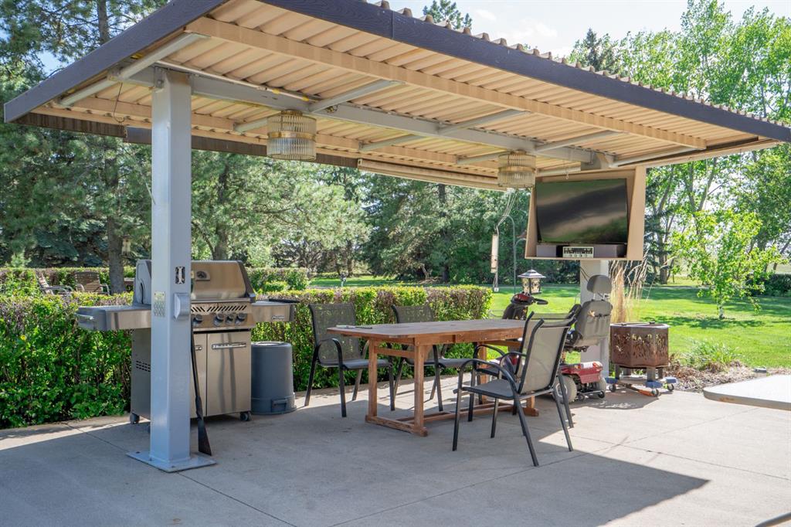
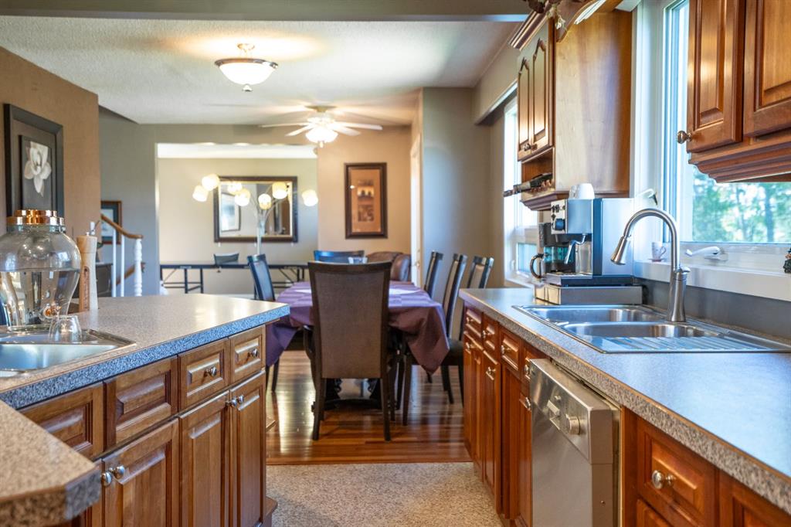
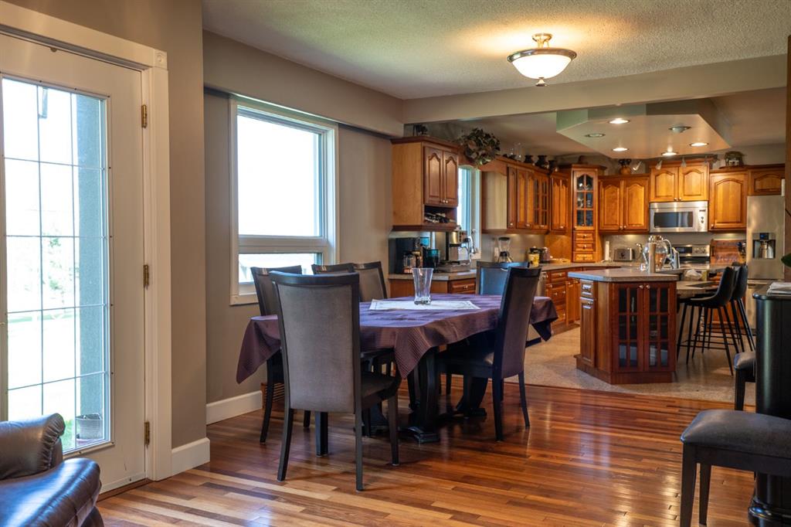
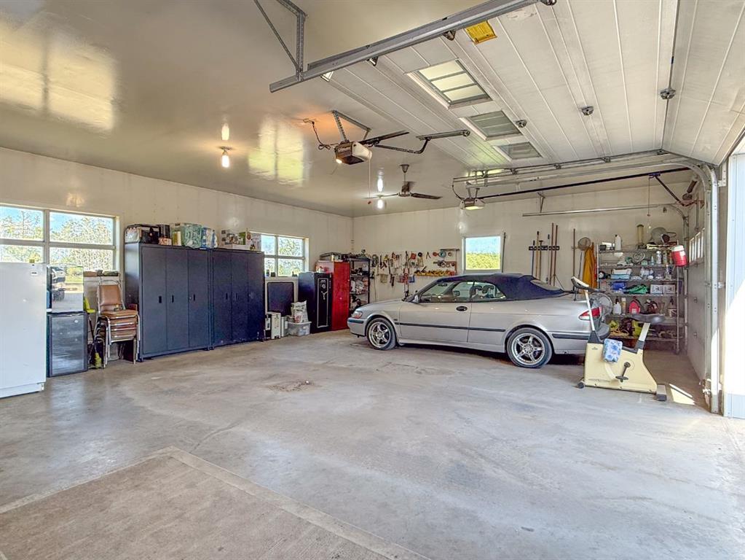
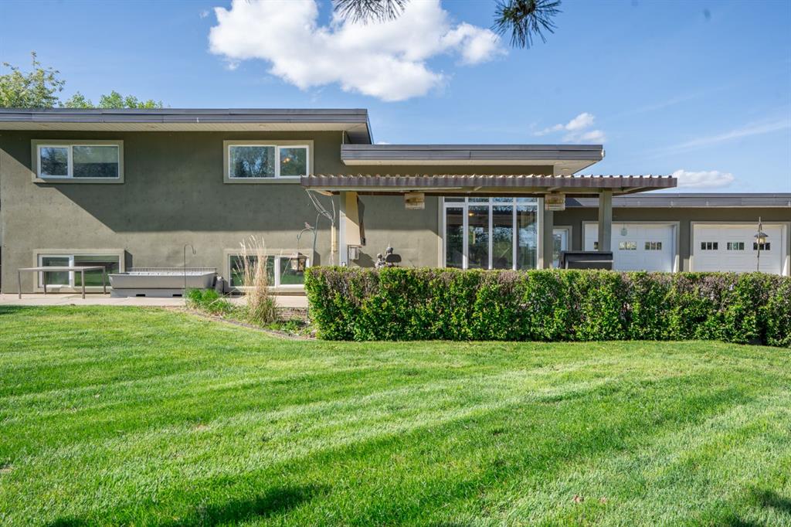
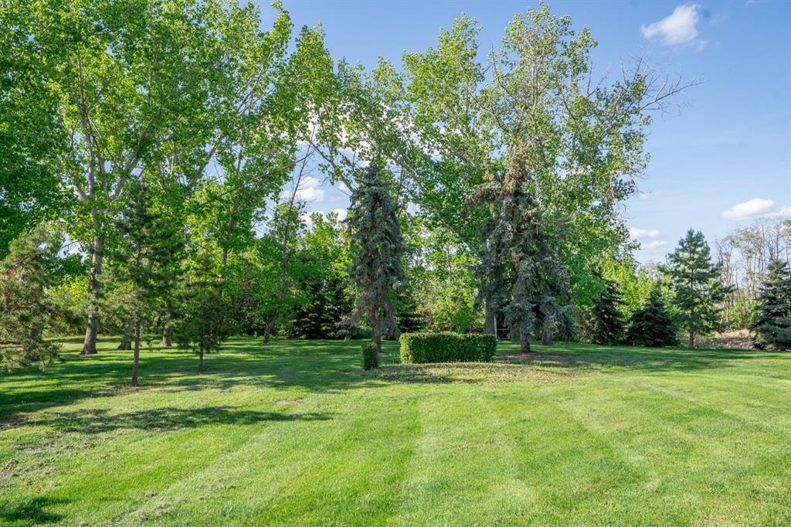
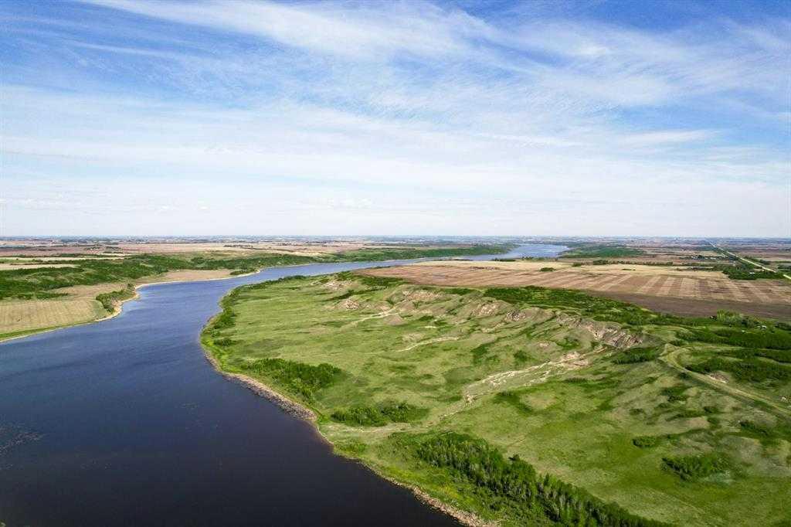
WELCOME TO ALBERTA! Offering an astonishing property, just a few miles from Dried Meat Lake & The Battle River, comes a one-of-a-kind custom home on a proposed 5.50 acres. The home was brought in from Edmonton and in 2006 had a complete overhaul plus a big addition and the oversized garage built on. A massive garden to the east of the house. Some pens and a good pole shed for the cows and horses. The adjacent shop and office to the southeast are available as well at a different price point. This is the ideal spot to raise a family in an unbelievably beautiful yard in the heart of the greatest province of all time! 25 minutes to Camrose, 45 minutes to Stettler, and just five minutes to the great Dried Meat Lake and Battle River Coulee. This is Alberta, Amen!
| COMMUNITY | |
| PROPERTY TYPE | Detached |
| BUILDING TYPE | House |
| STYLE | 3 Level Split, Acreage with Residence |
| YEAR BUILT | 1990 |
| SQUARE FOOTAGE | 1,800 |
| BEDROOMS | 3 |
| BATHROOMS | 3.00 |
| BASEMENT | Partial |
| AMENITIES | |
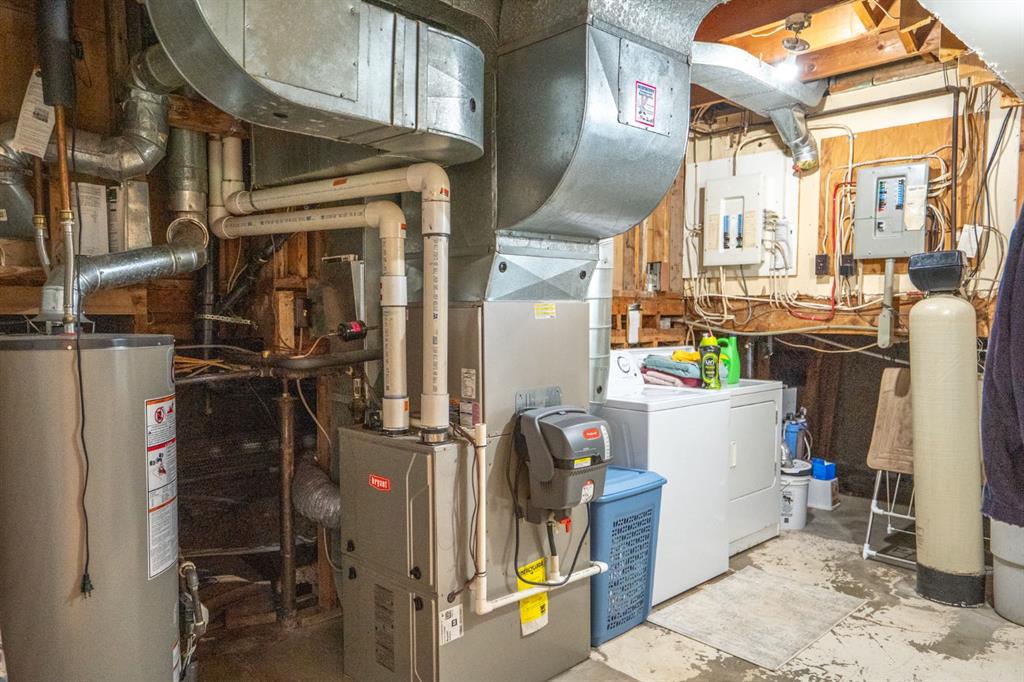
| APPLIANCES | Dishwasher, Microwave Hood Fan, Refrigerator, Stove(s), Washer/Dryer |
| COOLING | None |
| FIREPLACE | Gas, Gas Log |
| FLOORING | Carpet, Hardwood |
| HEATING | Forced Air, Natural Gas |
| LAUNDRY | In Basement |
| LOT FEATURES | Farm, Few Trees, Garden, Gentle Sloping, Landscaped, Lawn, Many Trees, Pasture, Private, Secluded |
| PARKING | Quad or More Detached, Triple Garage Attached |
| RESTRICTIONS | None Known |
| ROOF | Asphalt |
| TITLE | Fee Simple |
| BROKER | Alberta Realty Inc. |
| ROOMS | DIMENSIONS (m) | LEVEL |
|---|---|---|
| Family Room | 14`0" x 13`3" | Lower |
| Bedroom | 10`5" x 10`5" | Lower |
| Furnace/Utility Room | 13`2" x 9`6" | Lower |
| 3pc Bathroom | 5`11" x 5`4" | Lower |
| Living Room | 19`8" x 16`6" | Main |
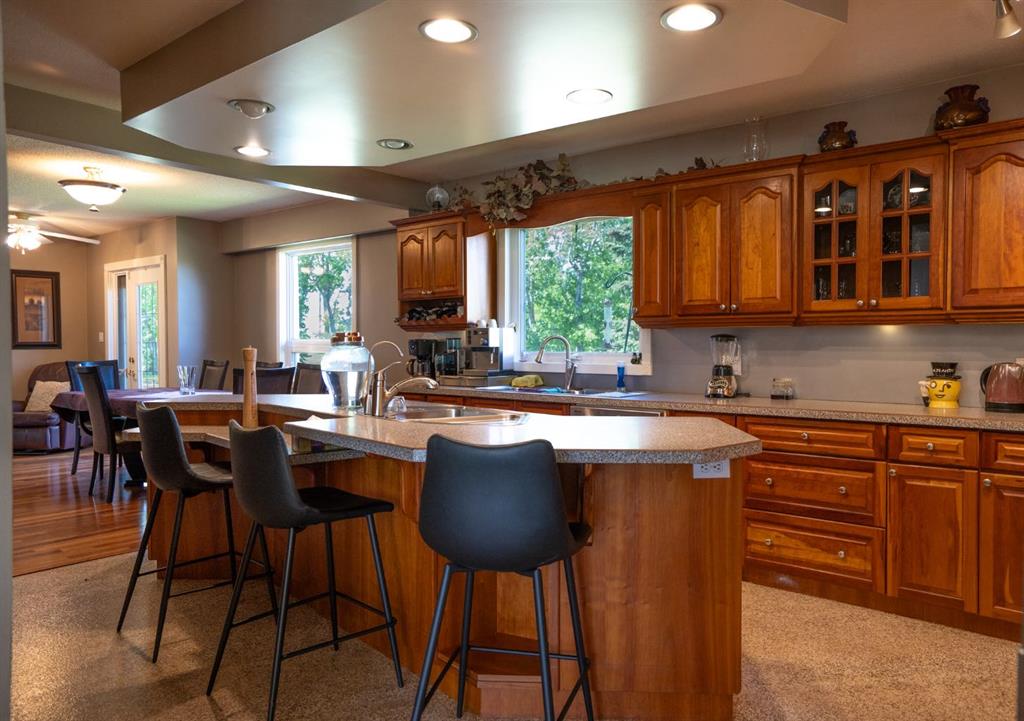
| Kitchen With Eating Area | 35`3" x 11`11" | Main |
| Game Room | 19`10" x 13`3" | Main |
| Entrance | 7`7" x 6`1" | Main |
| 2pc Bathroom | 8`5" x 5`2" | Main |
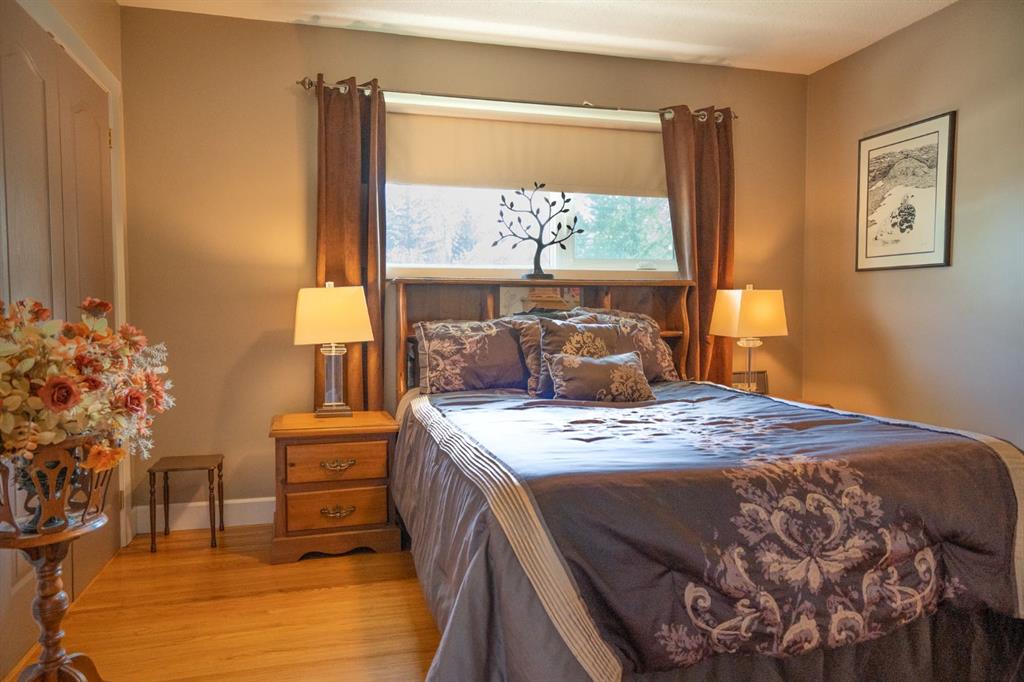
| Bedroom - Primary | 14`7" x 12`4" | Main |
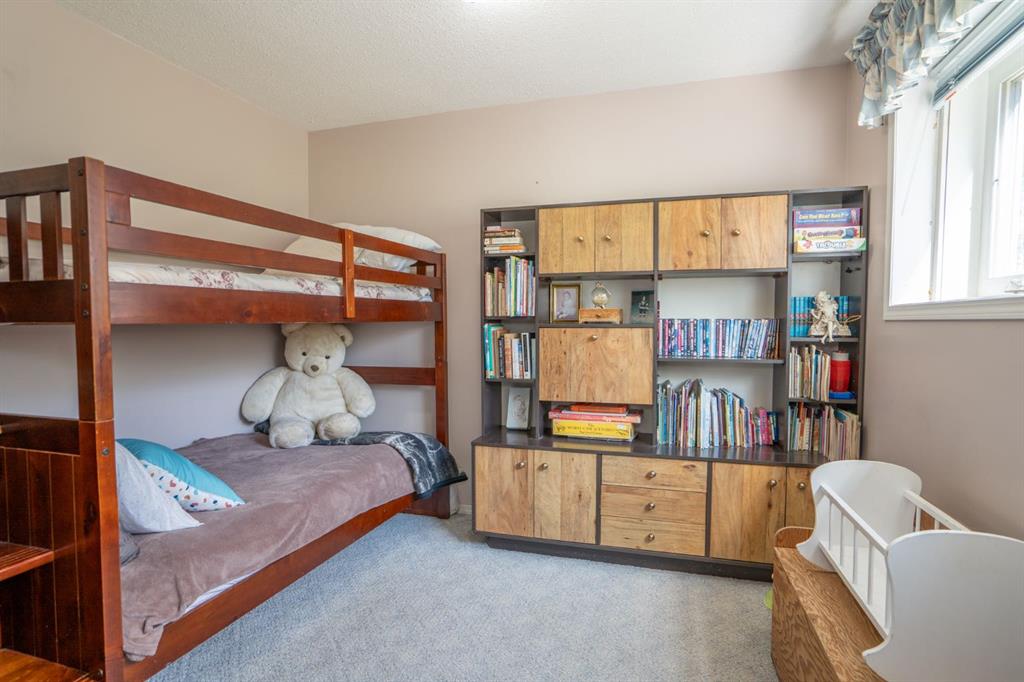
| Bedroom | 12`5" x 11`1" | Upper |
| 4pc Bathroom | 12`2" x 5`10" | Upper |