


44137 Range Road 201
Rural Camrose County T0B 1J0
MLS® Number: A2339486
$ 600,000
3
BEDROOMS
2 + 1
BATHROOMS
1,344
SQUARE FEET
1990
YEAR BUILT
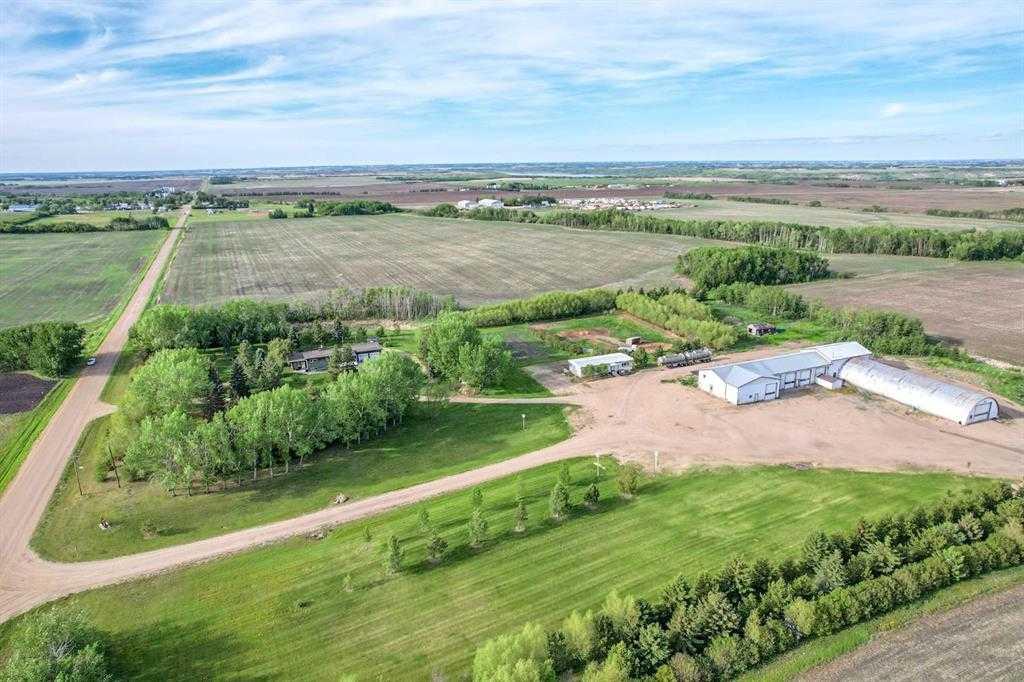
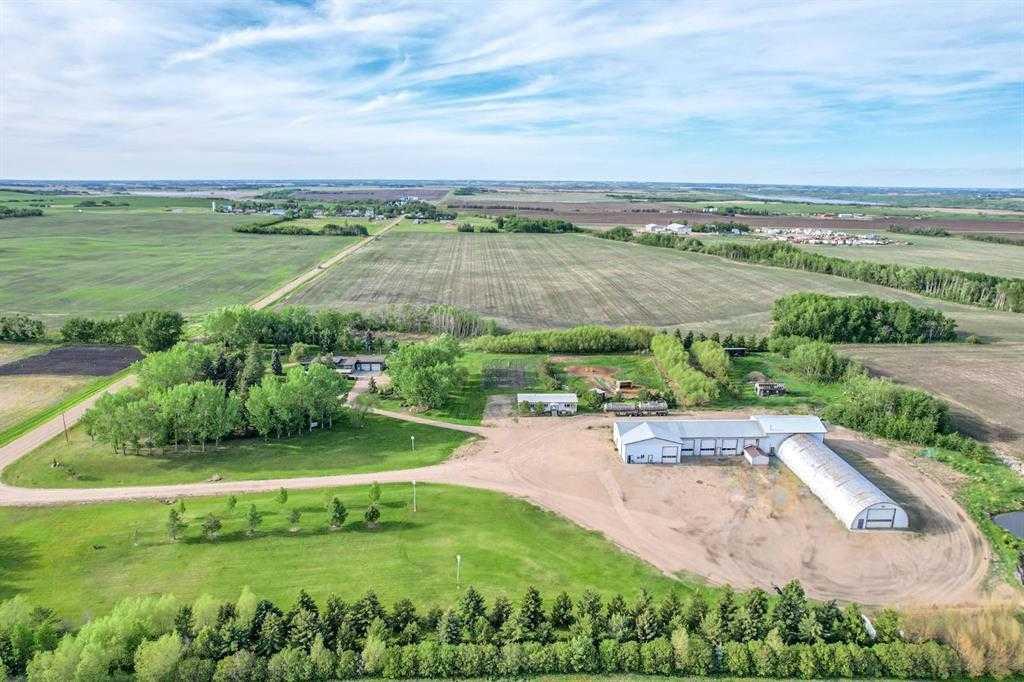
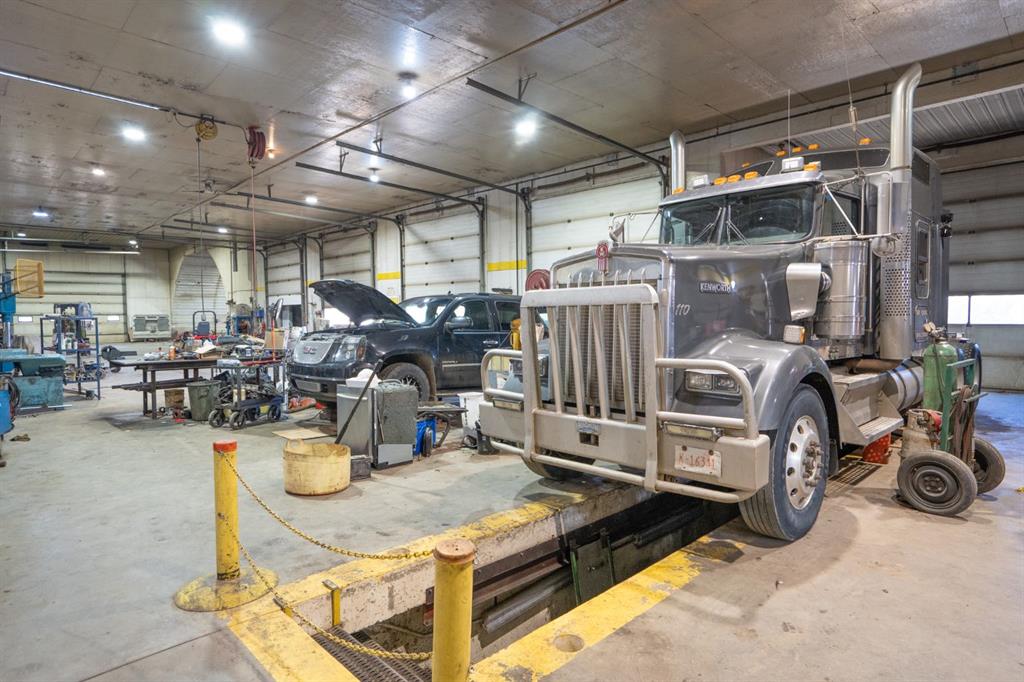
WELCOME TO ALBERTA! Offering a working man's dream, just a few miles from Dried Meat Lake & The Battle River, comes a 13,000+ sq ft shop and an overhauled office/living quarters all situated on 6.5 established acres. The shop, loaded with bays, a pull-through wash bay, truck pit, office space, mezzanine and used oil burner to keep heating economical, all wrapped in metal for longevity. The office/residence at 24'X56' was brought in and put on a 36'X56' concrete foundation, the upper level was used to run the company but could easily be turned back in to a home. Offering three bedrooms and a bath, and a big hybrid open concept kitchen/living/dining room. Step onto the 12'X56' balcony and take in some beautiful greenery. The lower level is used for extra storage but could be developed into more living space as a walk-out basement fairly easily. Backup generator keeps the whole place running in the event of an outage. The ideal spot to grow a business in an unbelievably beautiful yard in the heart of the greatest province of all time! 25 minutes to Camrose, 45 minutes to Stettler. This is Alberta, Amen!
| COMMUNITY | |
| PROPERTY TYPE | Detached |
| BUILDING TYPE | House |
| STYLE | 3 Level Split, Acreage with Residence |
| YEAR BUILT | 1990 |
| SQUARE FOOTAGE | 1,344 |
| BEDROOMS | 3 |
| BATHROOMS | 3.00 |
| BASEMENT | Partial |
| AMENITIES | |
| APPLIANCES | Dishwasher, Refrigerator, Stove(s) |
| COOLING | None |
| FIREPLACE | Gas, Gas Log |
| FLOORING | Carpet, Hardwood |
| HEATING | Forced Air, Natural Gas |
| LAUNDRY | In Basement |
| LOT FEATURES | Farm, Few Trees, Garden, Gentle Sloping, Landscaped, Lawn, Many Trees, No Neighbours Behind, Pasture, Private, Secluded |
| PARKING | Quad or More Detached, Triple Garage Attached |
| RESTRICTIONS | None Known |
| ROOF | Asphalt |
| TITLE | Fee Simple |
| BROKER | Alberta Realty Inc. |
| ROOMS | DIMENSIONS (m) | LEVEL |
|---|---|---|
| Family Room | 14`0" x 13`3" | Lower |
| Bedroom | 10`5" x 10`5" | Lower |
| Furnace/Utility Room | 13`2" x 9`6" | Lower |
| 3pc Bathroom | 5`11" x 5`4" | Lower |
| Living Room | 19`8" x 16`6" | Main |
| Kitchen With Eating Area | 35`3" x 11`11" | Main |
| Game Room | 19`10" x 13`3" | Main |
| Entrance | 7`7" x 6`1" | Main |
| 2pc Bathroom | 8`5" x 5`2" | Main |
| Bedroom - Primary | 14`7" x 12`4" | Main |
| Bedroom | 12`5" x 11`1" | Upper |
| 4pc Bathroom | 12`2" x 5`10" | Upper |