19438 TWP RD 430
Rural Camrose County T0B 2Z0
MLS® Number: A2297633
$ 949,000
5
BEDROOMS
4 + 1
BATHROOMS
3,488
SQUARE FEET
1986
YEAR BUILT
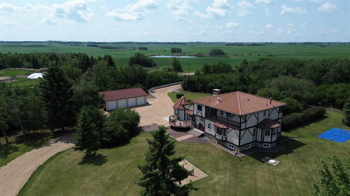
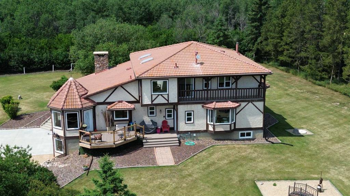
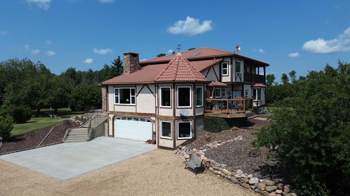
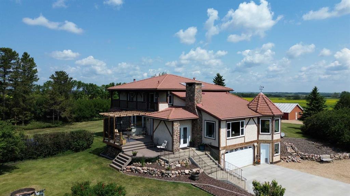
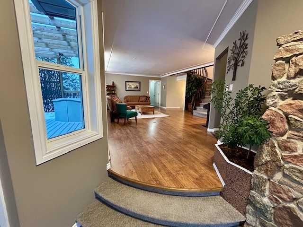
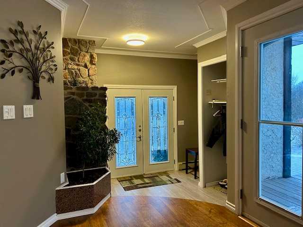
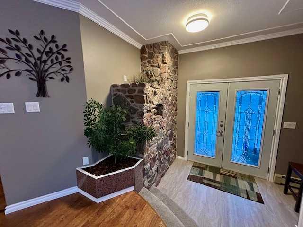
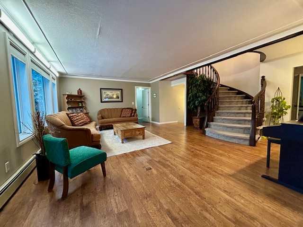
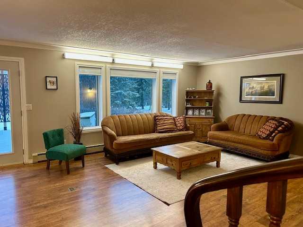
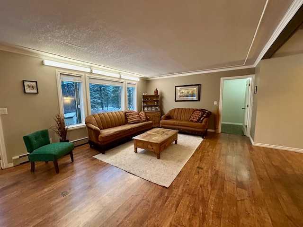
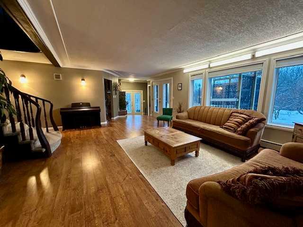
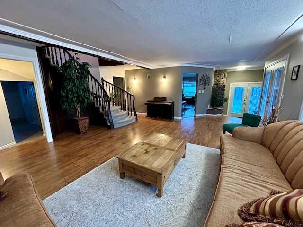
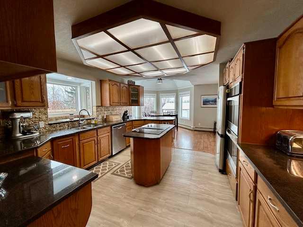
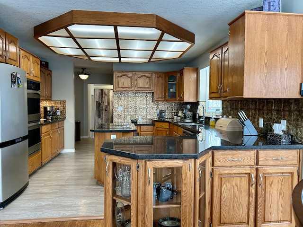
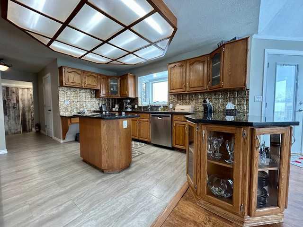
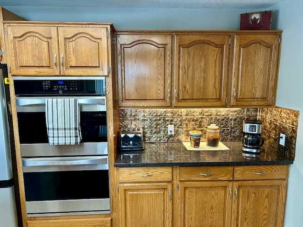
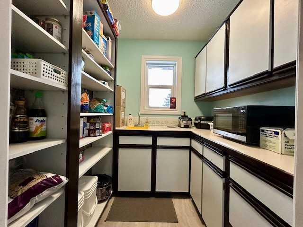
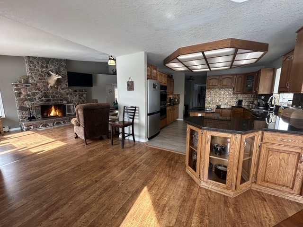
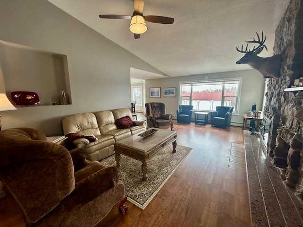
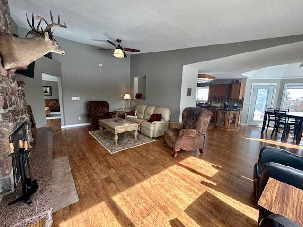
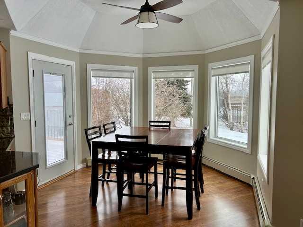
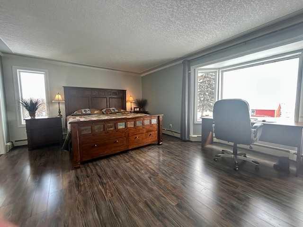
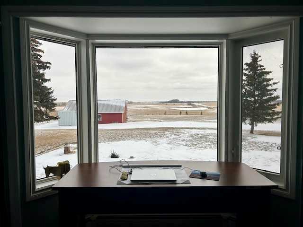
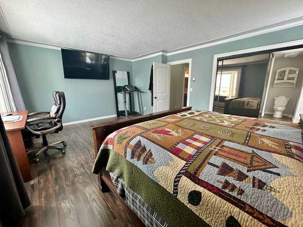
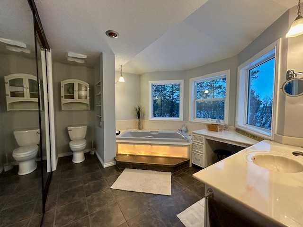
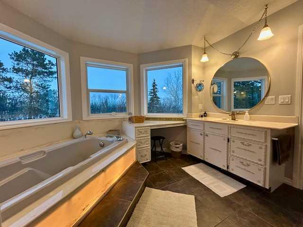
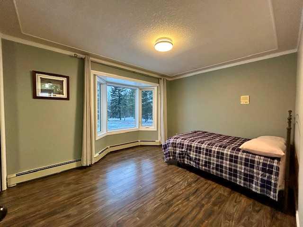
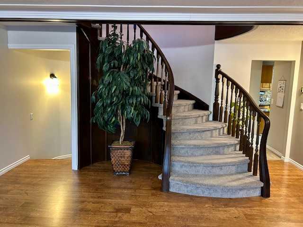
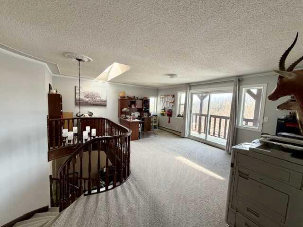
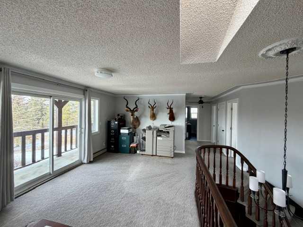
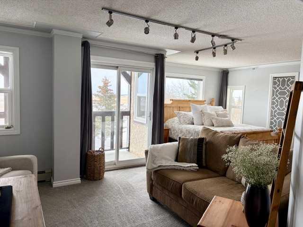
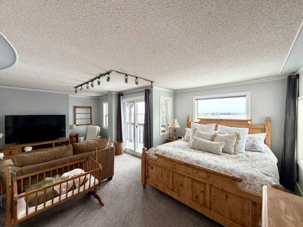
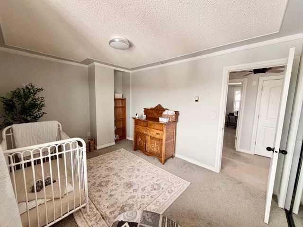
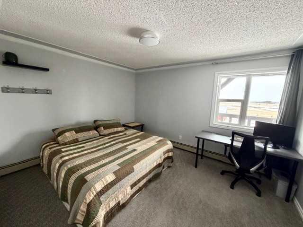
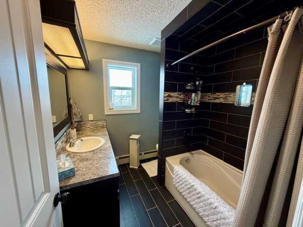
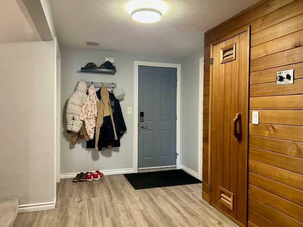
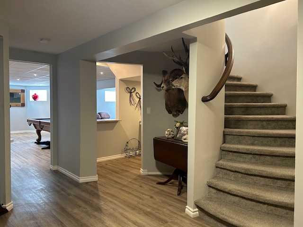
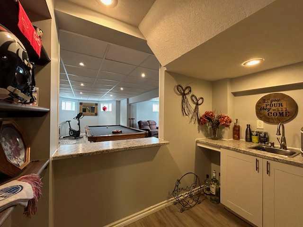
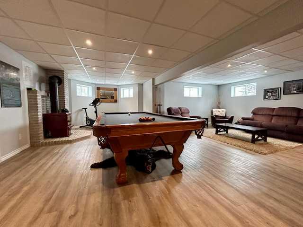
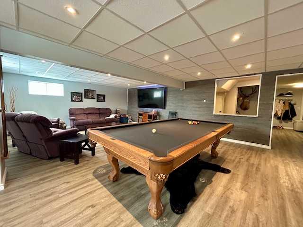
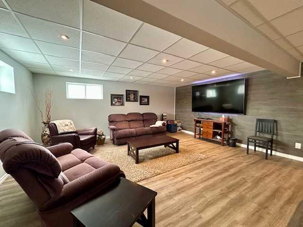
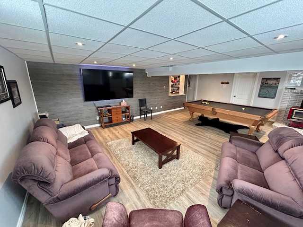
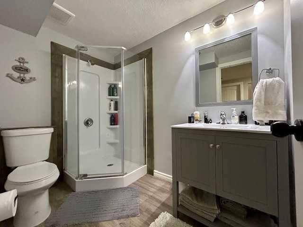
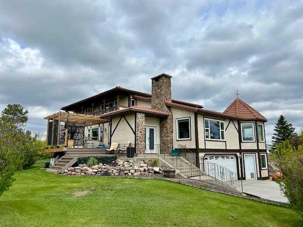
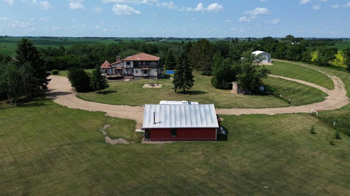
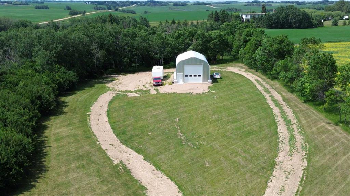
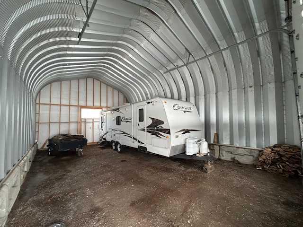
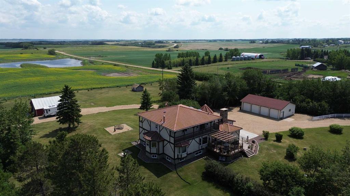
The House is Amazing, but you Will Love the ACREAGE! With roughly 5000 sq ft of living space, this 5 bedroom, 5 bath home has ample room to ENTERTAIN and RELAX. The main floor boasts a ROCK FACE fireplace in the Family room that is open to the Dining Room. The Dining Room is an Octagon shape with windows on 3 sides, and a door that opens to your East facing deck. Large Kitchen with double ovens, island, QUARTZ COUNTERTOPS, loads of cupboards, and features a WALK IN PANTRY with a SINK. Also on main floor is your LARGE BRIGHT LIVING ROOM, and two bedrooms. The PRIMARY BEDROOM is MASSIVE with room for your private office if you wish. Primary Bedroom features a BAY WINDOW overlooking the East country side and views of the COULEE. Behind one of the mirror closet doors you walk into a Large ENSUITE WITH A SOAKER TUB and a WALK IN CLOSET. How cool is that! Upstairs you have 3 large bedrooms, another Family/Office room and a nice sized 4 pce bath. On West and East side of 2nd floor you have a deck. Now to go downstairs, you have your entertaining area. A WET BAR, GAMES ROOM with a TV area, a 4 man SAUNA, another 3 pce bath, BONUS room, plus your laundry. Basement, and both the attached and detached garage have infloor heating. Walk out the basement door into your DOUBLE ATTACHED HEATED garage. In the garage you will see another mystery door that leads you to a Cold Room. House has ample amounts of storage with all large closets, and closets in the hallways. The West facing deck overlooks your PRIVATE yard and FIREPIT area. There are a couple Gorgeous apple trees that produce lots of apples. Look beyond the apple trees and through the gate you have a trail going through the trees. Also outside you have a garden area, a 12'x12' garden shed, a 28'x36' barn with cement floors that is currently used for storage, a 25'x40' steel Quonset, and a 44'x30' heated detached 4 car garage. The 9.37 acres is only 400 yards off of Highway 56, and hwy 56 was recently repaved last year. Located just over 20 minutes to Camrose and Stettler, and under 20 minutes to Bashaw. It is Centrally located and surrounded by beautiful countryside.
| COMMUNITY | |
| PROPERTY TYPE | Detached |
| BUILDING TYPE | House |
| STYLE | 2 Storey, Acreage with Residence |
| YEAR BUILT | 1986 |
| SQUARE FOOTAGE | 3,488 |
| BEDROOMS | 5 |
| BATHROOMS | 5.00 |
| BASEMENT | Full |
| AMENITIES | |
| APPLIANCES | Dishwasher, Double Oven, Refrigerator, Stove(s), Washer/Dryer, Window Coverings |
| COOLING | None |
| FIREPLACE | Wood Burning |
| FLOORING | Carpet, Laminate, Tile |
| HEATING | Boiler, Natural Gas |
| LAUNDRY | In Basement |
| LOT FEATURES | Brush, Fruit Trees/Shrub(s), Garden, Landscaped, Lawn, Private |
| PARKING | Double Garage Attached, Garage Door Opener, Heated Garage, Quad or More Detached |
| RESTRICTIONS | None Known |
| ROOF | Concrete |
| TITLE | Fee Simple |
| BROKER | Ramstad Realty Ltd. |
| ROOMS | DIMENSIONS (m) | LEVEL |
|---|---|---|
| 3pc Bathroom | 8`3" x 5`6" | Basement |
| Laundry | 9`6" x 12`10" | Basement |
| Bonus Room | 11`10" x 9`6" | Basement |
| Family Room | 24`7" x 17`9" | Basement |
| 3pc Bathroom | 9`8" x 5`1" | Main |
| Bedroom | 13`5" x 10`2" | Main |
| 3pc Ensuite bath | 12`10" x 10`0" | Main |
| Bedroom - Primary | 18`10" x 13`7" | Main |
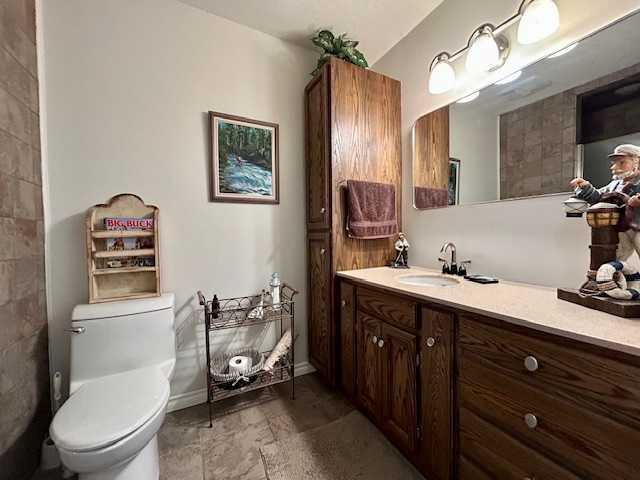
| 2pc Bathroom | 4`0" x 6`0" | Main |
| Kitchen | 14`0" x 12`8" | Main |
| Dining Room | 11`0" x 11`0" | Main |
| Family Room | 21`11" x 13`4" | Main |
| Living Room | 17`3" x 20`2" | Main |
| 4pc Bathroom | 7`11" x 7`5" | Second |
| Bedroom | 13`5" x 11`4" | Second |
| Bedroom | 14`0" x 10`0" | Second |
| Bedroom | 12`6" x 20`3" | Second |
| Office | 19`7" x 13`0" | Second |