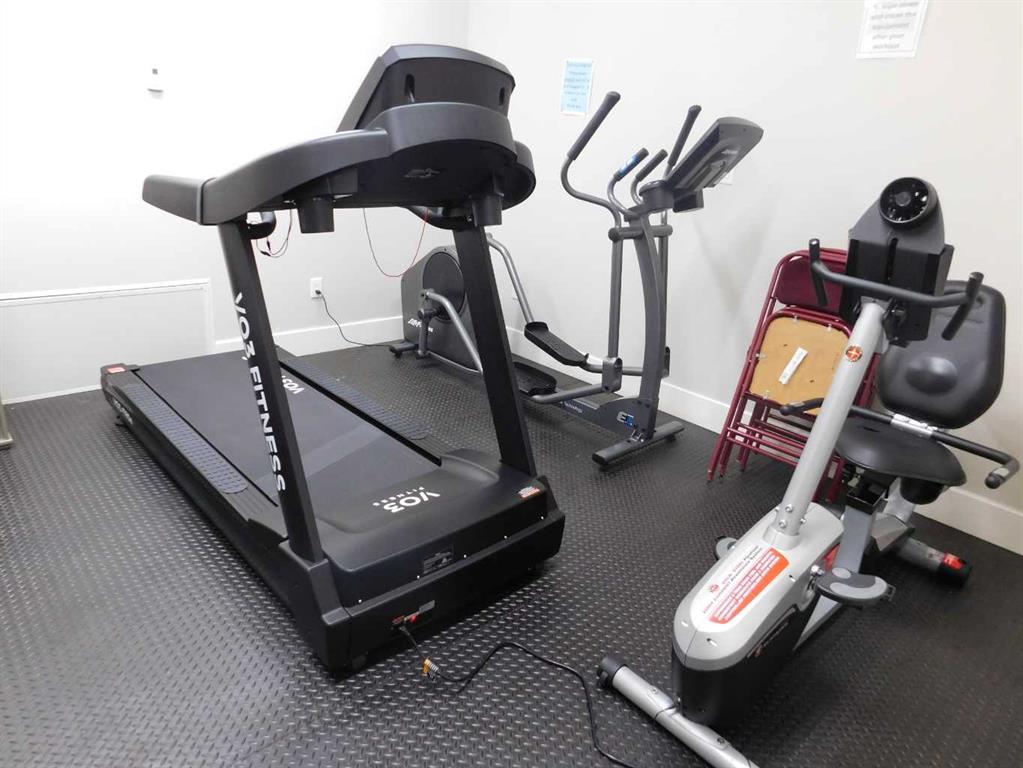
https://company.cirrealty.ca/reb/cara/0/A2317570_2.jpg https://company.cirrealty.ca/reb/cara/0/A2317570_3.jpg https://company.cirrealty.ca/reb/cara/0/A2317570_4.jpg https://company.cirrealty.ca/reb/cara/0/A2317570_5.jpg https://company.cirrealty.ca/reb/cara/0/A2317570_6.jpg https://company.cirrealty.ca/reb/cara/0/A2317570_7.jpg https://company.cirrealty.ca/reb/cara/0/A2317570_8.jpg https://company.cirrealty.ca/reb/cara/0/A2317570_9.jpg https://company.cirrealty.ca/reb/cara/0/A2317570_10.jpg https://company.cirrealty.ca/reb/cara/0/A2317570_11.jpg https://company.cirrealty.ca/reb/cara/0/A2317570_12.jpg https://company.cirrealty.ca/reb/cara/0/A2317570_13.jpg https://company.cirrealty.ca/reb/cara/0/A2317570_14.jpg https://company.cirrealty.ca/reb/cara/0/A2317570_15.jpg https://company.cirrealty.ca/reb/cara/0/A2317570_16.jpg https://company.cirrealty.ca/reb/cara/0/A2317570_17.jpg https://company.cirrealty.ca/reb/cara/0/A2317570_18.jpg https://company.cirrealty.ca/reb/cara/0/A2317570_19.jpg https://company.cirrealty.ca/reb/cara/0/A2317570_20.jpg https://company.cirrealty.ca/reb/cara/0/A2317570_21.jpg https://company.cirrealty.ca/reb/cara/0/A2317570_22.jpg https://company.cirrealty.ca/reb/cara/0/A2317570_23.jpg https://company.cirrealty.ca/reb/cara/0/A2317570_24.jpg https://company.cirrealty.ca/reb/cara/0/A2317570_25.jpg https://company.cirrealty.ca/reb/cara/0/A2317570_26.jpg https://company.cirrealty.ca/reb/cara/0/A2317570_27.jpg https://company.cirrealty.ca/reb/cara/0/A2317570_28.jpg https://company.cirrealty.ca/reb/cara/0/A2317570_29.jpg https://company.cirrealty.ca/reb/cara/0/A2317570_30.jpg https://company.cirrealty.ca/reb/cara/0/A2317570_31.jpg https://company.cirrealty.ca/reb/cara/0/A2317570_32.jpg https://company.cirrealty.ca/reb/cara/0/A2317570_33.jpg https://company.cirrealty.ca/reb/cara/0/A2317570_34.jpg https://company.cirrealty.ca/reb/cara/0/A2317570_35.jpg https://company.cirrealty.ca/reb/cara/0/A2317570_36.jpg https://company.cirrealty.ca/reb/cara/0/A2317570_37.jpg https://company.cirrealty.ca/reb/cara/0/A2317570_38.jpg

203, 5901 71 Avenue

Rocky Mountain House T4T0B3

MLS® Number:  A2317570

Back to Rocky Mountain House   

  • Home \
  • Rocky Mountain House \
  • 203, 5901 71 Avenue

$ 259,970

2

BEDROOMS

2 + 0

BATHROOMS

1,004

SQUARE FEET

2011

YEAR BUILT

https://company.cirrealty.ca/reb/cara/0/A2317570_2.jpg





MLS® Number
A2317570
PROPERTY TYPE
Apartment
LISTING DATE
June-03-2026

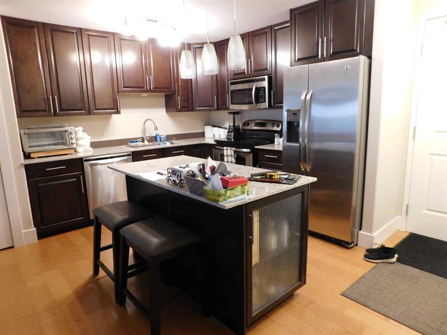
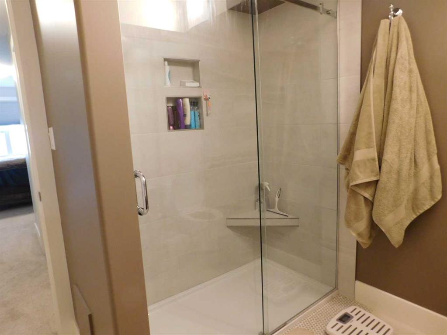

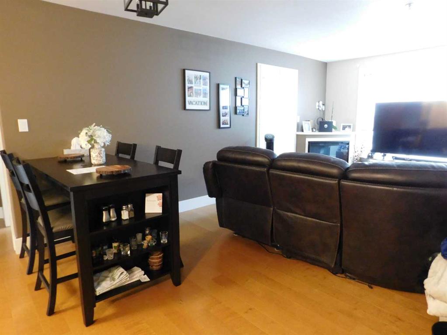
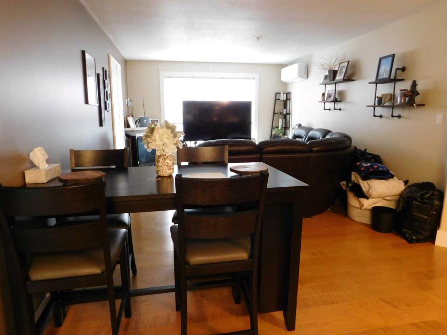
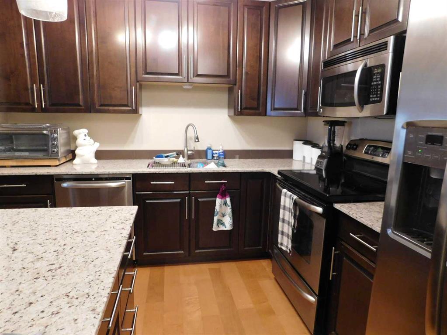
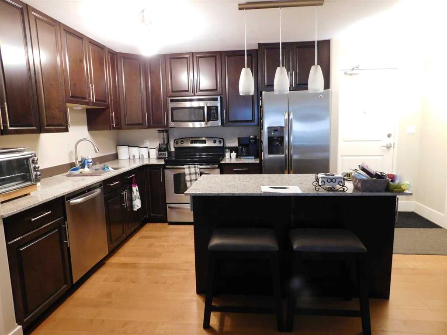
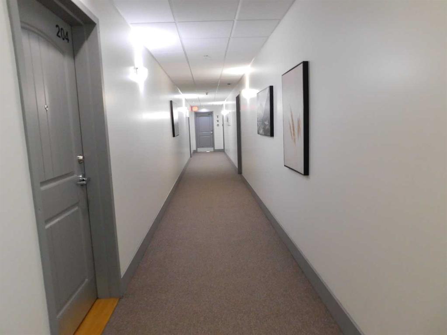
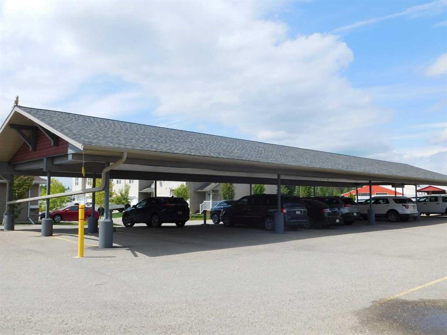
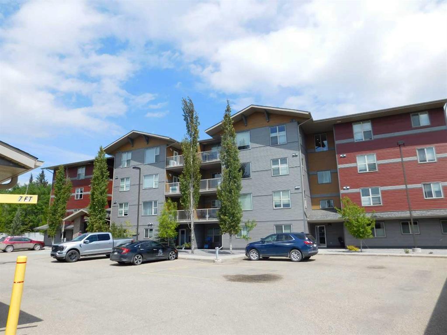
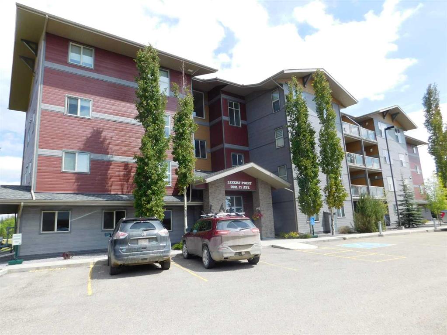
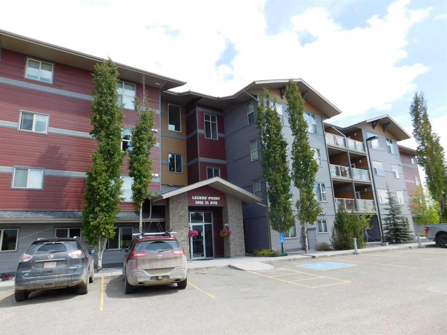
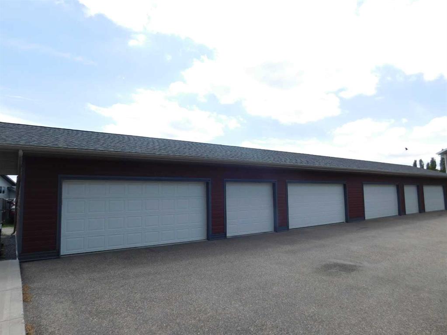
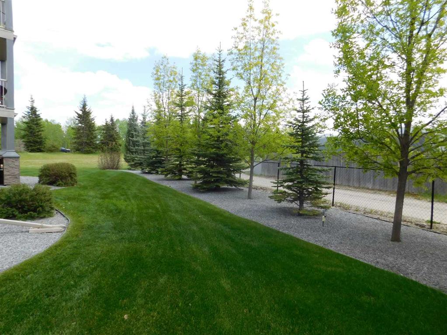
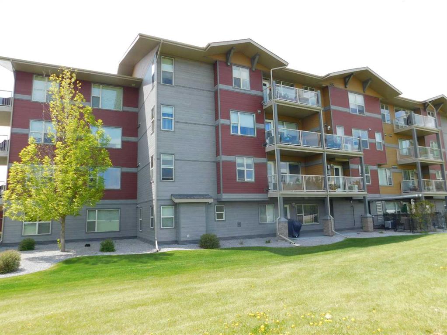
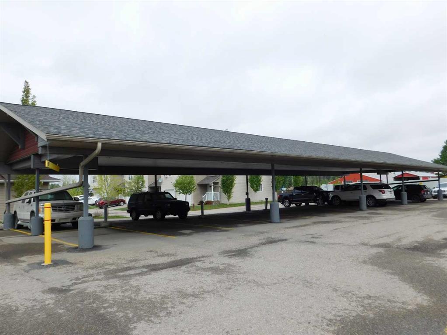
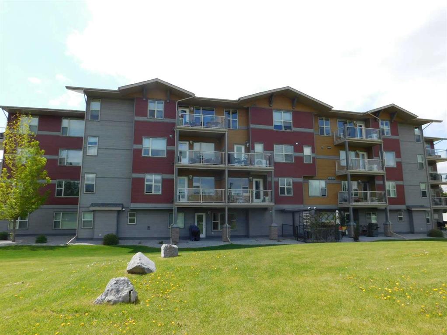
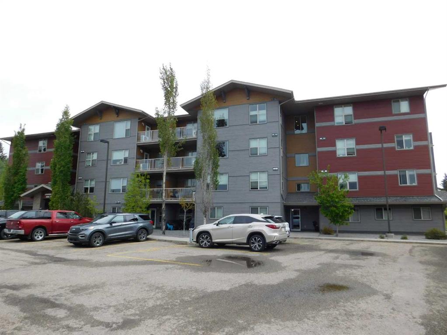
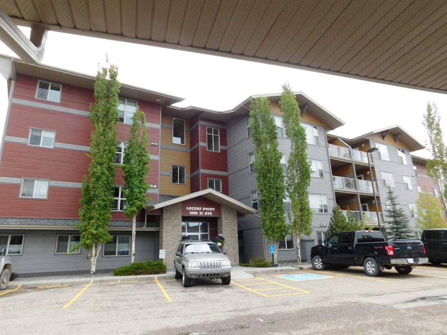
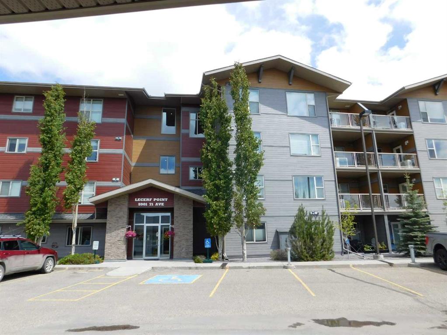
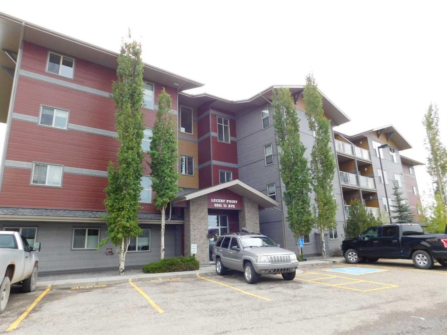
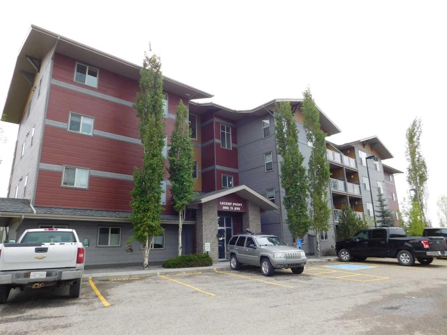
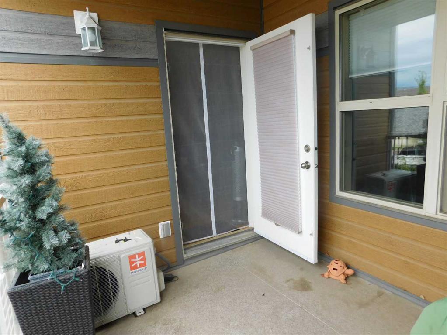
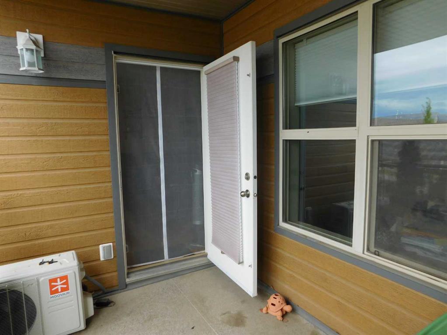
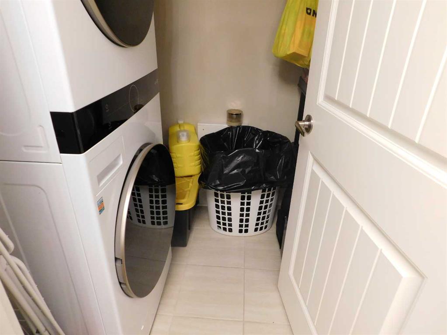
If you are looking for a no-maintenance type of lifestyle then this Condo would be perfect for you. Owner has installed new shower in ensuite off master bedroom, new washer/Dryer, new air conditioning unit as recent upgrades. There is an elevator on site for convenience. This property is well maintained and nicely landscaped. Balcony has a gas outlet for barbecue and faces the west providing a view of the mountains. This home includes two titled carports for parking. Warm, comfortable and inviting lifestyle. Condo monthly fee is $609.75

COMMUNITY 
PROPERTY TYPE  Apartment
BUILDING TYPE  Low Rise (2-4 stories)
STYLE  Single Level Unit
YEAR BUILT 2011
SQUARE FOOTAGE  1,004
BEDROOMS  2
BATHROOMS  2.00
BASEMENT  None
AMENITIES 
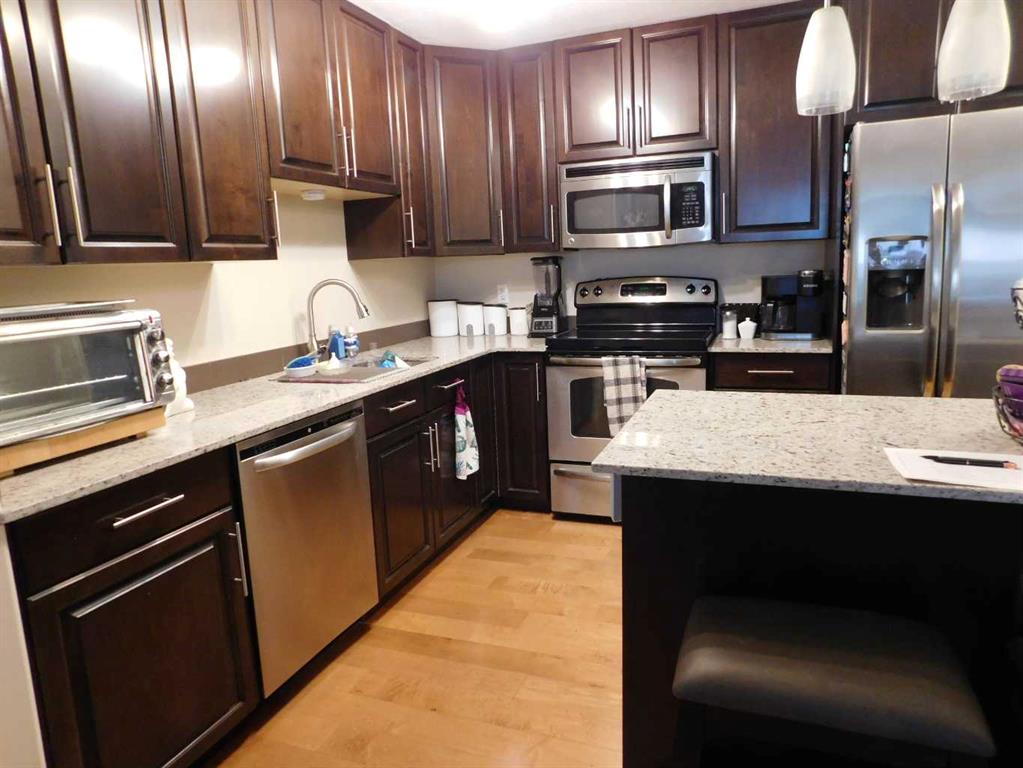
APPLIANCES  Dishwasher, Microwave Hood Fan, Refrigerator, Stove(s), Washer/Dryer, Window Coverings
COOLING  Wall/Window Unit(s)
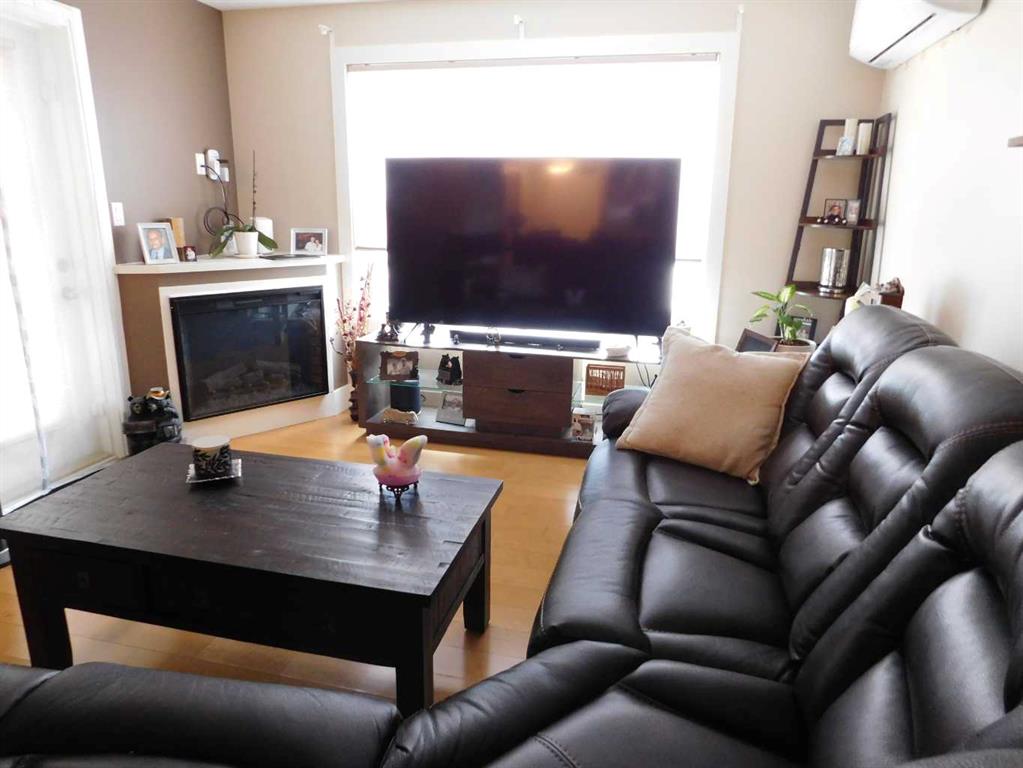
FIREPLACE  Electric, Glass Doors, Living Room, Mantle
FLOORING  Carpet, Ceramic Tile, Laminate
HEATING  In Floor, Fireplace(s), Natural Gas
LAUNDRY  Main Level
LOT FEATURES 
PARKING  Carport, Owned, Paved, Plug-In
RESTRICTIONS  Non-Smoking Building
ROOF  Asphalt Shingle
TITLE  Fee Simple
BROKER  Century 21 Westcountry Realty Ltd.


ROOMS DIMENSIONS (m) LEVEL
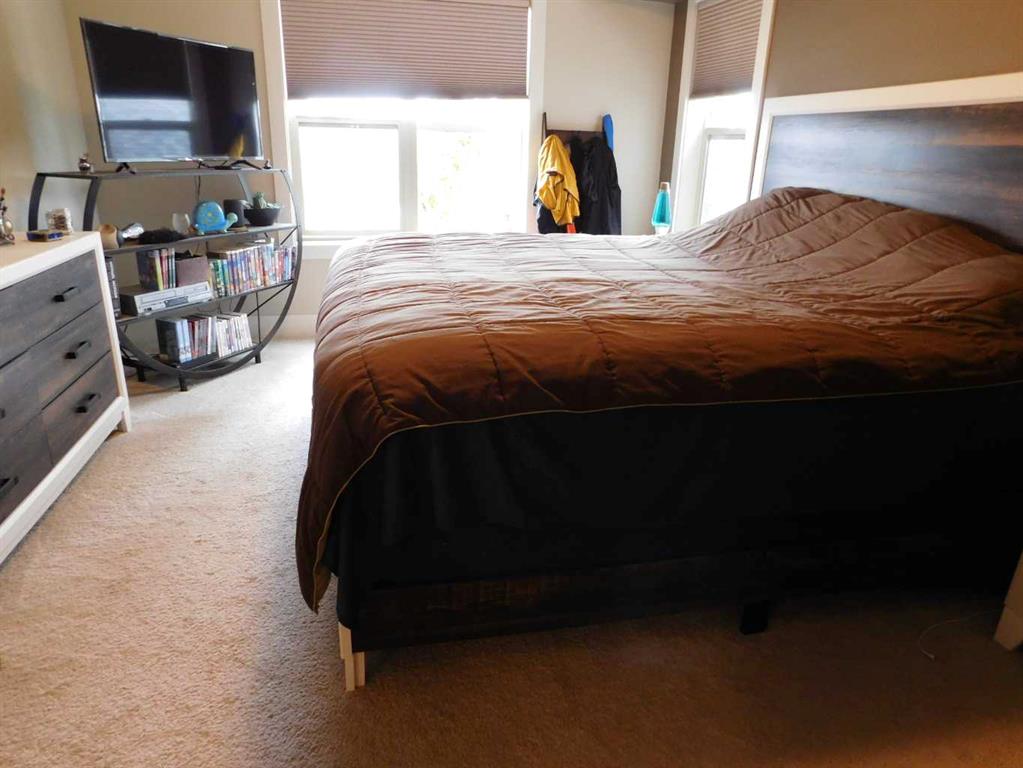
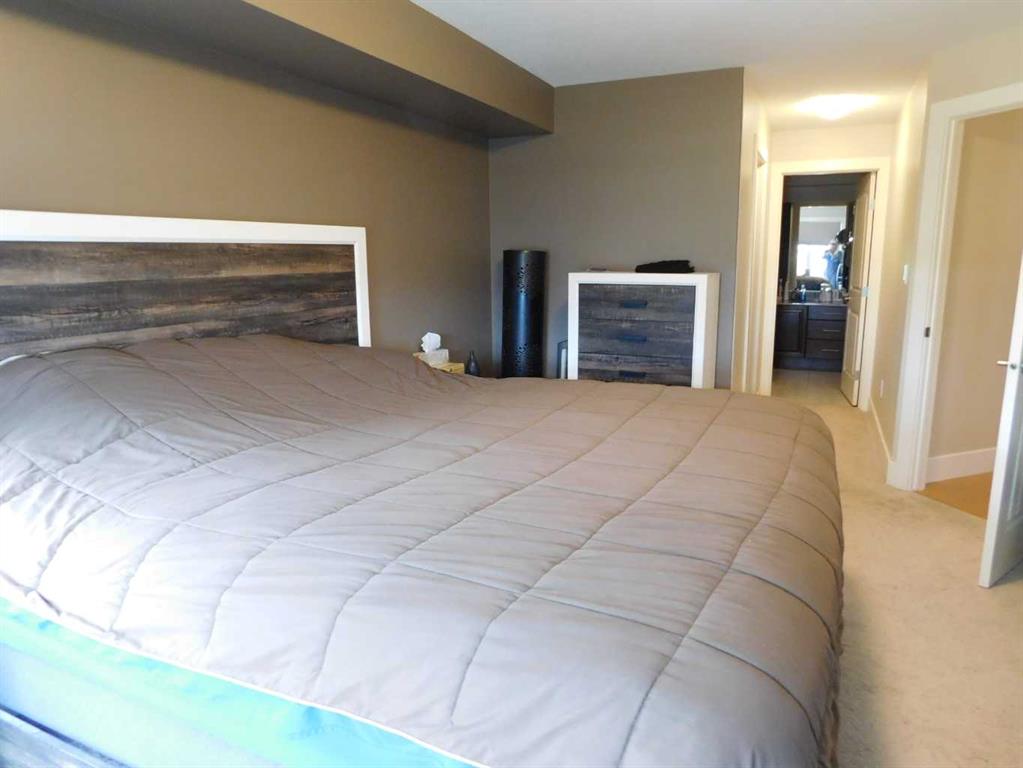
Bedroom - Primary 22`7" x 11`7" Main
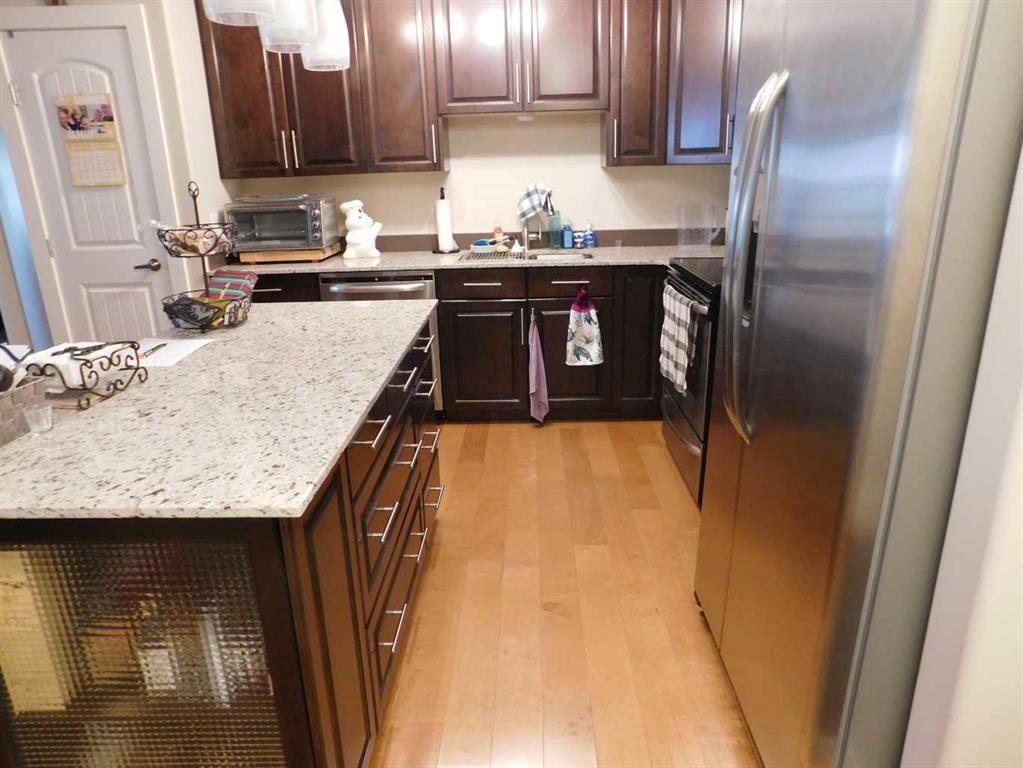
Kitchen 15`2" x 10`0" Main
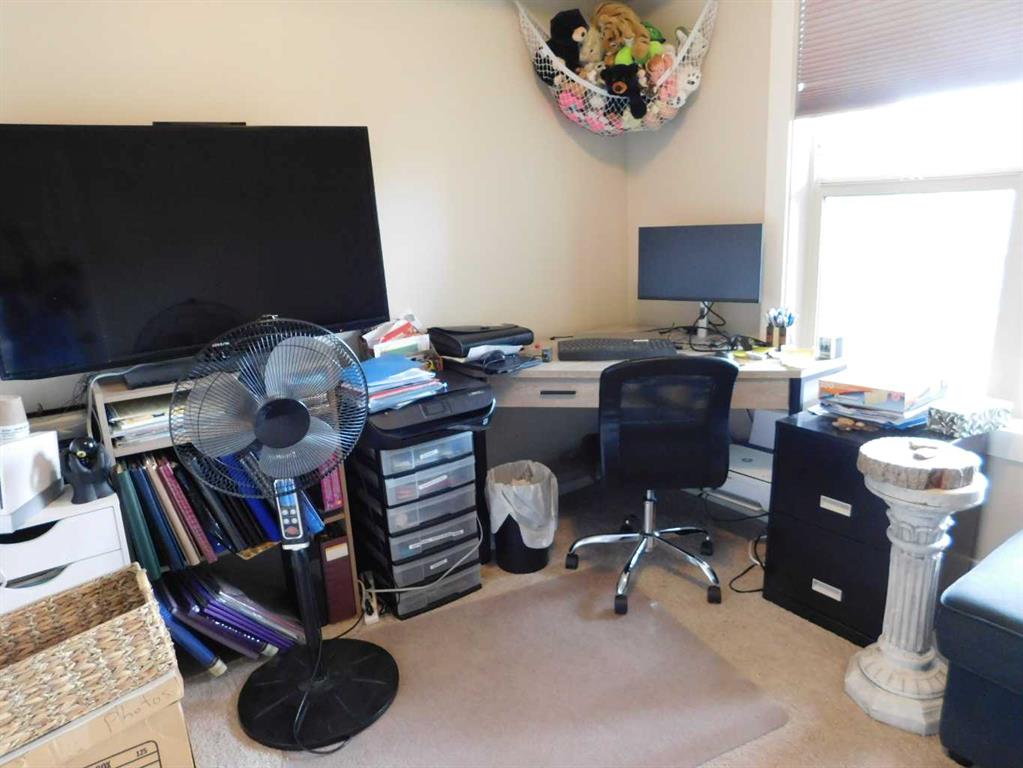
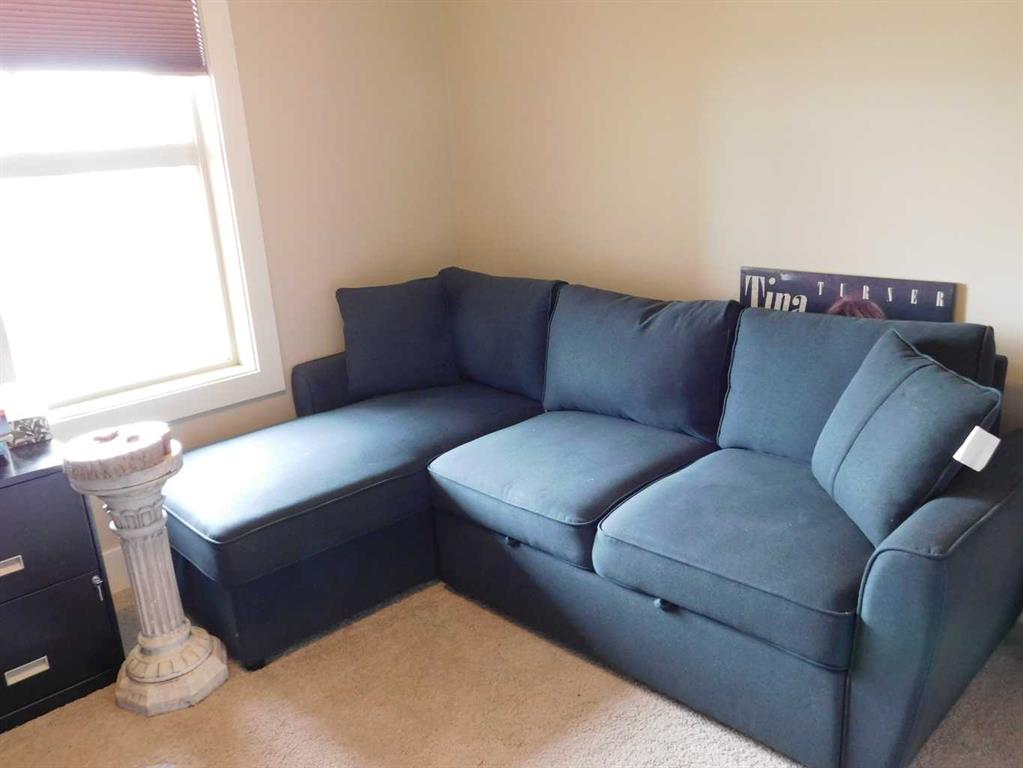
Bedroom 10`1" x 10`9" Main
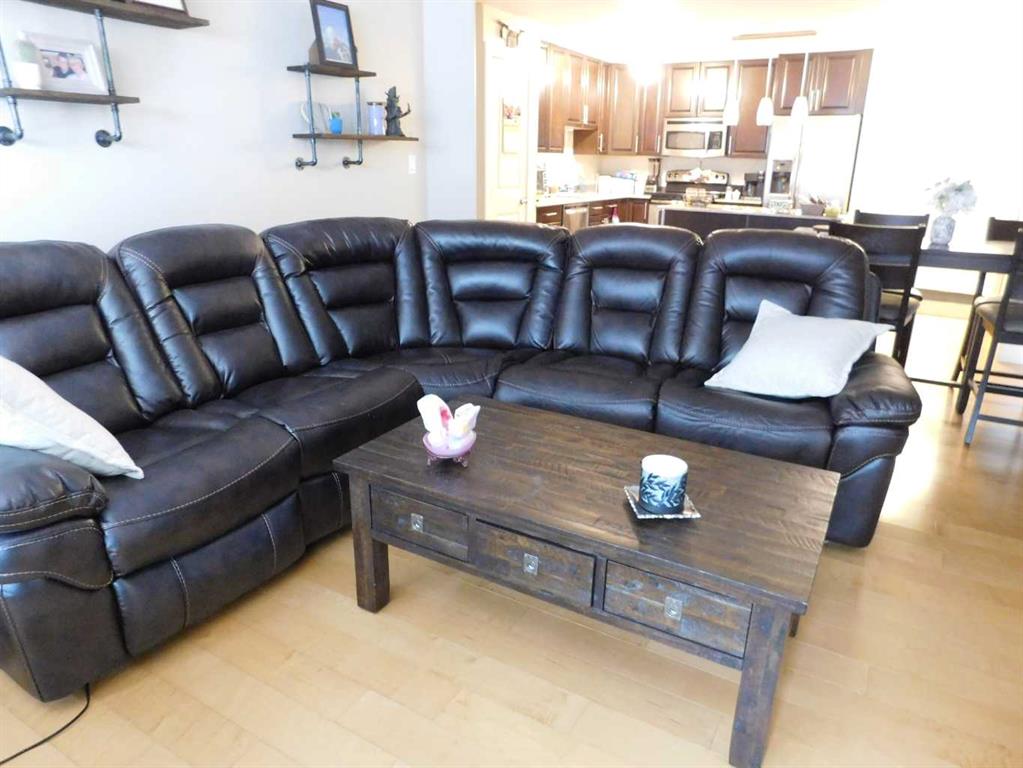
Living Room 15`1" x 11`11" Main
Laundry 5`0" x 6`3" Main
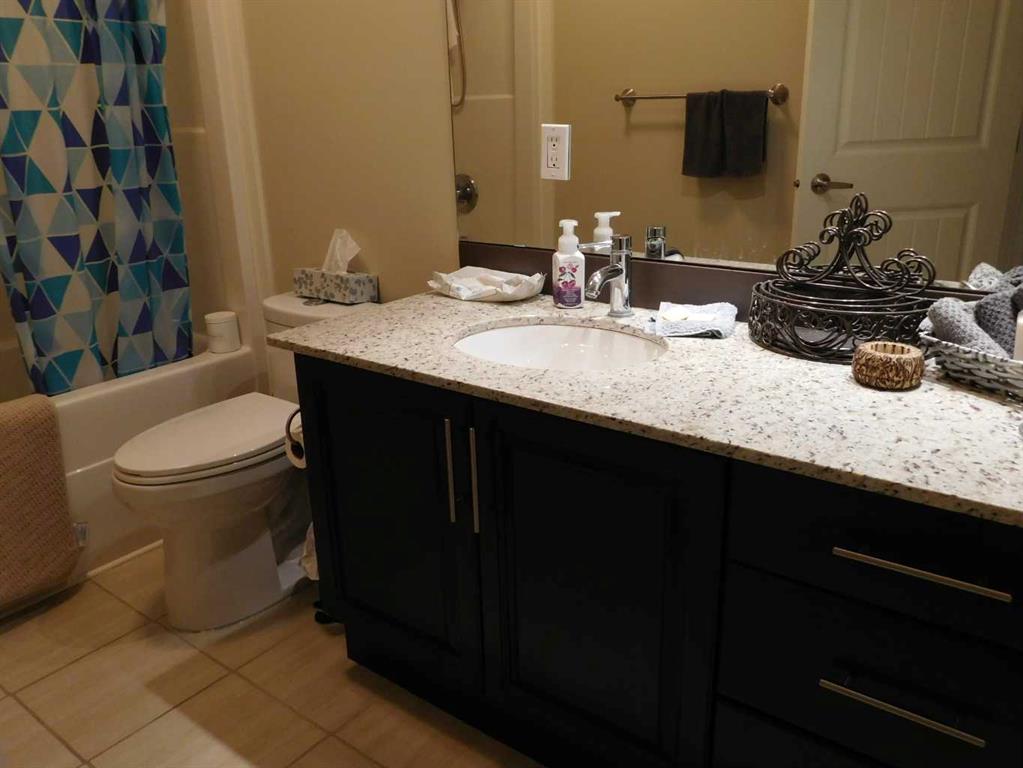
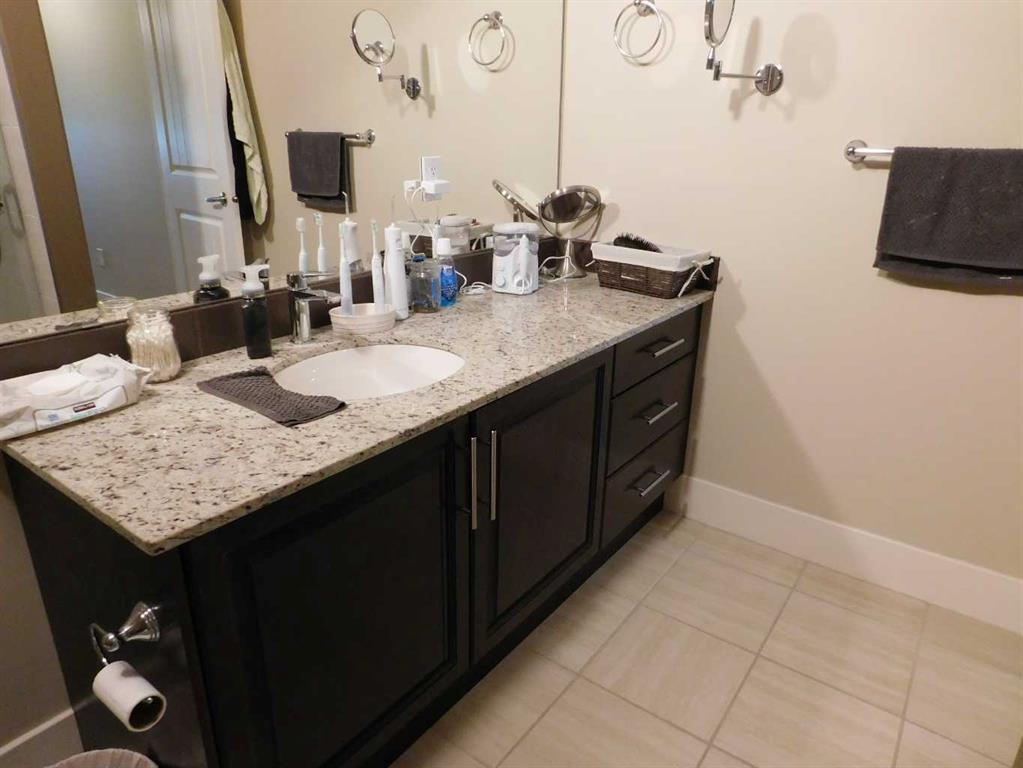
4pc Bathroom 0`0" x 0`0" Main
3pc Ensuite bath 0`0" x 0`0" Main
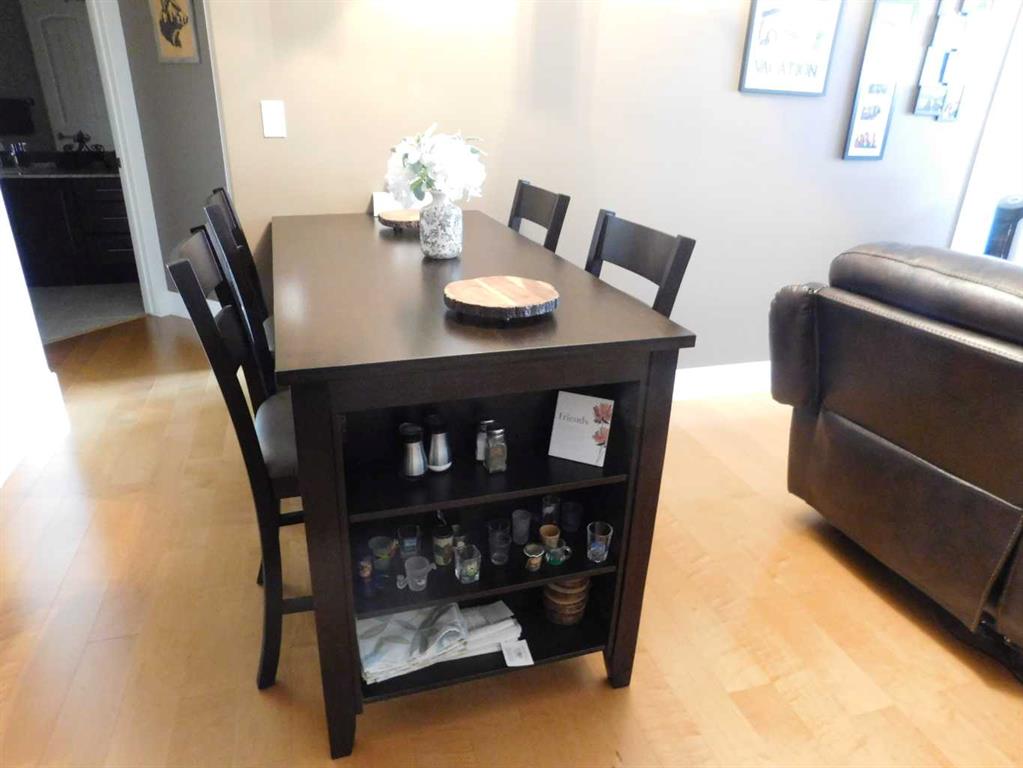
Dining Room 13`4" x 6`2" Main