32 Holmes Street
Red Deer T4N 6L6
MLS® Number: A2331562
$ 1,495
3
BEDROOMS
1 + 1
BATHROOMS
1,100
SQUARE FEET
1990
YEAR BUILT
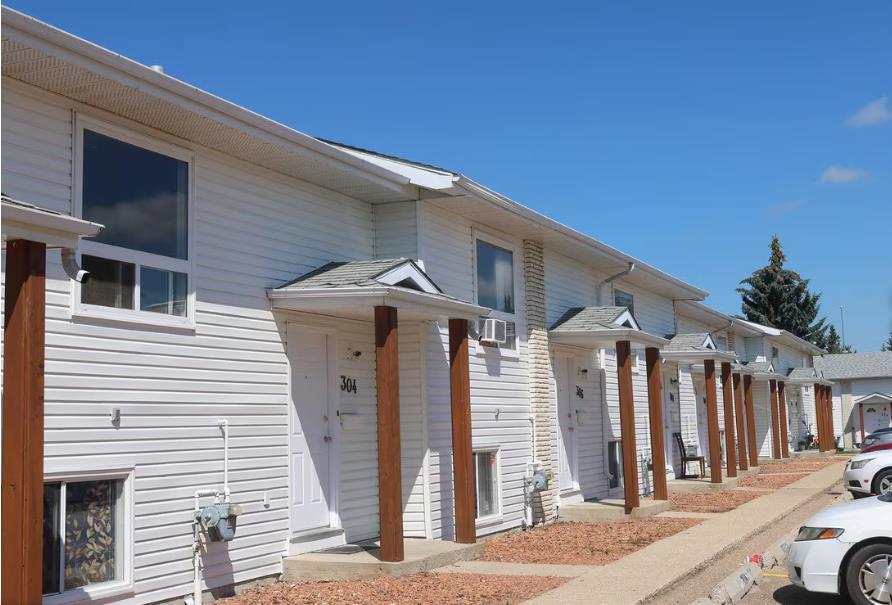
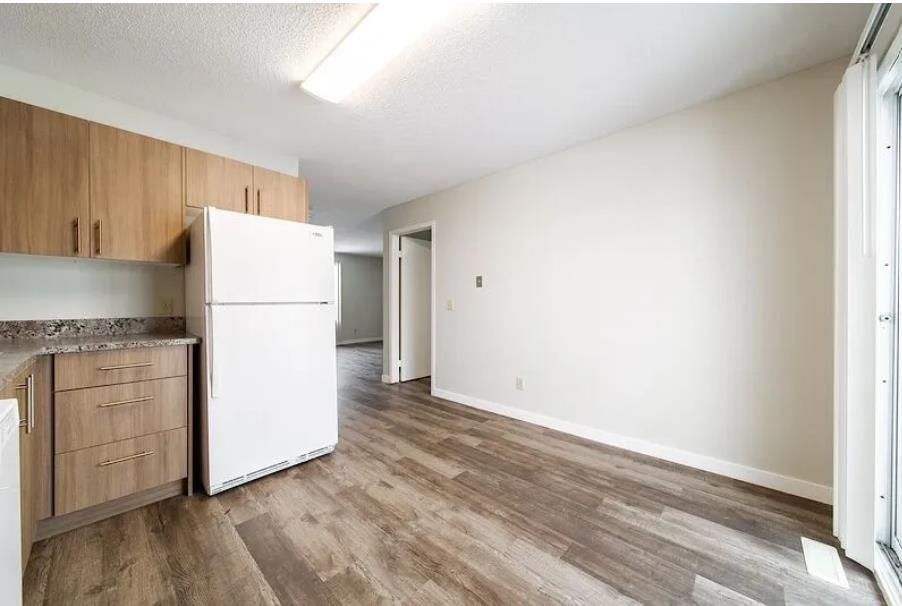
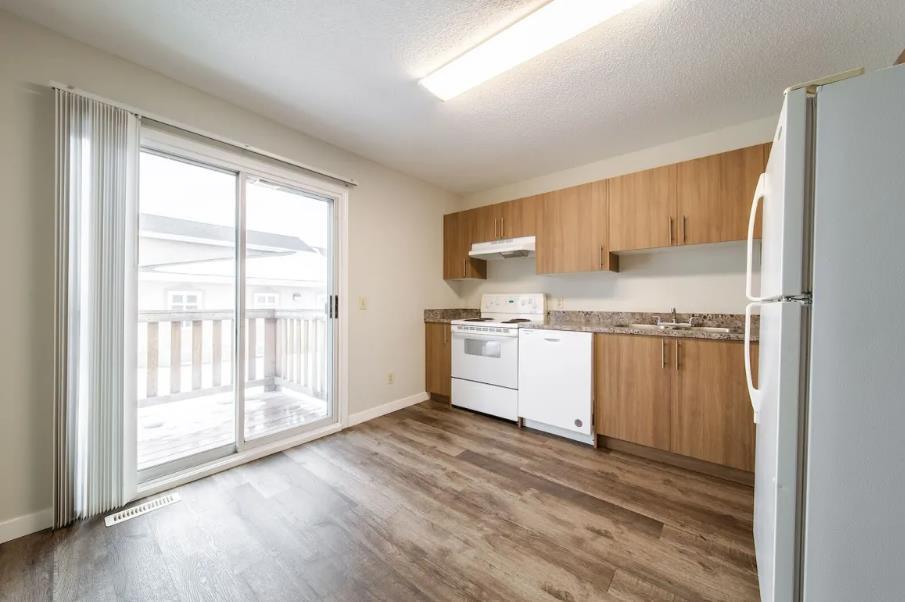
Discover the comfort of Parkland Townhomes, a welcoming community tucked away in Highland Green Estates, Red Deer. Our spacious townhomes are designed for everyday convenience. Each home features in-suite laundry, a full kitchen equipped with modern appliances. Parkland Townhomes offers incredible value. Located close to shops, schools, parks, and transit, you’ll enjoy a peaceful residential setting with easy access to everything Red Deer has to offer. Enjoy elevated outdoor living with a private balcony, perfect for morning coffee or sunset unwinding. Please note: home does not include a fenced yard. Availability for September 15th, 2026
| COMMUNITY | Highland Green |
| PROPERTY TYPE | |
| BUILDING TYPE | |
| STYLE | N/A |
| YEAR BUILT | 1990 |
| SQUARE FOOTAGE | 1,100 |
| BEDROOMS | 3 |
| BATHROOMS | 2.00 |
| BASEMENT | |
| AMENITIES | |
| APPLIANCES | Dishwasher, Dryer, Electric Stove, Refrigerator, Washer |
| COOLING | |
| FIREPLACE | N/A |
| FLOORING | |
| HEATING | |
| LAUNDRY | |
| LOT FEATURES | Back Yard |
| PARKING | Stall |
| RESTRICTIONS | Call Lister |
| ROOF | Asphalt |
| TITLE | |
| BROKER | Honestdoor Inc. |
| ROOMS | DIMENSIONS (m) | LEVEL |
|---|---|---|
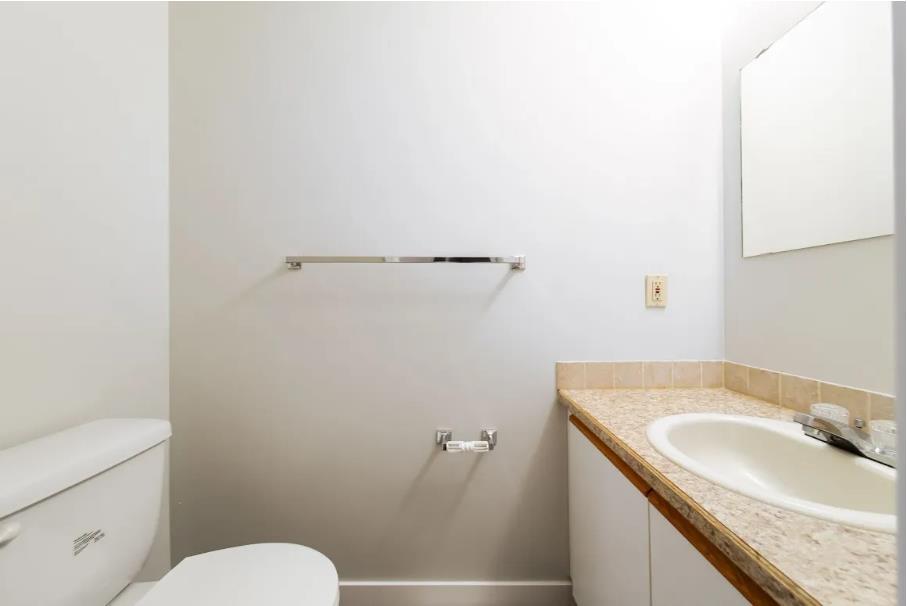
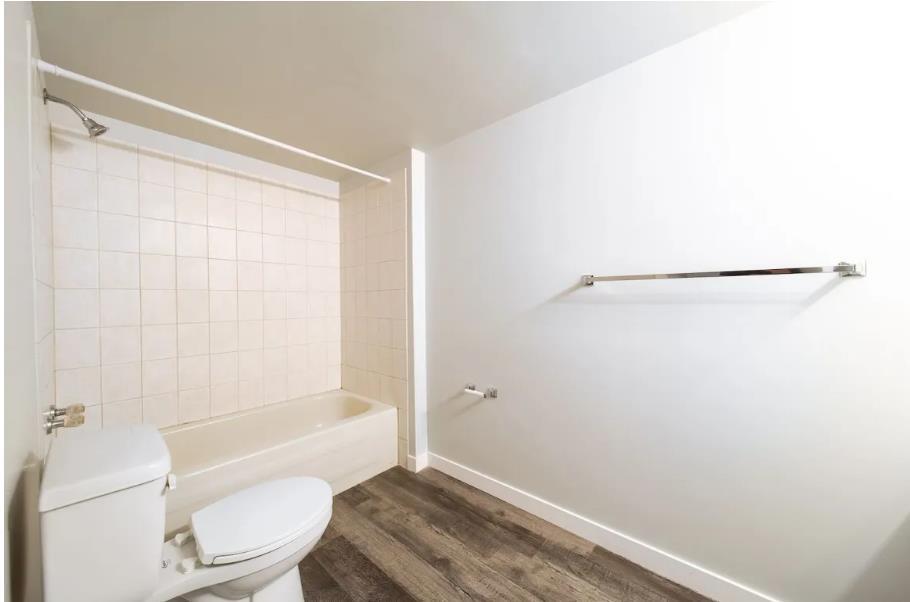
| 2pc Bathroom | Main | |
| 4pc Bathroom | Upper | |
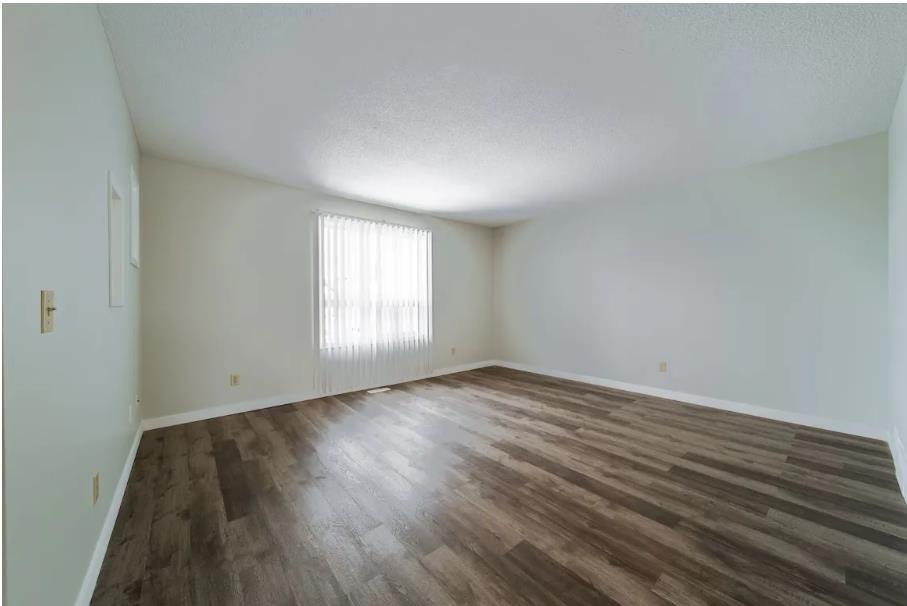
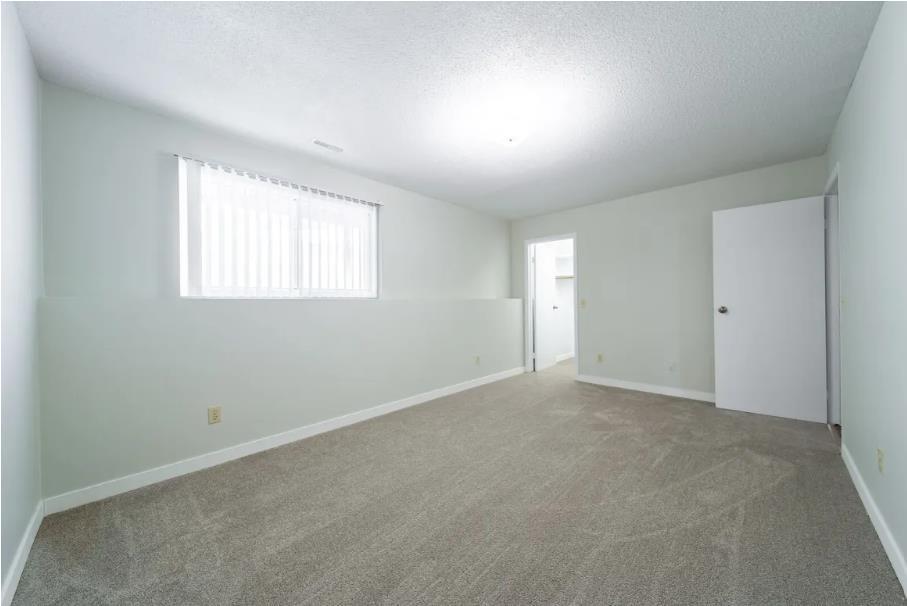
| Bedroom - Primary | 10`0" x 12`0" | Upper |
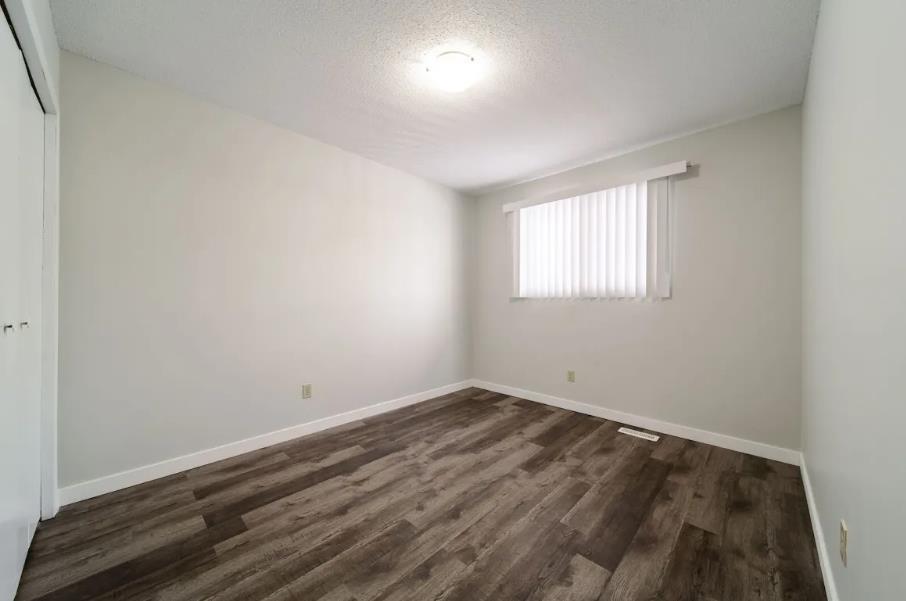
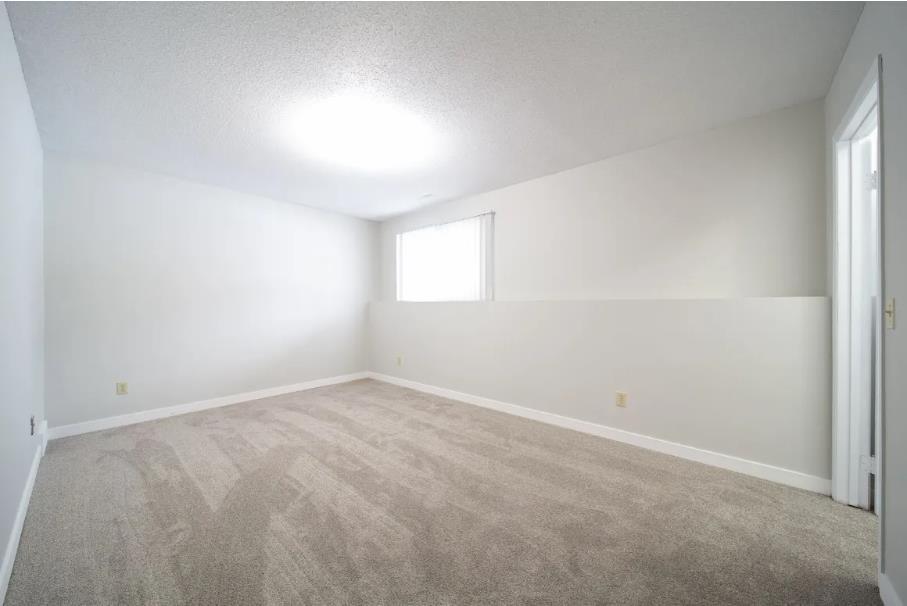
| Bedroom | 9`8" x 10`0" | Upper |
| Bedroom | 10`0" x 8`0" | Upper |