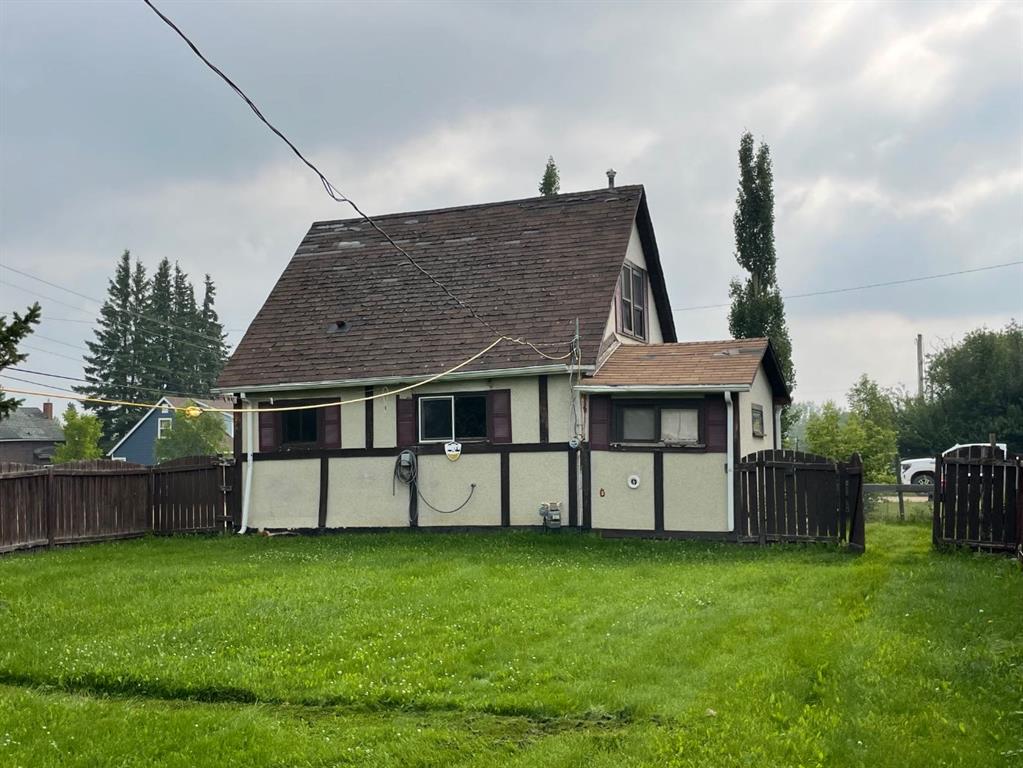
4630 53 Street
Mayerthorpe T0E 1N0
MLS® Number: A2331151
$ 46,000
2
BEDROOMS
1 + 0
BATHROOMS
932
SQUARE FEET
1940
YEAR BUILT
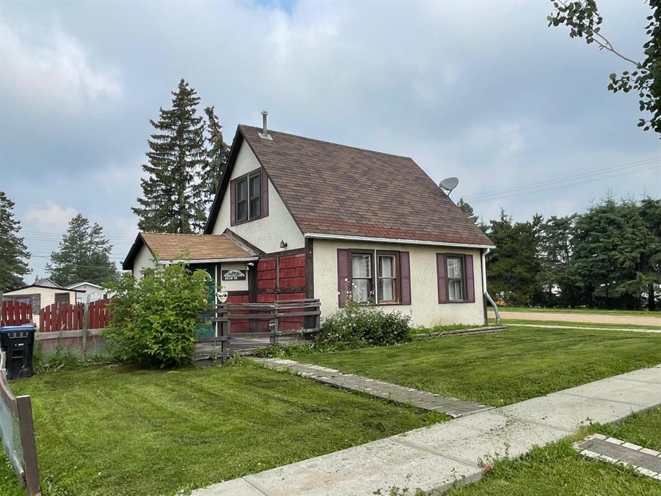
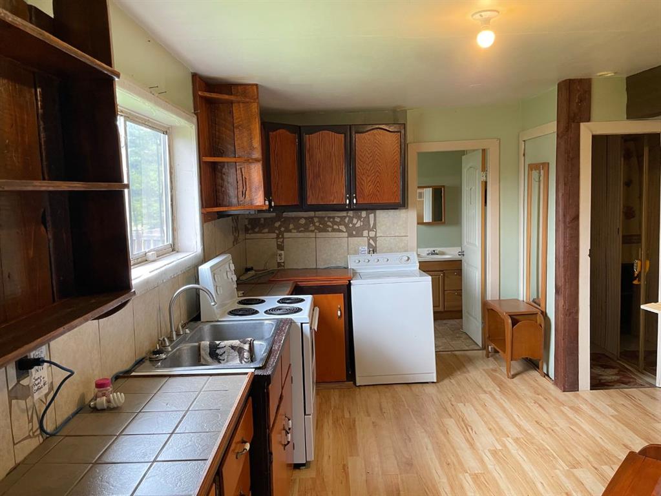
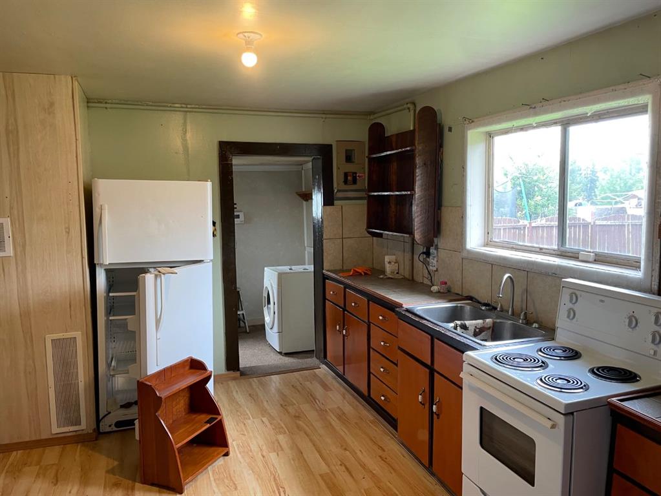
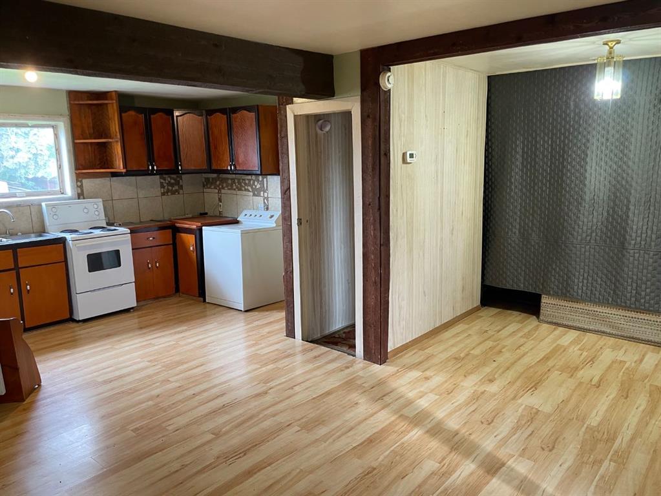
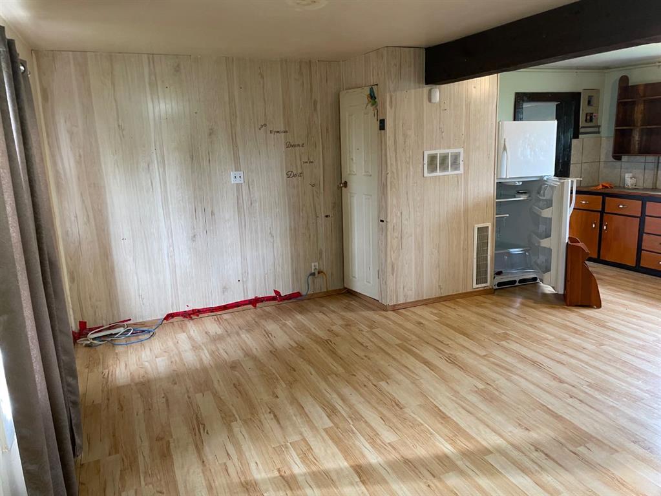
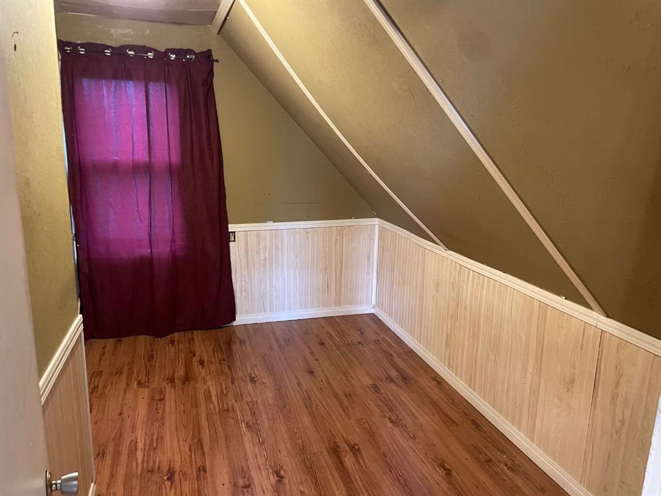
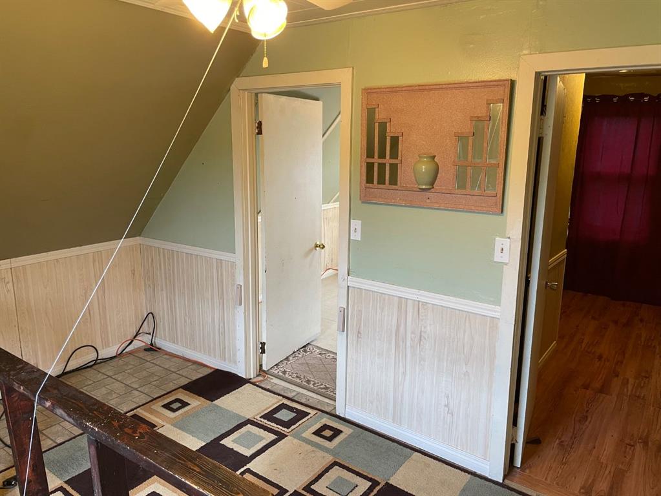
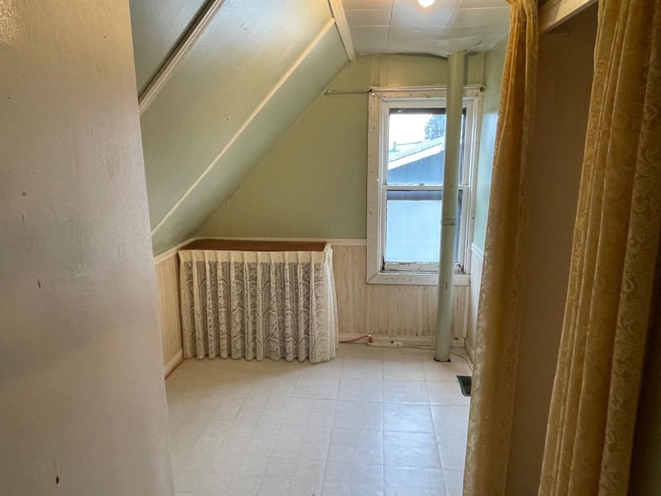
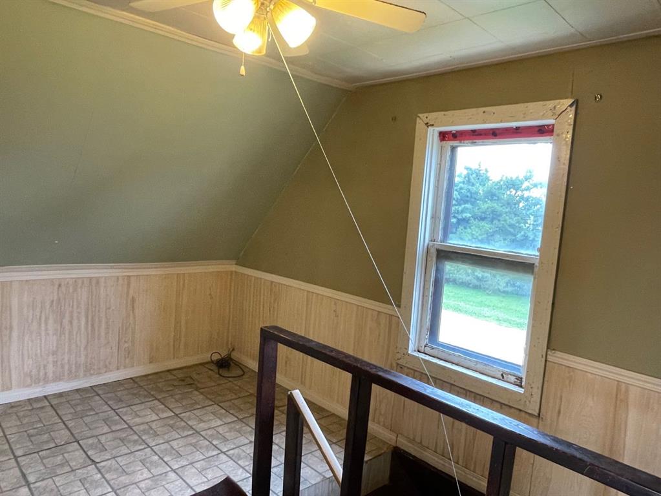
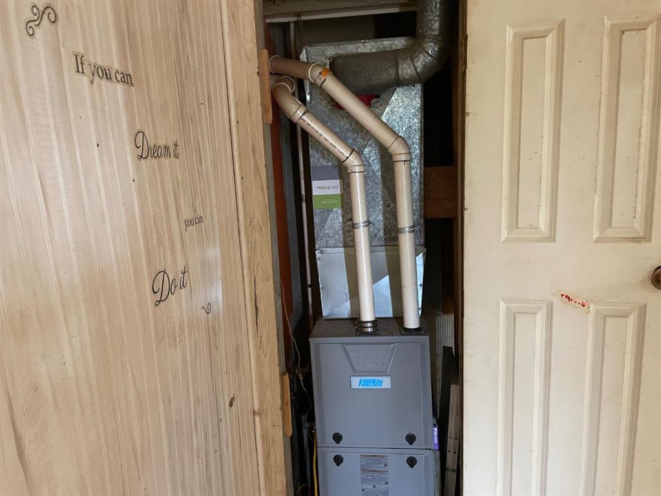
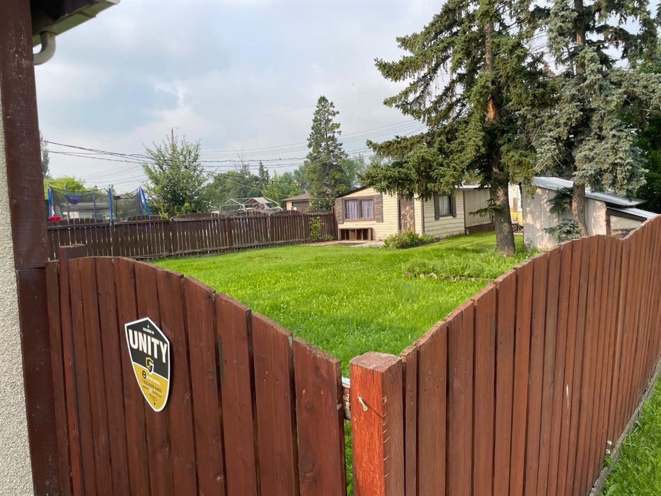
UNDER $50,000! This 2 bedroom, 1 bathroom home is located in a mature neighborhood close to downtown Mayerthorpe. The main level is open from the kitchen to the living room with a fair amount of kitchen cabinets. The 2 bedrooms are located upstairs in this 2 story home. There is a high efficiency furnace and electric hot water tank. The large 50x140 (7000) sq ft corner lot is fenced and backs onto a back alley. In the yard is a 16x26 shed, a 7x14 shed with an attached wood shed and a camper that stays. This property needs some TLC and would be perfect for the right new owner or investor.
| COMMUNITY | |
| PROPERTY TYPE | Detached |
| BUILDING TYPE | House |
| STYLE | 2 Storey |
| YEAR BUILT | 1940 |
| SQUARE FOOTAGE | 932 |
| BEDROOMS | 2 |
| BATHROOMS | 1.00 |
| BASEMENT | None |
| AMENITIES | |
| APPLIANCES | Disposal, Refrigerator, Stove(s), Washer |
| COOLING | None |
| FIREPLACE | N/A |
| FLOORING | Linoleum |
| HEATING | Forced Air, Oil |
| LAUNDRY | Main Level |
| LOT FEATURES | Back Lane, Back Yard, City Lot, Corner Lot |
| PARKING | RV Access/Parking |
| RESTRICTIONS | None Known |
| ROOF | Asphalt Shingle |
| TITLE | Fee Simple |
| BROKER | RE/MAX ADVANTAGE (WHITECOURT) |
| ROOMS | DIMENSIONS (m) | LEVEL |
|---|---|---|
| Kitchen With Eating Area | 12`10" x 15`1" | Main |
| Living Room | 8`10" x 12`0" | Main |
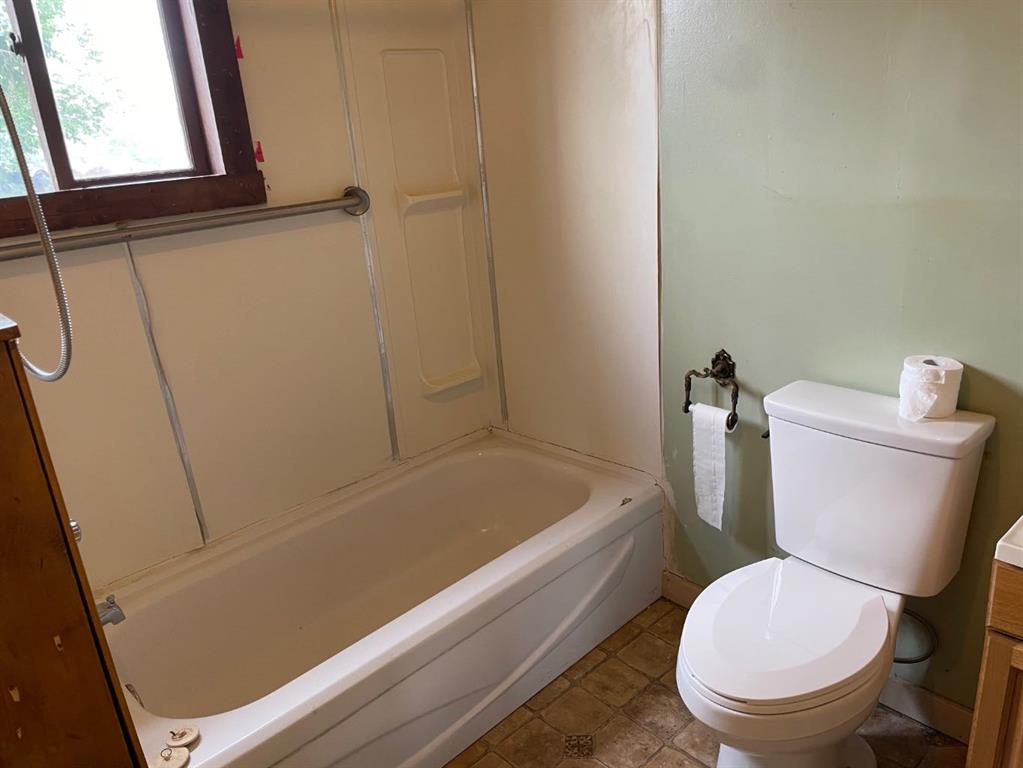
| 4pc Bathroom | Main | |
| Bedroom | 7`0" x 12`9" | Second |
| Bedroom | 6`5" x 12`9" | Second |