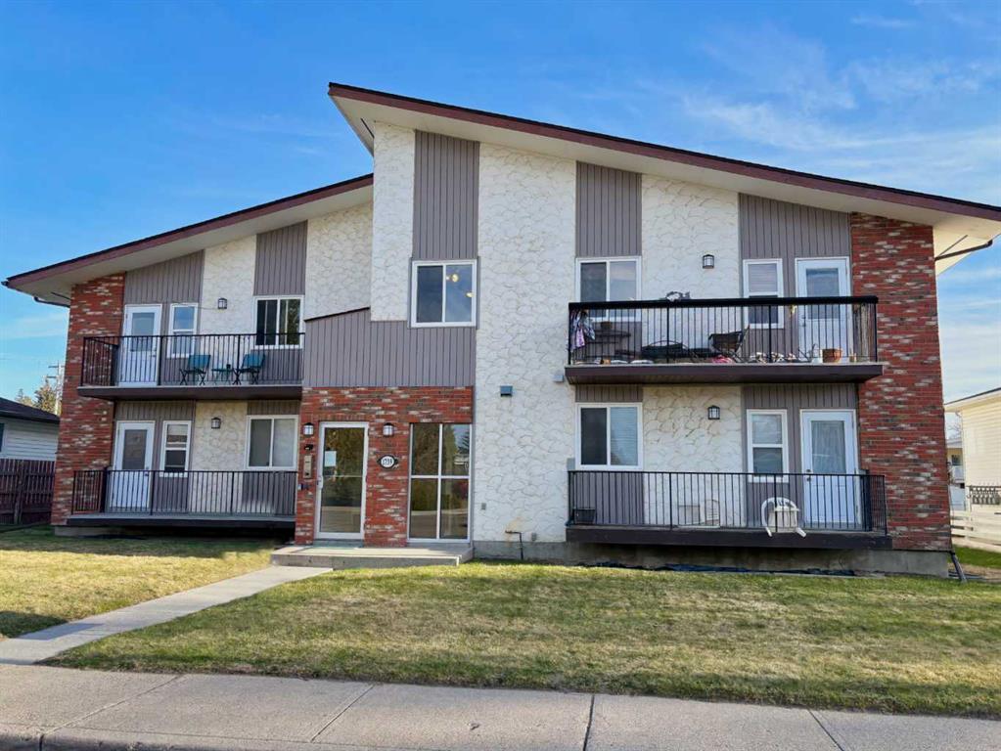
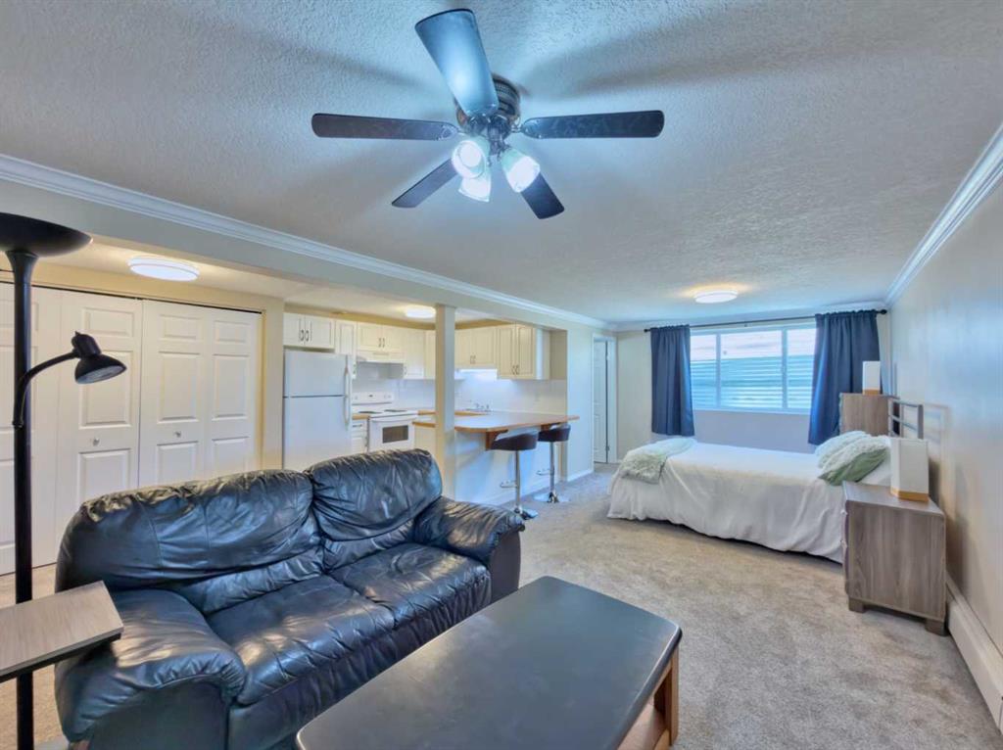
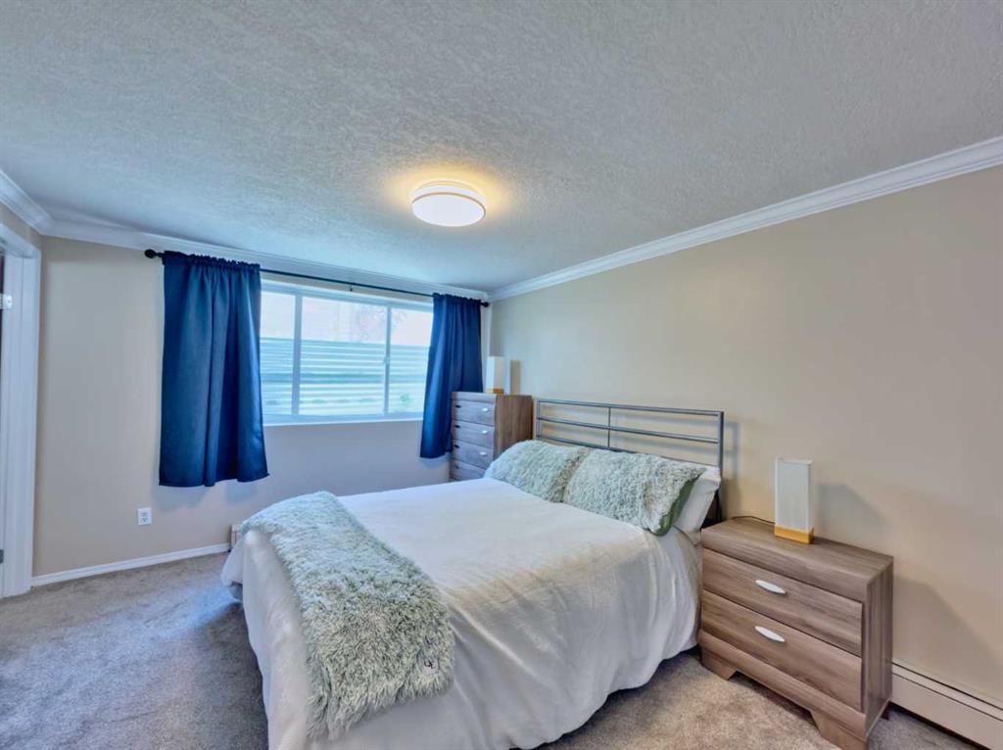
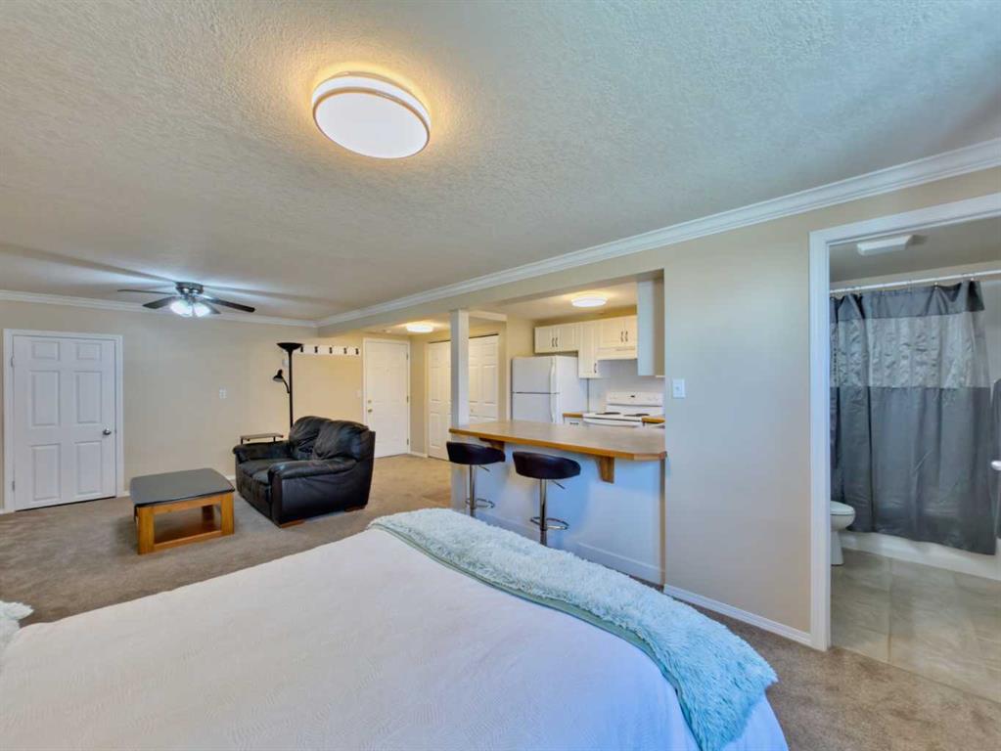
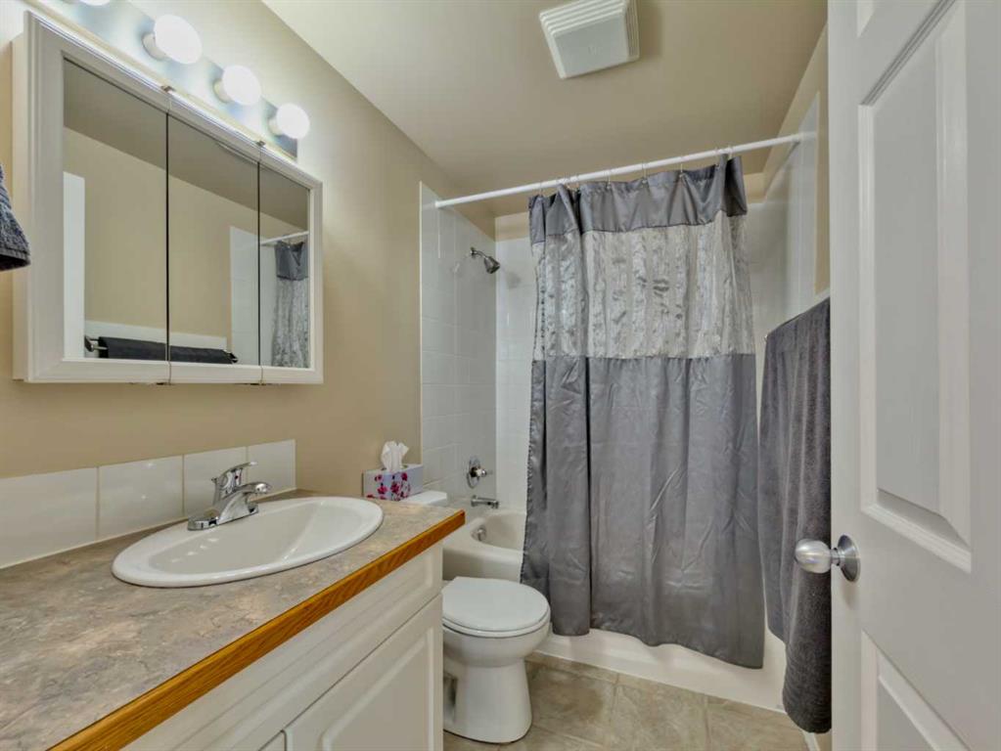

9, 1739 St Edwards Boulevard N
Lethbridge T1H1X2
MLS® Number: A2303396
$ 129,900
1
BEDROOMS
1 + 0
BATHROOMS
436
SQUARE FEET
1977
YEAR BUILT
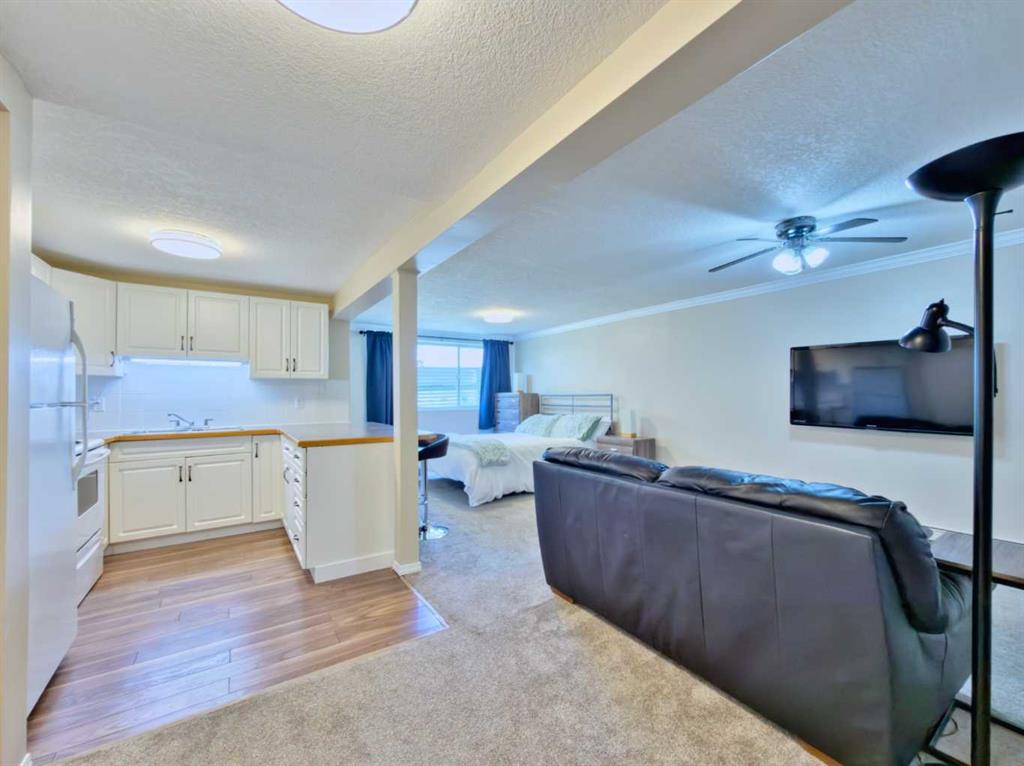
A large window lets plenty of light into this very presentable studio unit. Bright, clean, affordable, and with utilities all in! Included is a 8'x6' storage closet in the unit (not included in the RMS square footage). There are 2 washers and dryers (shared use, and non-coin operated) only steps away from your door. A great benefit to this unit is that heat, electricity, garbage, water, and snow removal are included within the condo fees, making predictable expenses easy to budget for. Take advantage of easy, affordable living with this super nice studio unit!
| COMMUNITY | St Edwards |
| PROPERTY TYPE | Apartment |
| BUILDING TYPE | Low Rise (2-4 stories) |
| STYLE | Single Level Unit |
| YEAR BUILT | 1977 |
| SQUARE FOOTAGE | 436 |
| BEDROOMS | 1 |
| BATHROOMS | 1.00 |
| BASEMENT | |
| AMENITIES | |
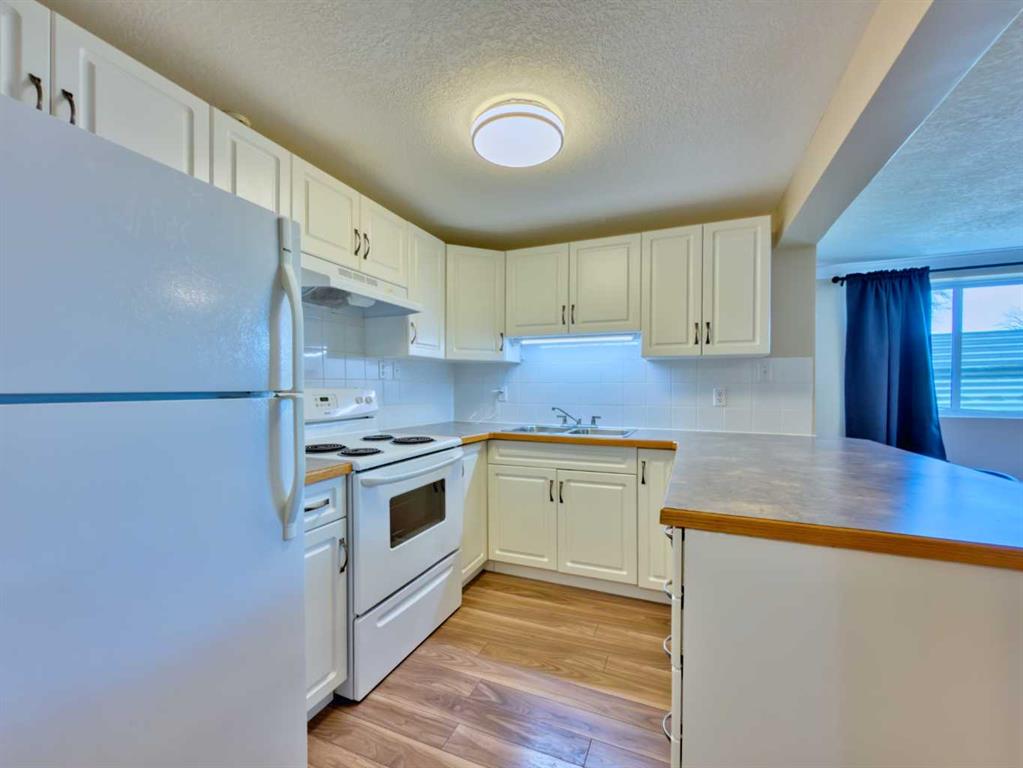
| APPLIANCES | Electric Stove, Refrigerator |
| COOLING | None |
| FIREPLACE | N/A |
| FLOORING | Carpet, Laminate |
| HEATING | Baseboard, Natural Gas |
| LAUNDRY | Common Area, See Remarks |
| LOT FEATURES | |
| PARKING | None |
| RESTRICTIONS | None Known |
| ROOF | |
| TITLE | Fee Simple |
| BROKER | Century 21 Foothills South Real Estate |
| ROOMS | DIMENSIONS (m) | LEVEL |
|---|---|---|
| Living Room | 10`8" x 10`10" | Main |
| Bedroom | 12`1" x 10`10" | Main |
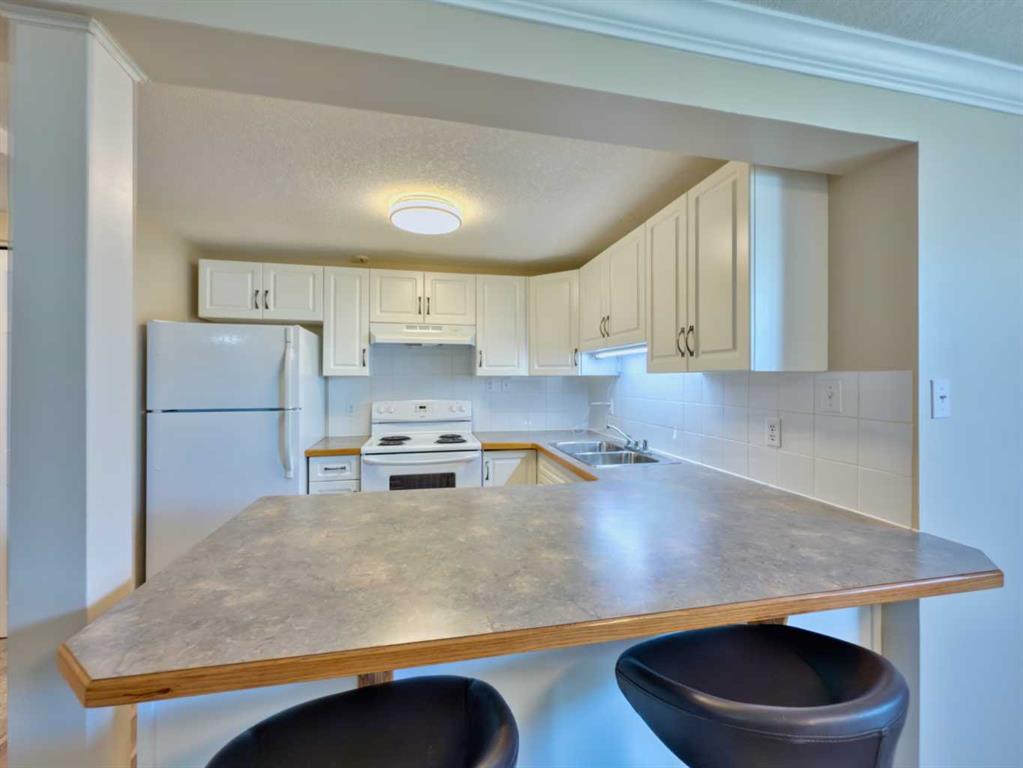
| Kitchen | 9`7" x 8`10" | Main |
| Entrance | 8`1" x 4`9" | Main |
| 4pc Bathroom | 7`9" x 4`11" | Main |