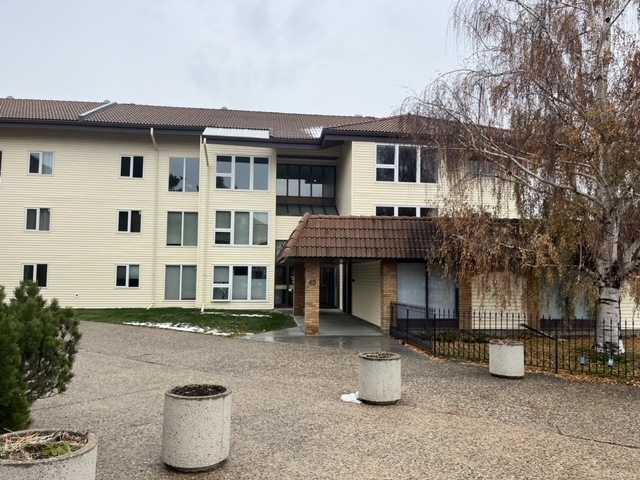

208, 65 Temple Boulevard W
Lethbridge T1K 5M2
MLS® Number: A2313133
$ 1,500
2
BEDROOMS
1 + 0
BATHROOMS
953
SQUARE FEET
0
YEAR BUILT
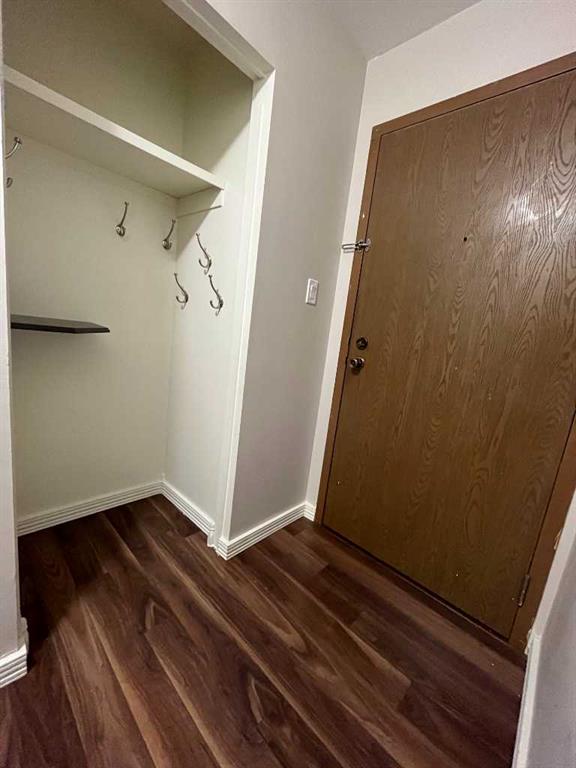
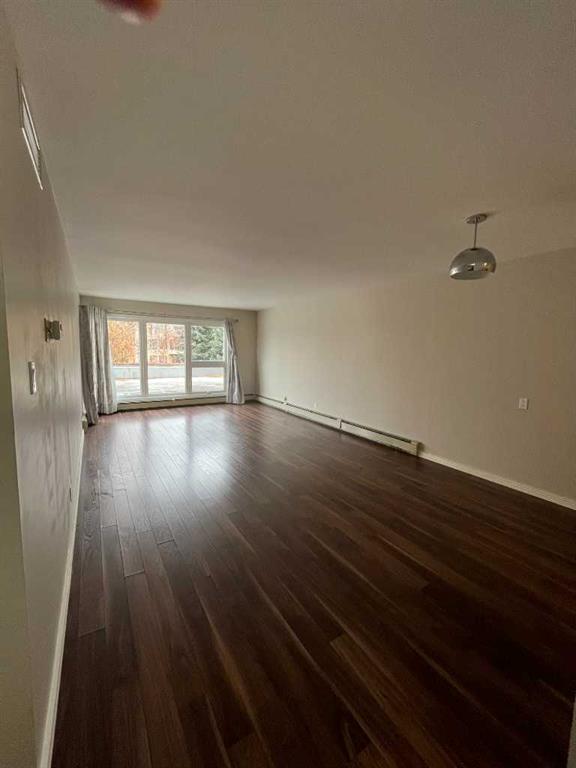
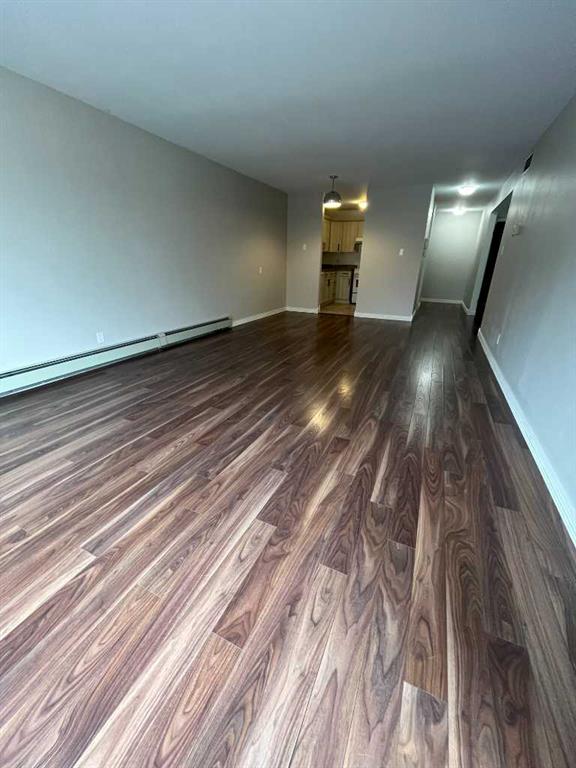
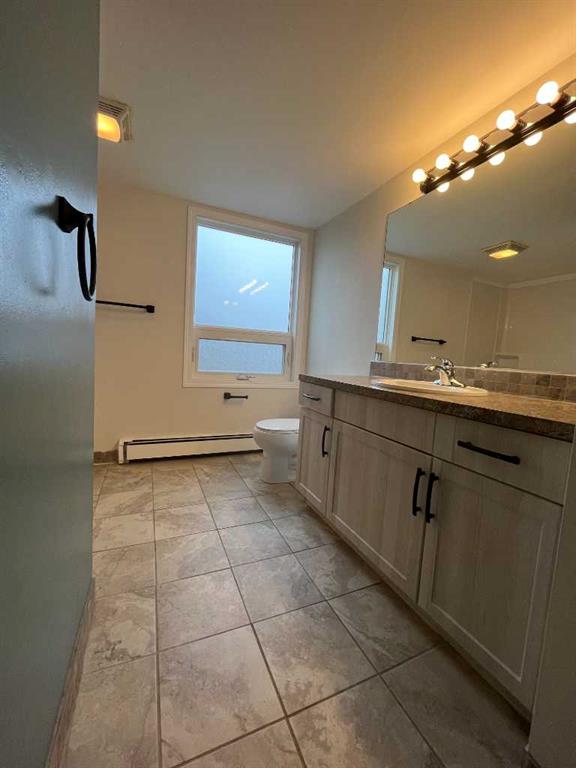
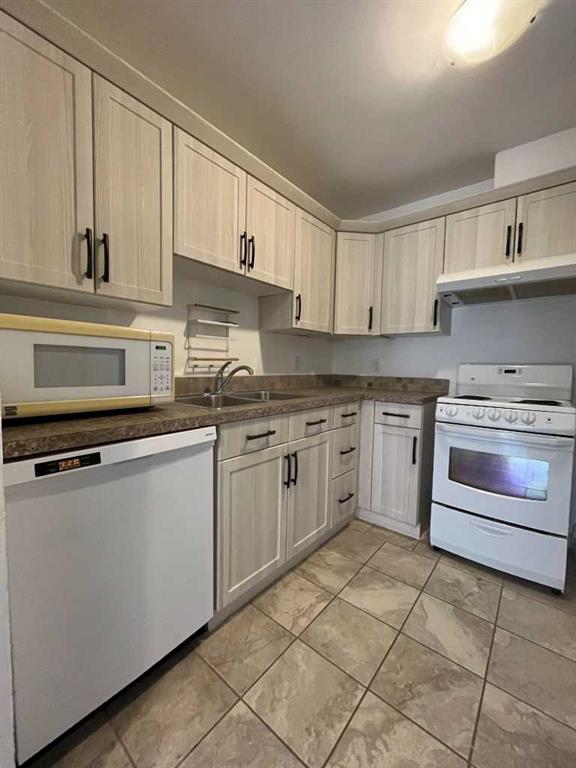
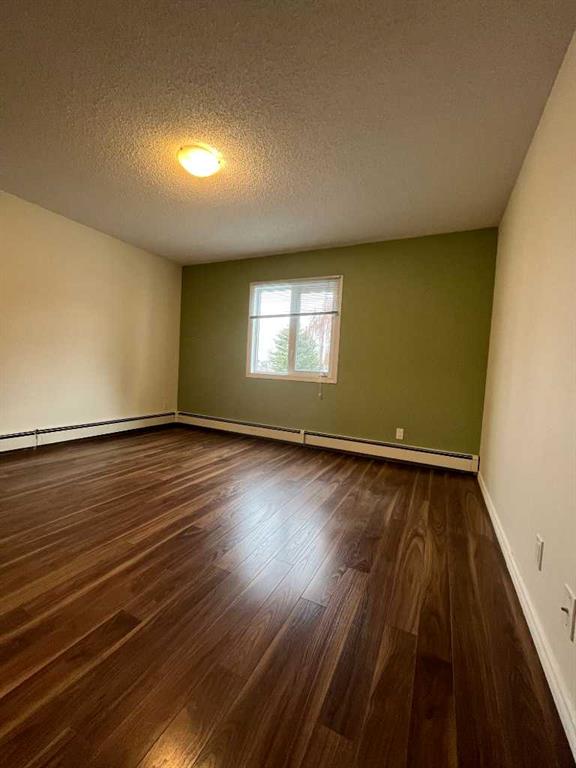
Available: August 1st, 2026 $1500.00 + Electrical Spacious 2 Bedroom, 1 Bathroom condo located in desirable Varsity Village! This well-maintained unit features easy-to-clean laminate and tile flooring throughout; no carpet. Enjoy updated kitchen and bathroom cabinetry and countertops, giving the home a fresh modern feel. Residents also have access to great amenities, including an on-site swimming pool and common area laundry facilities. Conveniently located close to shopping, schools, parks, and public transit. Perfect for students, professionals, or small families looking for comfortable and affordable living in a great location! **Cat Friendly Only** Application required prior to viewing. Security Deposit: $1500 Fobbed entrance. Adjacent to convenience stores. Schools Nearby. Indoor Swimming Pool. Backs on to park/green space.
| COMMUNITY | Varsity Village |
| PROPERTY TYPE | |
| BUILDING TYPE | |
| STYLE | N/A |
| YEAR BUILT | 0 |
| SQUARE FOOTAGE | 953 |
| BEDROOMS | 2 |
| BATHROOMS | 1.00 |
| BASEMENT | |
| AMENITIES | |
| APPLIANCES | Central Air Conditioner, Dishwasher, Microwave, Range, Range Hood, Refrigerator |
| COOLING | |
| FIREPLACE | N/A |
| FLOORING | Ceramic Tile, Laminate |
| HEATING | Boiler |
| LAUNDRY | |
| LOT FEATURES | |
| PARKING | Stall |
| RESTRICTIONS | Pet Restrictions or Board approval Required |
| ROOF | Clay Tile |
| TITLE | |
| BROKER | Grassroots Realty Group |
| ROOMS | DIMENSIONS (m) | LEVEL |
|---|---|---|
| Living Room | 16`9" x 13`0" | Main |
| Kitchen | 8`11" x 8`2" | Main |
| Bedroom - Primary | 13`3" x 11`1" | Main |
| Bedroom | 9`7" x 8`9" | Main |
| 4pc Bathroom | 0`0" x 0`0" | Main |