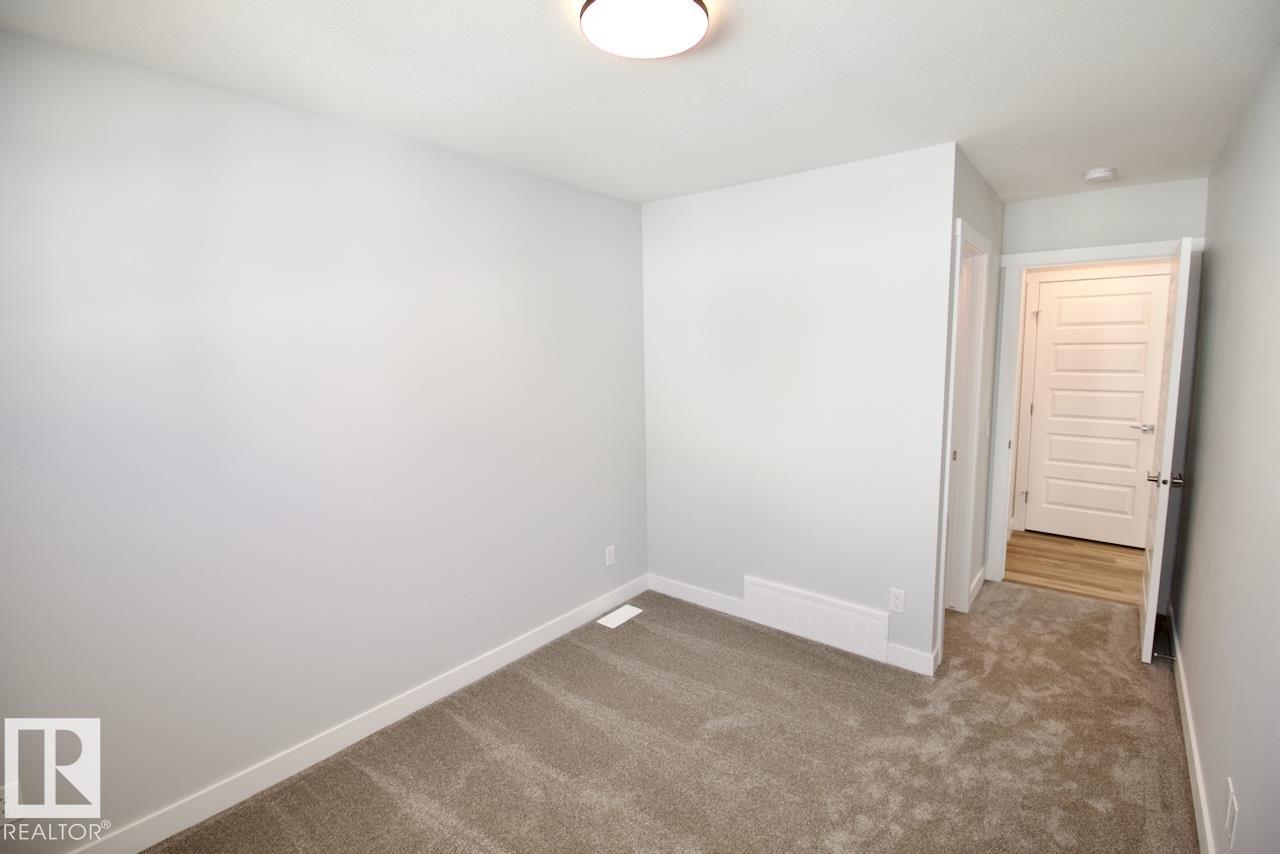
https://zimg.paragon.ice.com/ParagonImages/Property/PM/RAE/225404327/1/0/0/66a95994aa1b46300b4e27d53cb87599/1/dfa63599ab2c696ed9b372d23d8da704/225404327-61cbe7e5-d52c-4a26-be53-ddbdd6d25b38.JPG https://zimg.paragon.ice.com/ParagonImages/Property/PM/RAE/225404327/2/0/0/a2ce8caa6a19206f5bbce4ffdacd3ef1/1/dfa63599ab2c696ed9b372d23d8da704/225404327-7024a5bc-6fd0-4d01-a6a6-56f46de1e6d1.JPG https://zimg.paragon.ice.com/ParagonImages/Property/PM/RAE/225404327/3/0/0/47df4c7865d1c668a9c409c8cb0099b2/1/dfa63599ab2c696ed9b372d23d8da704/225404327-92f6c5f2-bd5d-466b-968c-59c65dd200dd.JPG https://zimg.paragon.ice.com/ParagonImages/Property/PM/RAE/225404327/4/0/0/6a5e31fdeb1319875d1cbf143649eff5/1/dfa63599ab2c696ed9b372d23d8da704/225404327-b984d4ef-3dc4-450c-8f54-5b69929ba802.JPG https://zimg.paragon.ice.com/ParagonImages/Property/PM/RAE/225404327/6/0/0/9103f479202445ee3ae6017dc034c066/1/dfa63599ab2c696ed9b372d23d8da704/225404327-98ca000a-4970-4737-a9e1-e1fd99c7c962.JPG https://zimg.paragon.ice.com/ParagonImages/Property/PM/RAE/225404327/7/0/0/c4fdc8e59c826be47ca4853824281531/1/dfa63599ab2c696ed9b372d23d8da704/225404327-6abecf88-6dec-4710-96a5-03db913c2162.JPG https://zimg.paragon.ice.com/ParagonImages/Property/PM/RAE/225404327/8/0/0/4afecbe4339bae8da2f7ec977044e55d/1/dfa63599ab2c696ed9b372d23d8da704/225404327-b25ae78e-9469-404e-bec7-1788da6c1525.JPG https://zimg.paragon.ice.com/ParagonImages/Property/PM/RAE/225404327/9/0/0/c206e1bd43236bd5b457fcadb822ab78/1/dfa63599ab2c696ed9b372d23d8da704/225404327-ed1fea18-bf3a-43ea-9229-d73cac767958.JPG https://zimg.paragon.ice.com/ParagonImages/Property/PM/RAE/225404327/10/0/0/2f21bcbf5182b913ae9724362771017f/1/dfa63599ab2c696ed9b372d23d8da704/225404327-5e00dde7-0820-4029-876c-11499c795e97.JPG https://zimg.paragon.ice.com/ParagonImages/Property/PM/RAE/225404327/11/0/0/36bf1a920cf72665dcaac5f8ca1226dc/1/dfa63599ab2c696ed9b372d23d8da704/225404327-7141235a-6b30-472b-901f-0113911c86a0.JPG https://zimg.paragon.ice.com/ParagonImages/Property/PM/RAE/225404327/13/0/0/3a64739b99090ef708d0a4bb1d3c7899/1/dfa63599ab2c696ed9b372d23d8da704/225404327-2b3de641-8f0d-4033-a2ac-3cefbbd8741f.JPG https://zimg.paragon.ice.com/ParagonImages/Property/PM/RAE/225404327/14/0/0/1935bf417b5fa78d608e2580f4ca7518/1/dfa63599ab2c696ed9b372d23d8da704/225404327-1062952d-6975-4350-b293-5b3555a56073.JPG https://zimg.paragon.ice.com/ParagonImages/Property/PM/RAE/225404327/15/0/0/bbc173439b68cd2db08802353eaa7458/1/dfa63599ab2c696ed9b372d23d8da704/225404327-ca54725c-7182-4895-a02b-ef5f7e0a9061.JPG https://zimg.paragon.ice.com/ParagonImages/Property/PM/RAE/225404327/16/0/0/d07ebb8553cb850c220141e447e9d76d/1/dfa63599ab2c696ed9b372d23d8da704/225404327-84806e14-a139-44fd-9a50-550709ba3f49.JPG https://zimg.paragon.ice.com/ParagonImages/Property/PM/RAE/225404327/17/0/0/b9fa7c8417042f073c43d4e4e10070e2/1/dfa63599ab2c696ed9b372d23d8da704/225404327-35765ff0-b444-41a4-8dd5-a9c93978b3da.JPG https://zimg.paragon.ice.com/ParagonImages/Property/PM/RAE/225404327/19/0/0/6b8780744e5b215f5209d7ba99f12b95/1/dfa63599ab2c696ed9b372d23d8da704/225404327-eac5d386-c4ba-4ceb-b661-cab205838689.JPG https://zimg.paragon.ice.com/ParagonImages/Property/PM/RAE/225404327/20/0/0/f74a4ea16b0e2c94eb525da243555419/1/dfa63599ab2c696ed9b372d23d8da704/225404327-64fe5244-d744-4b5f-9c45-667f20759db1.JPG

#GARAGE 8043 CEDRIC MAH RD NW NW

Edmonton T6W 4M9

MLS® Number:  E4491507

Back to Blatchford Area   

  • Home \
  • Blatchford Area \
  • #GARAGE 8043 CEDRIC MAH RD NW NW

$ 1,299

1

BEDROOMS

1 + 0

BATHROOMS

688

SQUARE FEET

2023

YEAR BUILT

https://zimg.paragon.ice.com/ParagonImages/Property/PM/RAE/225404327/1/0/0/66a95994aa1b46300b4e27d53cb87599/1/dfa63599ab2c696ed9b372d23d8da704/225404327-61cbe7e5-d52c-4a26-be53-ddbdd6d25b38.JPG





MLS® Number
E4491507
PROPERTY TYPE
Garage Suite
LISTING DATE
June-03-2026

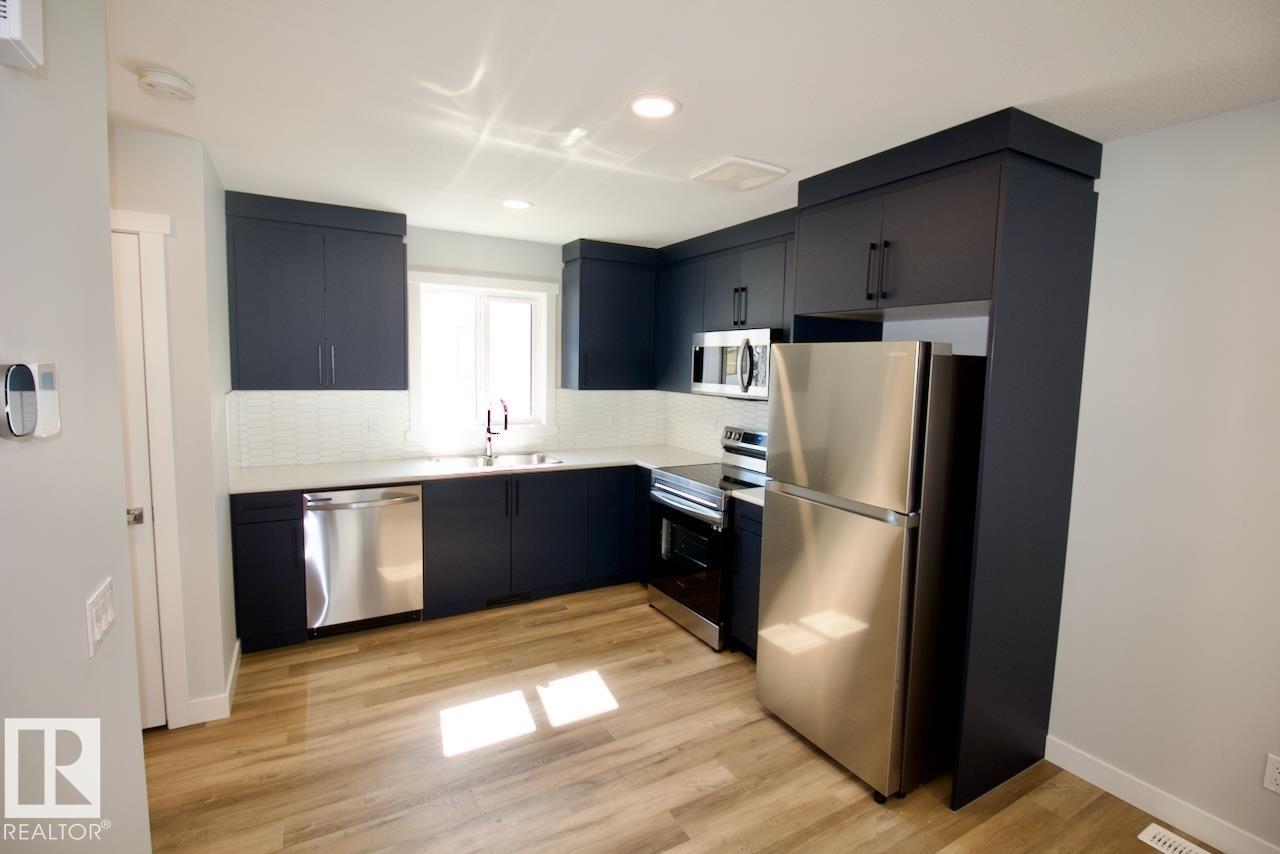
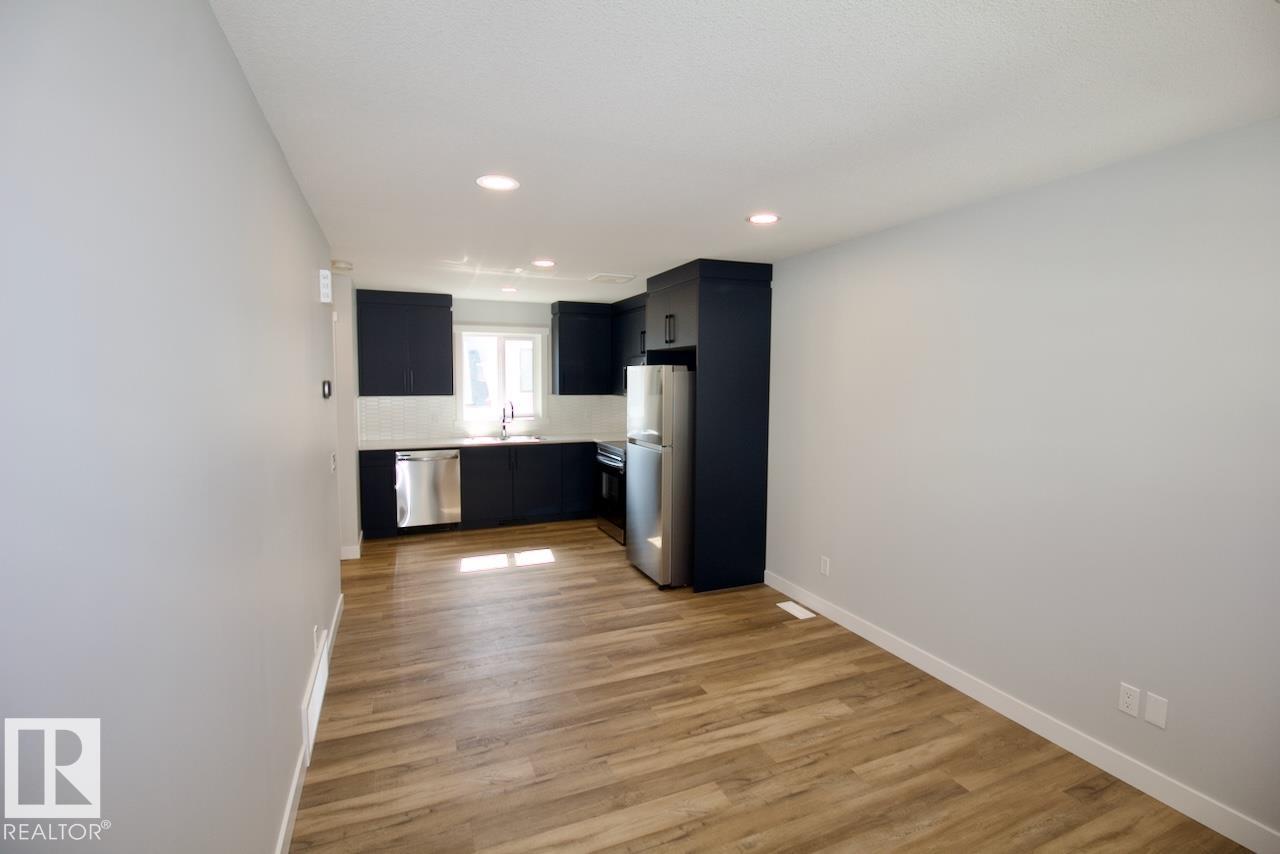
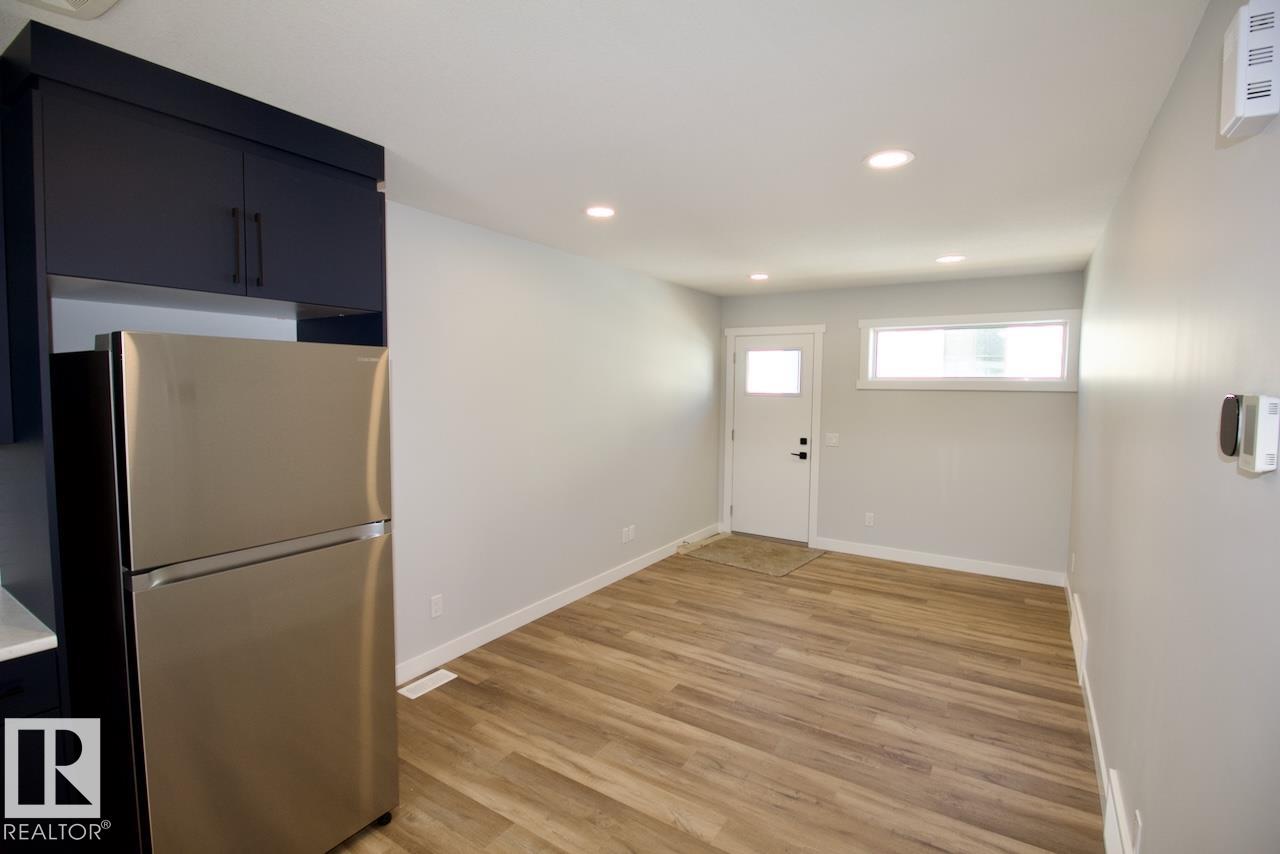
Welcome Home! 1 Bedroom 1 Bathroom Upper Garage Suite For Rent in Highly Sought-after Blatchford Community - Edmonton. Terrific Family Community in Central Edmonton. Easy Access to NAIT Schools, Shopping, Kingsway Mall, Royal Alexandra Hospital, and Yellowhead Trail. Includes Central A/C. Terrific energy efficient home (geo thermal heating) - Save money on monthly utility bills. Quality construction and stunning design from top to bottom. Tenants only pay 35% of utility costs. Pets are negotiable. Amazing suite in stunning luxury area. Street Parking.

COMMUNITY  Blatchford Area
PROPERTY TYPE  Garage Suite
BUILDING TYPE 
STYLE  Single Level Apartment
YEAR BUILT 2023
SQUARE FOOTAGE  688
BEDROOMS  1
BATHROOMS  1.00
BASEMENT 
AMENITIES 
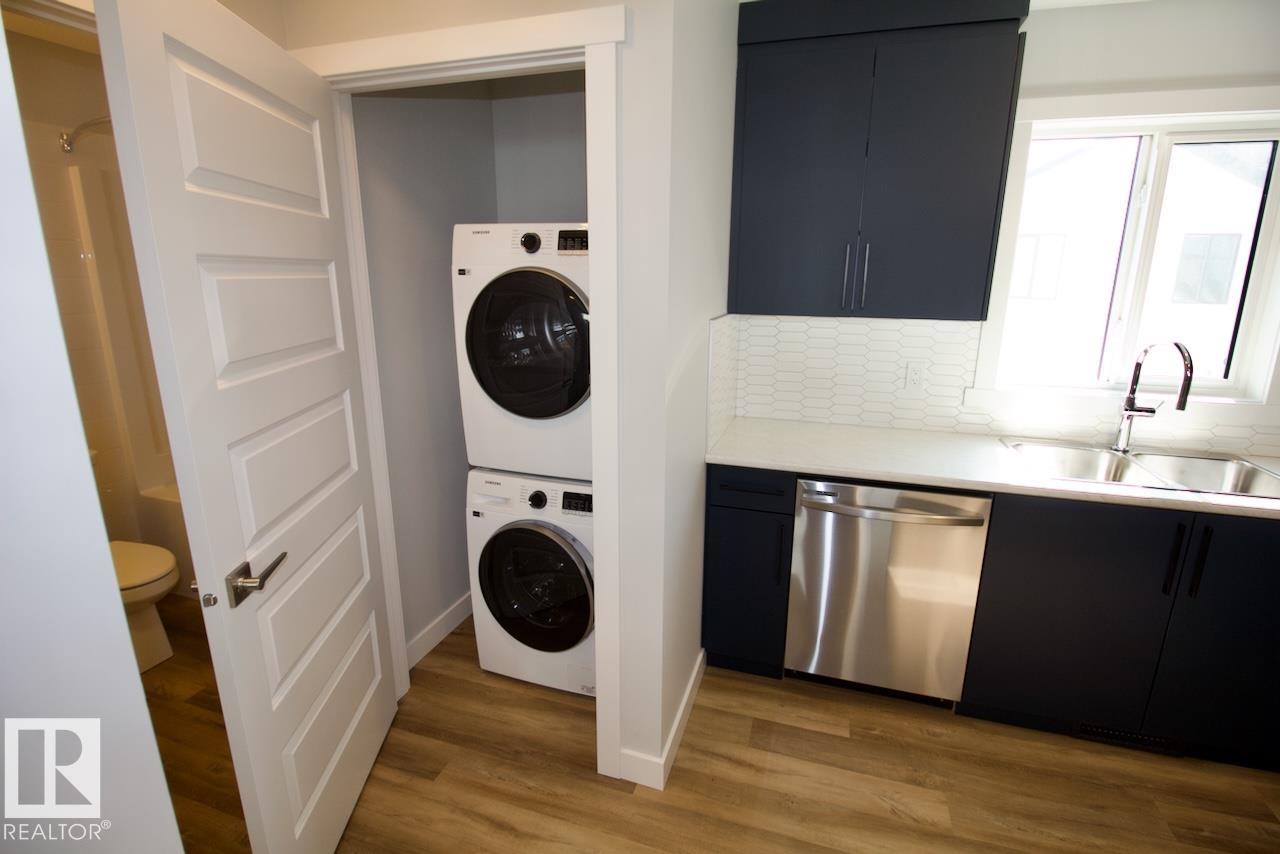
APPLIANCES  Air Conditioning-Central, Dishwasher-Built-In, Dryer, Microwave Hood Fan, Oven-Built-In, Refrigerator, Stove-Electric, Washer, Other
COOLING 
FIREPLACE 
FLOORING 
HEATING 
LAUNDRY 
LOT FEATURES 
PARKING  See Remarks
RESTRICTIONS 
ROOF 
TITLE 
BROKER  REALTORS® Association of Edmonton


ROOMS DIMENSIONS (m) LEVEL