https://zimg.paragon.ice.com/ParagonImages/Property/PM/RAE/225408685/1/0/0/8c09f8b8c76902777b18c5dd6ff3461a/1/7fa6ac2a12c88b20b1e84de9fdb6e500/225408685-37f21b62-8d0c-4213-8f82-7f95bf89b0e2.JPG https://zimg.paragon.ice.com/ParagonImages/Property/PM/RAE/225408685/2/0/0/474a4c2bf3647b2e91c677776531365c/1/7fa6ac2a12c88b20b1e84de9fdb6e500/225408685-ab2ef9d5-0bb1-4b48-9a61-4b8abeb0d90e.JPG https://zimg.paragon.ice.com/ParagonImages/Property/PM/RAE/225408685/3/0/0/317adc9a90f4f6554c010a11cd83ac5a/1/7fa6ac2a12c88b20b1e84de9fdb6e500/225408685-635f1eef-1409-4d20-9ffe-c164b2119cc0.JPG https://zimg.paragon.ice.com/ParagonImages/Property/PM/RAE/225408685/4/0/0/33664db861ce590536479d2610baf8c6/1/7fa6ac2a12c88b20b1e84de9fdb6e500/225408685-3ed54802-f79e-4b27-a5df-9bac9ab9443e.JPG https://zimg.paragon.ice.com/ParagonImages/Property/PM/RAE/225408685/5/0/0/2b5f8604b75e9b269587dd33d5b95ac5/1/7fa6ac2a12c88b20b1e84de9fdb6e500/225408685-e4c21602-f48e-4d80-95bb-ffecb269fa16.JPG https://zimg.paragon.ice.com/ParagonImages/Property/PM/RAE/225408685/6/0/0/a2b4f0831bed6695de034171421bef10/1/7fa6ac2a12c88b20b1e84de9fdb6e500/225408685-67a2f6c1-beae-4cb4-aa58-d3d0b9bfb30c.JPG https://zimg.paragon.ice.com/ParagonImages/Property/PM/RAE/225408685/7/0/0/ffff6a23041e642a5af7eaf7948c0563/1/7fa6ac2a12c88b20b1e84de9fdb6e500/225408685-6744c7db-5d66-4048-bbe5-429ecbc779e1.JPG https://zimg.paragon.ice.com/ParagonImages/Property/PM/RAE/225408685/8/0/0/995d7ac2936d77b23d6fd359c054cd2b/1/7fa6ac2a12c88b20b1e84de9fdb6e500/225408685-60fcfd8e-ad66-4250-a640-7a4317173432.JPG https://zimg.paragon.ice.com/ParagonImages/Property/PM/RAE/225408685/9/0/0/9bcb3cf2698158712b821f8804ab37d1/1/7fa6ac2a12c88b20b1e84de9fdb6e500/225408685-3fdbfde1-03af-44f3-be78-2d87969fd578.JPG https://zimg.paragon.ice.com/ParagonImages/Property/PM/RAE/225408685/10/0/0/38adcc98074c96a14706ddacc4b47ea1/1/7fa6ac2a12c88b20b1e84de9fdb6e500/225408685-73e50bb3-cc83-401d-8e2b-006e10a43e55.JPG https://zimg.paragon.ice.com/ParagonImages/Property/PM/RAE/225408685/11/0/0/24ad0d777a1359657dcfe777a6178c00/1/7fa6ac2a12c88b20b1e84de9fdb6e500/225408685-1aa4712e-ea93-4fbc-9d1a-2e2673f55691.JPG https://zimg.paragon.ice.com/ParagonImages/Property/PM/RAE/225408685/12/0/0/d85a5f7f18db93d355e8aef6d2d2e759/1/7fa6ac2a12c88b20b1e84de9fdb6e500/225408685-5b880796-7b23-4fad-af91-7f02dd3a83ed.JPG https://zimg.paragon.ice.com/ParagonImages/Property/PM/RAE/225408685/13/0/0/a23ddc9d361d4e9babe870879478b755/1/7fa6ac2a12c88b20b1e84de9fdb6e500/225408685-5ce114c3-f012-4bf0-87d9-9d3b9ebf49ff.JPG https://zimg.paragon.ice.com/ParagonImages/Property/PM/RAE/225408685/14/0/0/8c02529490363c8dbdd7b22f277e8898/1/7fa6ac2a12c88b20b1e84de9fdb6e500/225408685-54f97744-e004-4241-b008-d34d42954730.JPG https://zimg.paragon.ice.com/ParagonImages/Property/PM/RAE/225408685/15/0/0/799fdd7692ea74a61334fb36ec6a94dc/1/7fa6ac2a12c88b20b1e84de9fdb6e500/225408685-d3f51166-b5e0-4c03-a15c-28647c0031ef.JPG https://zimg.paragon.ice.com/ParagonImages/Property/PM/RAE/225408685/16/0/0/06fc510cdbdc1889456cae12377bd05f/1/7fa6ac2a12c88b20b1e84de9fdb6e500/225408685-0aca1802-b024-4206-a5e4-23a65fd5d4a1.JPG https://zimg.paragon.ice.com/ParagonImages/Property/PM/RAE/225408685/17/0/0/486bc4adf42a5526da80b8dc943e2e76/1/7fa6ac2a12c88b20b1e84de9fdb6e500/225408685-19aa9758-fe98-4a99-9efb-a7cbd9ff6279.JPG https://zimg.paragon.ice.com/ParagonImages/Property/PM/RAE/225408685/18/0/0/2e7e2bce7478a5d4c886c88b7fc3c75b/1/7fa6ac2a12c88b20b1e84de9fdb6e500/225408685-a85af14a-9aa8-404b-aac4-62cb9b93cc6b.JPG https://zimg.paragon.ice.com/ParagonImages/Property/PM/RAE/225408685/19/0/0/6d360c1c8db2dd8f76889367fd297c10/1/7fa6ac2a12c88b20b1e84de9fdb6e500/225408685-3735865d-eeae-445e-a06c-4be9d08f5d1e.JPG https://zimg.paragon.ice.com/ParagonImages/Property/PM/RAE/225408685/20/0/0/4f6abd1ad45c1c3f2ddb206eabda8471/1/7fa6ac2a12c88b20b1e84de9fdb6e500/225408685-b4269cb3-e8b3-4019-9076-1e8b327e1b16.JPG https://zimg.paragon.ice.com/ParagonImages/Property/PM/RAE/225408685/21/0/0/c7bfa8557a71bf5639df9b3533ae8048/1/7fa6ac2a12c88b20b1e84de9fdb6e500/225408685-f59a4101-9e0b-47d5-b50f-e03c00bbd49f.JPG https://zimg.paragon.ice.com/ParagonImages/Property/PM/RAE/225408685/22/0/0/7bfcbf6764079a073dc14a313c13a167/1/7fa6ac2a12c88b20b1e84de9fdb6e500/225408685-f4066fd2-a0c4-4bc7-bf6f-d94a51923ac0.JPG https://zimg.paragon.ice.com/ParagonImages/Property/PM/RAE/225408685/23/0/0/1f5411bbdb31d1c80de043a17ec60e72/1/7fa6ac2a12c88b20b1e84de9fdb6e500/225408685-f0b504cf-eabb-4b62-a02b-22a6e1420ed6.JPG https://zimg.paragon.ice.com/ParagonImages/Property/PM/RAE/225408685/24/0/0/e15a2c5fec31b7d62b4683faf0fa24e9/1/7fa6ac2a12c88b20b1e84de9fdb6e500/225408685-0481cc3a-9b06-4e24-885e-916b2e3cb51c.JPG https://zimg.paragon.ice.com/ParagonImages/Property/PM/RAE/225408685/25/0/0/697c0dfb4ada8577c6275460d0e4b7f4/1/7fa6ac2a12c88b20b1e84de9fdb6e500/225408685-00f56795-97a6-4758-b1c8-be1f031adb72.JPG https://zimg.paragon.ice.com/ParagonImages/Property/PM/RAE/225408685/26/0/0/7bc1628809f60bc62ae8b6232c0c20d0/1/7fa6ac2a12c88b20b1e84de9fdb6e500/225408685-0fb85179-8a9d-4952-bace-60ca47630a9d.JPG https://zimg.paragon.ice.com/ParagonImages/Property/PM/RAE/225408685/27/0/0/19043acc547c4c0f931f4abea4109acf/1/7fa6ac2a12c88b20b1e84de9fdb6e500/225408685-f3e2c433-d99b-4524-b8ad-35fc2741cb0d.JPG https://zimg.paragon.ice.com/ParagonImages/Property/PM/RAE/225408685/28/0/0/9f693a7d6a602fdddd6743266d24009a/1/7fa6ac2a12c88b20b1e84de9fdb6e500/225408685-29e0ea53-dae8-4974-8acb-2109374d856f.JPG https://zimg.paragon.ice.com/ParagonImages/Property/PM/RAE/225408685/29/0/0/45f712f830be128cbad021bfd332e36a/1/7fa6ac2a12c88b20b1e84de9fdb6e500/225408685-6daa5728-8f96-4f32-bbff-4fc139d4ddb0.JPG https://zimg.paragon.ice.com/ParagonImages/Property/PM/RAE/225408685/30/0/0/f257a50a5756e28ee667b09133ff14b8/1/7fa6ac2a12c88b20b1e84de9fdb6e500/225408685-b5db1f5e-9e24-4f45-a829-37f6f53f9760.JPG https://zimg.paragon.ice.com/ParagonImages/Property/PM/RAE/225408685/31/0/0/efbf0a4595fc4e6b0867b85231376b00/1/7fa6ac2a12c88b20b1e84de9fdb6e500/225408685-1c858c01-8f3b-4c28-aba0-e347177b41a6.JPG

#G14 10148 118 ST NW NW

Edmonton T5K 1Y4

MLS® Number:  E4495865

Back to Wîhkwêntôwin   

  • Home \
  • Wîhkwêntôwin \
  • #G14 10148 118 ST NW NW

$ 109,000

1

BEDROOMS

1 + 0

BATHROOMS

481

SQUARE FEET

1979

YEAR BUILT

https://zimg.paragon.ice.com/ParagonImages/Property/PM/RAE/225408685/1/0/0/8c09f8b8c76902777b18c5dd6ff3461a/1/7fa6ac2a12c88b20b1e84de9fdb6e500/225408685-37f21b62-8d0c-4213-8f82-7f95bf89b0e2.JPG





MLS® Number
E4495865
PROPERTY TYPE
Apartment
LISTING DATE
June-26-2026

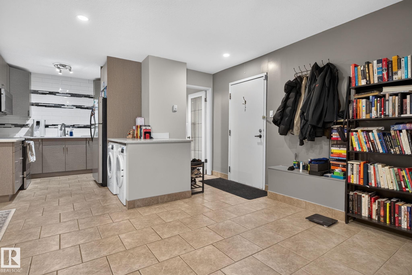
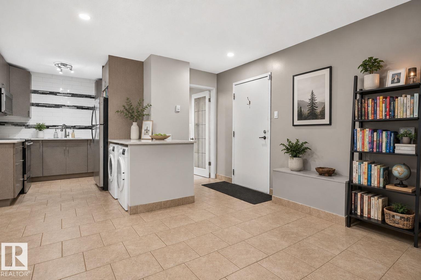
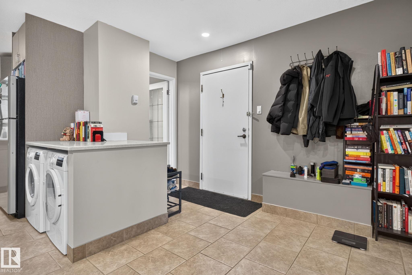
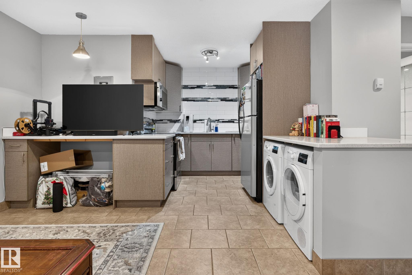
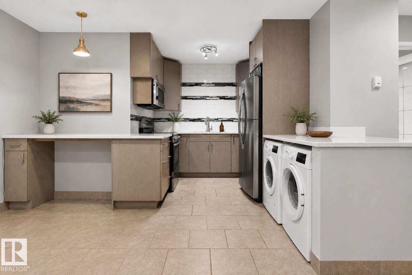
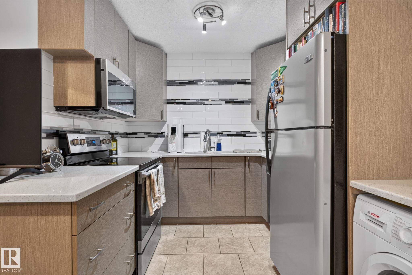
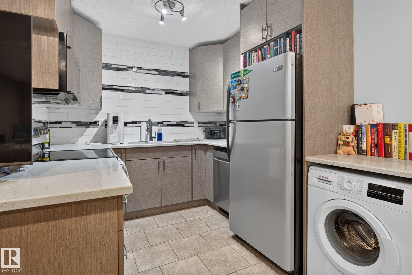
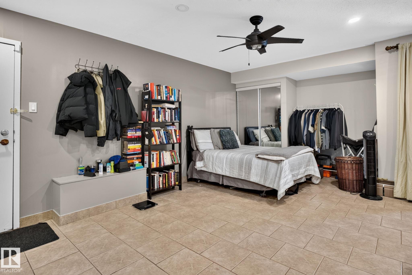
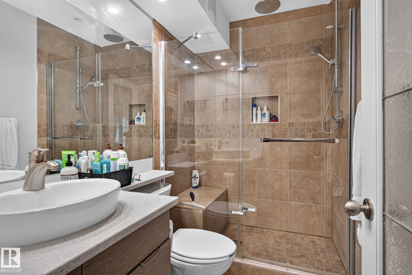
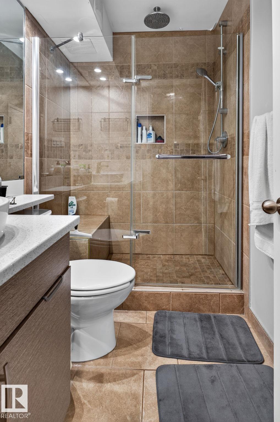
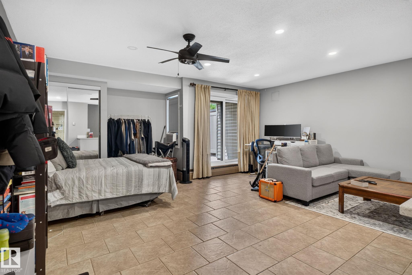
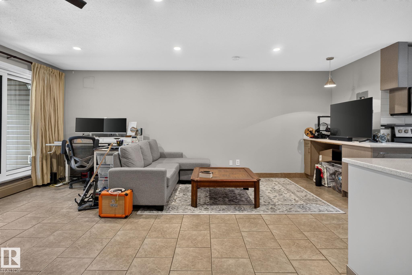
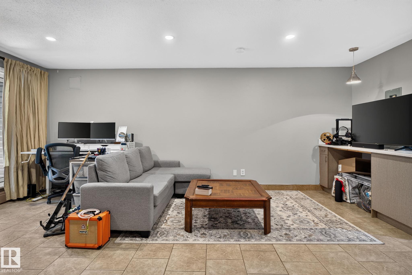
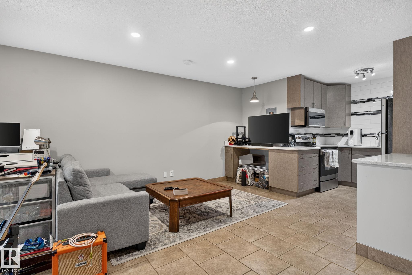
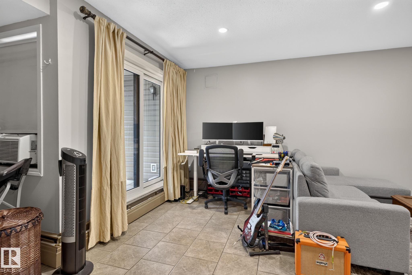
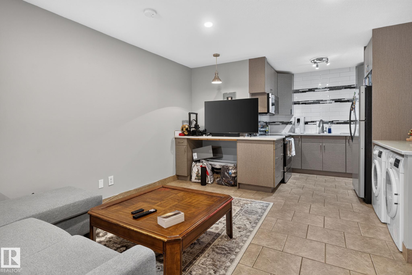
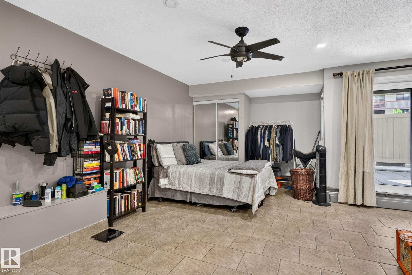
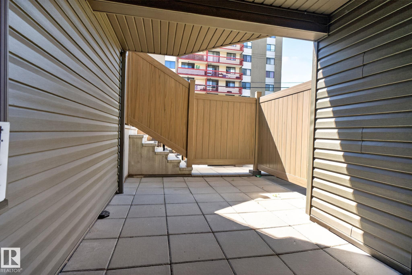
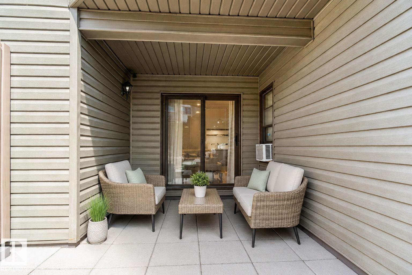
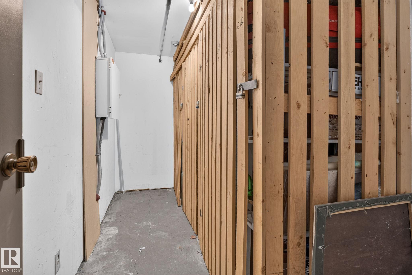
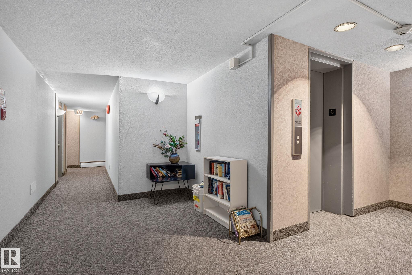
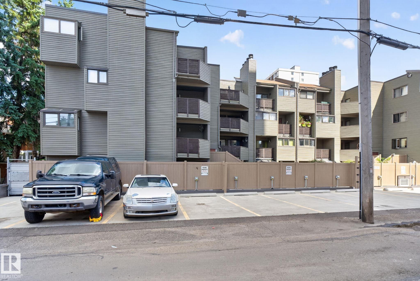
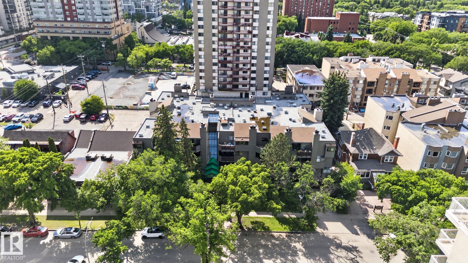
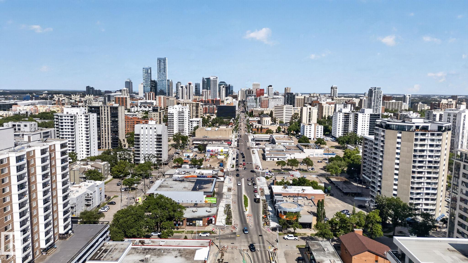
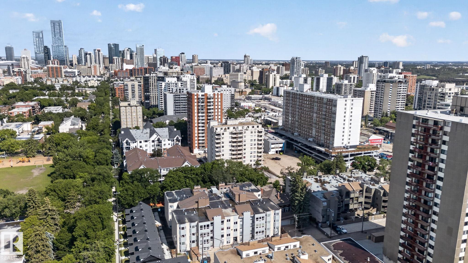
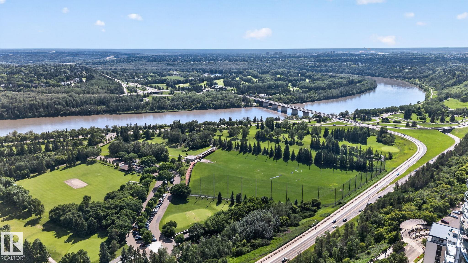
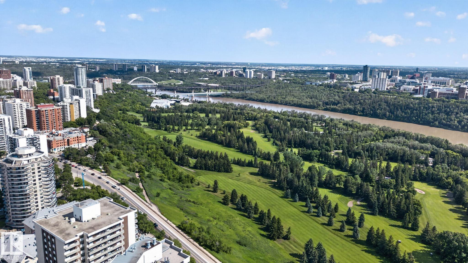
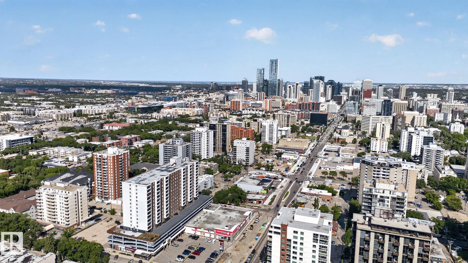
Welcome to this beautifully updated studio-style condominium, perfectly situated just steps from Jasper Avenue and all the conveniences of downtown living. This stylish unit has been thoughtfully renovated with rich hardwood flooring, ceramic tile, and a modern kitchen featuring stainless steel appliances. Enjoy the convenience of in-suite laundry, custom rain glass doors, and a recently installed air conditioner for year-round comfort. Step outside to your oversized private deck, perfect for relaxing or entertaining. Additional storage is conveniently located right next to the suite. Set in a professionally managed building, this condo offers an unbeatable location within walking distance of restaurants, shopping, transit, and everyday amenities. Whether you're a first-time buyer, investor, or looking for the perfect downtown retreat, this impressive home is sure to exceed expectations.

COMMUNITY  Wîhkwêntôwin
PROPERTY TYPE  Apartment
BUILDING TYPE  Lowrise Apartment
STYLE  Studio Suite
YEAR BUILT 1979
SQUARE FOOTAGE  481
BEDROOMS  1
BATHROOMS  1.00
BASEMENT  None, No Basement
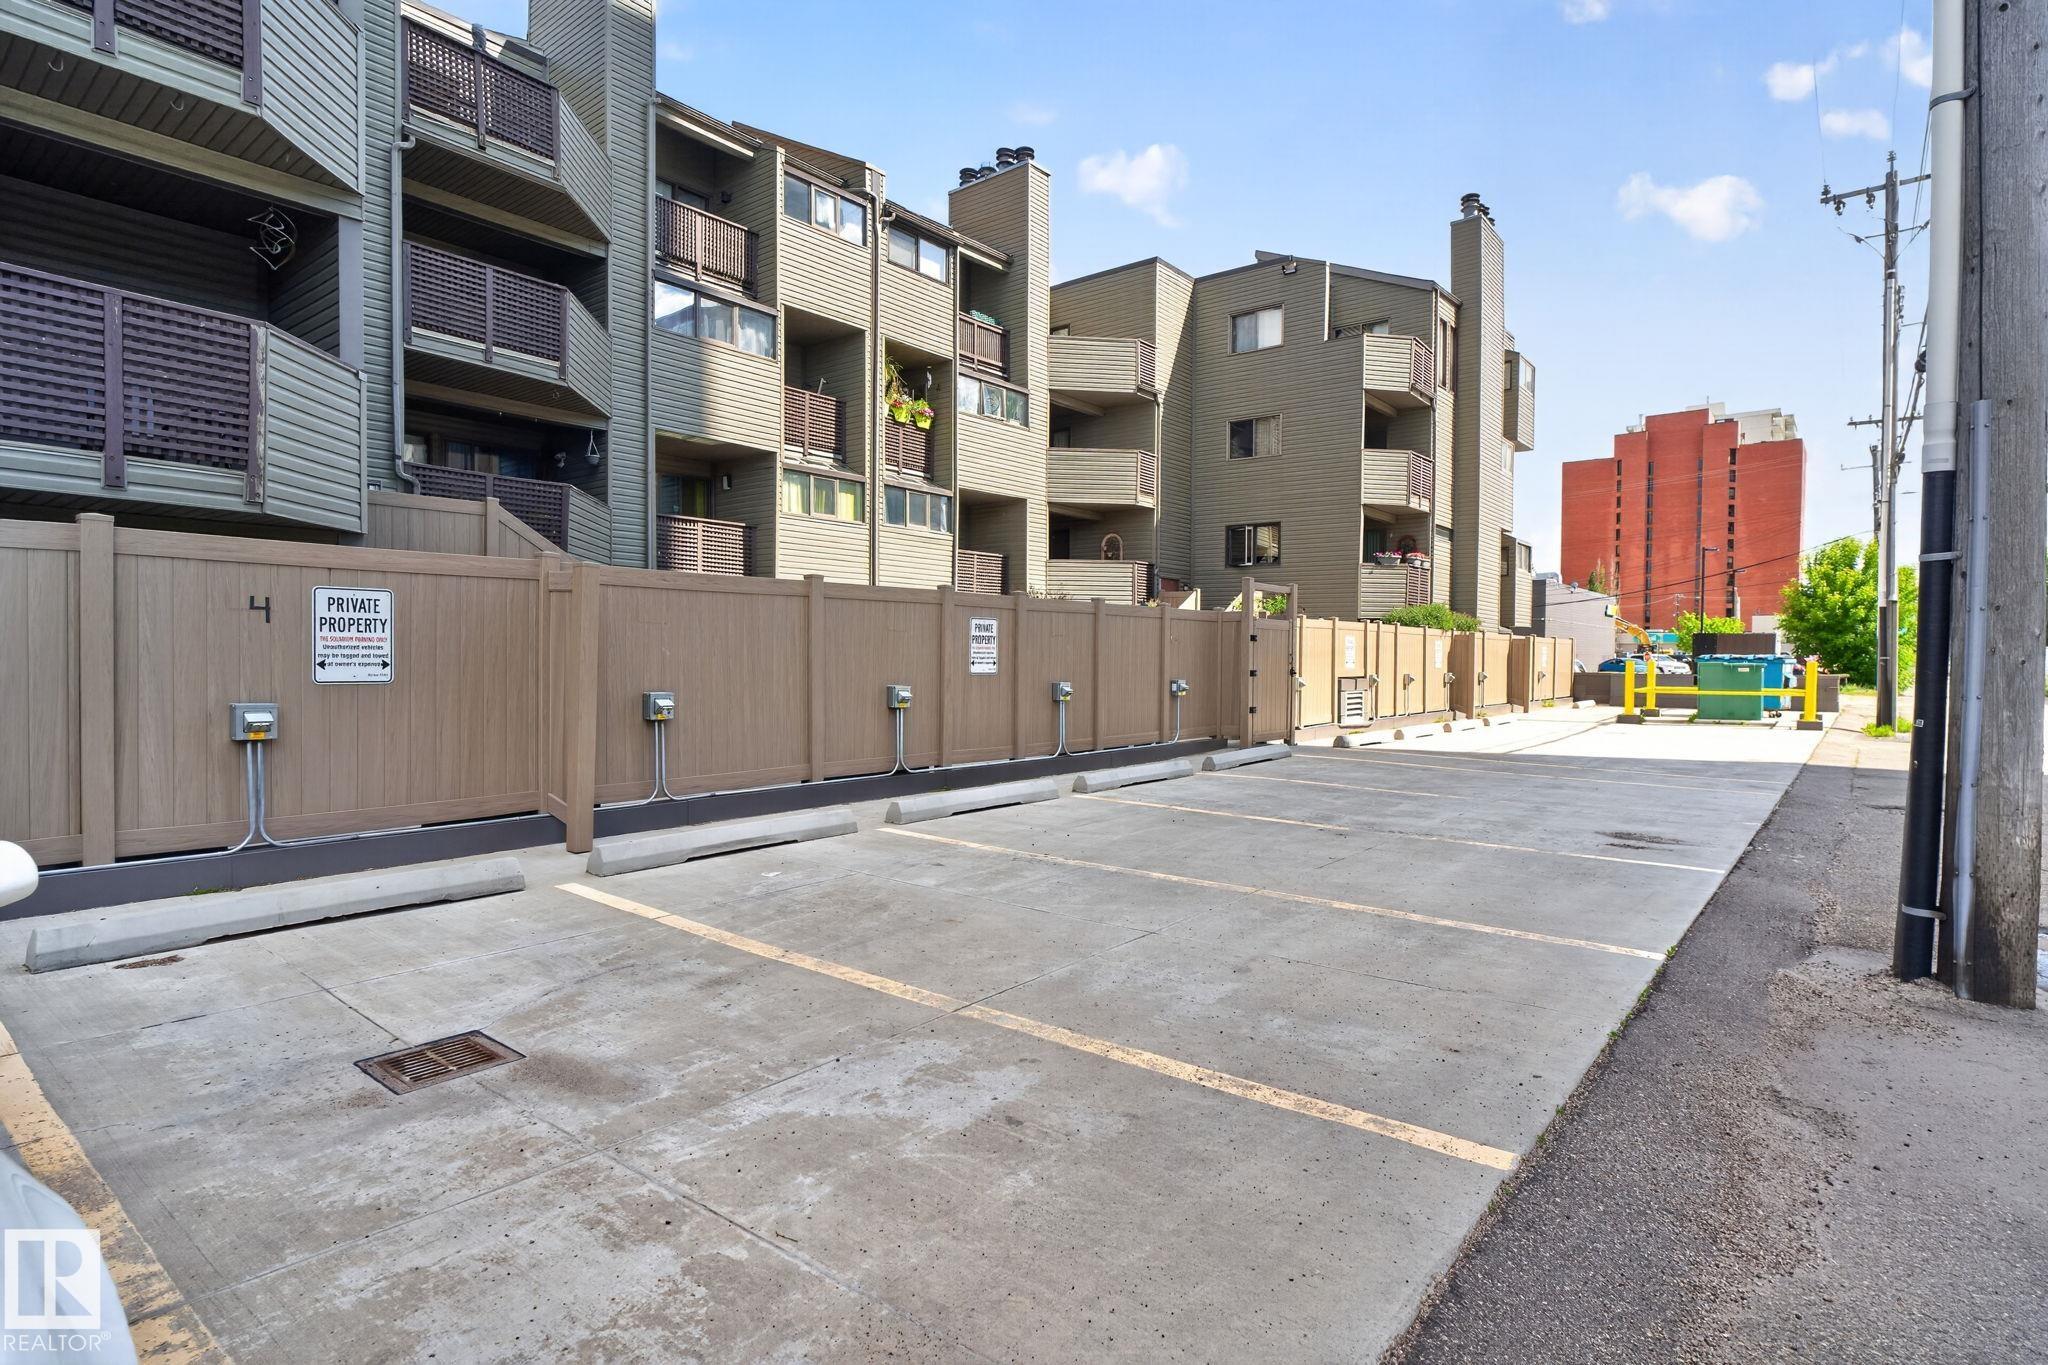
AMENITIES  Off Street Parking, Air Conditioner, Intercom, No Smoking Home, Patio, Secured Parking, Storage-Locker Room
APPLIANCES  Dishwasher-Built-In, Dryer, Refrigerator, Stove-Electric, Washer
COOLING 
FIREPLACE 
FLOORING  Ceramic Tile, Hardwood
HEATING  Baseboard, Natural Gas
LAUNDRY 
LOT FEATURES  Golf Nearby, Picnic Area, Playground Nearby, Public Swimming Pool, Public Transportation, Schools, Shopping Nearby, See Remarks
PARKING  Stall
RESTRICTIONS  None Known
ROOF  Tar & Gravel
TITLE  Fee Simple
BROKER  REALTORS® Association of Edmonton


ROOMS DIMENSIONS (m) LEVEL