https://zimg.paragon.ice.com/ParagonImages/Property/PM/RAE/225429258/1/0/0/87f39a9c544414036a57b87ebfbf7497/1/6dca76163af73c8f8c22131b3c9510b9/225429258-a7f3d1b5-8527-4d05-9f50-83038a07ae1b.JPG https://zimg.paragon.ice.com/ParagonImages/Property/PM/RAE/225429258/2/0/0/d1a175b668504694f0b52706ae74f429/1/6dca76163af73c8f8c22131b3c9510b9/225429258-39bfda44-8f4d-4afa-8ccc-18f8251d3dfc.JPG https://zimg.paragon.ice.com/ParagonImages/Property/PM/RAE/225429258/3/0/0/6c1a181168dbc737cbd088e9f380638b/1/6dca76163af73c8f8c22131b3c9510b9/225429258-8eb76687-136a-48c6-814d-90bf2ed98b4a.JPG https://zimg.paragon.ice.com/ParagonImages/Property/PM/RAE/225429258/4/0/0/aecc9d6367ffec6a1d636668d2f712f5/1/6dca76163af73c8f8c22131b3c9510b9/225429258-56c33af5-f7e4-4d75-854d-8be56973f72f.JPG https://zimg.paragon.ice.com/ParagonImages/Property/PM/RAE/225429258/5/0/0/433c0266be429ba7326d7d344b0410dc/1/6dca76163af73c8f8c22131b3c9510b9/225429258-dd2162e7-3d8d-4145-99a3-e07f30e8eaad.JPG https://zimg.paragon.ice.com/ParagonImages/Property/PM/RAE/225429258/6/0/0/424f65be0538377c4662b12d3f82a392/1/6dca76163af73c8f8c22131b3c9510b9/225429258-6984cc6b-dd35-49a8-967c-56619bd145ea.JPG https://zimg.paragon.ice.com/ParagonImages/Property/PM/RAE/225429258/7/0/0/24f94ddf496cfdde1eaffd8bc73eb75b/1/6dca76163af73c8f8c22131b3c9510b9/225429258-35ec0f05-b824-4d52-ac73-c5f53d16b470.JPG https://zimg.paragon.ice.com/ParagonImages/Property/PM/RAE/225429258/8/0/0/784481ee7036d899e1be29230a5b63fc/1/6dca76163af73c8f8c22131b3c9510b9/225429258-7f0bc58d-8741-4ef3-a0db-4d3b1948c26f.JPG https://zimg.paragon.ice.com/ParagonImages/Property/PM/RAE/225429258/9/0/0/c92517f85c74616e70162c78da02a59c/1/6dca76163af73c8f8c22131b3c9510b9/225429258-e11718e5-5d83-4398-9b7f-7695a9aae112.JPG https://zimg.paragon.ice.com/ParagonImages/Property/PM/RAE/225429258/10/0/0/7221ee5c913871fd07fd391c71fccb21/1/6dca76163af73c8f8c22131b3c9510b9/225429258-08b90b36-17d3-4e72-9515-cd5d46195d33.JPG https://zimg.paragon.ice.com/ParagonImages/Property/PM/RAE/225429258/11/0/0/7b098b090cf5a8fc786c8b9847d21cbd/1/6dca76163af73c8f8c22131b3c9510b9/225429258-2edda63a-86a3-459c-bca2-24f7723ad5bf.JPG https://zimg.paragon.ice.com/ParagonImages/Property/PM/RAE/225429258/12/0/0/a383ccbf9f3c817ea092cd1aad12c05c/1/6dca76163af73c8f8c22131b3c9510b9/225429258-4b6af331-9db6-46b3-9ed3-1a2f715d9af7.JPG https://zimg.paragon.ice.com/ParagonImages/Property/PM/RAE/225429258/13/0/0/9e3c8444e818ebd92241aa3f80dfbdf6/1/6dca76163af73c8f8c22131b3c9510b9/225429258-2e7bae0f-b5c3-4c01-bb4a-232624a1ef01.JPG https://zimg.paragon.ice.com/ParagonImages/Property/PM/RAE/225429258/14/0/0/3208a88ab6f1f098f35ab250a371ce72/1/6dca76163af73c8f8c22131b3c9510b9/225429258-126ffc61-d7bf-422d-b187-c37688b0fcd0.JPG https://zimg.paragon.ice.com/ParagonImages/Property/PM/RAE/225429258/15/0/0/86716fa1042d3c74057d4664b30ee788/1/6dca76163af73c8f8c22131b3c9510b9/225429258-c6955e05-7426-46a7-8bab-602b498b0545.JPG https://zimg.paragon.ice.com/ParagonImages/Property/PM/RAE/225429258/16/0/0/064668773015583dad15fc9c234ebaf5/1/6dca76163af73c8f8c22131b3c9510b9/225429258-a7c2ec9f-587f-4eba-8de8-234146db9651.JPG https://zimg.paragon.ice.com/ParagonImages/Property/PM/RAE/225429258/17/0/0/90457bedcf89ad9cf2f70bd0ff910e85/1/6dca76163af73c8f8c22131b3c9510b9/225429258-434e7a73-c347-4eae-bde3-642c19a8d322.JPG https://zimg.paragon.ice.com/ParagonImages/Property/PM/RAE/225429258/18/0/0/d19de974018d0675fd79d462a3789408/1/6dca76163af73c8f8c22131b3c9510b9/225429258-37f83a90-c837-425e-bf82-197e27abf480.JPG https://zimg.paragon.ice.com/ParagonImages/Property/PM/RAE/225429258/19/0/0/7b4ea5aa5ef346b2600771adf71264da/1/6dca76163af73c8f8c22131b3c9510b9/225429258-954d5d51-5d73-4f40-b490-d87f6f1034c4.JPG https://zimg.paragon.ice.com/ParagonImages/Property/PM/RAE/225429258/20/0/0/23de4737509159222eb3c873a4aac837/1/6dca76163af73c8f8c22131b3c9510b9/225429258-a54626a7-d203-424d-bf12-82f9779fdeba.JPG https://zimg.paragon.ice.com/ParagonImages/Property/PM/RAE/225429258/21/0/0/514dc9dba42ad6614d51aedeaa46961d/1/6dca76163af73c8f8c22131b3c9510b9/225429258-7e7588b8-4a27-42d4-9c47-6ed748fa2606.JPG https://zimg.paragon.ice.com/ParagonImages/Property/PM/RAE/225429258/22/0/0/f8a6170d06a5fe13f9d83eaf19770743/1/6dca76163af73c8f8c22131b3c9510b9/225429258-dd3e97a9-7ae1-43b7-ba1c-e5da5f0fb19c.JPG https://zimg.paragon.ice.com/ParagonImages/Property/PM/RAE/225429258/23/0/0/cfb9249be31a06422768d794cf04f8ed/1/6dca76163af73c8f8c22131b3c9510b9/225429258-e6377e15-21f2-4358-9b14-b058dcee0d7a.JPG https://zimg.paragon.ice.com/ParagonImages/Property/PM/RAE/225429258/24/0/0/ebcfa0a0aeb58840e58d01c1d9b2cdc6/1/6dca76163af73c8f8c22131b3c9510b9/225429258-7e3f1b6a-4f7a-44fd-98d5-a662a17c337f.JPG https://zimg.paragon.ice.com/ParagonImages/Property/PM/RAE/225429258/25/0/0/1a671f3e9b47e4bd99664181027335f8/1/6dca76163af73c8f8c22131b3c9510b9/225429258-0e0e088d-ca18-449b-8fd2-f9ee4e15b9d5.JPG https://zimg.paragon.ice.com/ParagonImages/Property/PM/RAE/225429258/26/0/0/d375a31d0c88b7890d5710a5fba51ee0/1/6dca76163af73c8f8c22131b3c9510b9/225429258-41054749-5b2a-466a-a67a-9c0cdd7e5526.JPG

Edmonton T6M 1N7

MLS® Number:  E4516438

Back to The Uplands   

  • Home \
  • The Uplands \

$ 3,600

4

BEDROOMS

3 + 1

BATHROOMS

1,817

SQUARE FEET

2022

YEAR BUILT

https://zimg.paragon.ice.com/ParagonImages/Property/PM/RAE/225429258/1/0/0/87f39a9c544414036a57b87ebfbf7497/1/6dca76163af73c8f8c22131b3c9510b9/225429258-a7f3d1b5-8527-4d05-9f50-83038a07ae1b.JPG





MLS® Number
E4516438
PROPERTY TYPE
Detached
LISTING DATE
November-13-2026

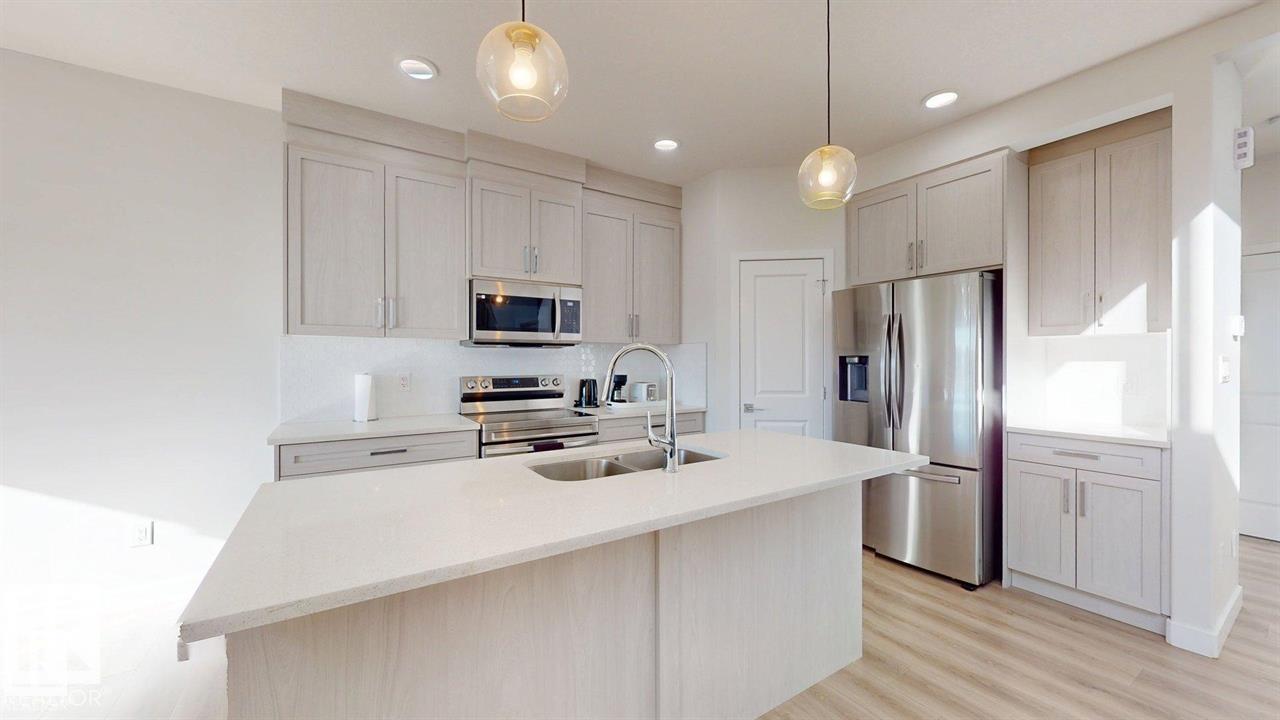
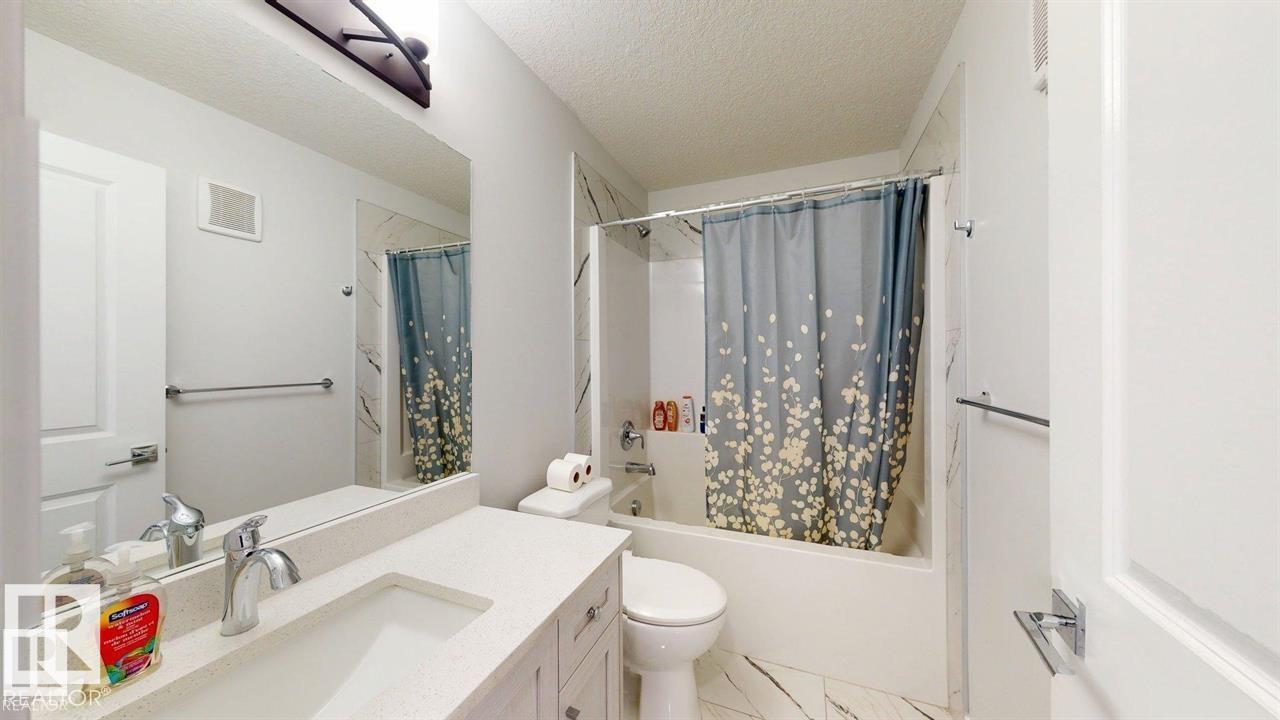
Beautiful 4-bedroom, 3.5-bathroom home for rent in a quiet cul-de-sac backing onto a scenic ravine! This stunning property features a bright, open-concept main floor with a modern kitchen, quartz countertops, stainless steel appliances, large island, and spacious pantry. Upstairs offers a versatile bonus room, convenient laundry, and three generously sized bedrooms. The primary retreat includes a walk-in closet and luxurious ensuite with dual sinks, soaker tub, and glass shower. The fully finished legal basement suite features a separate entrance, living area, bedroom, and full bathroom, offering excellent flexibility for extended family or additional living space. Ideally located steps from schools, parks, shopping, and major amenities. Enjoy the perfect combination of modern comfort, space, and a beautiful ravine setting. Please note: Garage is not included, landscaping not completed.

COMMUNITY  The Uplands
PROPERTY TYPE  Detached
BUILDING TYPE 
STYLE  2 Storey
YEAR BUILT 2022
SQUARE FOOTAGE  1,817
BEDROOMS  4
BATHROOMS  3.50
BASEMENT  Full, Finished
AMENITIES  See Remarks
APPLIANCES  Dryer-Two, Refrigerators-Two, Washers-Two, Dishwasher-Two
COOLING 
FIREPLACE 
FLOORING 
HEATING  Forced Air-1, Natural Gas
LAUNDRY 
LOT FEATURES  Airport Nearby, No Back Lane, No Through Road, Schools, Shopping Nearby
PARKING  See Remarks
RESTRICTIONS 
ROOF 
TITLE 
BROKER  REALTORS® Association of Edmonton


ROOMS DIMENSIONS (m) LEVEL