https://zimg.paragon.ice.com/ParagonImages/Property/PM/RAE/225426375/1/0/0/2c955d70266c4ad7e4027dc09dc5c196/1/106394681b1ad5b03fcae15c41fc7d14/225426375-d604bed0-6ada-4139-873b-da9669d75b6c.JPG https://zimg.paragon.ice.com/ParagonImages/Property/PM/RAE/225426375/2/0/0/8ef8dd5f5f336a0b7e4f04c9e43f1445/1/106394681b1ad5b03fcae15c41fc7d14/225426375-6107095d-2caa-4f6a-bc11-88285b6c891f.JPG https://zimg.paragon.ice.com/ParagonImages/Property/PM/RAE/225426375/3/0/0/0a488b94e201fbea64e8e6005a2822d8/1/106394681b1ad5b03fcae15c41fc7d14/225426375-52b6a398-9c52-4fd9-b85c-e317bc74c1aa.JPG https://zimg.paragon.ice.com/ParagonImages/Property/PM/RAE/225426375/4/0/0/f9da74a160b4fa3930315d48c0bfce6f/1/106394681b1ad5b03fcae15c41fc7d14/225426375-e1b38cf4-2388-4dfd-9a2f-4498f4231421.JPG https://zimg.paragon.ice.com/ParagonImages/Property/PM/RAE/225426375/5/0/0/b26261b82298d0425696ac594d555692/1/106394681b1ad5b03fcae15c41fc7d14/225426375-d8e40c91-b411-420f-bf9e-da94112208e1.JPG https://zimg.paragon.ice.com/ParagonImages/Property/PM/RAE/225426375/6/0/0/c596965ba23870987e894539e49a920a/1/106394681b1ad5b03fcae15c41fc7d14/225426375-4063396e-5de7-489d-9554-cb9004c42c35.JPG https://zimg.paragon.ice.com/ParagonImages/Property/PM/RAE/225426375/7/0/0/978ddac0ab259211625d8e64999096ba/1/106394681b1ad5b03fcae15c41fc7d14/225426375-ca9e577d-036d-4c9a-a365-ee5660b3daf6.JPG https://zimg.paragon.ice.com/ParagonImages/Property/PM/RAE/225426375/8/0/0/c9f97ff258da4178a25f3d5150eff0e9/1/106394681b1ad5b03fcae15c41fc7d14/225426375-6a2e3a0b-3602-4e92-bf88-aefd2a2ea47d.JPG https://zimg.paragon.ice.com/ParagonImages/Property/PM/RAE/225426375/9/0/0/be4a2ae5f58e3543936a0bfa7758d3e4/1/106394681b1ad5b03fcae15c41fc7d14/225426375-ae0a9c28-cfee-4866-8355-a0204dfcd0dd.JPG https://zimg.paragon.ice.com/ParagonImages/Property/PM/RAE/225426375/10/0/0/1ddb545e27f23700060fb3c014654715/1/106394681b1ad5b03fcae15c41fc7d14/225426375-a3924cc0-2a26-4202-b313-7e87b5cd0c9d.JPG https://zimg.paragon.ice.com/ParagonImages/Property/PM/RAE/225426375/11/0/0/95c043aa10cf4113f46e70a9bdd31300/1/106394681b1ad5b03fcae15c41fc7d14/225426375-0c12af9c-b7c6-49f5-8974-fa6ecd56ad57.JPG https://zimg.paragon.ice.com/ParagonImages/Property/PM/RAE/225426375/12/0/0/590cd6a767b3d432250b58b227c24a48/1/106394681b1ad5b03fcae15c41fc7d14/225426375-00da1f11-594f-4569-977a-ef4b64a71cfd.JPG https://zimg.paragon.ice.com/ParagonImages/Property/PM/RAE/225426375/13/0/0/1d298ab5b79b5b463210757848bb5daa/1/106394681b1ad5b03fcae15c41fc7d14/225426375-858be482-95e7-4a1f-8699-6fb9ecc4f8f8.JPG https://zimg.paragon.ice.com/ParagonImages/Property/PM/RAE/225426375/14/0/0/1b355abcf4b4e91ef93d03259838e009/1/106394681b1ad5b03fcae15c41fc7d14/225426375-7b4bcb8c-b060-43d4-9634-69e67558fed5.JPG https://zimg.paragon.ice.com/ParagonImages/Property/PM/RAE/225426375/15/0/0/843d12d11ec1dd90be4b90913f5cdc04/1/106394681b1ad5b03fcae15c41fc7d14/225426375-d425db78-218a-476d-b9df-12f70ba92601.JPG https://zimg.paragon.ice.com/ParagonImages/Property/PM/RAE/225426375/16/0/0/15c66b205cd32e720da3f58d06affe72/1/106394681b1ad5b03fcae15c41fc7d14/225426375-8afe8932-cab3-49d2-a401-7bf765970646.JPG https://zimg.paragon.ice.com/ParagonImages/Property/PM/RAE/225426375/17/0/0/4de1ad9849ca3f87d3189e4b7a99383c/1/106394681b1ad5b03fcae15c41fc7d14/225426375-cf83517a-ec97-4144-9505-b0b29ae0f712.JPG https://zimg.paragon.ice.com/ParagonImages/Property/PM/RAE/225426375/18/0/0/0957ead1f9bab584f699de7f5ce3bfa4/1/106394681b1ad5b03fcae15c41fc7d14/225426375-2c875daa-b528-4c72-a27d-cba883412d25.JPG https://zimg.paragon.ice.com/ParagonImages/Property/PM/RAE/225426375/19/0/0/139b9a49171b9ba76aac16f7850213bc/1/106394681b1ad5b03fcae15c41fc7d14/225426375-13670b87-2f4a-42e4-85f7-6a1a3db9c79e.JPG https://zimg.paragon.ice.com/ParagonImages/Property/PM/RAE/225426375/20/0/0/3c776444c404f868393874e87d1601eb/1/106394681b1ad5b03fcae15c41fc7d14/225426375-6ba27f92-2357-488f-a8f8-06567ccd8cbe.JPG https://zimg.paragon.ice.com/ParagonImages/Property/PM/RAE/225426375/21/0/0/0df77143dbc5b937b13d20fa408758f6/1/106394681b1ad5b03fcae15c41fc7d14/225426375-a647343a-2476-4e40-be98-8fd8ec99c4a3.JPG https://zimg.paragon.ice.com/ParagonImages/Property/PM/RAE/225426375/22/0/0/9a05e6bd50c1ea86f3b481dfb2f86806/1/106394681b1ad5b03fcae15c41fc7d14/225426375-4b488bb0-c2d1-4938-81f1-317cb0c252d1.JPG https://zimg.paragon.ice.com/ParagonImages/Property/PM/RAE/225426375/23/0/0/dc5f2b90eb63b8df12df340648d2d855/1/106394681b1ad5b03fcae15c41fc7d14/225426375-8cd3a40d-d108-49a2-a871-78dc25c0218e.JPG https://zimg.paragon.ice.com/ParagonImages/Property/PM/RAE/225426375/24/0/0/ac3e04004aadd3a450b7a4c73bd2666c/1/106394681b1ad5b03fcae15c41fc7d14/225426375-c3bb015c-a765-44f7-870f-0f19723fd2d2.JPG https://zimg.paragon.ice.com/ParagonImages/Property/PM/RAE/225426375/25/0/0/72ebd938375fc42680a7dcd01697bbf3/1/106394681b1ad5b03fcae15c41fc7d14/225426375-38e6482d-9f0e-434a-bfc7-b63f2a7ad5bf.JPG https://zimg.paragon.ice.com/ParagonImages/Property/PM/RAE/225426375/26/0/0/3735d69565a51f46470f5f4c8a50b70e/1/106394681b1ad5b03fcae15c41fc7d14/225426375-c10d66eb-34a5-4bdf-9eda-c2f2e9b146d1.JPG https://zimg.paragon.ice.com/ParagonImages/Property/PM/RAE/225426375/27/0/0/59a2b3d43bea2926086467666c5ef74c/1/106394681b1ad5b03fcae15c41fc7d14/225426375-95729c5d-1afb-4828-952b-518cdbec841d.JPG https://zimg.paragon.ice.com/ParagonImages/Property/PM/RAE/225426375/28/0/0/294eecf7c7526846bfc1b6dd7c568dc5/1/106394681b1ad5b03fcae15c41fc7d14/225426375-389f3ab3-6ecd-44c6-a47f-14ee5ea1be7c.JPG https://zimg.paragon.ice.com/ParagonImages/Property/PM/RAE/225426375/29/0/0/1087c3cc4c1207af00432815f7bc6eb7/1/106394681b1ad5b03fcae15c41fc7d14/225426375-1a714256-648e-4d7b-9ebf-d588f8098692.JPG

Edmonton T5A 5H2

MLS® Number:  E4513555

Back to Canon Ridge   

  • Home \
  • Canon Ridge \

$ 149,000

1

BEDROOMS

1 + 0

BATHROOMS

701

SQUARE FEET

2003

YEAR BUILT

https://zimg.paragon.ice.com/ParagonImages/Property/PM/RAE/225426375/1/0/0/2c955d70266c4ad7e4027dc09dc5c196/1/106394681b1ad5b03fcae15c41fc7d14/225426375-d604bed0-6ada-4139-873b-da9669d75b6c.JPG





MLS® Number
E4513555
PROPERTY TYPE
Apartment
LISTING DATE
October-19-2026

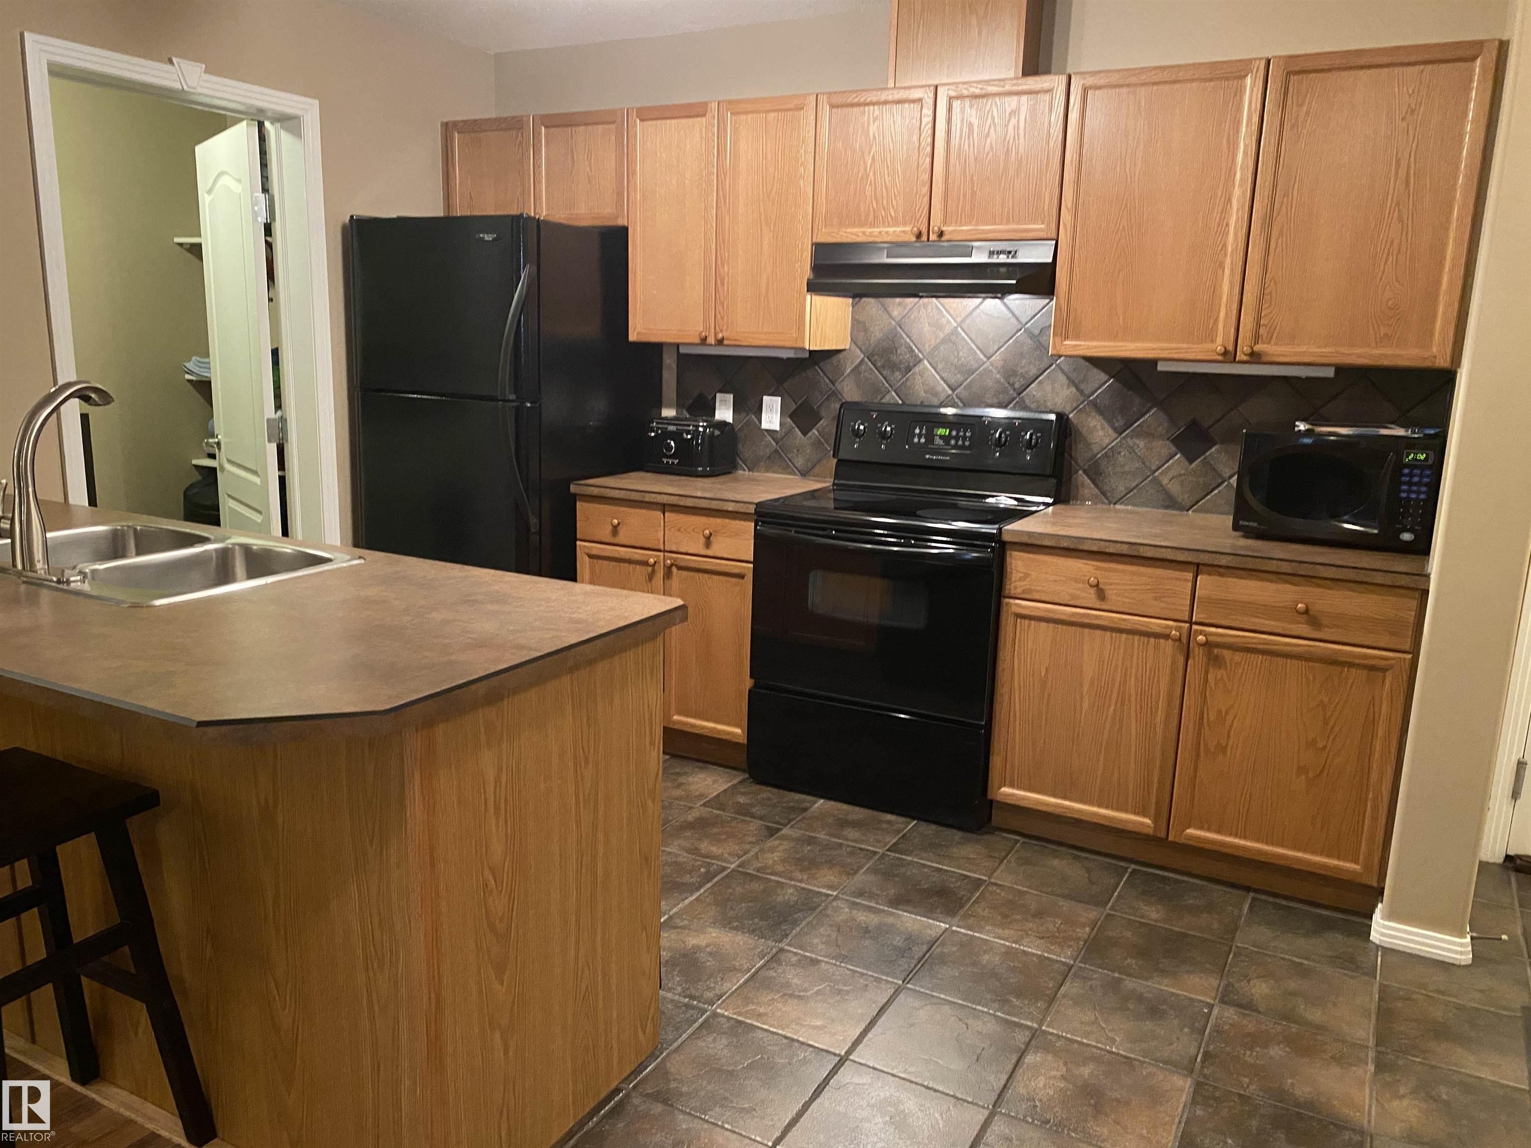
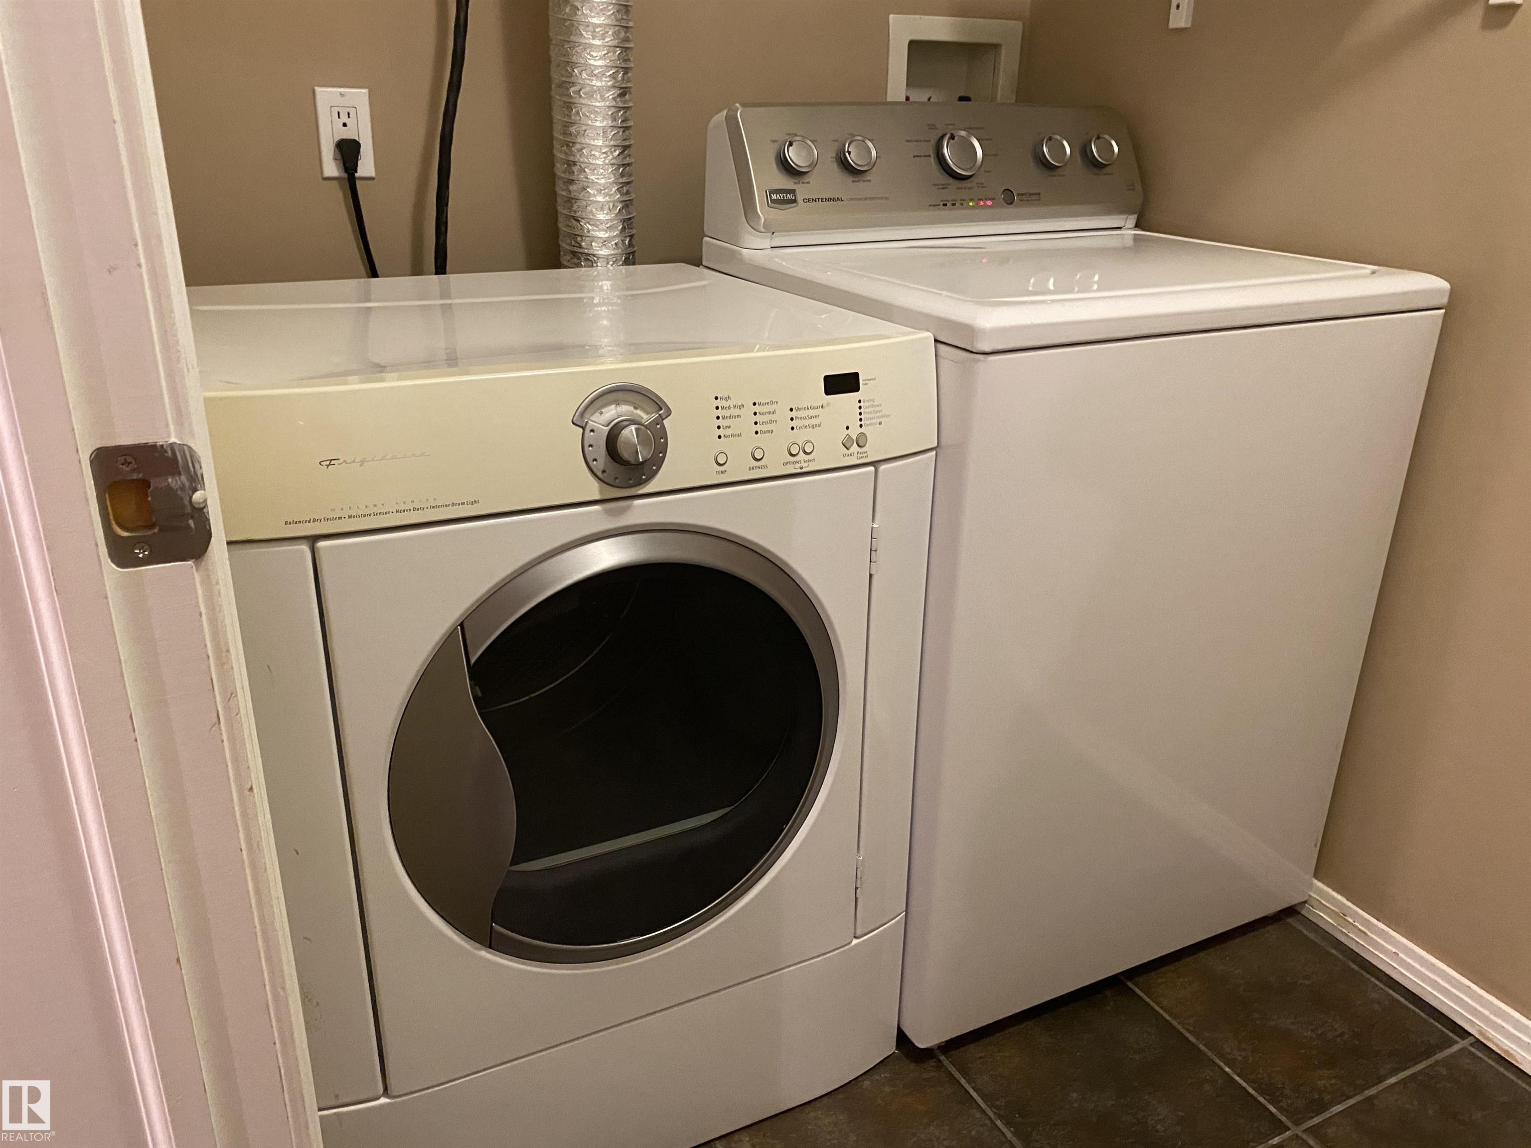
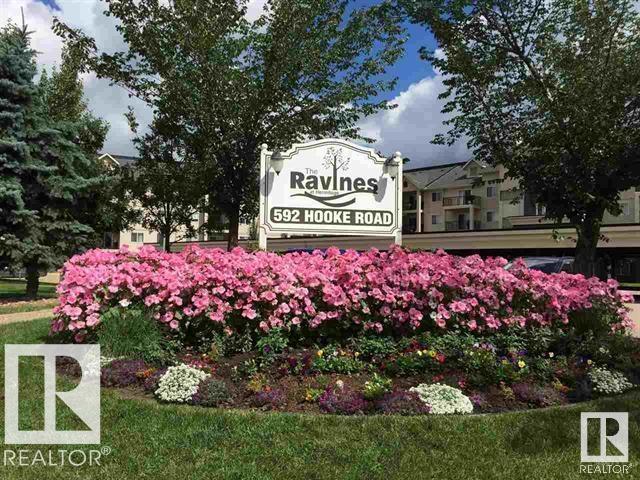
Enjoy comfortable main-floor living at the Ravines at Hermitage! This inviting one-bedroom, one-bathroom condo features an open-concept kitchen, dining and living area, with a cozy fireplace adding warmth and charm. In-suite laundry and titled/heated underground parking with storage cage offer everyday convenience, while the main-floor location provides easy access for those with mobility needs. Explore beautiful nearby walking trails, the river valley and Hermitage Dog Park. Great Ammenities Room with kitchen, pool table, shuffle board, library, TV, and patio with a BBQ for summer parties. Whether you’re purchasing your first home or looking to downsize, this condo offers a wonderful combination of comfort, convenience and access to nature!

COMMUNITY  Canon Ridge
PROPERTY TYPE  Apartment
BUILDING TYPE  Lowrise Apartment
STYLE  Single Level Apartment
YEAR BUILT 2003
SQUARE FOOTAGE  701
BEDROOMS  1
BATHROOMS  1.00
BASEMENT  None, No Basement
AMENITIES  No Animal Home, Parking-Visitor, Patio, Recreation Room/Centre, Secured Parking, Sprinkler System-Fire, Natural Gas BBQ Hookup
APPLIANCES  Dishwasher-Built-In, Dryer, Garage Opener, Hood Fan, Refrigerator, Washer
COOLING 
FIREPLACE 
FLOORING  Ceramic Tile, Laminate Flooring, Vinyl Plank
HEATING  Baseboard, Natural Gas
LAUNDRY 
LOT FEATURES  Backs Onto Park/Trees, Landscaped, Playground Nearby, Public Transportation, Shopping Nearby
PARKING  Heated, Underground
RESTRICTIONS  Adult Living, Pets Subject to Board App
ROOF  Asphalt Shingles
TITLE  Fee Simple
BROKER  REALTORS® Association of Edmonton


ROOMS DIMENSIONS (m) LEVEL