https://zimg.paragon.ice.com/ParagonImages/Property/PM/RAE/225411849/1/0/0/0948dcab9f470902e9af8fa669318046/1/c58162aedb0f2b78e710dd9a6869f970/225411849-f3bc02c7-bf3c-4beb-988a-c47ca5a78d2d.JPG https://zimg.paragon.ice.com/ParagonImages/Property/PM/RAE/225411849/2/0/0/92a53163f6b80a0ac76c867ab40e0423/1/c58162aedb0f2b78e710dd9a6869f970/225411849-e7702d1d-fe9f-4c82-b8d2-b3e4cd06ee02.JPG https://zimg.paragon.ice.com/ParagonImages/Property/PM/RAE/225411849/3/0/0/e5d7d287653e9cc7d29622c5d8858155/1/c58162aedb0f2b78e710dd9a6869f970/225411849-66728ae1-61c3-4dbc-bf82-e4b05703b303.JPG https://zimg.paragon.ice.com/ParagonImages/Property/PM/RAE/225411849/4/0/0/4261e34b9124b59c3dd027310c3cd301/1/c58162aedb0f2b78e710dd9a6869f970/225411849-15804dc7-ec1d-41c8-8529-37025e99c6d2.JPG https://zimg.paragon.ice.com/ParagonImages/Property/PM/RAE/225411849/5/0/0/de2671047aece2b02dae208e4706f327/1/c58162aedb0f2b78e710dd9a6869f970/225411849-a0c26200-87db-4c41-b1f7-fb111adbec1d.JPG https://zimg.paragon.ice.com/ParagonImages/Property/PM/RAE/225411849/6/0/0/87688276218197b01acb32c00f5742c3/1/c58162aedb0f2b78e710dd9a6869f970/225411849-4838e00b-3a2e-42db-83e6-500b3f42a079.JPG https://zimg.paragon.ice.com/ParagonImages/Property/PM/RAE/225411849/7/0/0/cee831e93e024551576663d2903bb0db/1/c58162aedb0f2b78e710dd9a6869f970/225411849-128897f2-dca3-4079-8300-77f43dfa0810.JPG https://zimg.paragon.ice.com/ParagonImages/Property/PM/RAE/225411849/8/0/0/160c70dfdc9f8c79c3858c0c3729ddc5/1/c58162aedb0f2b78e710dd9a6869f970/225411849-62e69500-8224-4685-9bfb-3ee885c5c316.JPG https://zimg.paragon.ice.com/ParagonImages/Property/PM/RAE/225411849/9/0/0/4dc968ff72c4eb50f40eda9d4524bd08/1/c58162aedb0f2b78e710dd9a6869f970/225411849-757bbde8-99f2-48b6-ba65-26b5da980a95.JPG https://zimg.paragon.ice.com/ParagonImages/Property/PM/RAE/225411849/10/0/0/46fa0de7dafb344784285bc1c396ac34/1/c58162aedb0f2b78e710dd9a6869f970/225411849-235bedcf-8e48-4ccf-8f03-43d9daed7066.JPG https://zimg.paragon.ice.com/ParagonImages/Property/PM/RAE/225411849/11/0/0/479a953daab8fd116e1c415019789f2e/1/c58162aedb0f2b78e710dd9a6869f970/225411849-60c480a8-0b73-48c1-a371-1ad3e0d6837e.JPG https://zimg.paragon.ice.com/ParagonImages/Property/PM/RAE/225411849/12/0/0/9d5e6ea0e48fc4cbfc4778844f332246/1/c58162aedb0f2b78e710dd9a6869f970/225411849-f0b37e5b-58eb-47bd-a6ff-8a4e36f7527b.JPG

Edmonton T6X 0J1

MLS® Number:  E4499029

Back to Larkspur   

  • Home \
  • Larkspur \

$ 239,999

2

BEDROOMS

2 + 0

BATHROOMS

1,032

SQUARE FEET

2010

YEAR BUILT

https://zimg.paragon.ice.com/ParagonImages/Property/PM/RAE/225411849/1/0/0/0948dcab9f470902e9af8fa669318046/1/c58162aedb0f2b78e710dd9a6869f970/225411849-f3bc02c7-bf3c-4beb-988a-c47ca5a78d2d.JPG





MLS® Number
E4499029
PROPERTY TYPE
Apartment
LISTING DATE
July-15-2026

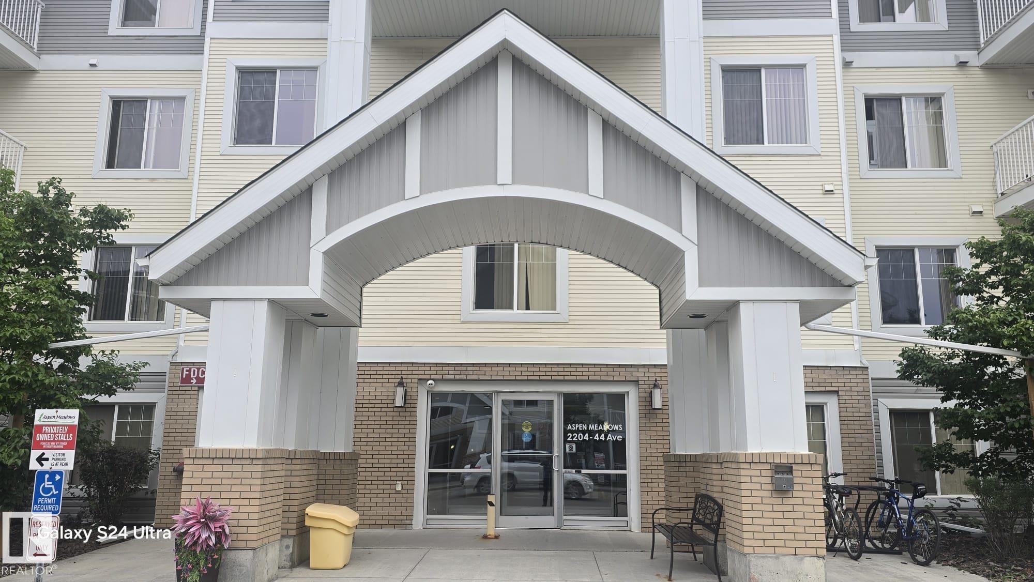
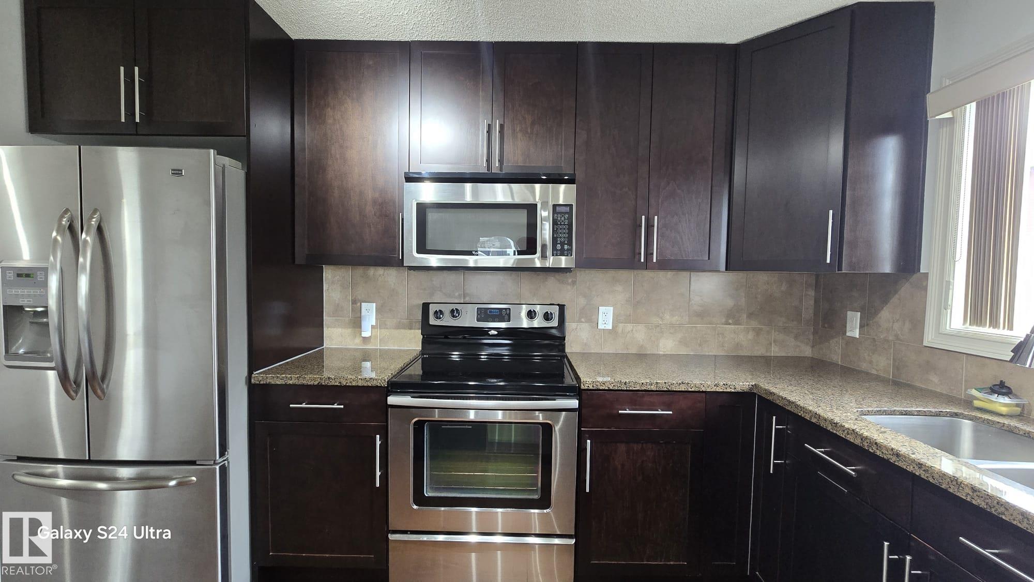
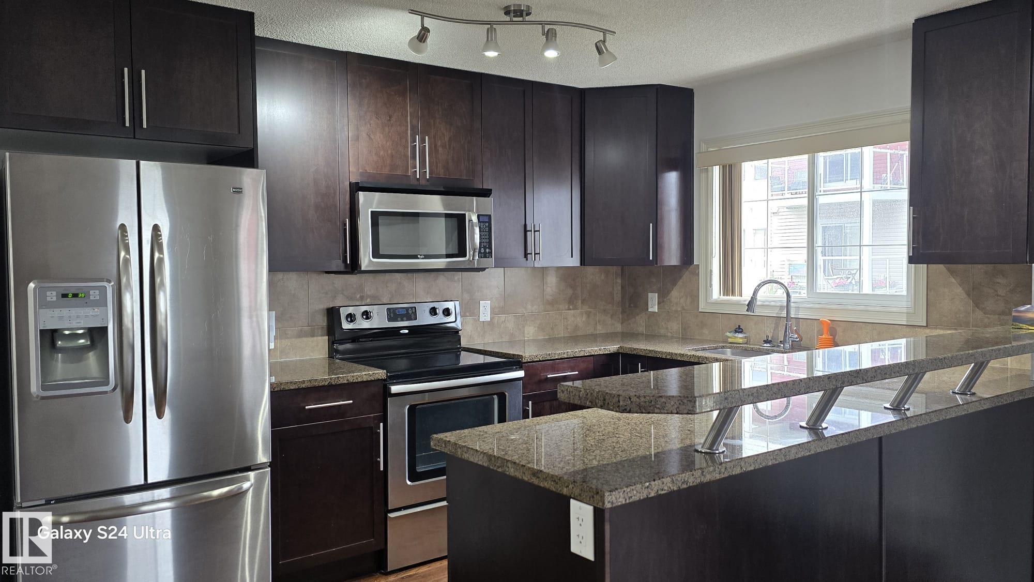
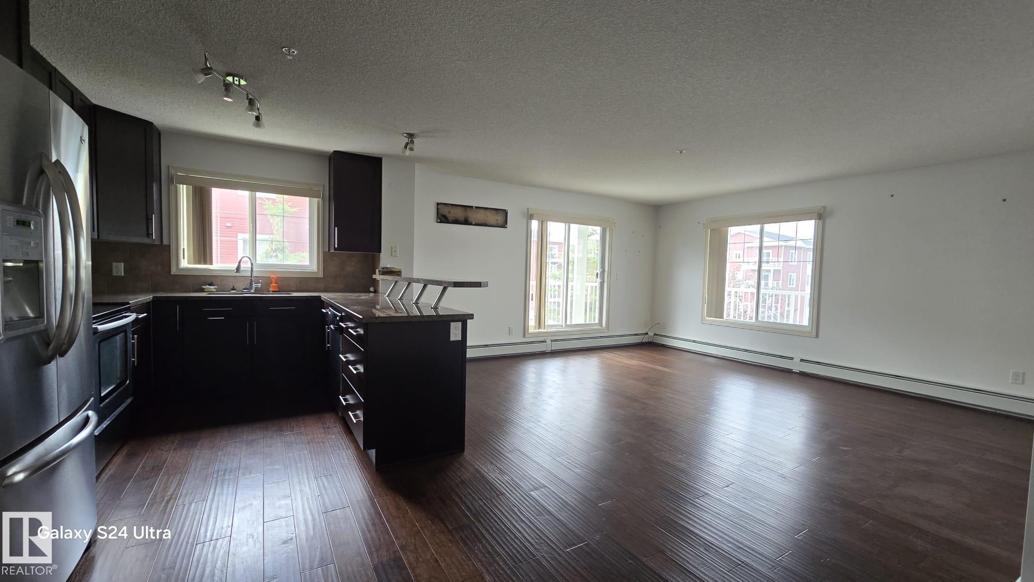
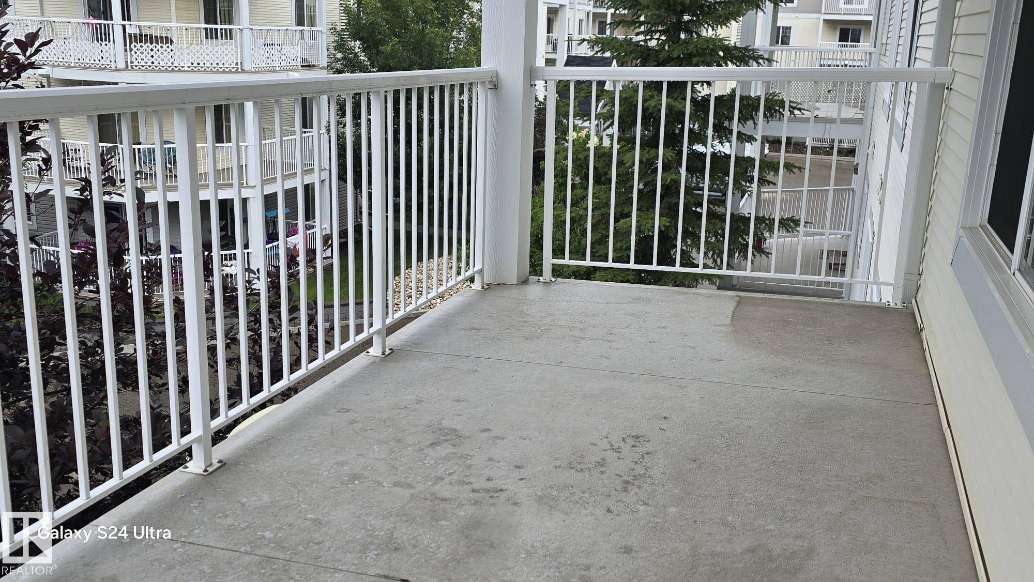
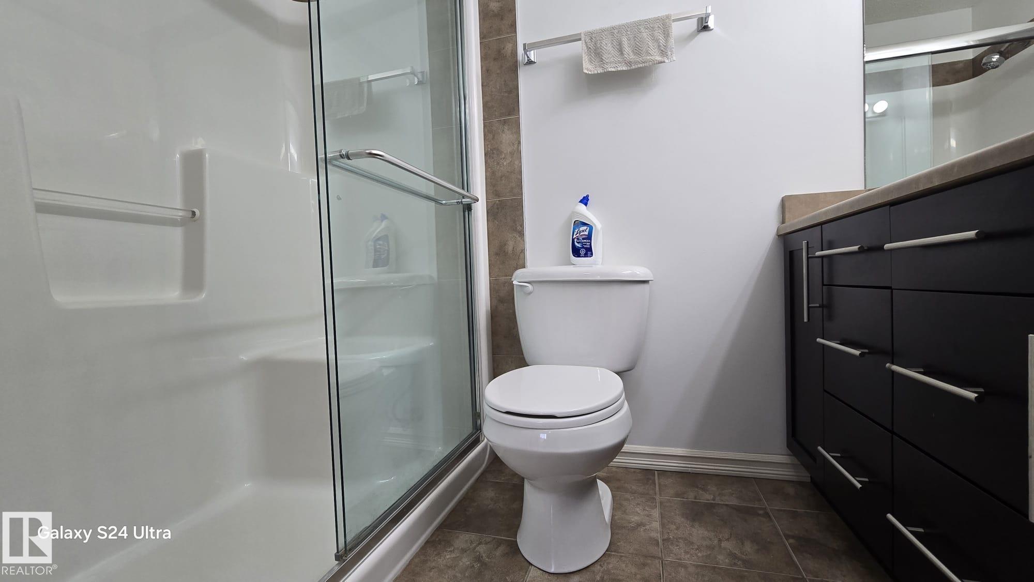
Welcome to this beautifully upgraded 2-bedroom, 2-bathroom corner-unit condo featuring a bright open-concept layout and an expansive wraparound balcony. The modern kitchen offers granite countertops and stainless steel appliances, while the spacious primary bedroom includes a walk-in closet and private ensuite. Enjoy the convenience of heated underground parking, a storage locker, and access to the building's fitness room. Ideally located close to shopping, restaurants, public transit, and other amenities. Quick possession available!

COMMUNITY  Larkspur
PROPERTY TYPE  Apartment
BUILDING TYPE  Lowrise Apartment
STYLE  Single Level Apartment
YEAR BUILT 2010
SQUARE FOOTAGE  1,032
BEDROOMS  2
BATHROOMS  2.00
BASEMENT  None, No Basement
AMENITIES  Exercise Room, Parking-Visitor, Security Door, Storage Cage
APPLIANCES  Dishwasher-Built-In, Dryer, Hood Fan, Refrigerator, Stove-Electric, Washer
COOLING 
FIREPLACE 
FLOORING  Carpet, Ceramic Tile, Hardwood
HEATING  Baseboard, Natural Gas
LAUNDRY  ensuite bathroom
LOT FEATURES  Playground Nearby, Recreation Use, Schools, Shopping Nearby, See Remarks
PARKING  Heated
RESTRICTIONS  None Known
ROOF  Asphalt Shingles
TITLE  Fee Simple
BROKER  REALTORS® Association of Edmonton


ROOMS DIMENSIONS (m) LEVEL