https://zimg.paragon.ice.com/ParagonImages/Property/PM/RAE/225411217/1/0/0/16526b855bc4b5a2d166dfdabec5a559/1/51baba0c83560a1fe7dff4c6d92d7c4e/225411217-b1ff5d6a-ce7f-46fe-9086-77fc7fa37604.JPG https://zimg.paragon.ice.com/ParagonImages/Property/PM/RAE/225411217/2/0/0/c38fc48555bde2a93442040fb8577d6b/1/51baba0c83560a1fe7dff4c6d92d7c4e/225411217-29181aff-1b9c-4776-9b91-1a617d9ba692.JPG https://zimg.paragon.ice.com/ParagonImages/Property/PM/RAE/225411217/3/0/0/9ba3d2c8209b3d924d7f56fc5c69776c/1/51baba0c83560a1fe7dff4c6d92d7c4e/225411217-d6503007-ee04-4a96-88bc-b408ae2db735.JPG https://zimg.paragon.ice.com/ParagonImages/Property/PM/RAE/225411217/4/0/0/2c1f249494ce02dadeb250da5fb3cdac/1/51baba0c83560a1fe7dff4c6d92d7c4e/225411217-10265bf6-7ade-4167-b9a2-af89e14d18fc.JPG https://zimg.paragon.ice.com/ParagonImages/Property/PM/RAE/225411217/5/0/0/300fe00e9a9a9e4d2546a3aa81c51b80/1/51baba0c83560a1fe7dff4c6d92d7c4e/225411217-e5114bf3-692b-49a5-b84c-f75030a2ccc3.JPG https://zimg.paragon.ice.com/ParagonImages/Property/PM/RAE/225411217/6/0/0/1add996c91c79b2cd0fdcd8a86991f44/1/51baba0c83560a1fe7dff4c6d92d7c4e/225411217-f73e0eb1-07e5-400f-839f-3e5cfac80bdd.JPG https://zimg.paragon.ice.com/ParagonImages/Property/PM/RAE/225411217/7/0/0/234390775874153a501667d3e4dc9869/1/51baba0c83560a1fe7dff4c6d92d7c4e/225411217-828a35a3-a3dc-4e70-adc0-56b5e36f875b.JPG https://zimg.paragon.ice.com/ParagonImages/Property/PM/RAE/225411217/8/0/0/ff6218b8aacc5b1e4279b7a010ab5cf7/1/51baba0c83560a1fe7dff4c6d92d7c4e/225411217-af28ba77-c8c5-410d-b9c6-e196a7966a65.JPG https://zimg.paragon.ice.com/ParagonImages/Property/PM/RAE/225411217/9/0/0/a27b89ff1aa3fb09ec737fdc623976af/1/51baba0c83560a1fe7dff4c6d92d7c4e/225411217-6aa84811-9293-43ba-8ca8-236681cc88af.JPG https://zimg.paragon.ice.com/ParagonImages/Property/PM/RAE/225411217/10/0/0/8d4547e48de420dda84fbc900215f44b/1/51baba0c83560a1fe7dff4c6d92d7c4e/225411217-8606cf40-402b-4f5f-a7c6-79f821a12d8e.JPG https://zimg.paragon.ice.com/ParagonImages/Property/PM/RAE/225411217/11/0/0/6ad6d602a5d00a983dc1b196a9a12149/1/51baba0c83560a1fe7dff4c6d92d7c4e/225411217-f3e82ee7-4aae-4ccb-94ef-917308785bcd.JPG https://zimg.paragon.ice.com/ParagonImages/Property/PM/RAE/225411217/12/0/0/faec82d8c5f8442175c38eb336d4bd02/1/51baba0c83560a1fe7dff4c6d92d7c4e/225411217-0f2d7a50-6390-4b75-a2a5-b1ea9e09ff89.JPG https://zimg.paragon.ice.com/ParagonImages/Property/PM/RAE/225411217/13/0/0/5f714a72a64b90aa36540a92eda8eea1/1/51baba0c83560a1fe7dff4c6d92d7c4e/225411217-a836a051-e8c0-4002-8aaa-c2ddecd2b0c5.JPG https://zimg.paragon.ice.com/ParagonImages/Property/PM/RAE/225411217/14/0/0/dae37622efa692ea0ce26f137e990468/1/51baba0c83560a1fe7dff4c6d92d7c4e/225411217-edf55aa0-165c-470b-aa88-c5539bda5ab1.JPG https://zimg.paragon.ice.com/ParagonImages/Property/PM/RAE/225411217/15/0/0/ea2cc87d484e050dc556e0829757151a/1/51baba0c83560a1fe7dff4c6d92d7c4e/225411217-92996973-6f2d-4f78-baf1-6b938c20cd37.JPG https://zimg.paragon.ice.com/ParagonImages/Property/PM/RAE/225411217/16/0/0/e84ef9c7493d3e9ba8f82e2eb16eee47/1/51baba0c83560a1fe7dff4c6d92d7c4e/225411217-d5b3750b-f93b-4f8d-801c-ae64319838f1.JPG https://zimg.paragon.ice.com/ParagonImages/Property/PM/RAE/225411217/17/0/0/0e3378c14b5ce75a4410c6e633003847/1/51baba0c83560a1fe7dff4c6d92d7c4e/225411217-fbe6e015-6459-4310-89f0-79b811d7e415.JPG https://zimg.paragon.ice.com/ParagonImages/Property/PM/RAE/225411217/18/0/0/7befba3f44c695449927be36ae5c3202/1/51baba0c83560a1fe7dff4c6d92d7c4e/225411217-763e993d-9031-44d8-b1e8-0fa5635ea92c.JPG https://zimg.paragon.ice.com/ParagonImages/Property/PM/RAE/225411217/19/0/0/56a7db5f34574b182ee69d7e86a72c05/1/51baba0c83560a1fe7dff4c6d92d7c4e/225411217-341fbe22-52e7-41f1-b807-b94776d01572.JPG https://zimg.paragon.ice.com/ParagonImages/Property/PM/RAE/225411217/20/0/0/ec1615c4217bf1c45d282b8bb909b3fb/1/51baba0c83560a1fe7dff4c6d92d7c4e/225411217-32cc5a5e-98ea-4069-b068-86703f76bfad.JPG https://zimg.paragon.ice.com/ParagonImages/Property/PM/RAE/225411217/21/0/0/4f7619ea1bd45afa9b28fd25235b7474/1/51baba0c83560a1fe7dff4c6d92d7c4e/225411217-ad2006cc-e7e3-4906-86ca-80a829e08d89.JPG https://zimg.paragon.ice.com/ParagonImages/Property/PM/RAE/225411217/22/0/0/f3ce2f5931d3f73742ded1490a595636/1/51baba0c83560a1fe7dff4c6d92d7c4e/225411217-1c533fe3-9c8b-4e23-a839-1ca4e140c95a.JPG https://zimg.paragon.ice.com/ParagonImages/Property/PM/RAE/225411217/23/0/0/3fefccaf83c448319188d879bd258097/1/51baba0c83560a1fe7dff4c6d92d7c4e/225411217-16a5691d-801c-4824-bdfa-046f16e694ee.JPG https://zimg.paragon.ice.com/ParagonImages/Property/PM/RAE/225411217/24/0/0/bb06d7671b9ee8ad19d45469591c3cc2/1/51baba0c83560a1fe7dff4c6d92d7c4e/225411217-a43e0e5e-faf8-4869-9fd9-d9be1b3cb1c3.JPG https://zimg.paragon.ice.com/ParagonImages/Property/PM/RAE/225411217/25/0/0/bf395523a4fecb2893e7ce27bb8d0321/1/51baba0c83560a1fe7dff4c6d92d7c4e/225411217-7ace21c4-db5b-4300-9864-003e0c1afe76.JPG https://zimg.paragon.ice.com/ParagonImages/Property/PM/RAE/225411217/26/0/0/b5f8bb78ed2a4767eac0c3c0de450b88/1/51baba0c83560a1fe7dff4c6d92d7c4e/225411217-7bbeb89f-32e2-4997-8228-abefd4384948.JPG https://zimg.paragon.ice.com/ParagonImages/Property/PM/RAE/225411217/27/0/0/986e52d684a5c89c96b62bf456315a0b/1/51baba0c83560a1fe7dff4c6d92d7c4e/225411217-54c8452d-22b0-4b37-8b8e-0d44682a3276.JPG

Edmonton T5Y 0C6

MLS® Number:  E4498397

Back to Brintnell   

  • Home \
  • Brintnell \

$ 299,999

3

BEDROOMS

1 + 1

BATHROOMS

1,259

SQUARE FEET

2006

YEAR BUILT

https://zimg.paragon.ice.com/ParagonImages/Property/PM/RAE/225411217/1/0/0/16526b855bc4b5a2d166dfdabec5a559/1/51baba0c83560a1fe7dff4c6d92d7c4e/225411217-b1ff5d6a-ce7f-46fe-9086-77fc7fa37604.JPG





MLS® Number
E4498397
PROPERTY TYPE
Townhouse
LISTING DATE
July-11-2026

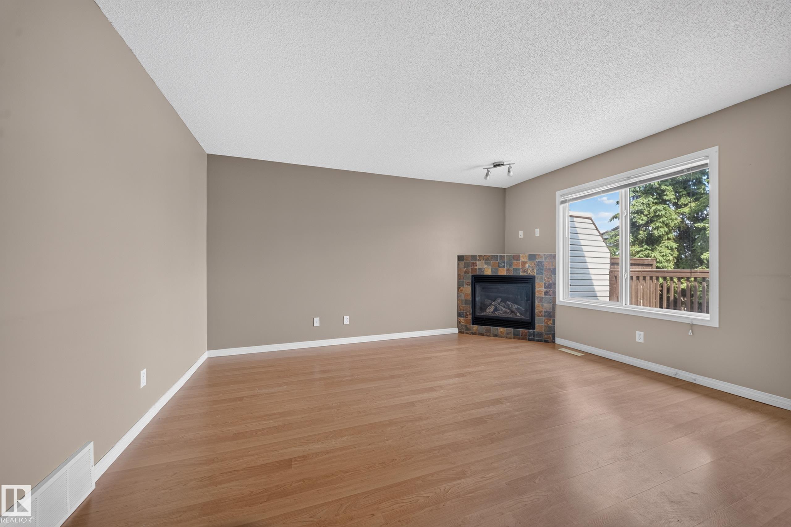
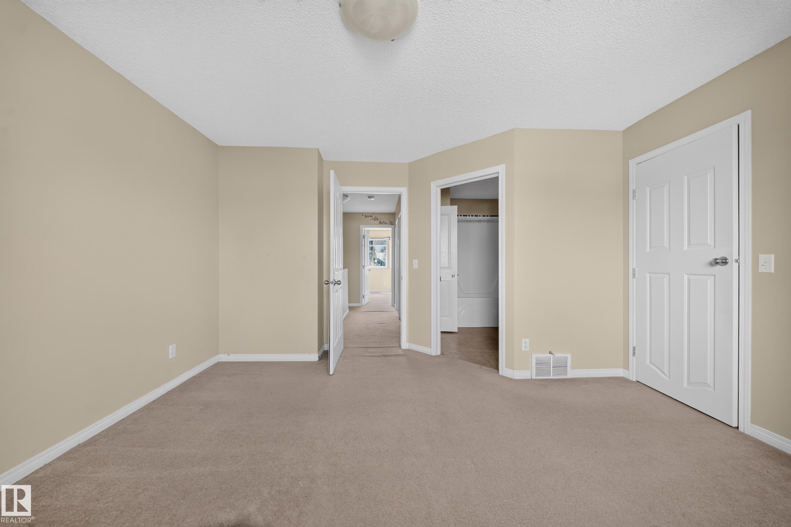
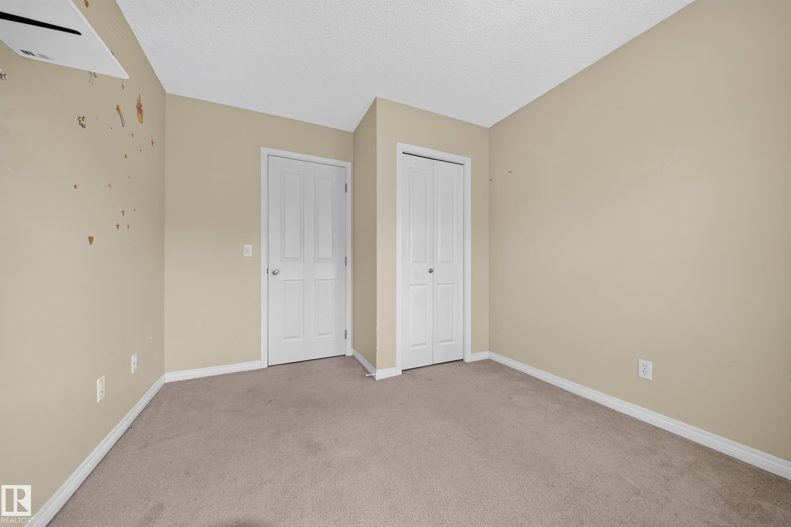
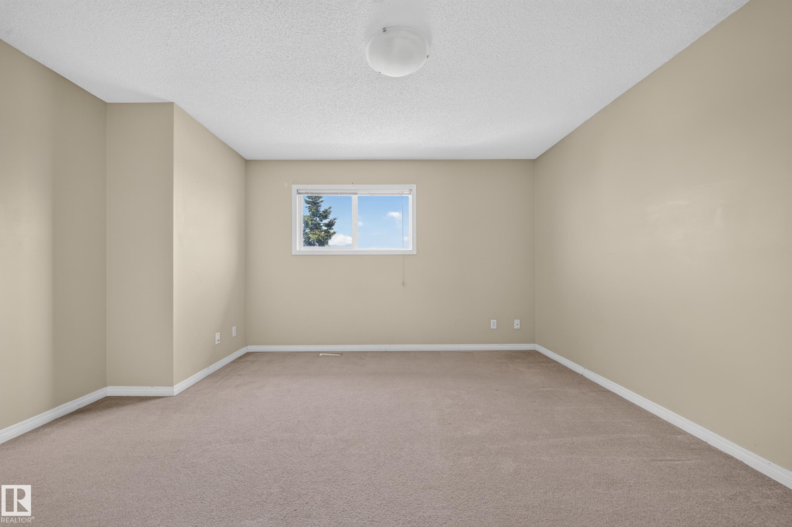
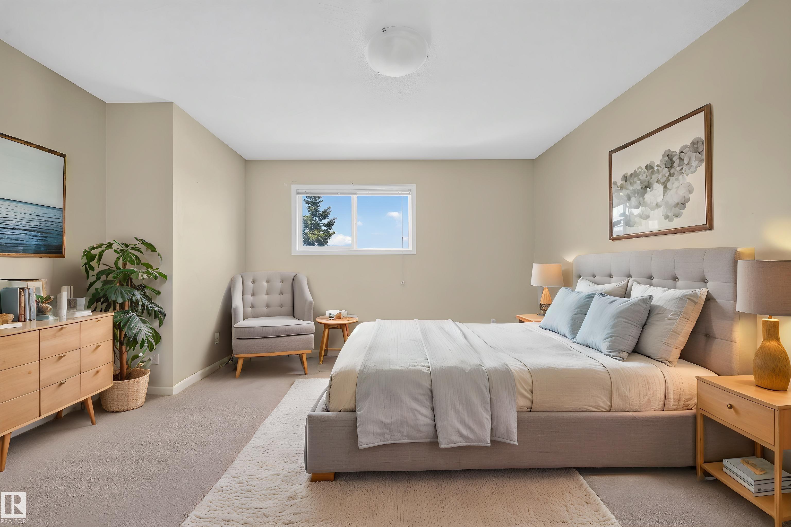
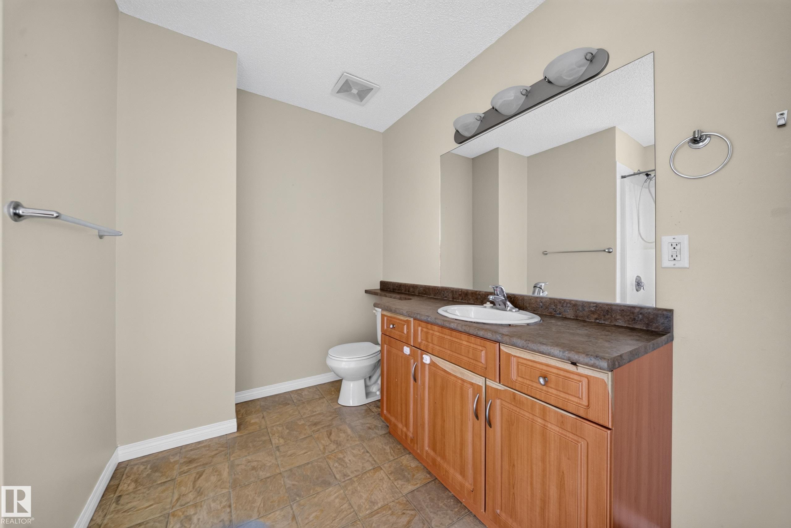
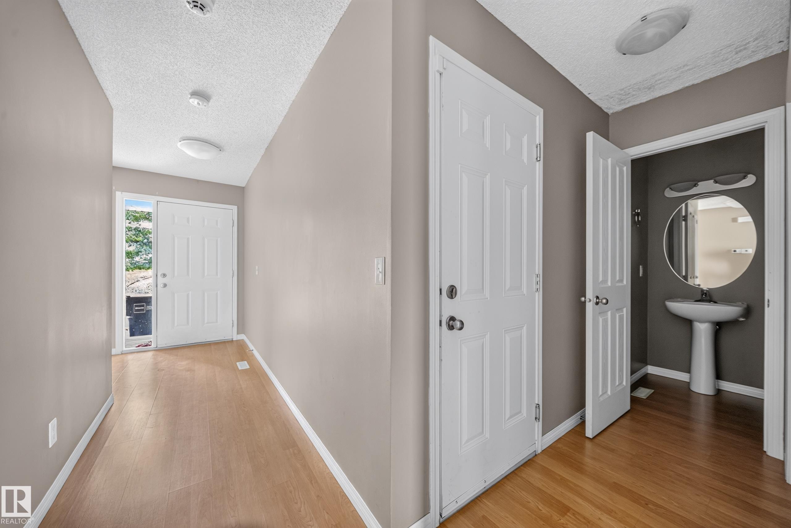
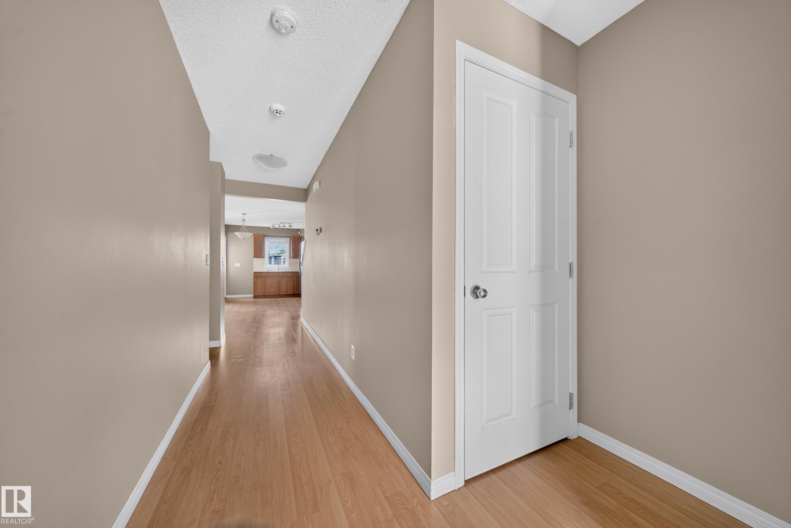
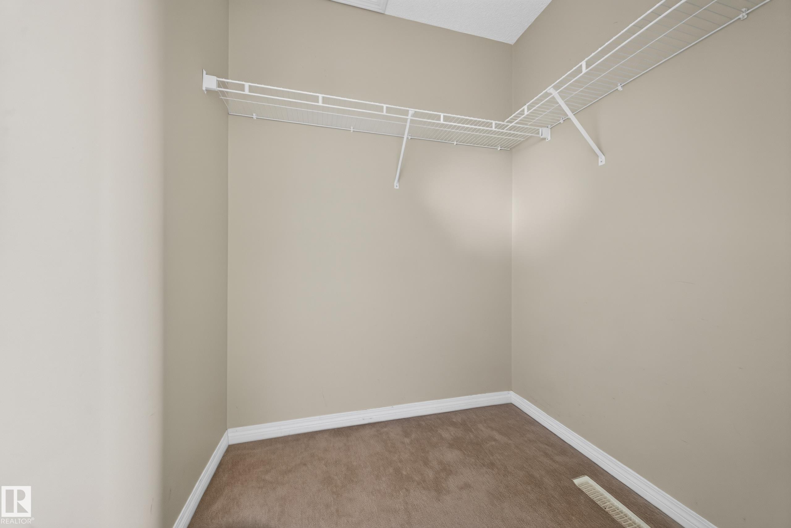
Your home awaits at Brintnell Landing! Located across from a fantastic spray park and playground—ideal for kids—and with easy access to Anthony Henday Drive, this home has everything you need. The main floor features an open plan with a living room complete with a gas fireplace, a well designed kitchen with dining area with access to the rear deck, a 2 piece washroom and direct access to the oversized single attached garage. Upstairs offers 3 generous bedrooms, including a primary suite with walk-in closet and en-suite access. Love to entertain? Step onto your deck with a natural gas BBQ hookup - perfect for gatherings. It's very close to schools, Manning Town Center as well as recreational facilities. The Basement is unspoiled with roughed in plumbing. Note - some photos have been virtually staged.

COMMUNITY  Brintnell
PROPERTY TYPE  Townhouse
BUILDING TYPE  Townhouse
STYLE  2 Storey
YEAR BUILT 2006
SQUARE FOOTAGE  1,259
BEDROOMS  3
BATHROOMS  1.50
BASEMENT  Full, Unfinished
AMENITIES  Detectors Smoke, See Remarks
APPLIANCES  Dishwasher-Built-In, Dryer, Oven-Microwave, Refrigerator, Stove-Electric, Washer
COOLING 
FIREPLACE 
FLOORING  Vinyl Plank
HEATING  Forced Air-1, Natural Gas
LAUNDRY  ensuite bathroom
LOT FEATURES  Landscaped, Playground Nearby, Public Transportation, Schools, Shopping Nearby
PARKING  Single Garage Attached
RESTRICTIONS  Utility Right Of Way
ROOF  Asphalt Shingles
TITLE  Fee Simple
BROKER  REALTORS® Association of Edmonton


ROOMS DIMENSIONS (m) LEVEL