https://zimg.paragon.ice.com/ParagonImages/Property/PM/RAE/225410526/1/0/0/0bc3f7f3e0bbc6ace22018eaae3baf6c/1/b816739023f584ff956c06cb15eee4a3/225410526-cfccb230-f987-4cf8-a2a9-73f03c8ac53d.JPG https://zimg.paragon.ice.com/ParagonImages/Property/PM/RAE/225410526/2/0/0/97913ac69385fbfa26a7ebd226657d38/1/b816739023f584ff956c06cb15eee4a3/225410526-5f221a78-c677-46a3-86a6-e3424b78b001.JPG https://zimg.paragon.ice.com/ParagonImages/Property/PM/RAE/225410526/3/0/0/206772faac60db16bead2b28c7d401c8/1/b816739023f584ff956c06cb15eee4a3/225410526-6324dd72-b73f-4a90-99d1-6f884ed63a77.JPG https://zimg.paragon.ice.com/ParagonImages/Property/PM/RAE/225410526/4/0/0/7dc83e439101f9a972d4fb0e96ad9af6/1/b816739023f584ff956c06cb15eee4a3/225410526-cc521a65-64e0-4e5d-abcb-435b55dfacc9.JPG https://zimg.paragon.ice.com/ParagonImages/Property/PM/RAE/225410526/5/0/0/a6d4bcc44dd1af08787f4c382800f06d/1/b816739023f584ff956c06cb15eee4a3/225410526-47d29cac-0338-4d3e-bd86-ed1a3afe3ff8.JPG https://zimg.paragon.ice.com/ParagonImages/Property/PM/RAE/225410526/6/0/0/4eb2a41a3b970cf5d8cf17e14ef235f7/1/b816739023f584ff956c06cb15eee4a3/225410526-e48a891e-8e14-436d-963d-6342c5a677bd.JPG https://zimg.paragon.ice.com/ParagonImages/Property/PM/RAE/225410526/7/0/0/ca297754c12937d1da96d6a44b6c84c6/1/b816739023f584ff956c06cb15eee4a3/225410526-94df94e0-b04d-495c-97cb-d617c8ae5c20.JPG https://zimg.paragon.ice.com/ParagonImages/Property/PM/RAE/225410526/8/0/0/ad046fbb25c847cbc117dd057de091ec/1/b816739023f584ff956c06cb15eee4a3/225410526-c5efa78d-0175-49c1-8112-b5b22181cc32.JPG https://zimg.paragon.ice.com/ParagonImages/Property/PM/RAE/225410526/9/0/0/fed9e85fe71592561a1eb47863583971/1/b816739023f584ff956c06cb15eee4a3/225410526-b56fd700-df19-4cda-89ea-fce930ddb598.JPG https://zimg.paragon.ice.com/ParagonImages/Property/PM/RAE/225410526/10/0/0/340b4663dc14ca6ce53a75321d3e551c/1/b816739023f584ff956c06cb15eee4a3/225410526-349209f1-017c-4a69-a4d3-c6f573b66022.JPG https://zimg.paragon.ice.com/ParagonImages/Property/PM/RAE/225410526/11/0/0/ab42adb24b6f85d30b914244f3d7269a/1/b816739023f584ff956c06cb15eee4a3/225410526-f49c5cfa-2be8-4e6d-93c6-df6e33a96783.JPG https://zimg.paragon.ice.com/ParagonImages/Property/PM/RAE/225410526/12/0/0/cff97fa36f4eac77d8effb5a611f11a2/1/b816739023f584ff956c06cb15eee4a3/225410526-31c02d65-d116-4a6d-a490-88d4a1bc167b.JPG https://zimg.paragon.ice.com/ParagonImages/Property/PM/RAE/225410526/13/0/0/88a407734e90aecb0b037986040302c1/1/b816739023f584ff956c06cb15eee4a3/225410526-541e6555-485f-47df-b2bd-127a971bd69b.JPG https://zimg.paragon.ice.com/ParagonImages/Property/PM/RAE/225410526/14/0/0/5eb017021ec9759bbd1fb85af0c91529/1/b816739023f584ff956c06cb15eee4a3/225410526-96649dcc-8b01-4ad8-970c-1289ba748123.JPG https://zimg.paragon.ice.com/ParagonImages/Property/PM/RAE/225410526/15/0/0/7cddc8a353d4e7ea22e5c1376752f183/1/b816739023f584ff956c06cb15eee4a3/225410526-2a8f95b6-44ab-4522-9394-daf14041754d.JPG https://zimg.paragon.ice.com/ParagonImages/Property/PM/RAE/225410526/16/0/0/30de9727ea26d22fe47a8be5c6b94cc5/1/b816739023f584ff956c06cb15eee4a3/225410526-e50a4527-2a1a-44d4-9b3b-f36b94ed3fb0.JPG https://zimg.paragon.ice.com/ParagonImages/Property/PM/RAE/225410526/17/0/0/01dcf98310c7a4dea50f1a905d54655c/1/b816739023f584ff956c06cb15eee4a3/225410526-d2ed9926-5b71-474f-a4f7-d8454452b97a.JPG https://zimg.paragon.ice.com/ParagonImages/Property/PM/RAE/225410526/18/0/0/a3c39c916291a11818095b9573909654/1/b816739023f584ff956c06cb15eee4a3/225410526-9ad57bdc-0e87-4a72-8b3f-05c9a3426223.JPG

Edmonton T5N 4B7

MLS® Number:  E4497706

Back to Westmount   

  • Home \
  • Westmount \

$ 162,900

2

BEDROOMS

2 + 0

BATHROOMS

708

SQUARE FEET

2002

YEAR BUILT

https://zimg.paragon.ice.com/ParagonImages/Property/PM/RAE/225410526/1/0/0/0bc3f7f3e0bbc6ace22018eaae3baf6c/1/b816739023f584ff956c06cb15eee4a3/225410526-cfccb230-f987-4cf8-a2a9-73f03c8ac53d.JPG





MLS® Number
E4497706
PROPERTY TYPE
Apartment
LISTING DATE
July-08-2026

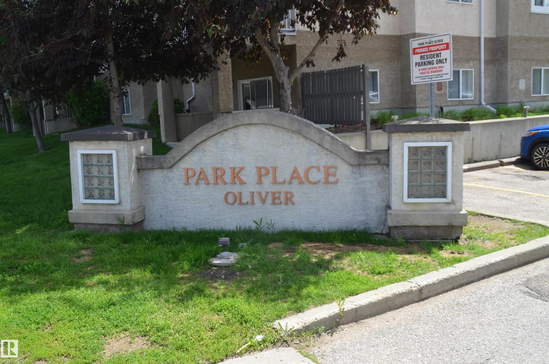
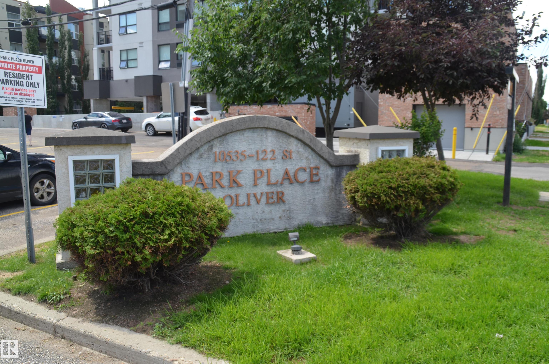
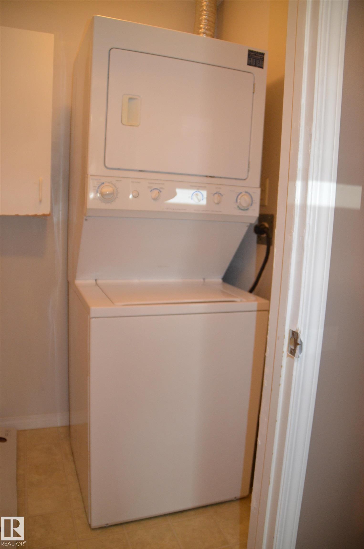
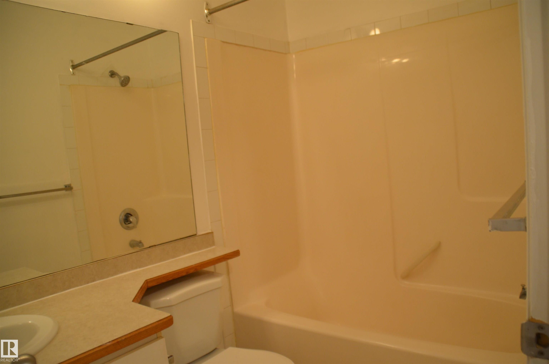
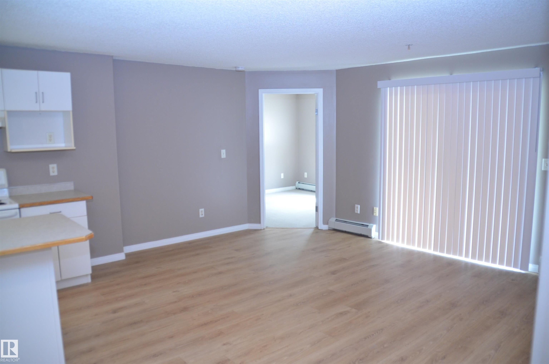
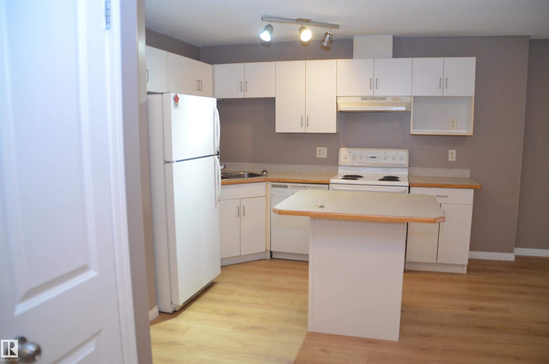
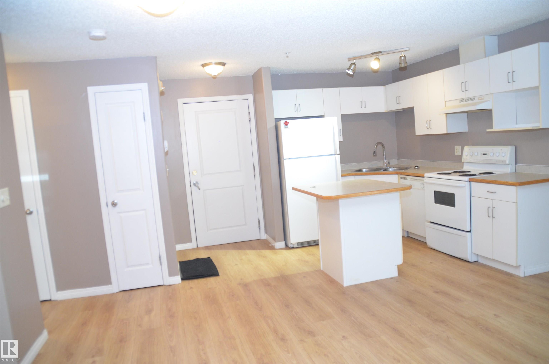
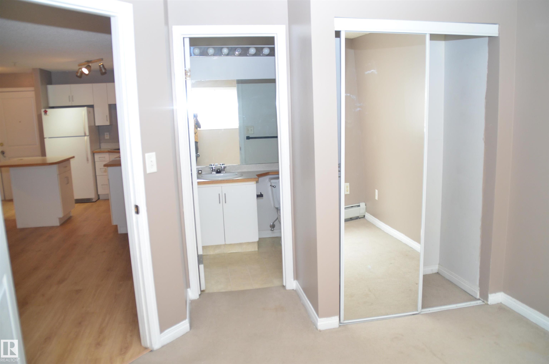
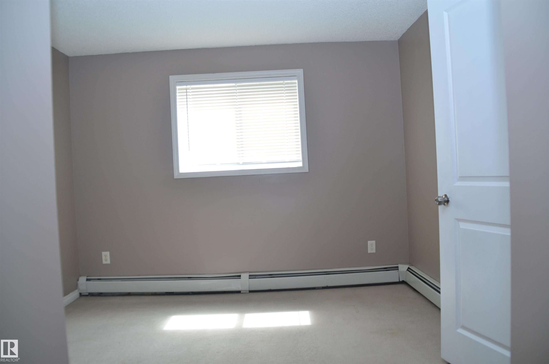
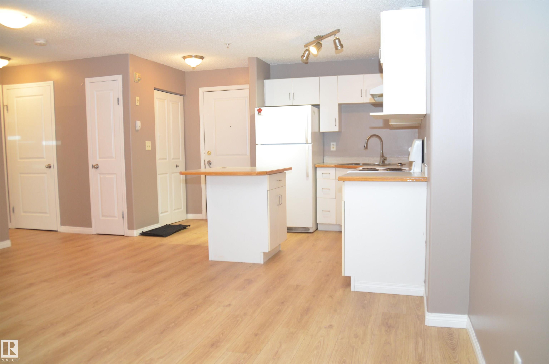
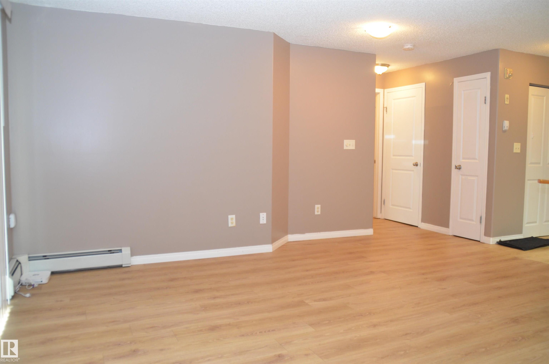
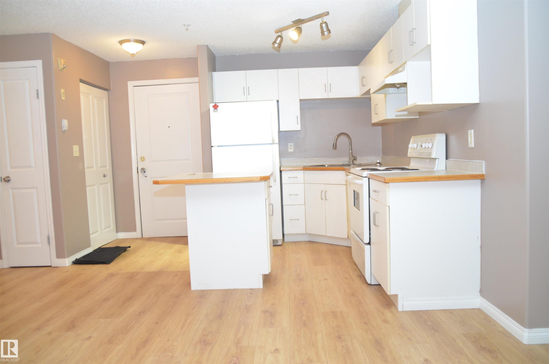
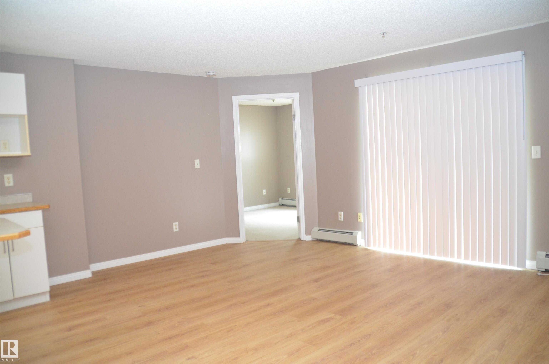
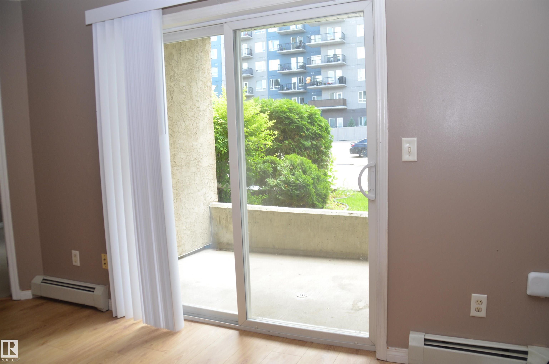
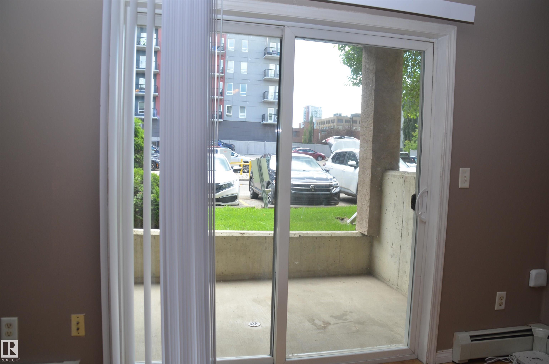
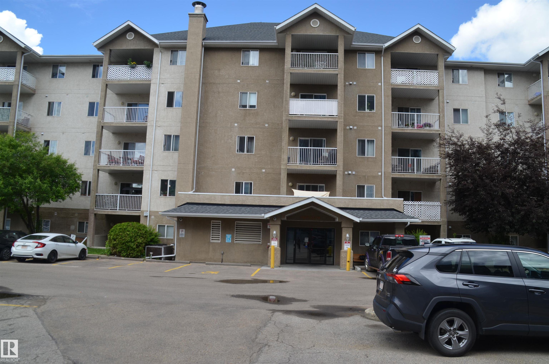
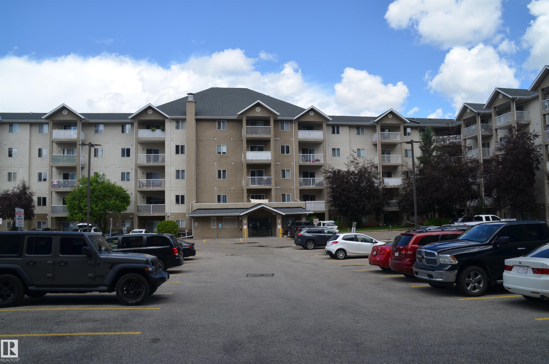
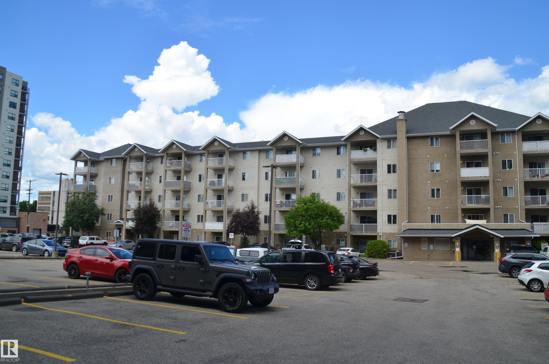
Live in the heart of the city, Edmonton -- beautiful condo over 700SF located close to Universities and Institutions. Features include open concept, kitchen includes plenty of counter & cabinet space with island and breakfast nook, and three appliances. Laminate & Linoleum flooring throughout with the Living area and the Bedrooms. Enjoy the patio leading out to a south facing exposure, perfect for outdoor lifestyle. This two bedroom unit is spacious and features the master bedroom with its own 4-piece ensuite bath and large closet. Good sized second bedroom with the second 4-piece bathroom right next door. In-suite laundry with storage area. walk to restaurants, shopping major centers, easy access to public transportation, & close to the City Centre LRT. Pet Friendly, and close to Grant MacEwan and North Quest College! One surface energized assigned parking stall # 42. Great opportunity for first time buyer or Investment property.

COMMUNITY  Westmount
PROPERTY TYPE  Apartment
BUILDING TYPE  Lowrise Apartment
STYLE  Single Level Apartment
YEAR BUILT 2002
SQUARE FOOTAGE  708
BEDROOMS  2
BATHROOMS  2.00
BASEMENT  None, No Basement
AMENITIES  Off Street Parking, Sprinkler System-Fire, Vinyl Windows
APPLIANCES  Dishwasher-Built-In, Dryer, Hood Fan, Refrigerator, Stove-Electric
COOLING 
FIREPLACE 
FLOORING  Carpet, Laminate Flooring, Linoleum
HEATING  Baseboard, Hot Water, Natural Gas
LAUNDRY  ensuite bathroom
LOT FEATURES  Landscaped, Playground Nearby, Public Transportation, Schools, Shopping Nearby
PARKING  Stall
RESTRICTIONS  None Known
ROOF  Asphalt Shingles
TITLE  Fee Simple
BROKER  REALTORS® Association of Edmonton


ROOMS DIMENSIONS (m) LEVEL