https://zimg.paragon.ice.com/ParagonImages/Property/PM/RAE/225410058/1/0/0/04e6ea46a0d25636b037c91f274622d7/1/cb292d7b037411ced5e5c30892882caf/225410058-e2888224-8b74-4efc-9a56-b897bd62708e.JPG https://zimg.paragon.ice.com/ParagonImages/Property/PM/RAE/225410058/2/0/0/6152a5bf032d1da956e88fb12bcb8eae/1/cb292d7b037411ced5e5c30892882caf/225410058-d1c779f3-d788-45e5-97af-7c73c13e78d2.JPG https://zimg.paragon.ice.com/ParagonImages/Property/PM/RAE/225410058/3/0/0/6377111aec317027c006a56f92f348da/1/cb292d7b037411ced5e5c30892882caf/225410058-e34d61e9-09e9-428f-be9c-653e7abfd747.JPG https://zimg.paragon.ice.com/ParagonImages/Property/PM/RAE/225410058/4/0/0/c93cdc9dbcbd8d659327c9497b3ffdbf/1/cb292d7b037411ced5e5c30892882caf/225410058-25a19140-4b4c-4881-a278-7cb89414e99c.JPG https://zimg.paragon.ice.com/ParagonImages/Property/PM/RAE/225410058/5/0/0/8c9103de9d062c11849ab8d95d1baf07/1/cb292d7b037411ced5e5c30892882caf/225410058-064161a1-b0d2-46c0-84a5-60cd40458467.JPG https://zimg.paragon.ice.com/ParagonImages/Property/PM/RAE/225410058/6/0/0/cd0109b62302970196d160a8899401b3/1/cb292d7b037411ced5e5c30892882caf/225410058-04edb083-6629-4f89-b307-d560e9d49fba.JPG https://zimg.paragon.ice.com/ParagonImages/Property/PM/RAE/225410058/7/0/0/5accbd3f40dcbabbfe348e3a183f7259/1/cb292d7b037411ced5e5c30892882caf/225410058-95cf1f0d-b9ab-429a-99b0-8496859cf974.JPG https://zimg.paragon.ice.com/ParagonImages/Property/PM/RAE/225410058/8/0/0/dd9c15cadd36b8e832b77fa322e87839/1/cb292d7b037411ced5e5c30892882caf/225410058-ec956387-1984-4121-ba1c-771585a961f7.JPG https://zimg.paragon.ice.com/ParagonImages/Property/PM/RAE/225410058/9/0/0/d6da17887e6ab4895721a8d42d2e8efc/1/cb292d7b037411ced5e5c30892882caf/225410058-7395a157-6f2a-4eeb-ae82-b68f5a290022.JPG https://zimg.paragon.ice.com/ParagonImages/Property/PM/RAE/225410058/10/0/0/1dc29596b0e9b40e4d887a6eb5e14652/1/cb292d7b037411ced5e5c30892882caf/225410058-719305d8-212d-4677-9399-287c254aa5bd.JPG https://zimg.paragon.ice.com/ParagonImages/Property/PM/RAE/225410058/11/0/0/8eece8bf44e606ef9ed3ced886386908/1/cb292d7b037411ced5e5c30892882caf/225410058-4cab296f-928e-4081-9cdc-337325edbca8.JPG https://zimg.paragon.ice.com/ParagonImages/Property/PM/RAE/225410058/12/0/0/bd941586066f5779629eccb1a3596e02/1/cb292d7b037411ced5e5c30892882caf/225410058-5ea8e794-19bb-4310-a9e6-8cf9872fd688.JPG https://zimg.paragon.ice.com/ParagonImages/Property/PM/RAE/225410058/13/0/0/8310d7fc0e7e26074468cc7609888a37/1/cb292d7b037411ced5e5c30892882caf/225410058-df58bd15-a418-42bb-84c4-d4a1cf3eae65.JPG https://zimg.paragon.ice.com/ParagonImages/Property/PM/RAE/225410058/14/0/0/5ed5a15bf8100d7d57a32813533d1393/1/cb292d7b037411ced5e5c30892882caf/225410058-6ddc075b-0282-43fa-bac2-b1d8c8483f73.JPG https://zimg.paragon.ice.com/ParagonImages/Property/PM/RAE/225410058/15/0/0/c19b95f2d6ec4cf0cddc683146c22dda/1/cb292d7b037411ced5e5c30892882caf/225410058-81f849f4-2680-4c16-8448-befa49032689.JPG https://zimg.paragon.ice.com/ParagonImages/Property/PM/RAE/225410058/16/0/0/79b2316106f6579df6c14a828a4c77ef/1/cb292d7b037411ced5e5c30892882caf/225410058-f8fb238a-066d-4a6d-9f2a-828beddcf1c3.JPG https://zimg.paragon.ice.com/ParagonImages/Property/PM/RAE/225410058/17/0/0/d709ffb3ba69c51664b39404ba2f858a/1/cb292d7b037411ced5e5c30892882caf/225410058-8f91aa14-b10d-4e5c-a7d3-528a76ec0401.JPG https://zimg.paragon.ice.com/ParagonImages/Property/PM/RAE/225410058/18/0/0/37daf93421b869f16ad7f996fcb79386/1/cb292d7b037411ced5e5c30892882caf/225410058-b9a5d715-7f65-4a97-b811-b06bdb0a7970.JPG https://zimg.paragon.ice.com/ParagonImages/Property/PM/RAE/225410058/19/0/0/5a7bcb5c0fac226d95e12dda364febee/1/cb292d7b037411ced5e5c30892882caf/225410058-bb4c9dcc-edb6-4697-92ff-f96d7c1c1168.JPG https://zimg.paragon.ice.com/ParagonImages/Property/PM/RAE/225410058/20/0/0/e9da4038aa8abb724261c7f34c16dd6c/1/cb292d7b037411ced5e5c30892882caf/225410058-7c8fe895-9317-46f8-85c1-c2b0e3b238ee.JPG https://zimg.paragon.ice.com/ParagonImages/Property/PM/RAE/225410058/21/0/0/eed3a235e833665270ff93811fbe9198/1/cb292d7b037411ced5e5c30892882caf/225410058-7ec5ac83-e640-45a6-8f2c-397c240f034e.JPG https://zimg.paragon.ice.com/ParagonImages/Property/PM/RAE/225410058/22/0/0/b914dbc6a5a664c9ebcd16f09cd64ea3/1/cb292d7b037411ced5e5c30892882caf/225410058-742c0b3c-be33-4b13-875c-bf235e5b6142.JPG https://zimg.paragon.ice.com/ParagonImages/Property/PM/RAE/225410058/23/0/0/10e38257ee2ad9adec311c60344395fe/1/cb292d7b037411ced5e5c30892882caf/225410058-6cb43af3-16bb-4b96-90b2-81ae4fd6fa55.JPG https://zimg.paragon.ice.com/ParagonImages/Property/PM/RAE/225410058/24/0/0/4888e8fe2a68a42282892f830eab17f7/1/cb292d7b037411ced5e5c30892882caf/225410058-39d930d8-e62c-4707-a6cc-fd0a5c7587e9.JPG https://zimg.paragon.ice.com/ParagonImages/Property/PM/RAE/225410058/25/0/0/582fecb4c4cb57fb1b4c87ef5b583573/1/cb292d7b037411ced5e5c30892882caf/225410058-697ea310-2729-47c7-94da-4a9da0486314.JPG https://zimg.paragon.ice.com/ParagonImages/Property/PM/RAE/225410058/26/0/0/4f4e9f0f1de396429c714f58df84df79/1/cb292d7b037411ced5e5c30892882caf/225410058-7c7598f3-1050-4ecd-92e8-a00d9e5dbf1c.JPG https://zimg.paragon.ice.com/ParagonImages/Property/PM/RAE/225410058/27/0/0/806890c298eee779b5ba9136e163570f/1/cb292d7b037411ced5e5c30892882caf/225410058-2487011d-95a2-4cfe-abfe-27585a4c16a5.JPG https://zimg.paragon.ice.com/ParagonImages/Property/PM/RAE/225410058/28/0/0/0a179a4b779871a0d69653864b1d2331/1/cb292d7b037411ced5e5c30892882caf/225410058-cbb77fac-8508-4e83-b20e-473ca8f81edf.JPG https://zimg.paragon.ice.com/ParagonImages/Property/PM/RAE/225410058/29/0/0/1f99cd3f0fd974038431c2d7ce718b42/1/cb292d7b037411ced5e5c30892882caf/225410058-b0d7bf6c-6979-49ca-bd3b-8a28bc425e9e.JPG https://zimg.paragon.ice.com/ParagonImages/Property/PM/RAE/225410058/30/0/0/f0007f71c08b5f00efe488c389b9b2e3/1/cb292d7b037411ced5e5c30892882caf/225410058-7ebb7c23-8cbc-47bf-9621-9adcee401b4c.JPG https://zimg.paragon.ice.com/ParagonImages/Property/PM/RAE/225410058/31/0/0/155c91b5c65c31f9fd38e8dfeec55b5a/1/cb292d7b037411ced5e5c30892882caf/225410058-a5a6fc91-f36a-4b23-80ba-3275d62655d9.JPG https://zimg.paragon.ice.com/ParagonImages/Property/PM/RAE/225410058/32/0/0/d1d67e33937d64710461ac929fa0df41/1/cb292d7b037411ced5e5c30892882caf/225410058-3b0f1561-3329-4aab-8070-fcaf3292cb06.JPG https://zimg.paragon.ice.com/ParagonImages/Property/PM/RAE/225410058/33/0/0/4a0d3f1b8faab69b6b98acac2256d8a5/1/cb292d7b037411ced5e5c30892882caf/225410058-158a4933-2cb9-41ca-8a59-f4a2ac65aa55.JPG https://zimg.paragon.ice.com/ParagonImages/Property/PM/RAE/225410058/34/0/0/4d520cf1a64e6235dd72e8761396fac1/1/cb292d7b037411ced5e5c30892882caf/225410058-968138ff-7b73-4d84-988a-c2d7089f50aa.JPG https://zimg.paragon.ice.com/ParagonImages/Property/PM/RAE/225410058/35/0/0/c178b7193a5d70aefaa7a57d20086322/1/cb292d7b037411ced5e5c30892882caf/225410058-7d02f370-00f3-408b-a878-84237113f1a7.JPG https://zimg.paragon.ice.com/ParagonImages/Property/PM/RAE/225410058/36/0/0/258b5b7234083b7590dbc807326c273b/1/cb292d7b037411ced5e5c30892882caf/225410058-c99f2580-a18f-4823-81b6-4b621fbb770b.JPG https://zimg.paragon.ice.com/ParagonImages/Property/PM/RAE/225410058/37/0/0/f04ec9f1a52176d44bf47e9544acc84d/1/cb292d7b037411ced5e5c30892882caf/225410058-5ceee471-1eaf-4cba-a0a0-d2be5973ca61.JPG https://zimg.paragon.ice.com/ParagonImages/Property/PM/RAE/225410058/38/0/0/eeebfff5122c546e1a06fe7f224c28dd/1/cb292d7b037411ced5e5c30892882caf/225410058-09f156f5-c39f-4e57-a88f-e36fda20033e.JPG https://zimg.paragon.ice.com/ParagonImages/Property/PM/RAE/225410058/39/0/0/71b3b9dc7b76cfd63b1cc937e91165d0/1/cb292d7b037411ced5e5c30892882caf/225410058-d1a34742-fd3f-4c61-90ea-40f136d0efb0.JPG

Edmonton T5T 6H7

MLS® Number:  E4497238

Back to Breckenridge Greens   

  • Home \
  • Breckenridge Greens \

$ 515,000

4

BEDROOMS

3 + 1

BATHROOMS

1,871

SQUARE FEET

1999

YEAR BUILT

https://zimg.paragon.ice.com/ParagonImages/Property/PM/RAE/225410058/1/0/0/04e6ea46a0d25636b037c91f274622d7/1/cb292d7b037411ced5e5c30892882caf/225410058-e2888224-8b74-4efc-9a56-b897bd62708e.JPG





MLS® Number
E4497238
PROPERTY TYPE
Detached Single Family
LISTING DATE
July-05-2026

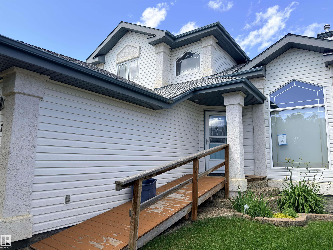
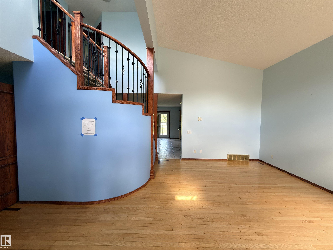
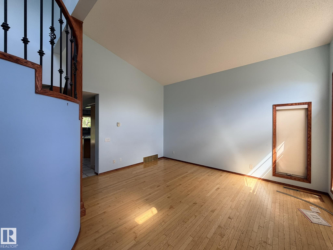
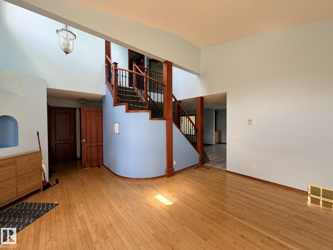
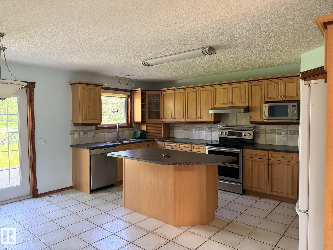
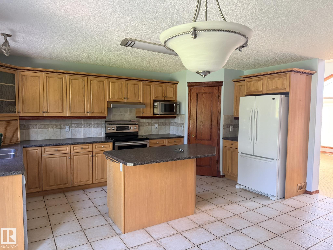
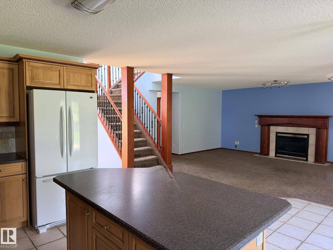
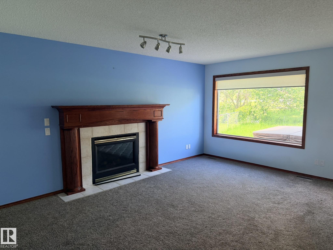
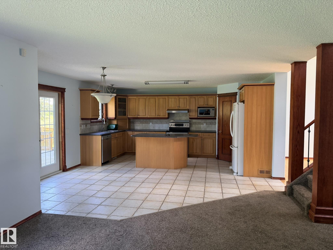
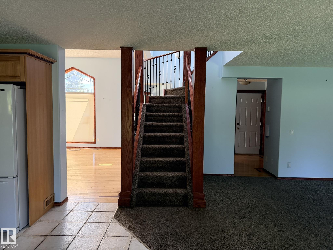
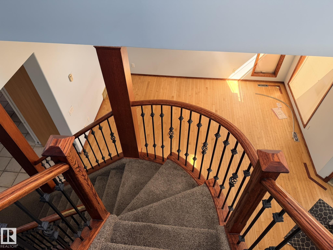
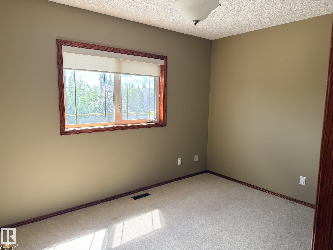
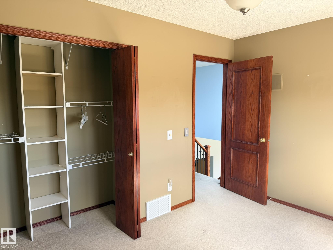
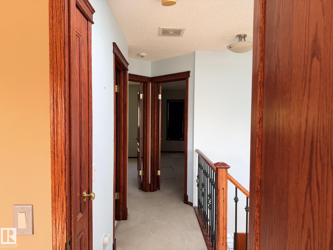
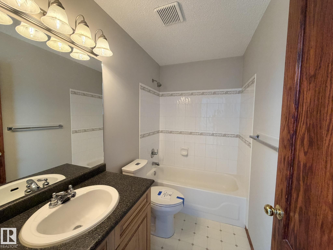
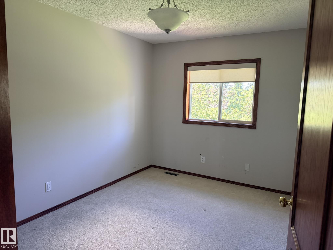
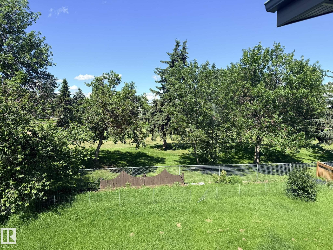
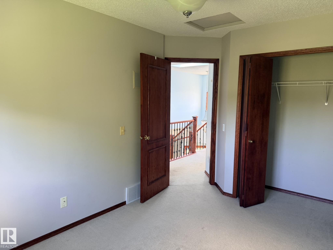
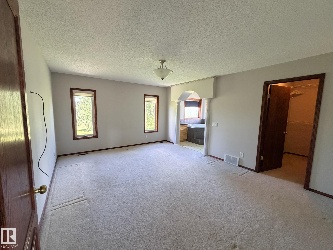
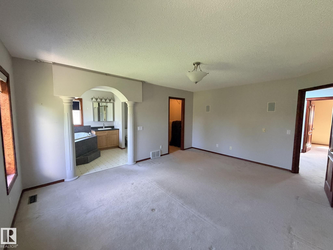
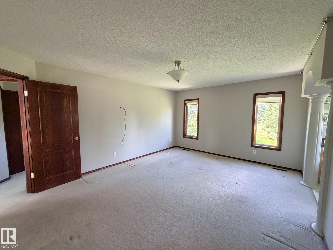
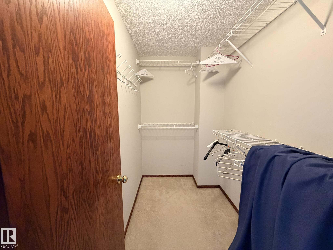
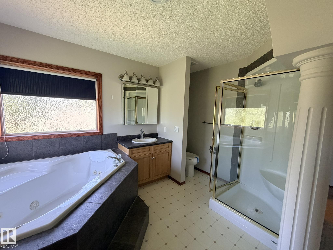
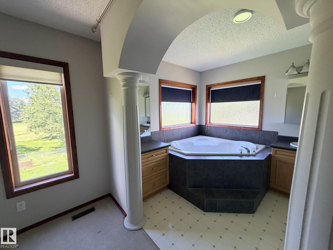
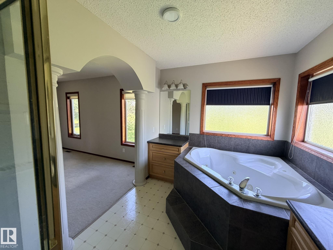
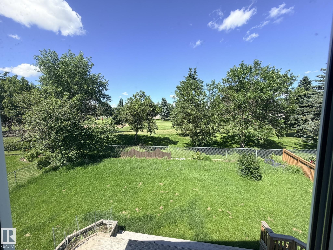
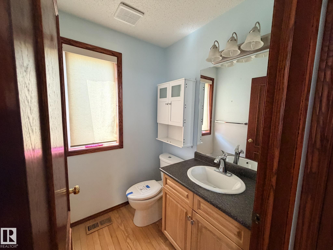
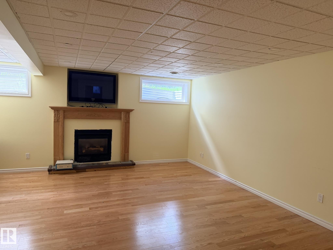
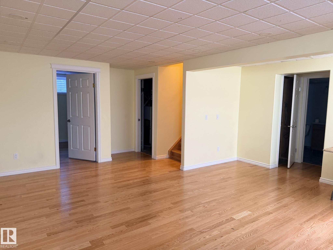
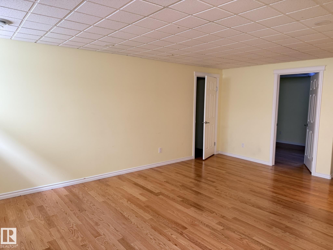
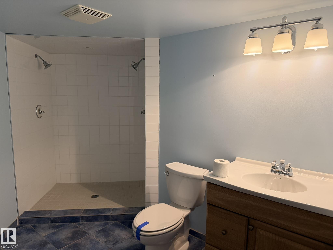
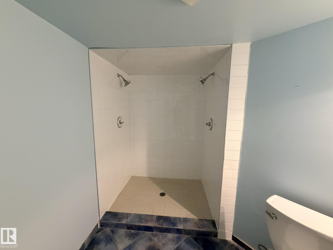
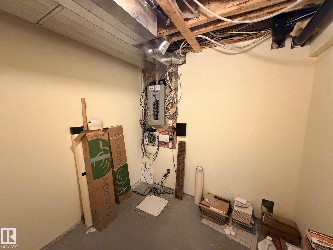
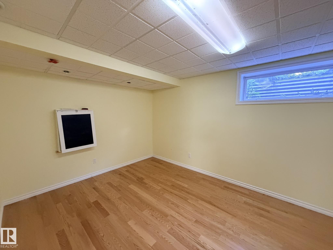
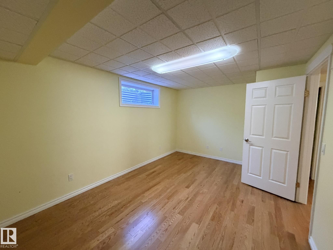
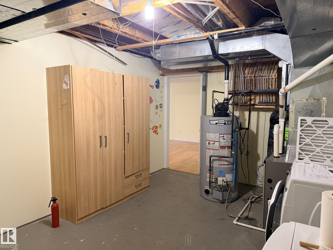
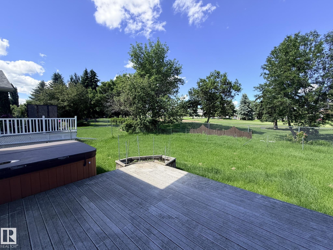
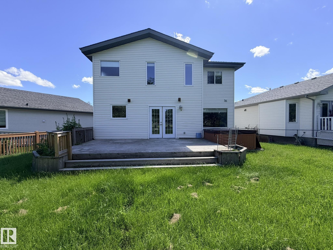
Judicial sale, being sold “as is, where is,” in Breckenridge Greens. This 1,850 sq. ft. two-storey offers plenty of space and potential. The main floor features two separate living areas, including an open-to-below space, along with a half bath. Upstairs are three bedrooms, a full main bathroom and a full ensuite. The fully finished basement adds an additional bedroom, full bathroom and more living space. The property backs toward the 15th hole with a buffer in between and includes a composite deck, double attached garage and a spacious layout throughout. Close to shopping, parks, schools and major routes.

COMMUNITY  Breckenridge Greens
PROPERTY TYPE  Detached Single Family
BUILDING TYPE  Detached Single Family
STYLE  2 Storey
YEAR BUILT 1999
SQUARE FOOTAGE  1,871
BEDROOMS  4
BATHROOMS  3.50
BASEMENT  Full, Finished
AMENITIES  See Remarks
APPLIANCES  See Remarks
COOLING 
FIREPLACE 
FLOORING  Carpet, Ceramic Tile, Hardwood
HEATING  Forced Air-1, Natural Gas
LAUNDRY  ensuite bathroom
LOT FEATURES  Golf Nearby, Public Transportation, Shopping Nearby
PARKING  Double Garage Attached
RESTRICTIONS  None Known
ROOF  Asphalt Shingles
TITLE  Fee Simple
BROKER  REALTORS® Association of Edmonton


ROOMS DIMENSIONS (m) LEVEL