https://zimg.paragon.ice.com/ParagonImages/Property/PM/RAE/225407051/1/0/0/d448de5502ff40413d3743948c8d1371/1/84d1a203959e9b1f1fc12dc795f0613c/225407051-8C7F3933-4BA6-4C89-A99E-A3762B0DCEDF.JPG https://zimg.paragon.ice.com/ParagonImages/Property/PM/RAE/225407051/2/0/0/78f79060af098e2ea597e4e4bde97c42/1/84d1a203959e9b1f1fc12dc795f0613c/225407051-36779D8B-DB20-405D-AF4A-29EE72E422D2.JPG https://zimg.paragon.ice.com/ParagonImages/Property/PM/RAE/225407051/3/0/0/be9bc1e75590e8a648027e00eeb6921d/1/84d1a203959e9b1f1fc12dc795f0613c/225407051-D9B7A46F-A12D-4173-A3D4-CEA8C02C299D.JPG https://zimg.paragon.ice.com/ParagonImages/Property/PM/RAE/225407051/4/0/0/0f8a444541ab692a70e9798d843410ad/1/84d1a203959e9b1f1fc12dc795f0613c/225407051-6A871193-8894-425A-9CF0-0D1D2A818676.JPG https://zimg.paragon.ice.com/ParagonImages/Property/PM/RAE/225407051/5/0/0/185564d06387eb9c88bf59b3f61ca9b0/1/84d1a203959e9b1f1fc12dc795f0613c/225407051-336711CD-BC6D-4245-8501-4444AF53DF69.JPG https://zimg.paragon.ice.com/ParagonImages/Property/PM/RAE/225407051/6/0/0/eaef0fdd4238f5f7576cf9a0282e9815/1/84d1a203959e9b1f1fc12dc795f0613c/225407051-AE900754-80EE-4210-BF56-D26B643F17B8.JPG https://zimg.paragon.ice.com/ParagonImages/Property/PM/RAE/225407051/7/0/0/f4a0921424d2e60f4eae6401125b3a1b/1/84d1a203959e9b1f1fc12dc795f0613c/225407051-BB62454A-5C53-4C05-AE16-3B6B8E7A1ADF.JPG https://zimg.paragon.ice.com/ParagonImages/Property/PM/RAE/225407051/8/0/0/a4da96129b093f65b6f00020626dbcc6/1/84d1a203959e9b1f1fc12dc795f0613c/225407051-C127DD9A-A275-491B-9AB1-739957F38D70.JPG https://zimg.paragon.ice.com/ParagonImages/Property/PM/RAE/225407051/9/0/0/0e127230ab448165373b8e4c4cb6c711/1/84d1a203959e9b1f1fc12dc795f0613c/225407051-B4422EC1-4379-48F3-B315-90D949F6FF4B.JPG https://zimg.paragon.ice.com/ParagonImages/Property/PM/RAE/225407051/10/0/0/fb20e4e2f3a2d49540bc1b18d6c1048e/1/84d1a203959e9b1f1fc12dc795f0613c/225407051-5E1DED0E-0501-4DD9-B378-188FCC8B202E.JPG https://zimg.paragon.ice.com/ParagonImages/Property/PM/RAE/225407051/11/0/0/1c6f72d21e277b0ec5ae43ce01c8dbb0/1/84d1a203959e9b1f1fc12dc795f0613c/225407051-0A63B57E-7FE5-493A-9C08-90BEFDEACDD4.JPG https://zimg.paragon.ice.com/ParagonImages/Property/PM/RAE/225407051/12/0/0/e2f97d25166712243121ef6377c1d3bc/1/84d1a203959e9b1f1fc12dc795f0613c/225407051-0A964F66-94C4-406A-B379-4528C36980D0.JPG https://zimg.paragon.ice.com/ParagonImages/Property/PM/RAE/225407051/13/0/0/7b613f0ca2e8f605a09a4e3872ab1d6c/1/84d1a203959e9b1f1fc12dc795f0613c/225407051-B4DE9C54-771E-4702-B6A0-B85863420215.JPG https://zimg.paragon.ice.com/ParagonImages/Property/PM/RAE/225407051/14/0/0/ce70778202509f5312d91b89953bc21d/1/84d1a203959e9b1f1fc12dc795f0613c/225407051-490C2EEC-D9D2-4522-92C9-21ED548D850B.JPG https://zimg.paragon.ice.com/ParagonImages/Property/PM/RAE/225407051/15/0/0/cf16d75fed30e4dd4a7728c6ebe69471/1/84d1a203959e9b1f1fc12dc795f0613c/225407051-C4EE4123-85CA-4A0A-AE44-C0645E7E9946.JPG https://zimg.paragon.ice.com/ParagonImages/Property/PM/RAE/225407051/16/0/0/81f55d014eacb4efb708f2cea74ee060/1/84d1a203959e9b1f1fc12dc795f0613c/225407051-EBA7E007-97B3-4614-836D-0645F878F291.JPG https://zimg.paragon.ice.com/ParagonImages/Property/PM/RAE/225407051/17/0/0/fe2e52676868ad2dd1d4c46f2ef78925/1/84d1a203959e9b1f1fc12dc795f0613c/225407051-216E466D-1FF3-4AF3-86F3-B31E16FD5D18.JPG https://zimg.paragon.ice.com/ParagonImages/Property/PM/RAE/225407051/18/0/0/c629d983a74235b7846627b52243817e/1/84d1a203959e9b1f1fc12dc795f0613c/225407051-931A21F1-7DC8-4EC7-B335-E79FFF2B2156.JPG https://zimg.paragon.ice.com/ParagonImages/Property/PM/RAE/225407051/19/0/0/daff49c666c41b1130610529fb45c822/1/84d1a203959e9b1f1fc12dc795f0613c/225407051-A0338767-5A76-4BE1-8184-BB9BF71C8DCA.JPG https://zimg.paragon.ice.com/ParagonImages/Property/PM/RAE/225407051/20/0/0/d93953653fa8da133def986876cf6109/1/84d1a203959e9b1f1fc12dc795f0613c/225407051-47CF394F-EA16-47E9-B88F-D70330C82043.JPG https://zimg.paragon.ice.com/ParagonImages/Property/PM/RAE/225407051/21/0/0/37e9f1ba3548f86b05e50a12fc03c0cf/1/84d1a203959e9b1f1fc12dc795f0613c/225407051-72297212-7BE1-4D25-B2CF-3D6345DD3F98.JPG https://zimg.paragon.ice.com/ParagonImages/Property/PM/RAE/225407051/22/0/0/d22144c10bab5917da6dbb6eb2185bfb/1/84d1a203959e9b1f1fc12dc795f0613c/225407051-8EEA0C87-5A45-4A3D-B986-039F53F095C9.JPG https://zimg.paragon.ice.com/ParagonImages/Property/PM/RAE/225407051/23/0/0/b93469320ae0d0760ae2dd64e2b0ac58/1/84d1a203959e9b1f1fc12dc795f0613c/225407051-5749AB60-C47F-4109-ACA0-3E76B5FDADEA.JPG https://zimg.paragon.ice.com/ParagonImages/Property/PM/RAE/225407051/24/0/0/2c655526dbbd25b680b652ad72026fc3/1/84d1a203959e9b1f1fc12dc795f0613c/225407051-8EC1360F-5D48-4962-A409-73F4DB9F7AF9.JPG https://zimg.paragon.ice.com/ParagonImages/Property/PM/RAE/225407051/25/0/0/5d289f992a95e687556c9df02e922ddd/1/84d1a203959e9b1f1fc12dc795f0613c/225407051-3c41ad0e-901a-4ada-85ed-6997d4ff14d3.JPG https://zimg.paragon.ice.com/ParagonImages/Property/PM/RAE/225407051/26/0/0/3b1a64cc28041a4e49af3cc2d3e7e177/1/84d1a203959e9b1f1fc12dc795f0613c/225407051-cbf794d1-c6ea-4535-9fcc-f0f0fe813aca.JPG https://zimg.paragon.ice.com/ParagonImages/Property/PM/RAE/225407051/27/0/0/5f534bbfd4fe43cd77c5cd0b22dffefa/1/84d1a203959e9b1f1fc12dc795f0613c/225407051-394B1EE4-151E-4FC1-A24C-B702C42CC658.JPG https://zimg.paragon.ice.com/ParagonImages/Property/PM/RAE/225407051/28/0/0/2e9649b8f629c7c05b7841e0adba0378/1/84d1a203959e9b1f1fc12dc795f0613c/225407051-608687DB-0B9A-4B38-90BC-500B06472690.JPG https://zimg.paragon.ice.com/ParagonImages/Property/PM/RAE/225407051/29/0/0/182bf7fdc670ba05ec58c27d7b440f2e/1/84d1a203959e9b1f1fc12dc795f0613c/225407051-60AF8689-4AD2-4ACA-9D68-12968858232C.JPG https://zimg.paragon.ice.com/ParagonImages/Property/PM/RAE/225407051/30/0/0/cc6acd87dfcce2a82f25d483f361cbd9/1/84d1a203959e9b1f1fc12dc795f0613c/225407051-E2214F88-A989-4CD9-BA5B-0717E34F04DE.JPG

Edmonton T5H 4L7

MLS® Number:  E4494231

Back to Boyle Street   

  • Home \
  • Boyle Street \

$ 409,888

5

BEDROOMS

3 + 0

BATHROOMS

1,204

SQUARE FEET

1994

YEAR BUILT

https://zimg.paragon.ice.com/ParagonImages/Property/PM/RAE/225407051/1/0/0/d448de5502ff40413d3743948c8d1371/1/84d1a203959e9b1f1fc12dc795f0613c/225407051-8C7F3933-4BA6-4C89-A99E-A3762B0DCEDF.JPG





MLS® Number
E4494231
PROPERTY TYPE
Detached Single Family
LISTING DATE
June-17-2026

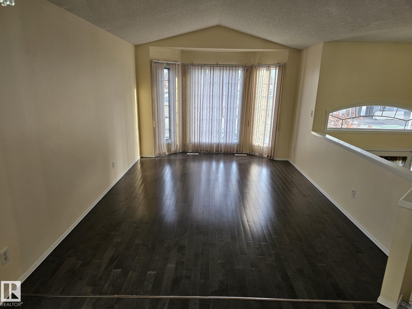
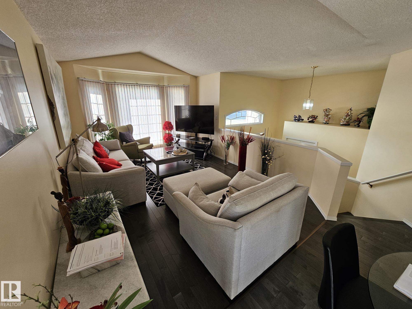
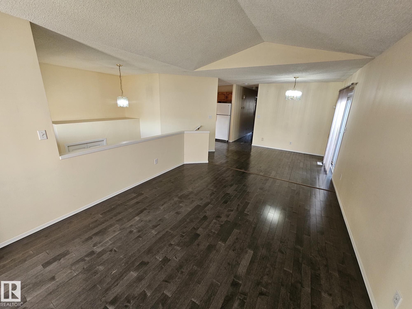
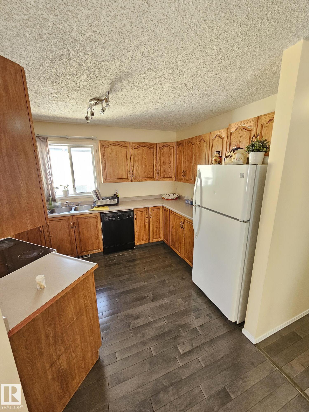
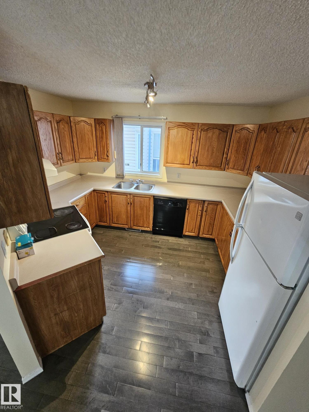
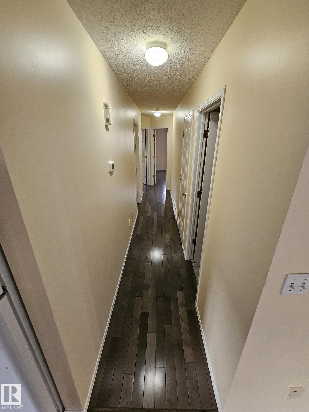
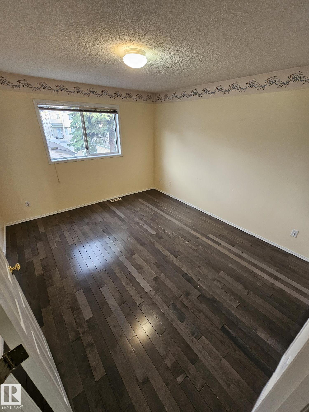
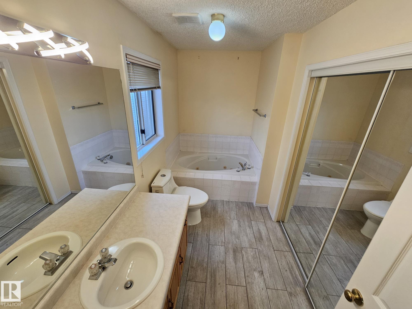
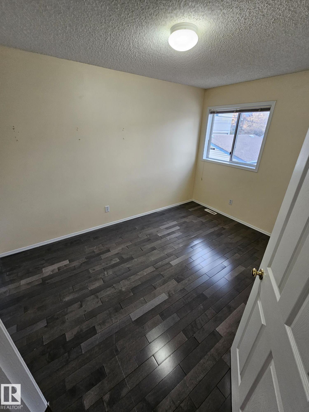
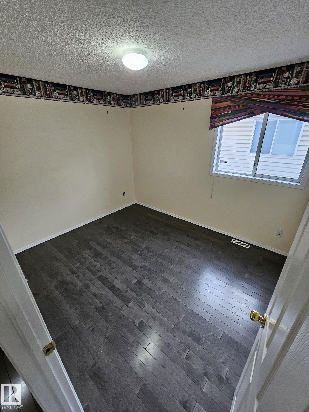
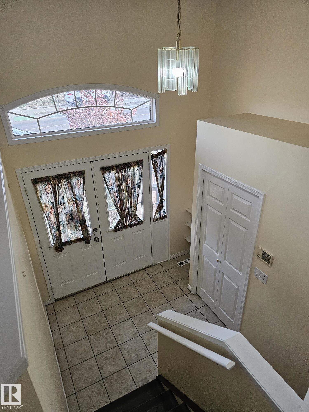
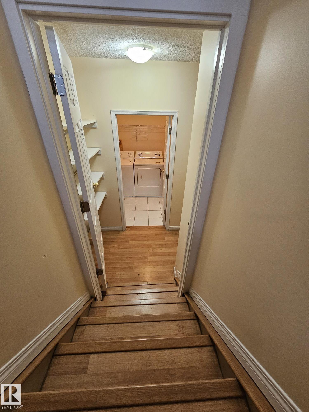
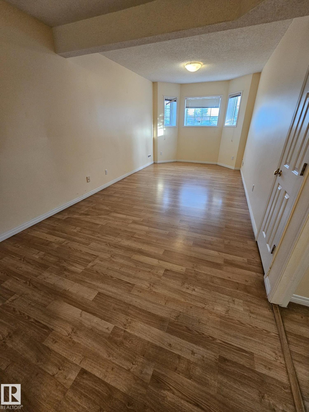
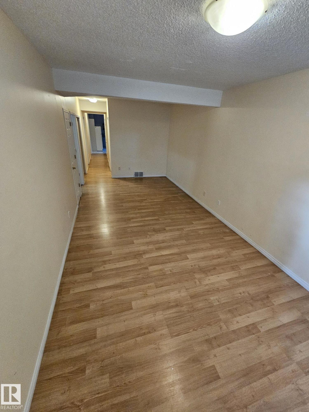
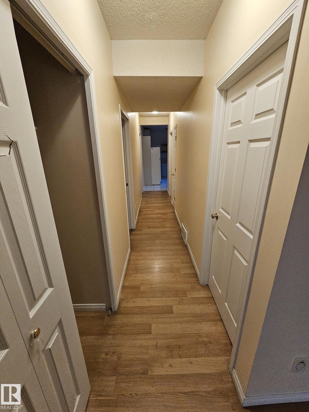
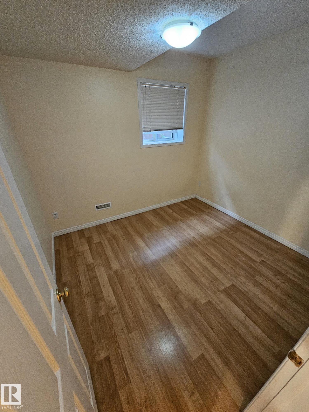
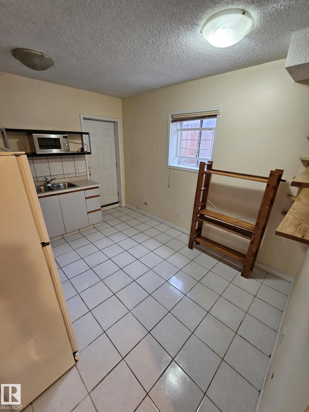
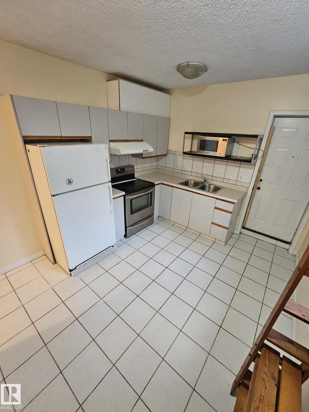
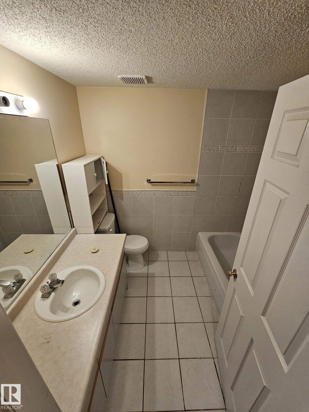
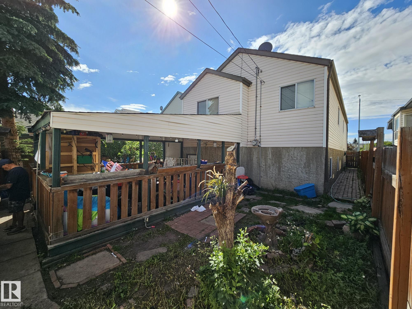
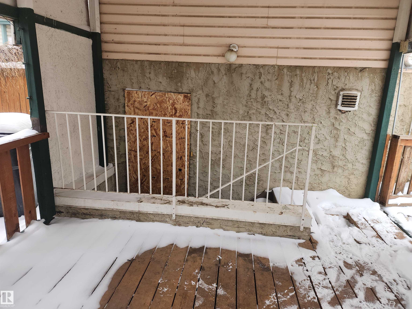
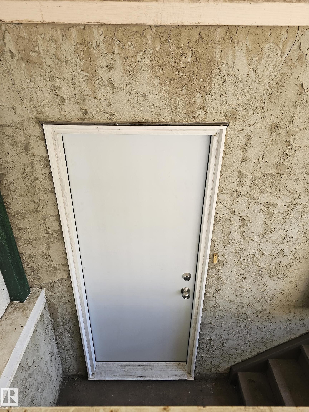
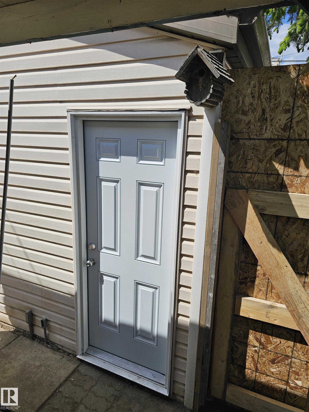
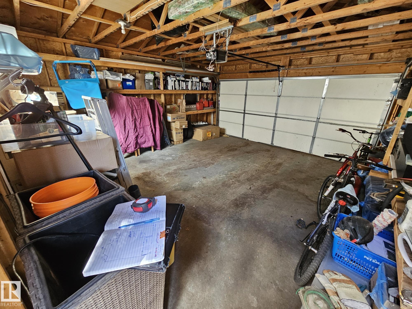
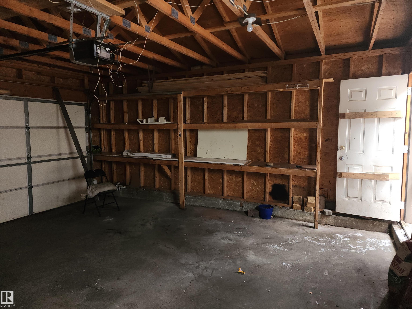
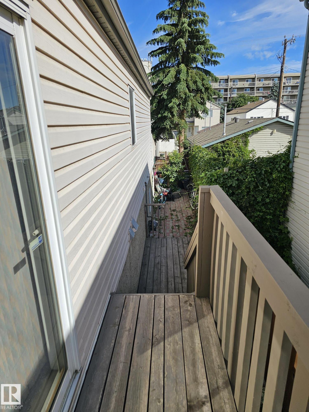
Wonderful opportunity in the heart of Downtown. Fully finished bi-level features functional layout. Main floor has inviting foyer, large living room, oak kitchen and dining area with sliding patio doors to the yard. Primary bedroom with an ensuite, 2 additional bedrooms and common bathroom complete the main level. Basement features 9ft ceilings, 2nd family room, a 2nd kitchen, and a separate entrance with 2 bedrooms and a full bathroom. Yard offers covered patio and a double garage. Close to all amenities. Steps to the river valley and trails.

COMMUNITY  Boyle Street
PROPERTY TYPE  Detached Single Family
BUILDING TYPE  Detached Single Family
STYLE  Bi-Level
YEAR BUILT 1994
SQUARE FOOTAGE  1,204
BEDROOMS  5
BATHROOMS  3.00
BASEMENT  Full, Finished
AMENITIES  Walk-up Basement
APPLIANCES  Dishwasher-Built-In, Dryer, Garage Opener, Hood Fan, Washer, Refrigerators-Two, Stoves-Two
COOLING 
FIREPLACE 
FLOORING  Ceramic Tile, Hardwood, Laminate Flooring
HEATING  Forced Air-1, Natural Gas
LAUNDRY  ensuite bathroom
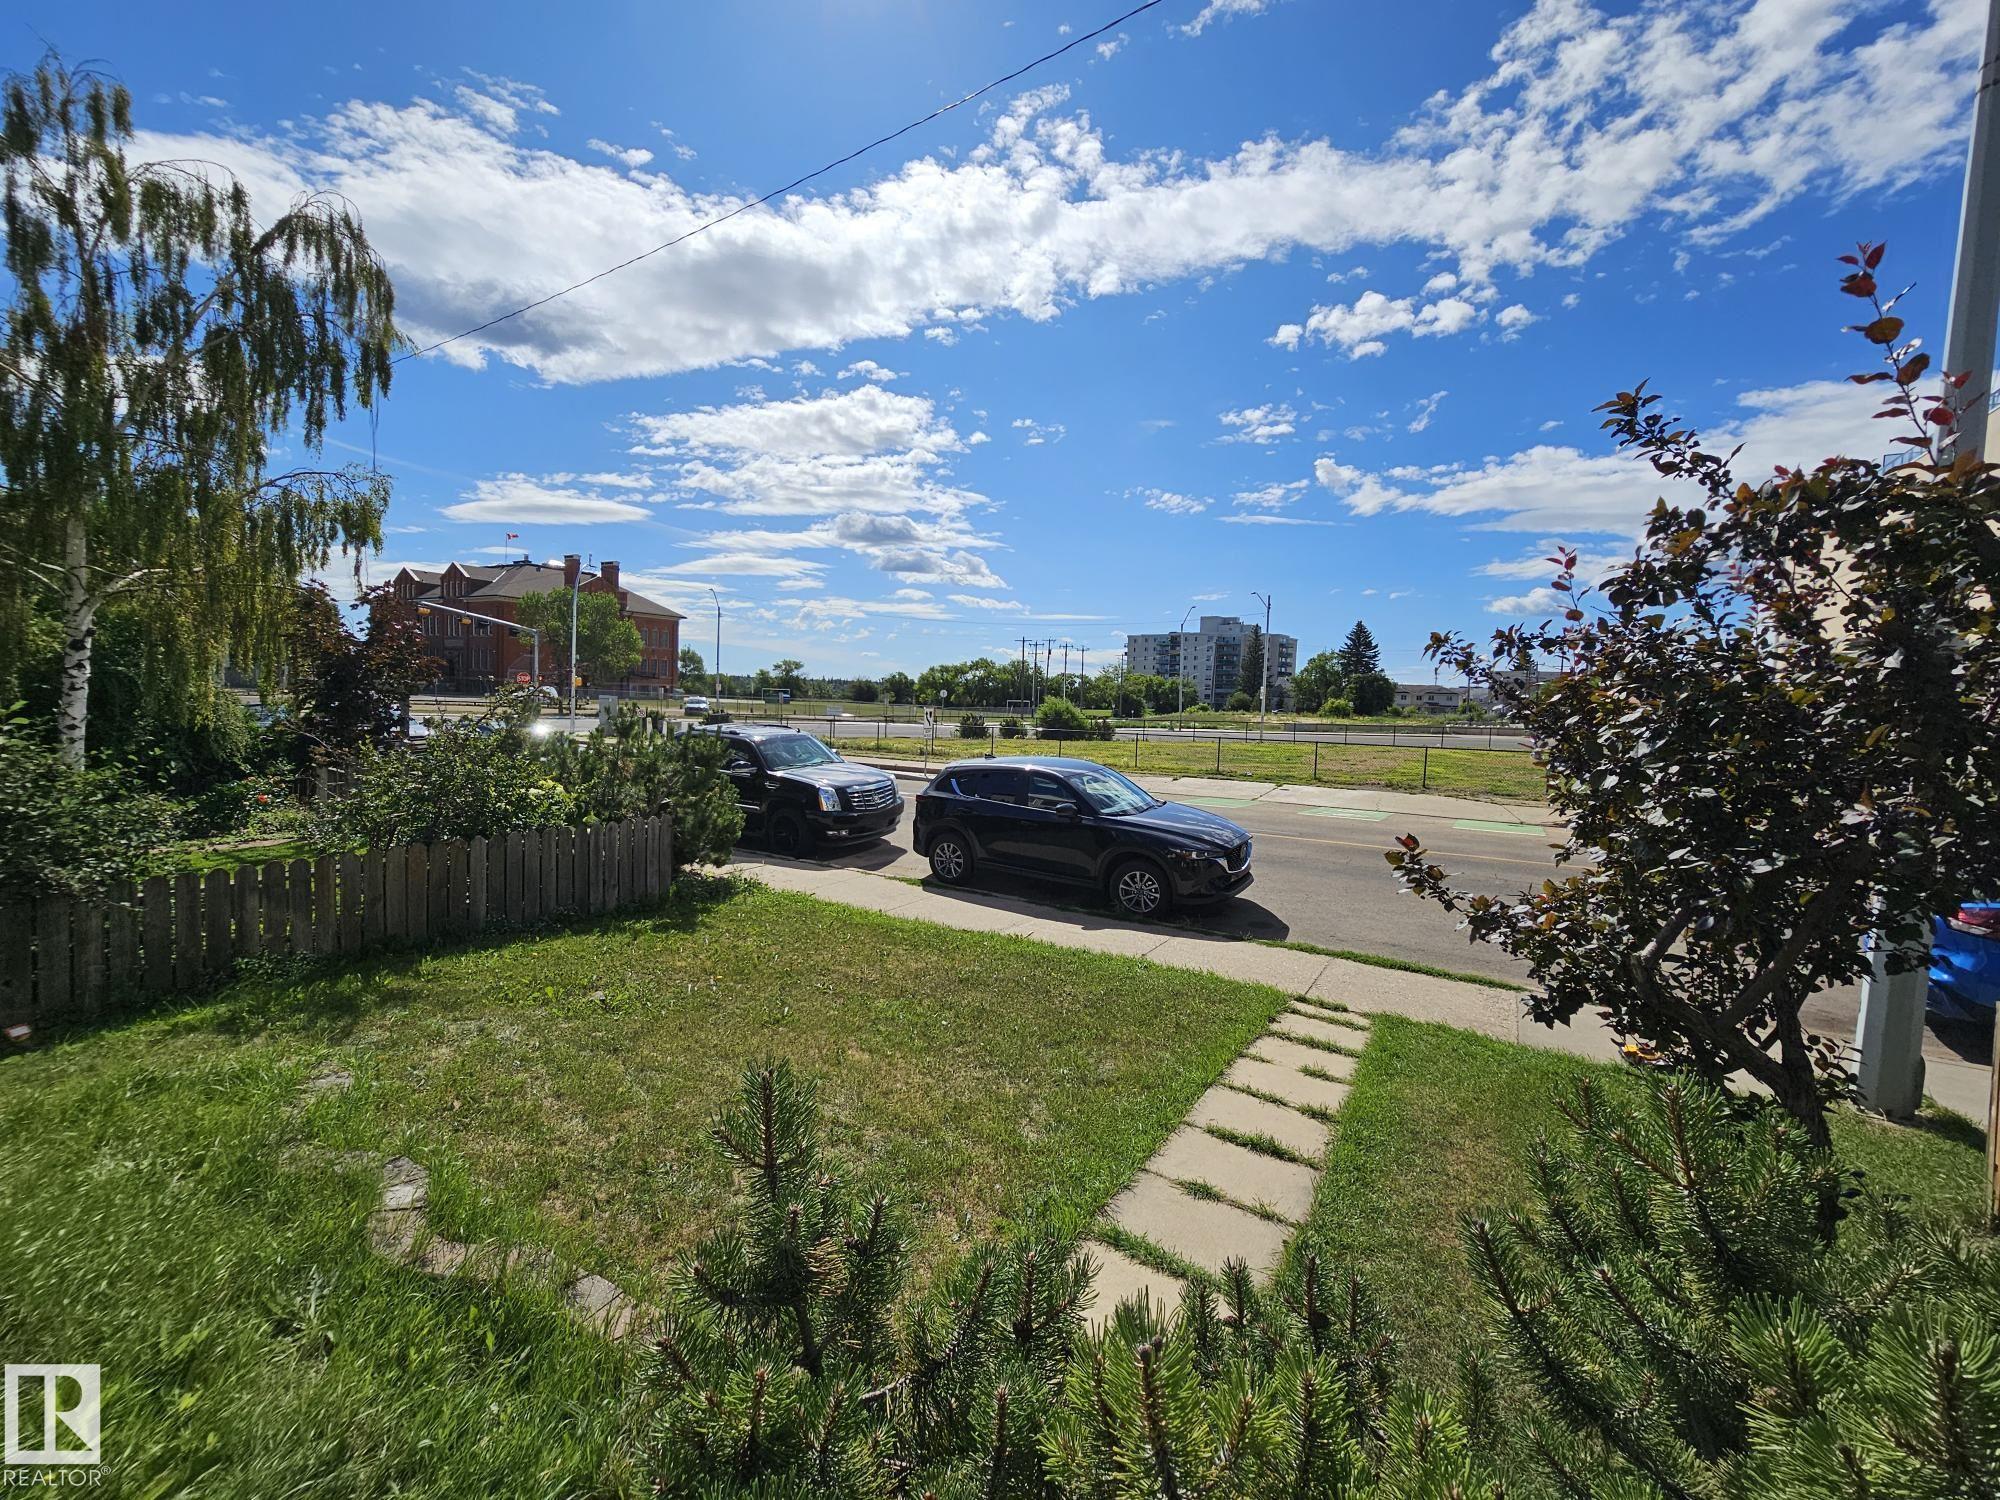
LOT FEATURES  Back Lane, Fenced, Flat Site, Golf Nearby, Low Maintenance Landscape, Playground Nearby, Public Swimming Pool, Public Transportation, River Valley View, Schools, Shopping Nearby, View Downtown, See Remarks
PARKING  Double Garage Detached
RESTRICTIONS  None Known
ROOF  Asphalt Shingles
TITLE  Fee Simple
BROKER  REALTORS® Association of Edmonton


ROOMS DIMENSIONS (m) LEVEL