https://zimg.paragon.ice.com/ParagonImages/Property/PM/RAE/225405326/1/0/0/e54323490277c6f49d47402b72bf48c6/1/3751c73e9d03ed9fd2f25be5aa45a03e/225405326-9da574bc-108a-4efe-b3ae-7fd817db121b.JPG https://zimg.paragon.ice.com/ParagonImages/Property/PM/RAE/225405326/2/0/0/879ad338f904f726118d3bde96fca1f8/1/3751c73e9d03ed9fd2f25be5aa45a03e/225405326-5599a5d2-9328-4439-abed-23ebfe4c1f63.JPG https://zimg.paragon.ice.com/ParagonImages/Property/PM/RAE/225405326/3/0/0/ecf950e3fd285ae47cca2d37c8586922/1/3751c73e9d03ed9fd2f25be5aa45a03e/225405326-dbb6a177-0352-4c7a-ad46-35b029094277.JPG https://zimg.paragon.ice.com/ParagonImages/Property/PM/RAE/225405326/4/0/0/f6b97402dabbd364b70d70089140c3f8/1/3751c73e9d03ed9fd2f25be5aa45a03e/225405326-006ffb42-432f-40ec-8aa3-a28028ac16ad.JPG https://zimg.paragon.ice.com/ParagonImages/Property/PM/RAE/225405326/5/0/0/d39808a411600f82f13881cbce6d8f0b/1/3751c73e9d03ed9fd2f25be5aa45a03e/225405326-f58bd754-33dd-42d3-a935-609fd979ee0e.JPG https://zimg.paragon.ice.com/ParagonImages/Property/PM/RAE/225405326/6/0/0/2edb642ca99aeda218235e776fc373bd/1/3751c73e9d03ed9fd2f25be5aa45a03e/225405326-da7a9c23-7aef-4cf1-bfd5-08712c3a3140.JPG https://zimg.paragon.ice.com/ParagonImages/Property/PM/RAE/225405326/7/0/0/943a4f2bf8c91b8a152bdacfda09cbf2/1/3751c73e9d03ed9fd2f25be5aa45a03e/225405326-c6632903-9d08-4cc0-b1f1-82db1dec3c5b.JPG https://zimg.paragon.ice.com/ParagonImages/Property/PM/RAE/225405326/8/0/0/afbc85c4008de8fc2d21c8521a78e0a5/1/3751c73e9d03ed9fd2f25be5aa45a03e/225405326-99763f68-3118-4e80-a2d9-91656ed090be.JPG https://zimg.paragon.ice.com/ParagonImages/Property/PM/RAE/225405326/9/0/0/23ba01e74d2a616c097103e2fbb7b097/1/3751c73e9d03ed9fd2f25be5aa45a03e/225405326-cffc9544-39d0-4692-a831-dd44742fea10.JPG https://zimg.paragon.ice.com/ParagonImages/Property/PM/RAE/225405326/10/0/0/18c0d35d1b0f7ac88eec86fc8ff59be6/1/3751c73e9d03ed9fd2f25be5aa45a03e/225405326-d39a5dd2-34bf-4df5-8e09-919c30819243.JPG https://zimg.paragon.ice.com/ParagonImages/Property/PM/RAE/225405326/11/0/0/e39fb5a00ec4c278a22ed826018d3869/1/3751c73e9d03ed9fd2f25be5aa45a03e/225405326-6ebd868f-86ee-4b89-aaab-b189fa75041b.JPG https://zimg.paragon.ice.com/ParagonImages/Property/PM/RAE/225405326/12/0/0/6e4e22c69cd2cf7f62b97b05cc057c60/1/3751c73e9d03ed9fd2f25be5aa45a03e/225405326-49089618-1de4-4815-a953-3ec20202282c.JPG https://zimg.paragon.ice.com/ParagonImages/Property/PM/RAE/225405326/13/0/0/9a59ce607fe69661f32617612c3c39f9/1/3751c73e9d03ed9fd2f25be5aa45a03e/225405326-d30104b9-0374-4152-8a51-325badee3979.JPG https://zimg.paragon.ice.com/ParagonImages/Property/PM/RAE/225405326/14/0/0/60eebc3f044a0808f0934acc07fbd08a/1/3751c73e9d03ed9fd2f25be5aa45a03e/225405326-533a95dd-d86b-4bb3-94fb-bed5c97a331d.JPG https://zimg.paragon.ice.com/ParagonImages/Property/PM/RAE/225405326/15/0/0/00b163db0579f412c61da7cbb6d31e7b/1/3751c73e9d03ed9fd2f25be5aa45a03e/225405326-31b76b62-594e-44fd-8002-239bec1ea16e.JPG https://zimg.paragon.ice.com/ParagonImages/Property/PM/RAE/225405326/16/0/0/d69a43fc5801444fb1b29649fe4aff53/1/3751c73e9d03ed9fd2f25be5aa45a03e/225405326-cd939bb9-a8ef-4bb5-98eb-cb8d9106bb6b.JPG https://zimg.paragon.ice.com/ParagonImages/Property/PM/RAE/225405326/17/0/0/c36e7665752feb22139e352b8277fd92/1/3751c73e9d03ed9fd2f25be5aa45a03e/225405326-270c6343-1805-4348-824e-28b3d1d14571.JPG https://zimg.paragon.ice.com/ParagonImages/Property/PM/RAE/225405326/18/0/0/bf56c7e5c7b3b6aa1866e90e379b95df/1/3751c73e9d03ed9fd2f25be5aa45a03e/225405326-5e7d56d2-1a4c-4153-9c9b-acbd27d3d5ab.JPG https://zimg.paragon.ice.com/ParagonImages/Property/PM/RAE/225405326/19/0/0/2e8ad044fd23b3cce668e32d239c6c7e/1/3751c73e9d03ed9fd2f25be5aa45a03e/225405326-b9dc1919-0eaa-4fbb-b70d-bff1fa68a631.JPG https://zimg.paragon.ice.com/ParagonImages/Property/PM/RAE/225405326/20/0/0/0ae5ac1f94e34508fb2c88eac6ef102a/1/3751c73e9d03ed9fd2f25be5aa45a03e/225405326-ff6337a6-8c48-4f61-8cf6-69fc3193603b.JPG https://zimg.paragon.ice.com/ParagonImages/Property/PM/RAE/225405326/21/0/0/05425511ffa3d314c7716cc5787c4d6f/1/3751c73e9d03ed9fd2f25be5aa45a03e/225405326-1a9f4261-4a74-4e4b-be27-f3cbbc1b1218.JPG https://zimg.paragon.ice.com/ParagonImages/Property/PM/RAE/225405326/22/0/0/6e9d708736be42b62c5ab62519801960/1/3751c73e9d03ed9fd2f25be5aa45a03e/225405326-0e2a517e-fa1c-4e65-bb18-a3fee0081918.JPG

Edmonton T5K 1S1

MLS® Number:  E4492506

Back to Wîhkwêntôwin   

  • Home \
  • Wîhkwêntôwin \

$ 114,900

1

BEDROOMS

1 + 0

BATHROOMS

686

SQUARE FEET

1978

YEAR BUILT

https://zimg.paragon.ice.com/ParagonImages/Property/PM/RAE/225405326/1/0/0/e54323490277c6f49d47402b72bf48c6/1/3751c73e9d03ed9fd2f25be5aa45a03e/225405326-9da574bc-108a-4efe-b3ae-7fd817db121b.JPG





MLS® Number
E4492506
PROPERTY TYPE
Apartment
LISTING DATE
June-08-2026

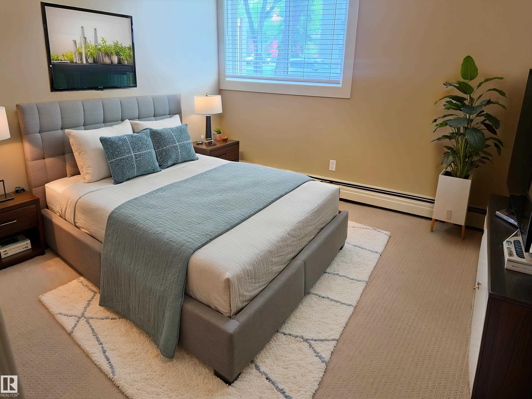
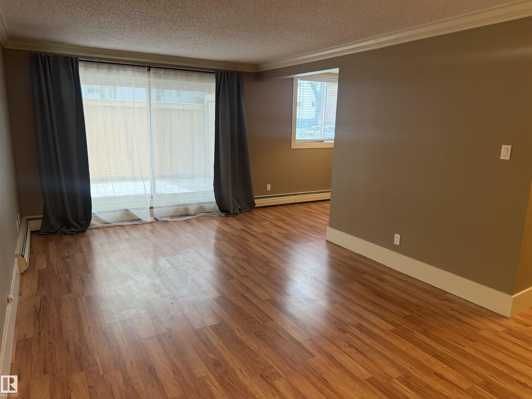
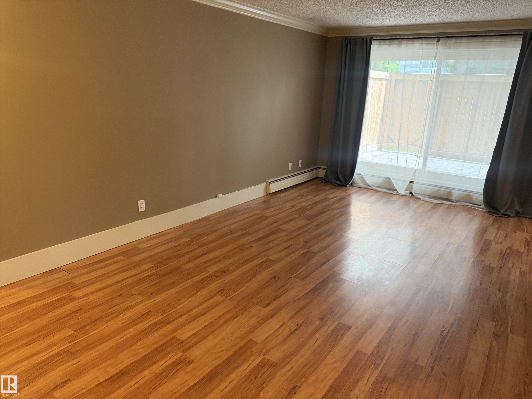
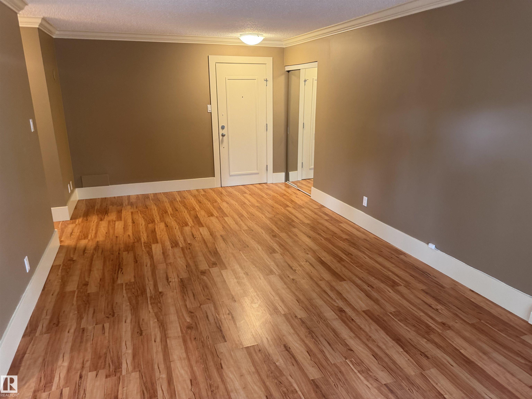
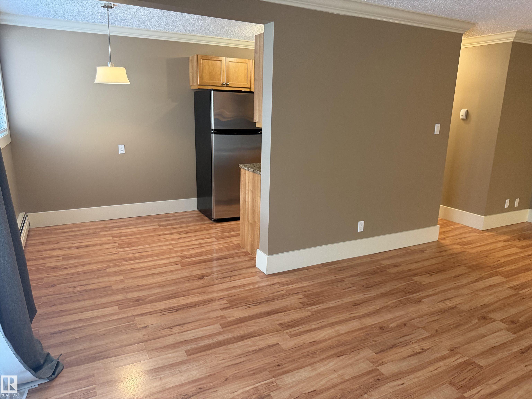
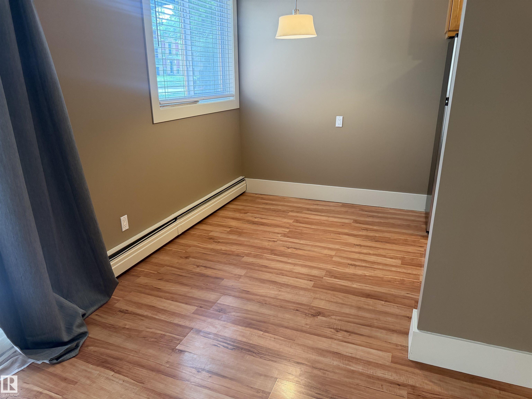
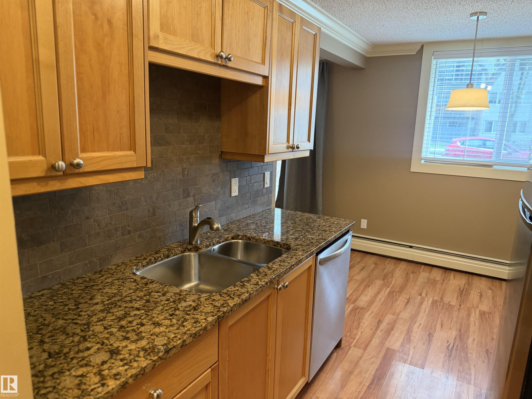
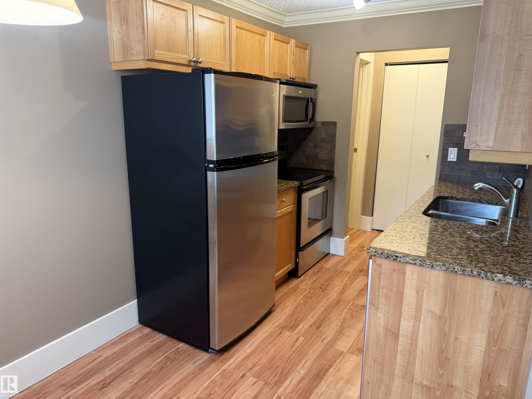
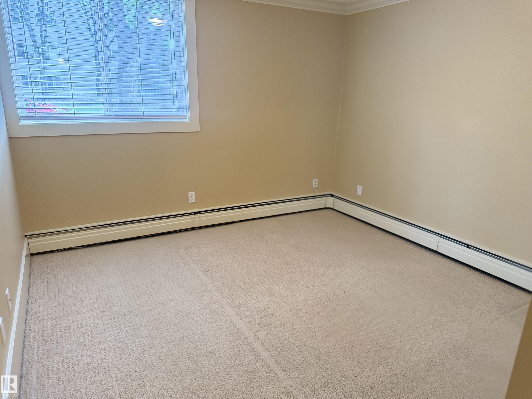
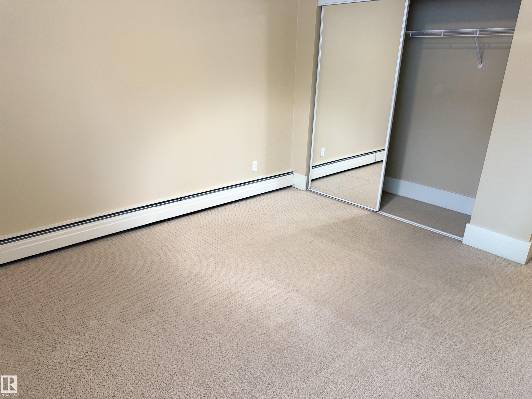
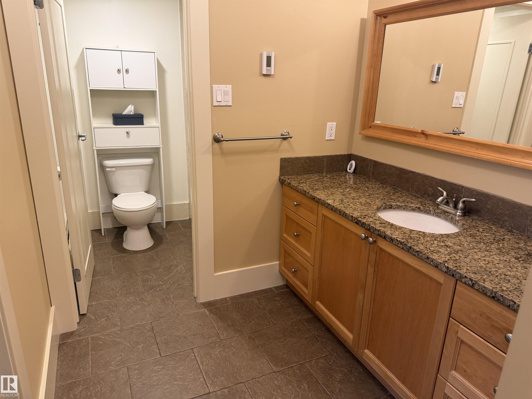
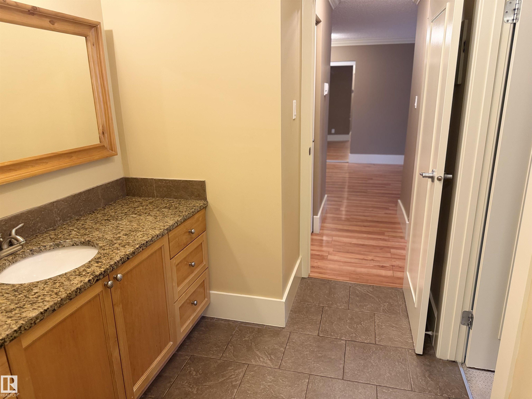
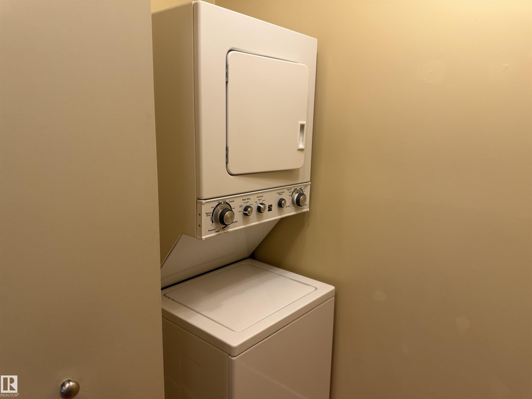
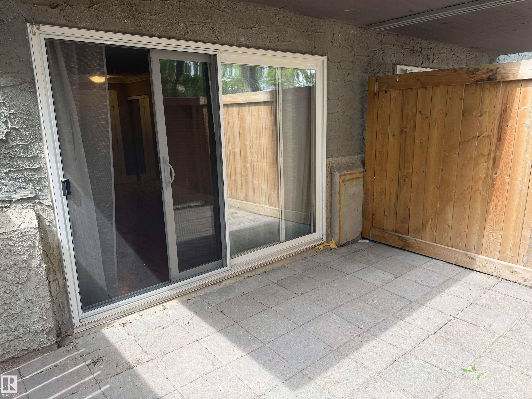
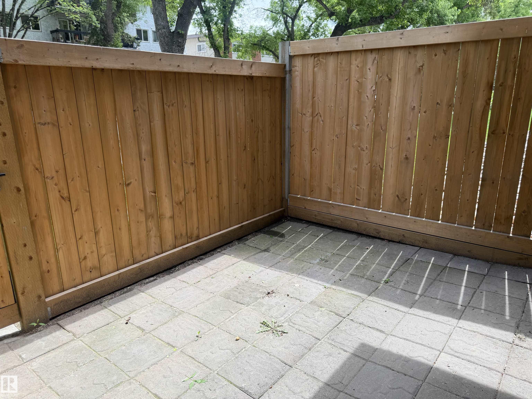
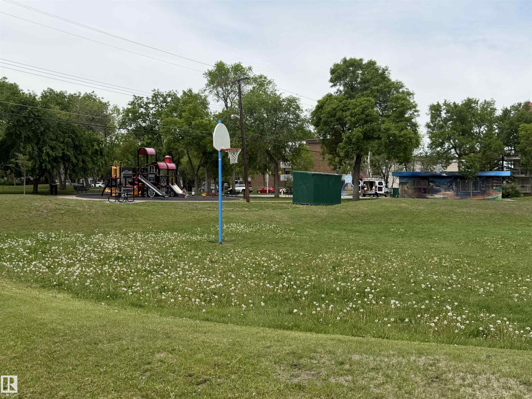
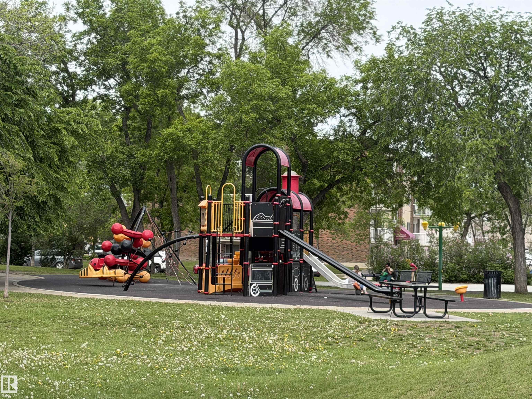
This well-designed unit features a spacious living room with patio doors leading to a large east-facing patio that is fully fenced for added privacy. The updated kitchen offers maple cabinetry, granite countertops, and stainless steel appliances, creating a stylish and functional space for cooking and entertaining. The generous primary bedroom easily accommodates a kingsize bed with plenty of room for additional furniture. The thoughtfully designed bathroom places the vanity outside the main bath area, making it convenient for getting ready in the morning. Numerous upgrades have been completed over the years, including interior doors, lighting, kitchen updates, appliances, windows, and crown mouldings throughout. The dishwasher and light fixtures were replaced less than a year ago. Ideally located, steps away from Kitchener Park with easy access to shopping, dining, and public transportation, this home offers both comfort and convenience.

COMMUNITY  Wîhkwêntôwin
PROPERTY TYPE  Apartment
BUILDING TYPE  Lowrise Apartment
STYLE  Single Level Apartment
YEAR BUILT 1978
SQUARE FOOTAGE  686
BEDROOMS  1
BATHROOMS  1.00
BASEMENT  None, No Basement
AMENITIES  Parking-Plug-Ins, Patio, Security Door
APPLIANCES  Dishwasher-Built-In, Microwave Hood Fan, Refrigerator, Stacked Washer/Dryer, Stove-Electric, Window Coverings
COOLING 
FIREPLACE 
FLOORING  Carpet, Laminate Flooring
HEATING  Baseboard, Water
LAUNDRY 
LOT FEATURES  Back Lane, Corner Lot, Playground Nearby, Schools, Shopping Nearby
PARKING  Stall
RESTRICTIONS  Pets Subject to Board App
ROOF  Tar & Gravel
TITLE  Fee Simple
BROKER  REALTORS® Association of Edmonton


ROOMS DIMENSIONS (m) LEVEL