https://zimg.paragon.ice.com/ParagonImages/Property/PM/RAE/225403043/1/0/0/edc9641bfaf2b81c5aaaf774facd2ace/1/0c35e76940633c1e2300715f2d37c257/225403043-c14f6a6f-0086-4465-9e5e-c159b62e59c7.JPG https://zimg.paragon.ice.com/ParagonImages/Property/PM/RAE/225403043/2/0/0/84035b8ffd8abebef3b479a14a9ad6d3/1/0c35e76940633c1e2300715f2d37c257/225403043-b02f5df1-c180-48e3-aa1a-baaaeab3deb2.JPG https://zimg.paragon.ice.com/ParagonImages/Property/PM/RAE/225403043/3/0/0/516e18b91eedb7eebbf7bafac0258b1d/1/0c35e76940633c1e2300715f2d37c257/225403043-a542df52-fb52-4c49-9dfa-01884a65daf7.JPG https://zimg.paragon.ice.com/ParagonImages/Property/PM/RAE/225403043/4/0/0/df8a38628f226345e2bfe293f98bac9f/1/0c35e76940633c1e2300715f2d37c257/225403043-ed185d7c-6758-4286-b56d-e1a403754dcf.JPG https://zimg.paragon.ice.com/ParagonImages/Property/PM/RAE/225403043/5/0/0/4e4e6907e3b84b33a1bb84cf59bd7046/1/0c35e76940633c1e2300715f2d37c257/225403043-7b5bd105-c170-4a83-a5b7-85e9026d854c.JPG https://zimg.paragon.ice.com/ParagonImages/Property/PM/RAE/225403043/6/0/0/258a39f269ef3b93d1908dc97d89aa3b/1/0c35e76940633c1e2300715f2d37c257/225403043-8b99aebc-1359-49bd-b4c9-1e38467557a5.JPG https://zimg.paragon.ice.com/ParagonImages/Property/PM/RAE/225403043/7/0/0/9217135b943bc48d1aa2842977557464/1/0c35e76940633c1e2300715f2d37c257/225403043-77082d60-f078-4215-9231-40ee0bc7615b.JPG https://zimg.paragon.ice.com/ParagonImages/Property/PM/RAE/225403043/8/0/0/d9589d45f609c5b2000d4ddfd65e99f3/1/0c35e76940633c1e2300715f2d37c257/225403043-2c6cd3c4-d161-4db1-b1a7-c0aea3f43d6c.JPG https://zimg.paragon.ice.com/ParagonImages/Property/PM/RAE/225403043/9/0/0/64939d748fb9d047c3b279aed0f795fe/1/0c35e76940633c1e2300715f2d37c257/225403043-0e26aaa4-be52-4c07-9940-4b3dc8cbefdc.JPG https://zimg.paragon.ice.com/ParagonImages/Property/PM/RAE/225403043/10/0/0/e8a1b7cd976b5327ec77bd88f792fad5/1/0c35e76940633c1e2300715f2d37c257/225403043-f57cd726-2daf-4076-8a17-3392438b5859.JPG https://zimg.paragon.ice.com/ParagonImages/Property/PM/RAE/225403043/11/0/0/4b76f8661638968e344fea0fa3ddfdb3/1/0c35e76940633c1e2300715f2d37c257/225403043-339d59c3-c900-4cf9-a45b-f9f2f773593f.JPG https://zimg.paragon.ice.com/ParagonImages/Property/PM/RAE/225403043/12/0/0/ff632dc7c9e3f809c82e748c4b67d179/1/0c35e76940633c1e2300715f2d37c257/225403043-a7fc39ff-c6f4-4042-9bf9-6342abff584a.JPG

Edmonton T5J 1E8

MLS® Number:  E4490223

Back to Downtown (Edmonton)   

  • Home \
  • Downtown (Edmonton) \

$ 260,000

1

BEDROOMS

1 + 1

BATHROOMS

1,344

SQUARE FEET

1956

YEAR BUILT

https://zimg.paragon.ice.com/ParagonImages/Property/PM/RAE/225403043/1/0/0/edc9641bfaf2b81c5aaaf774facd2ace/1/0c35e76940633c1e2300715f2d37c257/225403043-c14f6a6f-0086-4465-9e5e-c159b62e59c7.JPG





MLS® Number
E4490223
PROPERTY TYPE
Apartment
LISTING DATE
May-27-2026

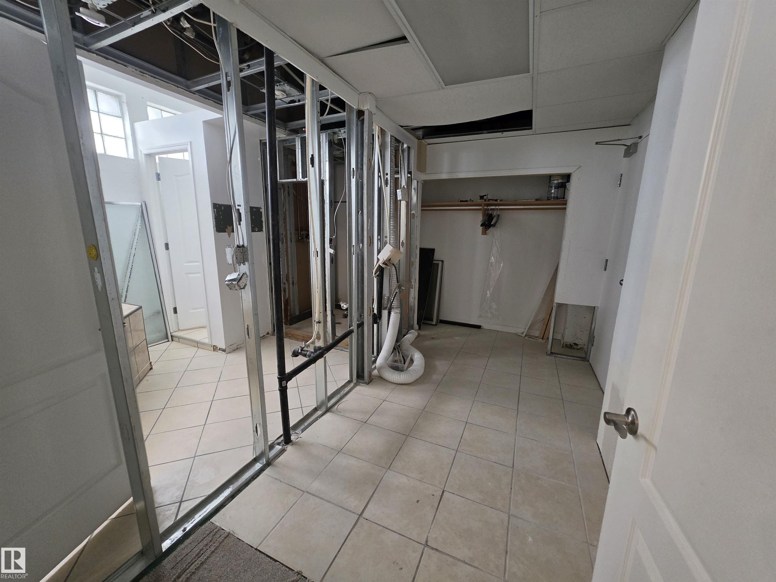
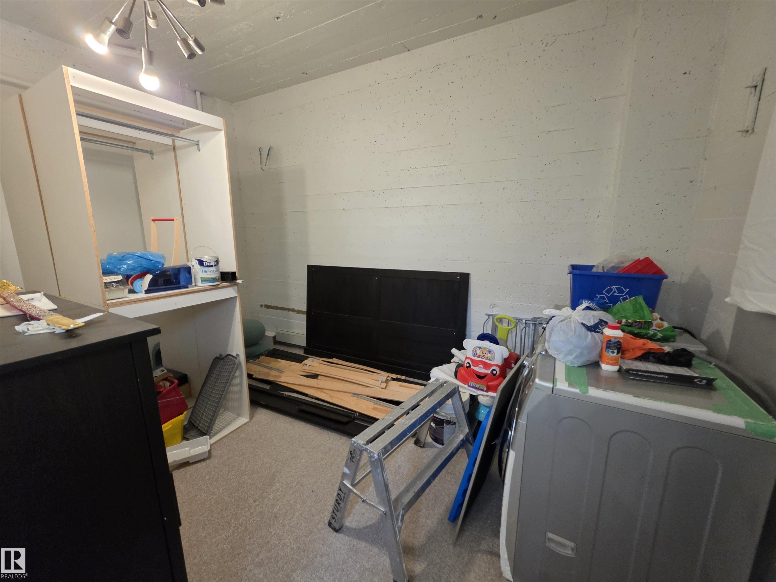
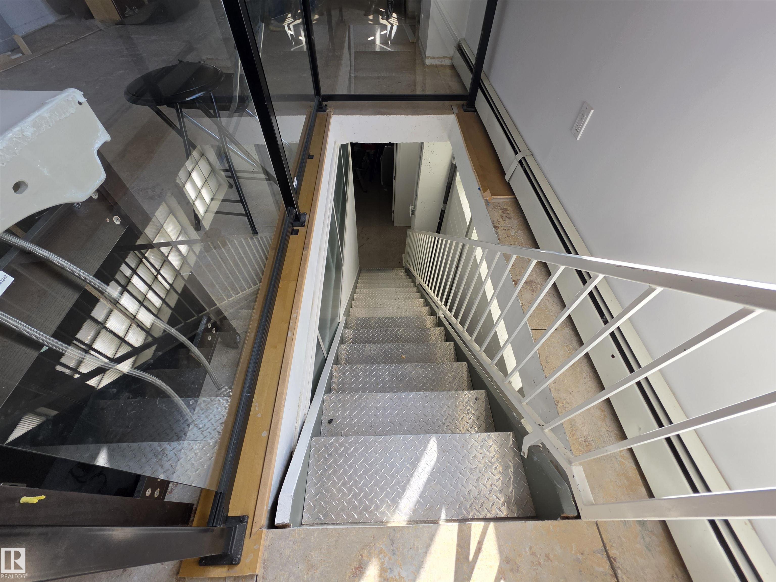
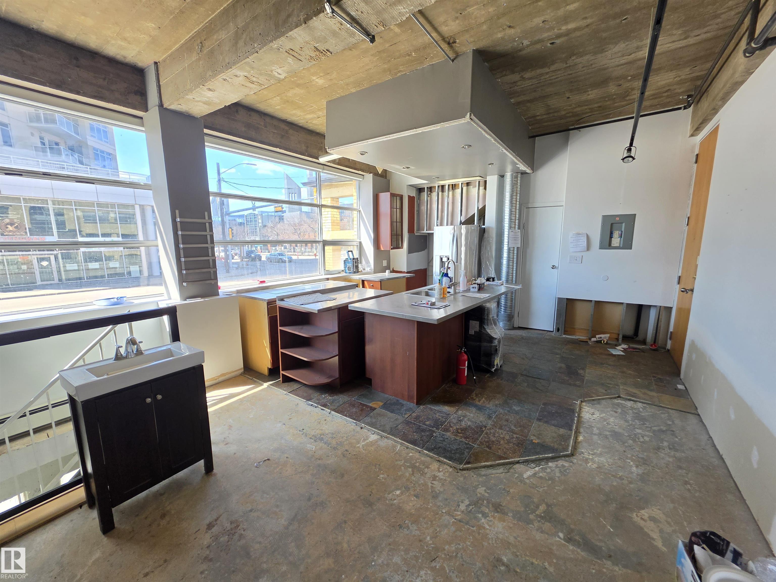
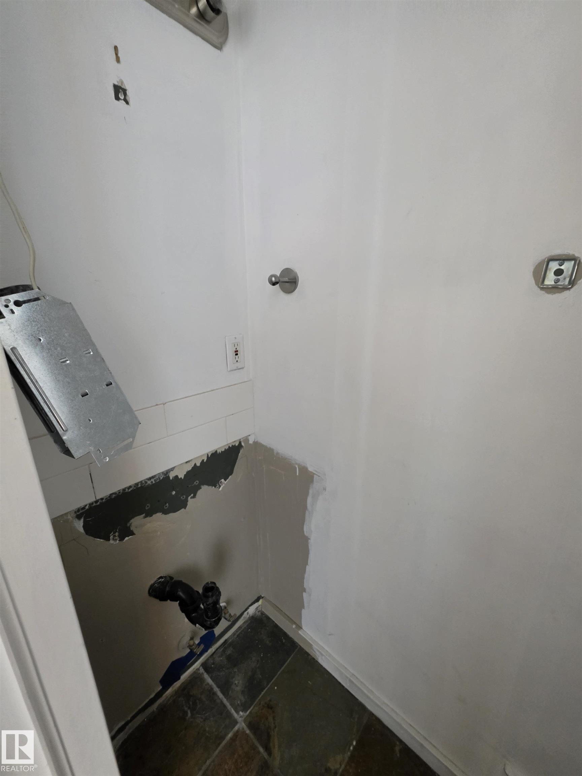
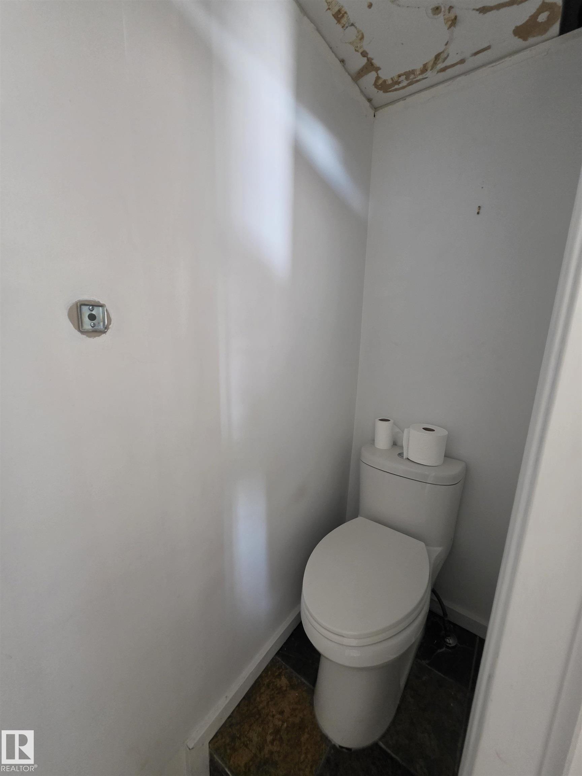
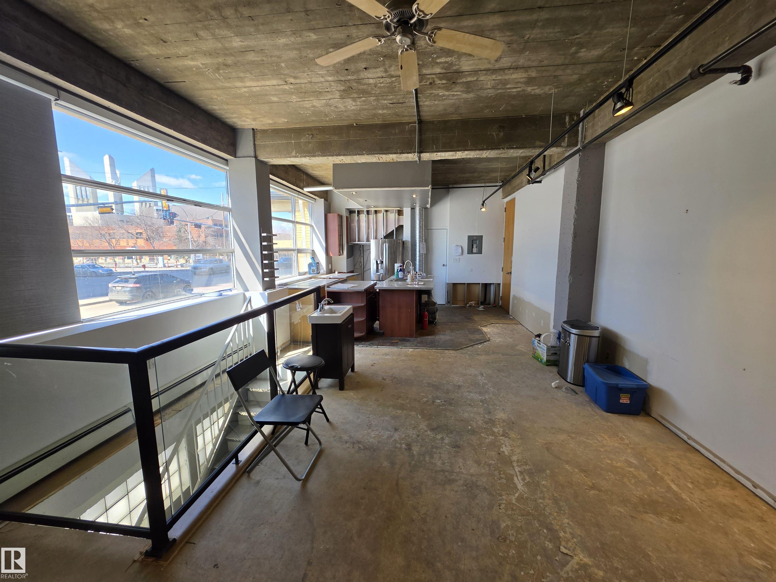
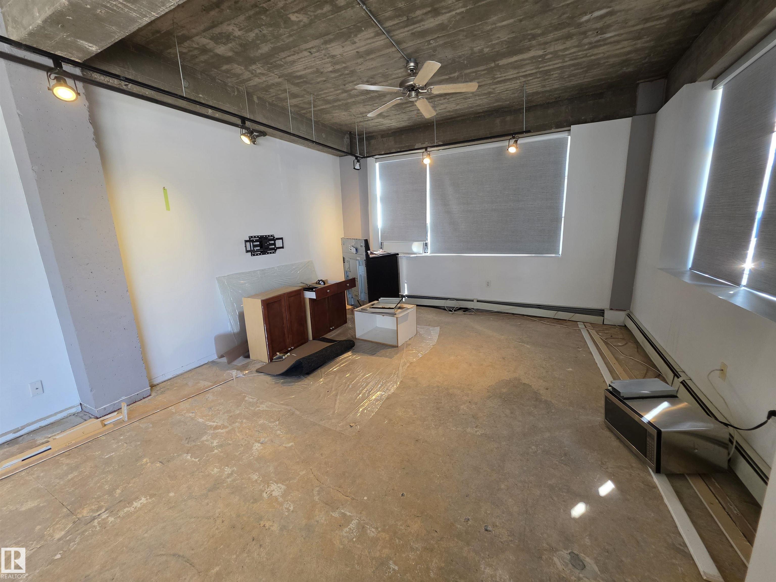
Judicial sale/foreclosure opportunity in Fifth Street Lofts! This two-level corner loft offers over 1,344 sq. ft. in one of downtown Edmonton’s most recognizable concrete loft buildings. Featuring exposed industrial character, high ceilings, large window walls, and a unique layout with access to both upper and lower levels, this property offers major upside for the right buyer. The unit requires renovations and is ideal for an investor, flipper, contractor, or buyer with renovation experience. Many materials/items intended for installation are already in the unit. Excellent Warehouse District location near MacEwan University, Rogers Place, the Ice District, restaurants, shopping, and downtown amenities. Property is sold as-is, where-is with no warranties or representations. All offers subject to Court approval.

COMMUNITY  Downtown (Edmonton)
PROPERTY TYPE  Apartment
BUILDING TYPE  Lowrise Apartment
STYLE  Loft
YEAR BUILT 1956
SQUARE FOOTAGE  1,344
BEDROOMS  1
BATHROOMS  1.50
BASEMENT  Full, Partially Finished
AMENITIES  See Remarks
APPLIANCES  See Remarks
COOLING 
FIREPLACE 
FLOORING  See Remarks
HEATING  Baseboard, Natural Gas
LAUNDRY 
LOT FEATURES  Shopping Nearby, View Downtown
PARKING  Stall
RESTRICTIONS  None Known
ROOF  Flat, Tar & Gravel
TITLE  Fee Simple
BROKER  REALTORS® Association of Edmonton


ROOMS DIMENSIONS (m) LEVEL