https://zimg.paragon.ice.com/ParagonImages/Property/PM/RAE/225401082/1/0/0/1af31ec03a168a8fefa36eb0ea08b380/1/6c4599a73af06bf95945fc0bd6546e80/225401082-05bd2b60-d583-47c5-92c6-50d928ba915d.JPG https://zimg.paragon.ice.com/ParagonImages/Property/PM/RAE/225401082/2/0/0/a0c67df36a0e9a4cc8988368a5a283ca/1/6c4599a73af06bf95945fc0bd6546e80/225401082-5583f592-301f-4757-803a-6cfee24ccac6.JPG https://zimg.paragon.ice.com/ParagonImages/Property/PM/RAE/225401082/3/0/0/af6c62adf9322ce338c240734083f390/1/6c4599a73af06bf95945fc0bd6546e80/225401082-cc8e0c06-1150-46e9-9256-8501477a94c1.JPG https://zimg.paragon.ice.com/ParagonImages/Property/PM/RAE/225401082/4/0/0/9acc075acc0faf0b02c04317fb0753eb/1/6c4599a73af06bf95945fc0bd6546e80/225401082-a0f5ff90-5c46-4119-8c86-573b34b8f0c4.JPG https://zimg.paragon.ice.com/ParagonImages/Property/PM/RAE/225401082/5/0/0/6e601762d477265ce3e3984fd38896a9/1/6c4599a73af06bf95945fc0bd6546e80/225401082-1827bcf6-6595-4326-8351-46de170ed0cc.JPG https://zimg.paragon.ice.com/ParagonImages/Property/PM/RAE/225401082/6/0/0/084e46945d0716bf61eaea62e905cd01/1/6c4599a73af06bf95945fc0bd6546e80/225401082-eeb4e368-7af9-4754-8608-96f0009b57c5.JPG https://zimg.paragon.ice.com/ParagonImages/Property/PM/RAE/225401082/7/0/0/b7513979371ea1582b1a8df3dadad112/1/6c4599a73af06bf95945fc0bd6546e80/225401082-bb3625ab-5ffc-4947-bfe0-3cb04e9df83d.JPG https://zimg.paragon.ice.com/ParagonImages/Property/PM/RAE/225401082/8/0/0/4f9127f9dd7891d98f8bf32391e64936/1/6c4599a73af06bf95945fc0bd6546e80/225401082-1b4e3b97-3227-4c4b-b7df-4fc6ea500feb.JPG https://zimg.paragon.ice.com/ParagonImages/Property/PM/RAE/225401082/9/0/0/94890ed2e8573f74c974ac38bd74c67e/1/6c4599a73af06bf95945fc0bd6546e80/225401082-4e7222cc-fcf7-438f-99cc-b2b7f9ea2b93.JPG https://zimg.paragon.ice.com/ParagonImages/Property/PM/RAE/225401082/10/0/0/795c5df51cc280523fa51c32a43375a8/1/6c4599a73af06bf95945fc0bd6546e80/225401082-fa404073-0553-42d2-8e3c-3023f23ec416.JPG https://zimg.paragon.ice.com/ParagonImages/Property/PM/RAE/225401082/11/0/0/a4d1675528e0760e204cd06f095c4fef/1/6c4599a73af06bf95945fc0bd6546e80/225401082-24e2e498-828c-4944-94b8-169b4550c057.JPG https://zimg.paragon.ice.com/ParagonImages/Property/PM/RAE/225401082/12/0/0/b1f7675d4b033e7da429c6d35e1b5fa3/1/6c4599a73af06bf95945fc0bd6546e80/225401082-c64811a3-0dc5-4ca6-9b22-cd2af5e2a911.JPG https://zimg.paragon.ice.com/ParagonImages/Property/PM/RAE/225401082/13/0/0/8778771414702cdb6ede716c5d27c636/1/6c4599a73af06bf95945fc0bd6546e80/225401082-21adf962-e8c3-4941-9ab5-d769a30757cd.JPG https://zimg.paragon.ice.com/ParagonImages/Property/PM/RAE/225401082/14/0/0/c9653855a855b50ad959b3014e7b9365/1/6c4599a73af06bf95945fc0bd6546e80/225401082-0962a827-c4b5-4294-9af3-30e462fbf1ae.JPG https://zimg.paragon.ice.com/ParagonImages/Property/PM/RAE/225401082/15/0/0/b2e298c857e68b5b8312dac5875290dc/1/6c4599a73af06bf95945fc0bd6546e80/225401082-46ad5a79-6215-432c-9e91-eadc0b95ef2f.JPG https://zimg.paragon.ice.com/ParagonImages/Property/PM/RAE/225401082/16/0/0/34ce7272d7df706efec36696d54542c7/1/6c4599a73af06bf95945fc0bd6546e80/225401082-cf087649-d1fa-4c2d-838d-585c29710344.JPG https://zimg.paragon.ice.com/ParagonImages/Property/PM/RAE/225401082/17/0/0/7637d8ca5b43aa8c1c090a24c42486e8/1/6c4599a73af06bf95945fc0bd6546e80/225401082-5a88feeb-e290-42e3-ac95-843ff5f8db60.JPG https://zimg.paragon.ice.com/ParagonImages/Property/PM/RAE/225401082/18/0/0/964bb68a59488c447a55b75c3034aa51/1/6c4599a73af06bf95945fc0bd6546e80/225401082-1306e144-400a-4cb9-afc3-73b7901c9644.JPG https://zimg.paragon.ice.com/ParagonImages/Property/PM/RAE/225401082/19/0/0/0b576744b6600915028bb6285bdc1b87/1/6c4599a73af06bf95945fc0bd6546e80/225401082-62c80ed1-483b-4f15-a16e-5f0d0f0dfd10.JPG https://zimg.paragon.ice.com/ParagonImages/Property/PM/RAE/225401082/20/0/0/133f617aab0fbbb7f1fc71babffd3baa/1/6c4599a73af06bf95945fc0bd6546e80/225401082-1cd2afa8-e44c-4613-991f-d784bcba9c4e.JPG https://zimg.paragon.ice.com/ParagonImages/Property/PM/RAE/225401082/21/0/0/e959802f9692b543fd1afe42f3cf681a/1/6c4599a73af06bf95945fc0bd6546e80/225401082-38efd9c6-1b9c-44c0-91a8-365abc3f484c.JPG https://zimg.paragon.ice.com/ParagonImages/Property/PM/RAE/225401082/22/0/0/32deda4d46f4e09c316769219c7eacc7/1/6c4599a73af06bf95945fc0bd6546e80/225401082-2192b63e-0076-450f-800e-ef57690ea366.JPG https://zimg.paragon.ice.com/ParagonImages/Property/PM/RAE/225401082/23/0/0/ab6893ee18a4be80931288541ec4d250/1/6c4599a73af06bf95945fc0bd6546e80/225401082-e08812e9-a107-4a06-b0df-2800c5d7fed9.JPG https://zimg.paragon.ice.com/ParagonImages/Property/PM/RAE/225401082/24/0/0/e3631a62e574fb6cb1b596b6e981942a/1/6c4599a73af06bf95945fc0bd6546e80/225401082-eb62abfc-99fb-4a59-b8e3-5247469d130b.JPG https://zimg.paragon.ice.com/ParagonImages/Property/PM/RAE/225401082/25/0/0/371aceeded4a0431898c426db1862255/1/6c4599a73af06bf95945fc0bd6546e80/225401082-b205db05-4c25-4930-afd6-9e17725cc4ab.JPG https://zimg.paragon.ice.com/ParagonImages/Property/PM/RAE/225401082/26/0/0/4e498b012577d4c7a88416fd7d234056/1/6c4599a73af06bf95945fc0bd6546e80/225401082-88459c39-09a9-42af-aaae-a8ff5fb29b5c.JPG https://zimg.paragon.ice.com/ParagonImages/Property/PM/RAE/225401082/27/0/0/e046c27c7b6e298bbb42ddf95df87cf8/1/6c4599a73af06bf95945fc0bd6546e80/225401082-bf806e42-a370-4438-8463-2c574b46bdfa.JPG

Edmonton T5J 0C2

MLS® Number:  E4488262

Back to Downtown (Edmonton)   

  • Home \
  • Downtown (Edmonton) \

$ 209,900

1

BEDROOMS

1 + 0

BATHROOMS

670

SQUARE FEET

2009

YEAR BUILT

https://zimg.paragon.ice.com/ParagonImages/Property/PM/RAE/225401082/1/0/0/1af31ec03a168a8fefa36eb0ea08b380/1/6c4599a73af06bf95945fc0bd6546e80/225401082-05bd2b60-d583-47c5-92c6-50d928ba915d.JPG





MLS® Number
E4488262
PROPERTY TYPE
Apartment
LISTING DATE
May-16-2026

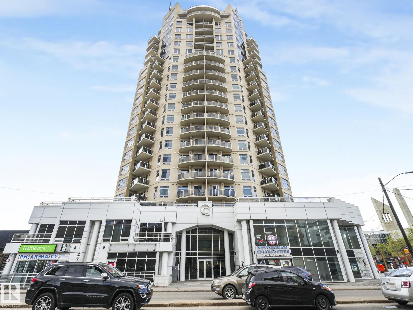
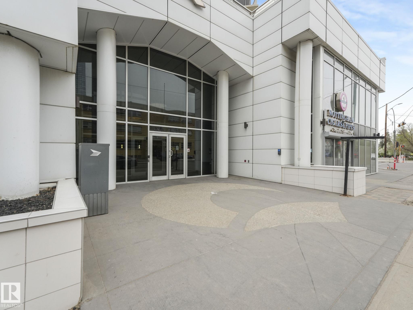
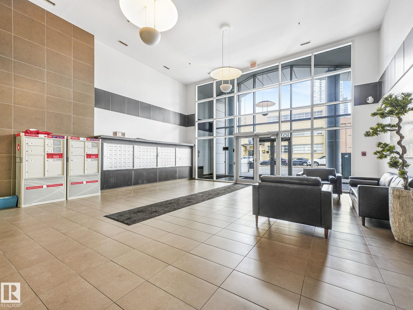
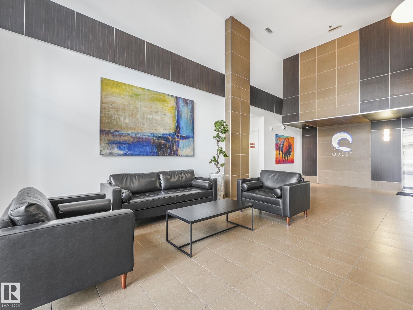
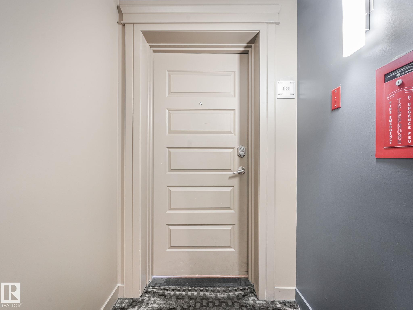
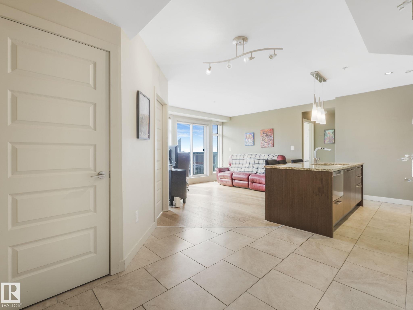
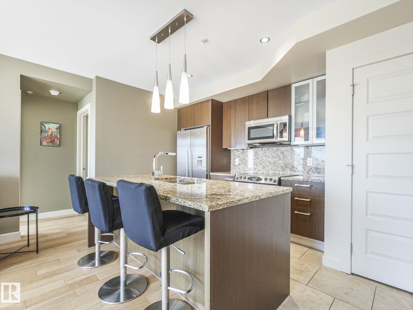
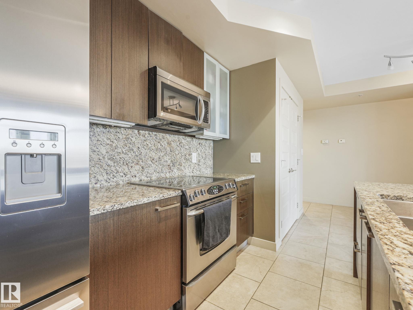
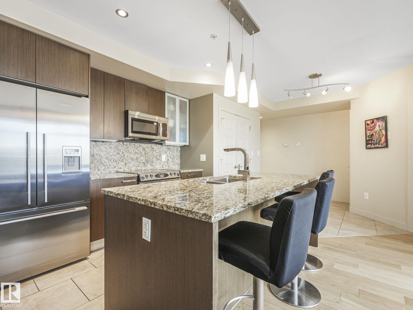
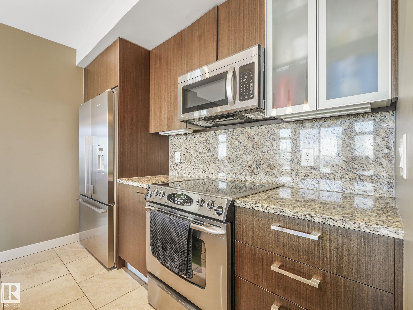
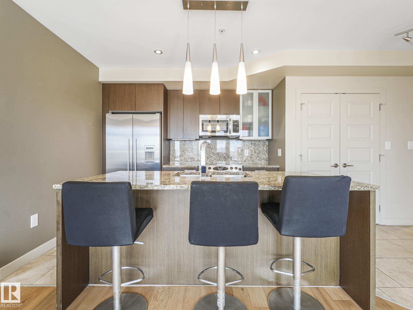
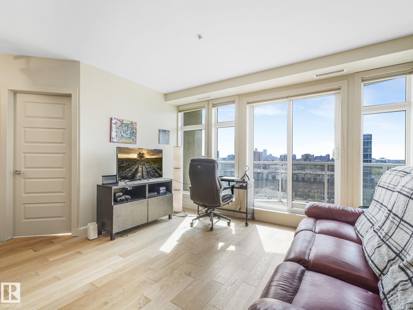
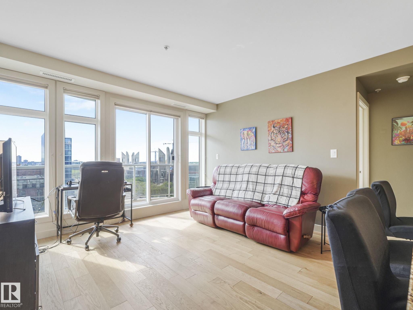
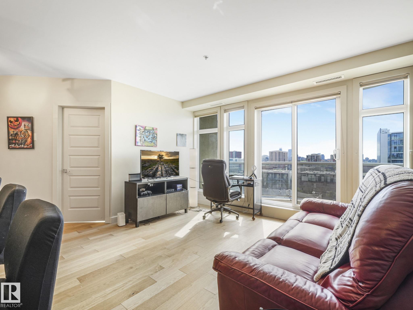
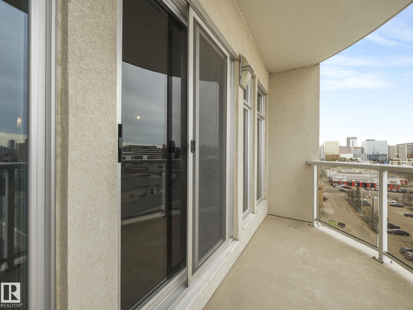
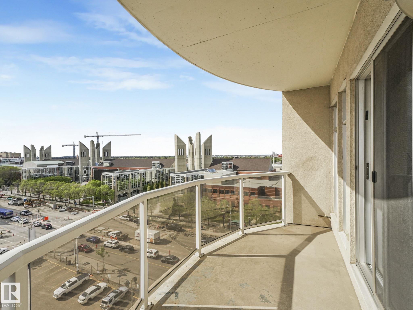
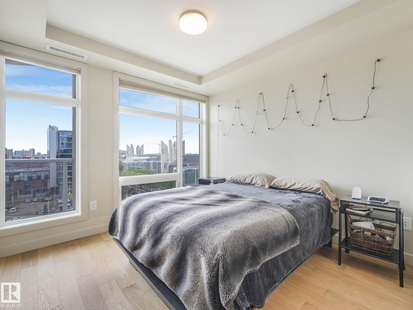
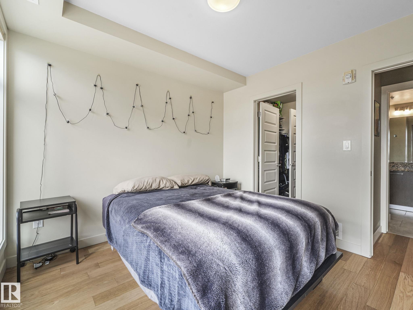
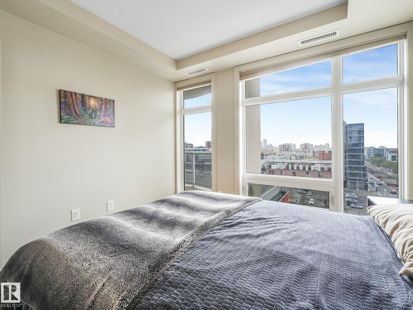
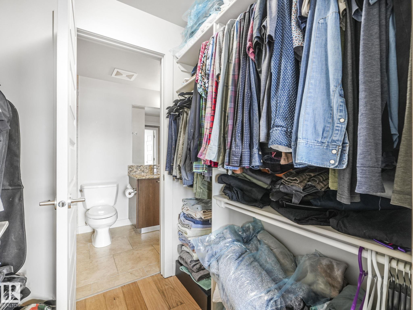
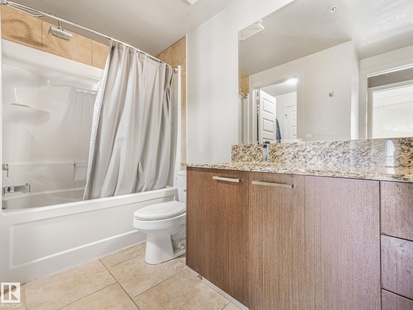
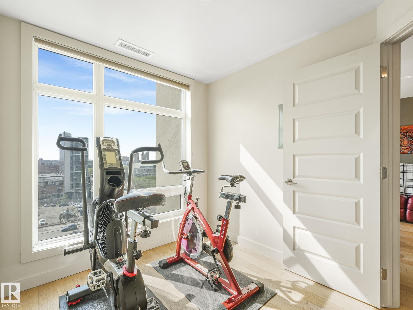
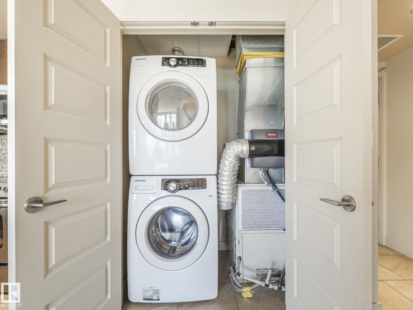
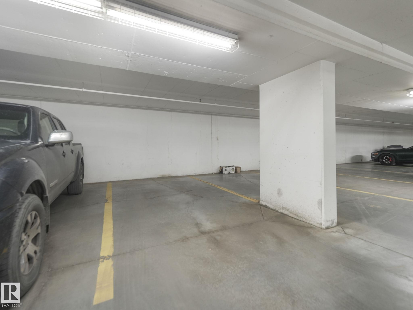
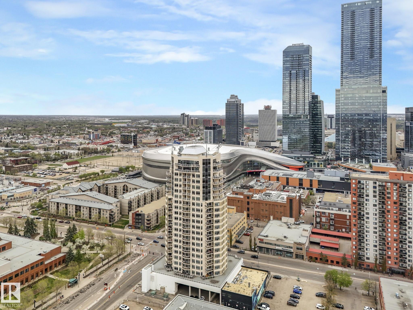
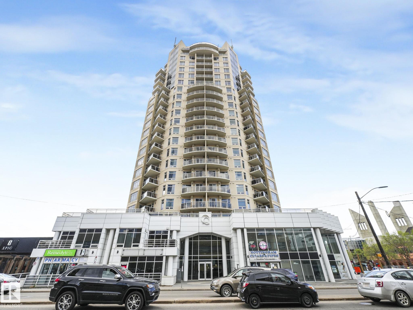
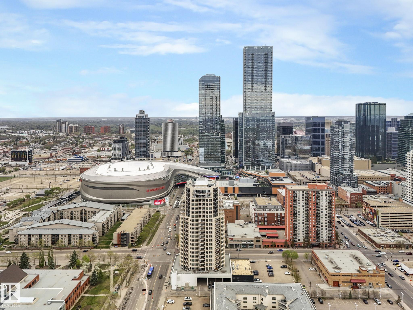
Experience the best of downtown living in this trendy 1 BEDROOM+DEN unit with AIR CONDITIONING at The Quest! Across from Grant MacEwan University and steps to the ICE District, Rogers Place, restaurants, nightlife, and the LRT—quick access to the U of A and more. The modern unit features stylish laminate flooring (no carpet), large windows, and a private balcony with stunning downtown views. The kitchen is a chef’s dream with granite countertops, a full backsplash, stainless steel appliances, and stylish pendant lighting. The bedroom offers a walk-in closet and a dual-access ensuite for ultimate convenience and privacy. Enjoy in-suite laundry, a versatile den - perfect for a study, guest room, or work from home location, secure underground parking, and the added bonus of a PET-FRIENDLY building. Urban living at its best!

COMMUNITY  Downtown (Edmonton)
PROPERTY TYPE  Apartment
BUILDING TYPE  Apartment High Rise
STYLE  Single Level Apartment
YEAR BUILT 2009
SQUARE FOOTAGE  670
BEDROOMS  1
BATHROOMS  1.00
BASEMENT  None, No Basement
AMENITIES  Air Conditioner, No Animal Home, No Smoking Home
APPLIANCES  Air Conditioning-Central, Dishwasher-Built-In, Refrigerator, Stacked Washer/Dryer, Stove-Electric
COOLING 
FIREPLACE 
FLOORING  Ceramic Tile, Laminate Flooring
HEATING  Heat Pump, Natural Gas
LAUNDRY  ensuite bathroom
LOT FEATURES  Public Swimming Pool, Public Transportation, Schools, Shopping Nearby, View Downtown
PARKING  Underground
RESTRICTIONS  Pets Subject to Board App
ROOF  Tar & Gravel
TITLE  Fee Simple
BROKER  REALTORS® Association of Edmonton


ROOMS DIMENSIONS (m) LEVEL