https://zimg.paragon.ice.com/ParagonImages/Property/PM/RAE/225400527/1/0/0/da74c820156ddd06cb376198e6866c84/1/86cfe0d89a8d40109c1c11a62497378c/225400527-8efea55f-5382-45f2-bab3-7058c00fdcd4.JPG https://zimg.paragon.ice.com/ParagonImages/Property/PM/RAE/225400527/2/0/0/c01d3198c78b134c230ffaacfcc723e0/1/86cfe0d89a8d40109c1c11a62497378c/225400527-220bb6df-7e53-4cc2-937e-6080237d444e.JPG https://zimg.paragon.ice.com/ParagonImages/Property/PM/RAE/225400527/3/0/0/754811941dc00e64497c3dda97bdf267/1/86cfe0d89a8d40109c1c11a62497378c/225400527-da060a77-d952-4ca0-ac5e-a90e9db2a837.JPG https://zimg.paragon.ice.com/ParagonImages/Property/PM/RAE/225400527/4/0/0/dbe49f494762014fdca8d3f939752f70/1/86cfe0d89a8d40109c1c11a62497378c/225400527-9e565db2-e9d8-4cf7-9e34-38cd0b1b31ce.JPG https://zimg.paragon.ice.com/ParagonImages/Property/PM/RAE/225400527/5/0/0/3e3518c017ba092a3f4334ed2e3d05b5/1/86cfe0d89a8d40109c1c11a62497378c/225400527-f47e86df-6ae1-4c92-bd9a-3ee5281c23d6.JPG https://zimg.paragon.ice.com/ParagonImages/Property/PM/RAE/225400527/6/0/0/3e6c4b82fe6dfad61886b5df82c59584/1/86cfe0d89a8d40109c1c11a62497378c/225400527-8efc3480-3afd-42ba-abf2-c491a5eb2ef6.JPG https://zimg.paragon.ice.com/ParagonImages/Property/PM/RAE/225400527/7/0/0/bde9685e70333f2a28db90414bdccbfc/1/86cfe0d89a8d40109c1c11a62497378c/225400527-2a4f9cc9-140f-44bf-b55c-ab772563e46b.JPG https://zimg.paragon.ice.com/ParagonImages/Property/PM/RAE/225400527/8/0/0/0efbf045ba382e0451c63c5426aa999b/1/86cfe0d89a8d40109c1c11a62497378c/225400527-61fd3257-4916-4e70-ae1d-ce3cd1cdcfdc.JPG https://zimg.paragon.ice.com/ParagonImages/Property/PM/RAE/225400527/9/0/0/1e24864558ef94fa96641dffdcf9d419/1/86cfe0d89a8d40109c1c11a62497378c/225400527-6145bdf6-bd40-4d80-bdbd-3afa8f8fdd4e.JPG https://zimg.paragon.ice.com/ParagonImages/Property/PM/RAE/225400527/10/0/0/245b104a2ee4db9a53eeeb220d7dba17/1/86cfe0d89a8d40109c1c11a62497378c/225400527-6180b36f-845b-40fd-8020-2ab4f0af10db.JPG https://zimg.paragon.ice.com/ParagonImages/Property/PM/RAE/225400527/11/0/0/8a0ca6728ccc61fa67ea358198494033/1/86cfe0d89a8d40109c1c11a62497378c/225400527-710e8987-3c4e-4841-850d-a47ec5ec139e.JPG https://zimg.paragon.ice.com/ParagonImages/Property/PM/RAE/225400527/12/0/0/271c0c8149151b17961f61503adee0f0/1/86cfe0d89a8d40109c1c11a62497378c/225400527-4c0e941a-d1be-4c52-9fa0-e4a448841029.JPG https://zimg.paragon.ice.com/ParagonImages/Property/PM/RAE/225400527/13/0/0/e1b7d4e3b64d32139b54018a09eefc8e/1/86cfe0d89a8d40109c1c11a62497378c/225400527-c7b3b284-5a11-4f14-8f06-26338b8e1ffc.JPG https://zimg.paragon.ice.com/ParagonImages/Property/PM/RAE/225400527/14/0/0/da342bc5b5a962a3960f12aadabd9927/1/86cfe0d89a8d40109c1c11a62497378c/225400527-c0b90c15-a4d3-4441-a602-313b2890781a.JPG https://zimg.paragon.ice.com/ParagonImages/Property/PM/RAE/225400527/15/0/0/339df6fda0a21836b96c0448bd3345fd/1/86cfe0d89a8d40109c1c11a62497378c/225400527-5dbeaa24-e929-42d6-ace2-2ceff29025e9.JPG https://zimg.paragon.ice.com/ParagonImages/Property/PM/RAE/225400527/16/0/0/bcbc233f0c26cf49f033b28fa12c5b61/1/86cfe0d89a8d40109c1c11a62497378c/225400527-bcc702e1-9ae0-42f7-b387-e1fbf10ae0bc.JPG

Edmonton T5Y 3E8

MLS® Number:  E4487707

Back to Clareview Town Centre   

  • Home \
  • Clareview Town Centre \

$ 149,900

1

BEDROOMS

0 + 1

BATHROOMS

645

SQUARE FEET

2005

YEAR BUILT

https://zimg.paragon.ice.com/ParagonImages/Property/PM/RAE/225400527/1/0/0/da74c820156ddd06cb376198e6866c84/1/86cfe0d89a8d40109c1c11a62497378c/225400527-8efea55f-5382-45f2-bab3-7058c00fdcd4.JPG





MLS® Number
E4487707
PROPERTY TYPE
Apartment
LISTING DATE
May-14-2026

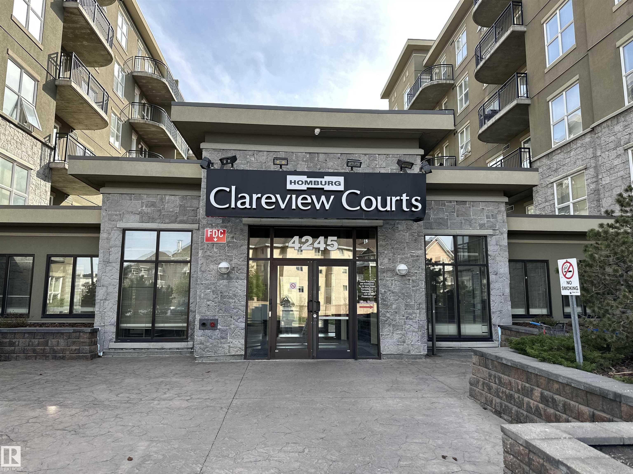
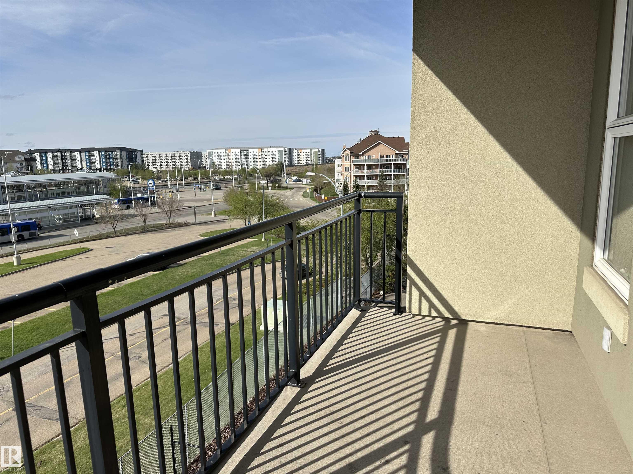
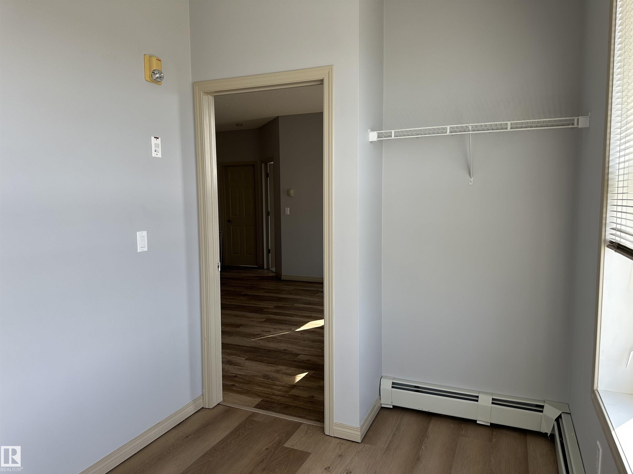
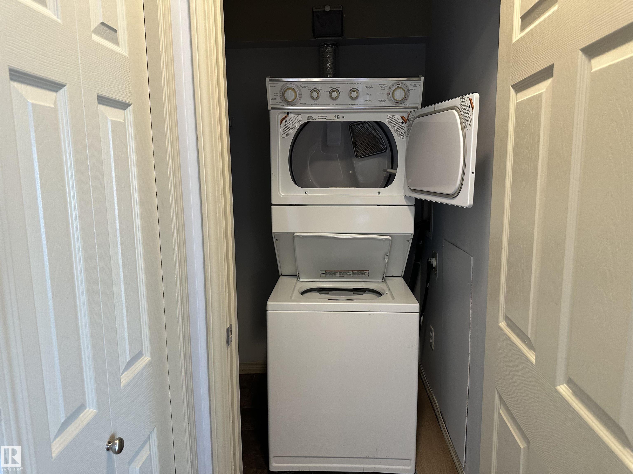
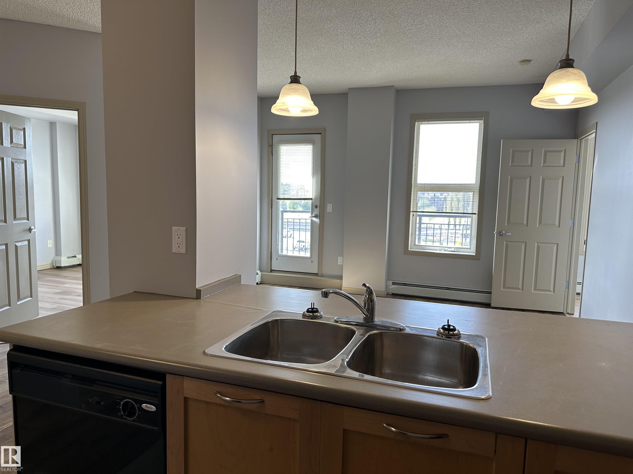
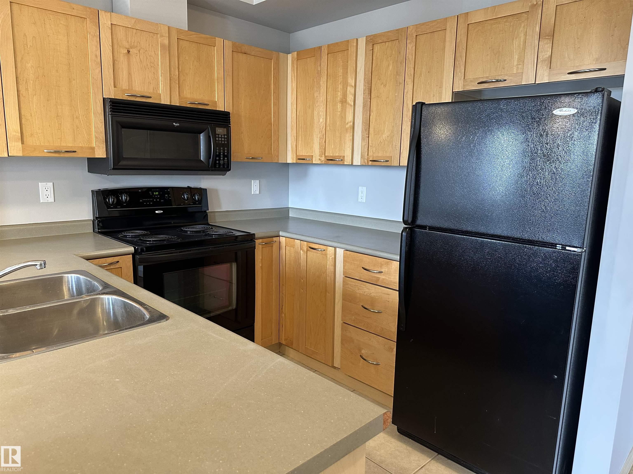
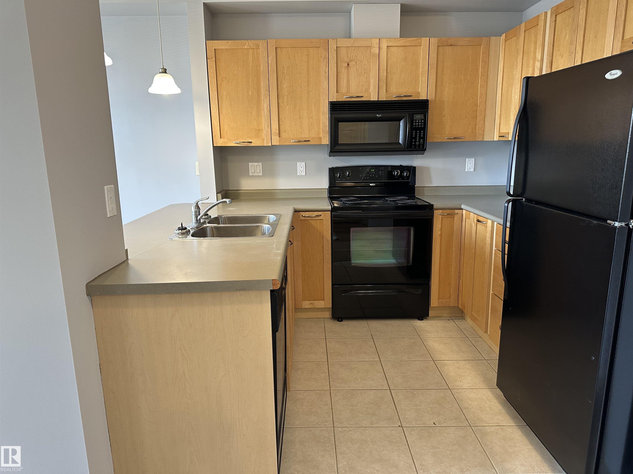
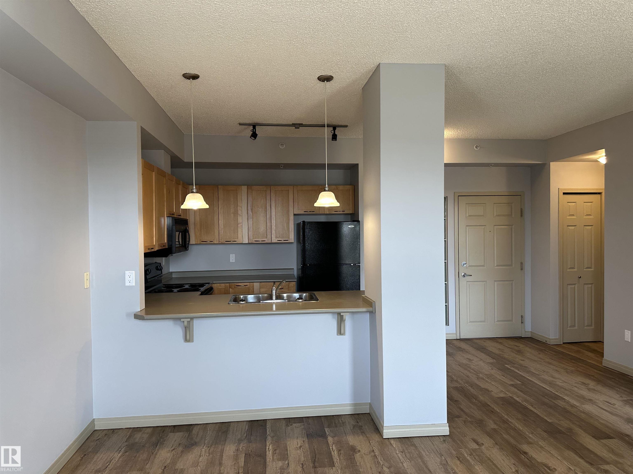
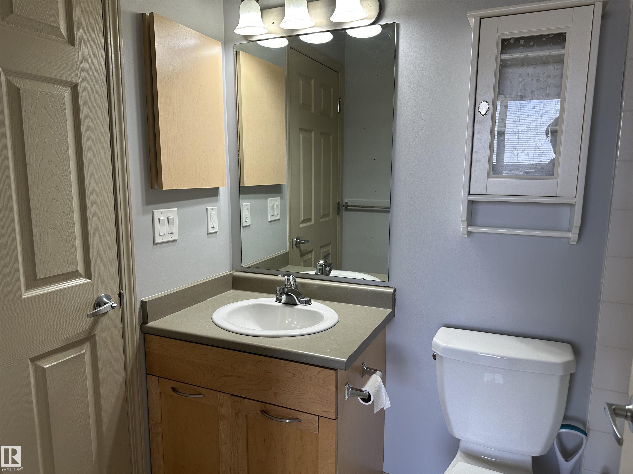
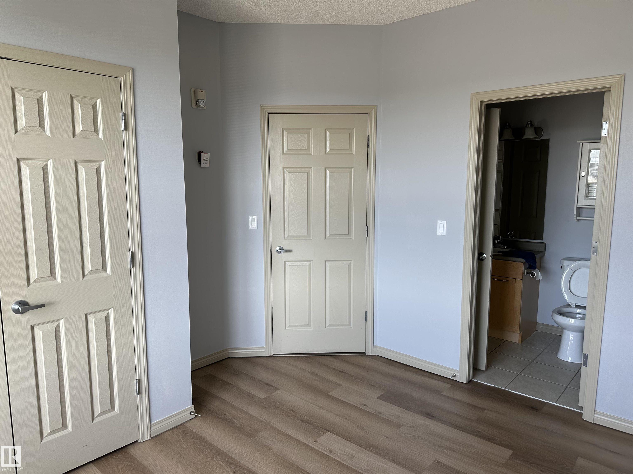
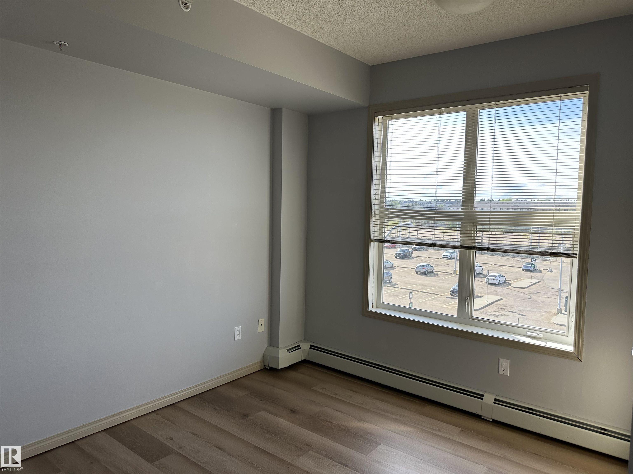
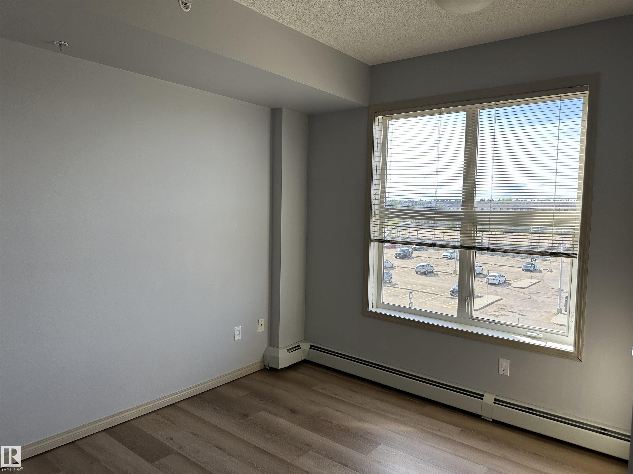
Luxurious 644 sq ft 1 bedroom plus den (Can use as a 2 Bdrm) condo (Heated Underground Parking) located in the most convenient location! Minutes from the all amenities including shopping, the movie theatre, restaurants, Costco and the LRT (NEXT DOOR) . Bright & spacious layout, with a large kitchen, eating area and living room with big windows. Fabulous 6 storey concrete building with stucco exterior provides superior sound proofing. 9 foot ceilings, brand new laminate and ceramic tile flooring. In-suite laundry, fitness room, large balcony. The building also has an exercise room, and the Clareview Rec Centre, which is within walking distance, Condo fees are $550/month and include all utilities. Pride of ownership is evident in this incredible 1 bedroom + den condo!

COMMUNITY  Clareview Town Centre
PROPERTY TYPE  Apartment
BUILDING TYPE  Lowrise Apartment
STYLE  Single Level Apartment
YEAR BUILT 2005
SQUARE FOOTAGE  645
BEDROOMS  1
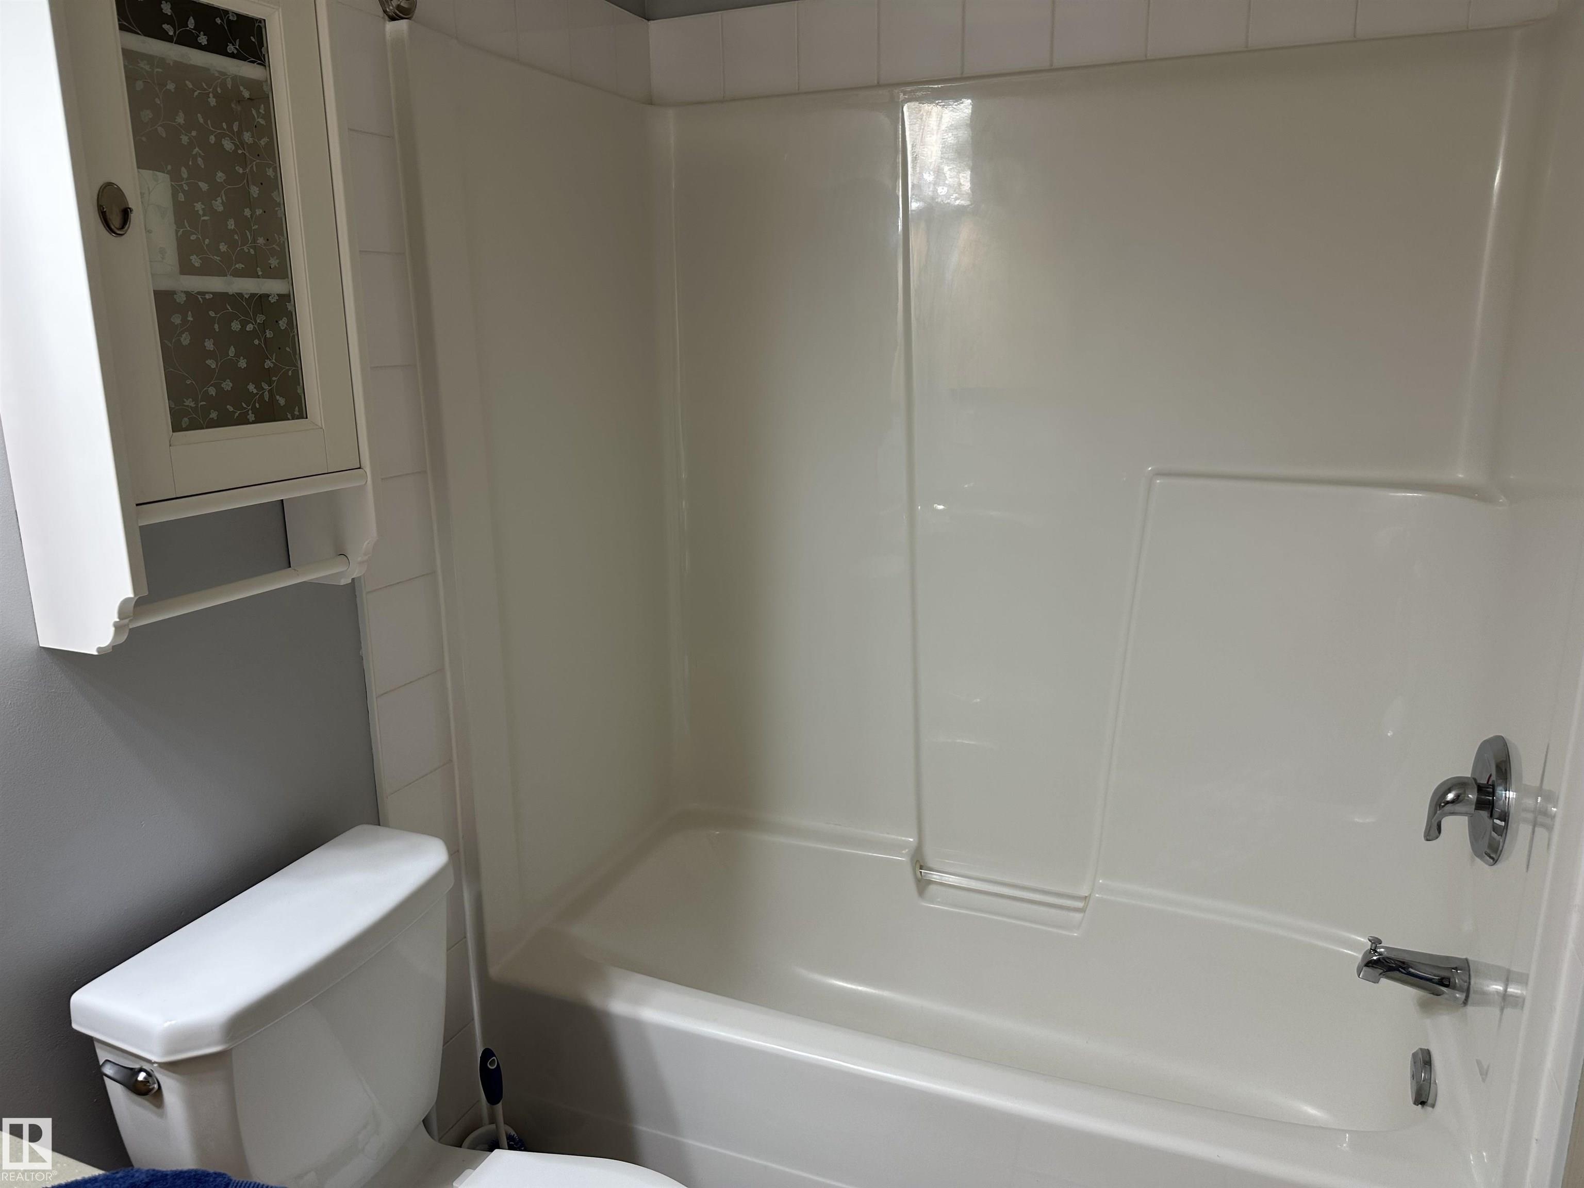
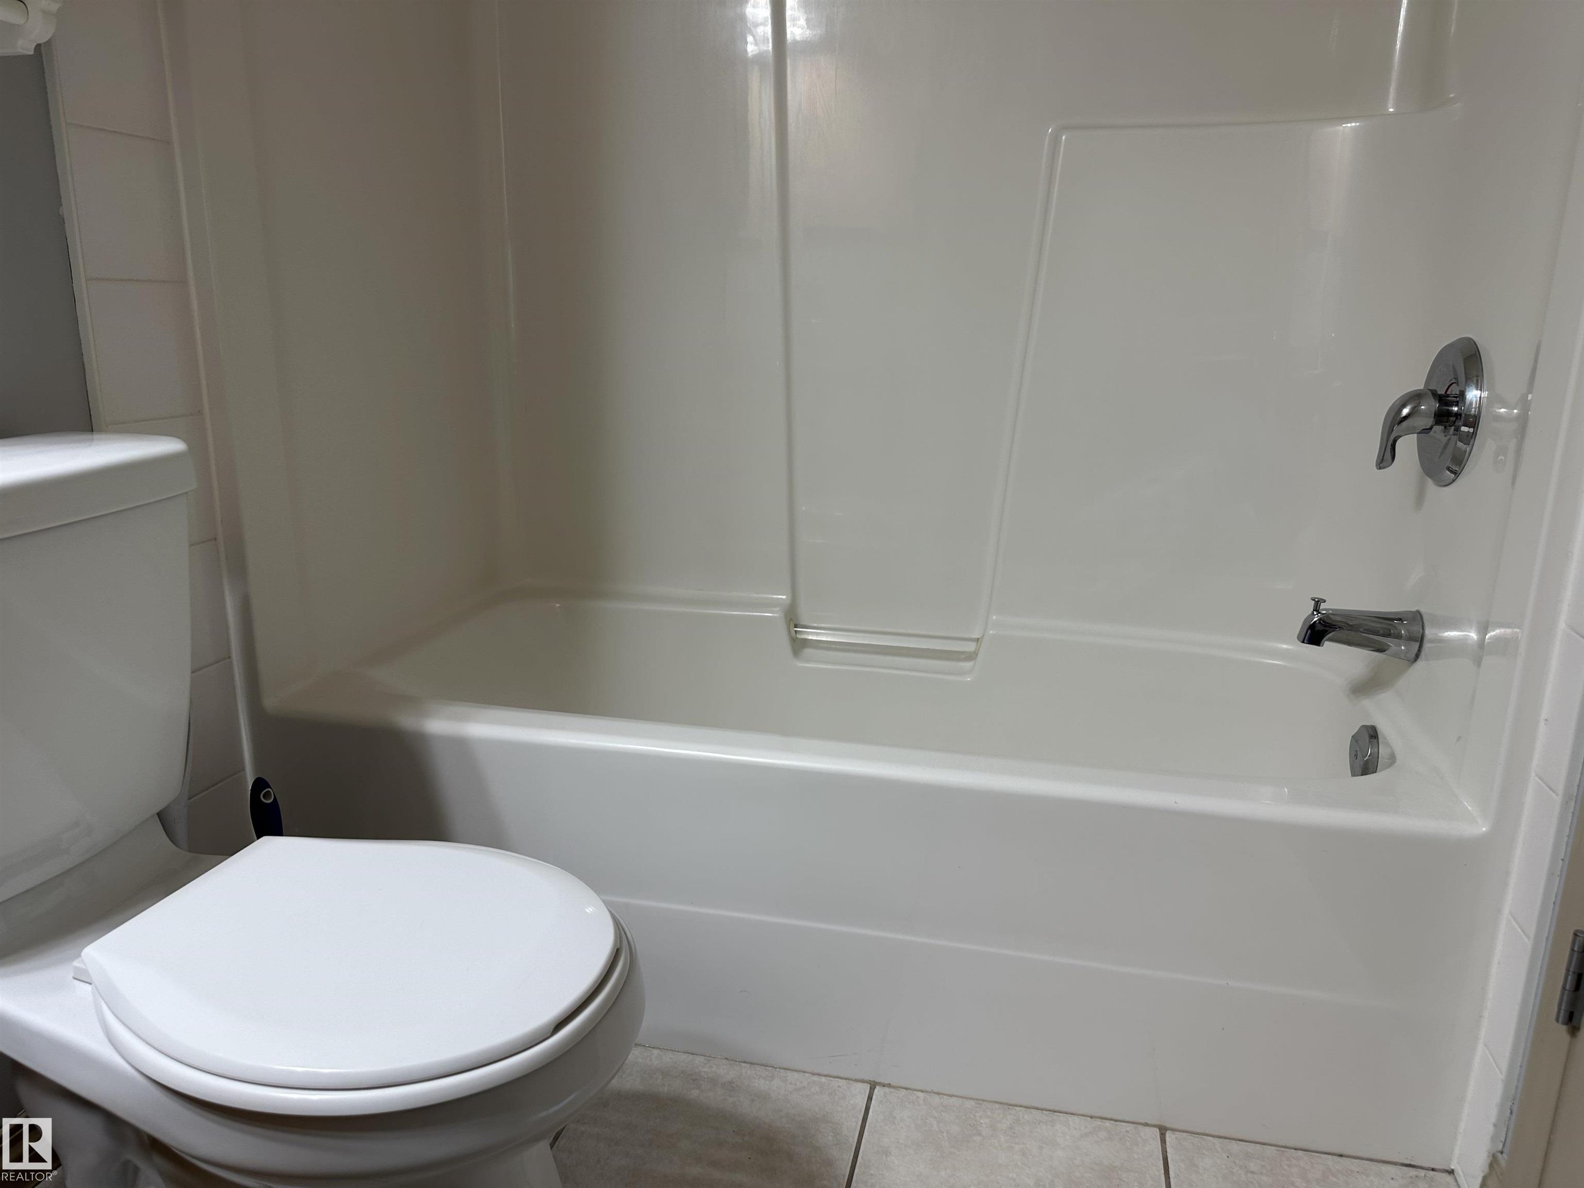
BATHROOMS  0.50
BASEMENT  None, No Basement
AMENITIES  Detectors Smoke, Exercise Room
APPLIANCES  Dishwasher-Built-In, Dryer, Oven-Microwave, Refrigerator, Stove-Electric, Washer, Window Coverings
COOLING 
FIREPLACE 
FLOORING  Vinyl Plank
HEATING  Baseboard, Natural Gas
LAUNDRY 
LOT FEATURES  Back Lane
PARKING  Parkade
RESTRICTIONS  None Known
ROOF  Tar & Gravel
TITLE  Fee Simple
BROKER  REALTORS® Association of Edmonton


ROOMS DIMENSIONS (m) LEVEL