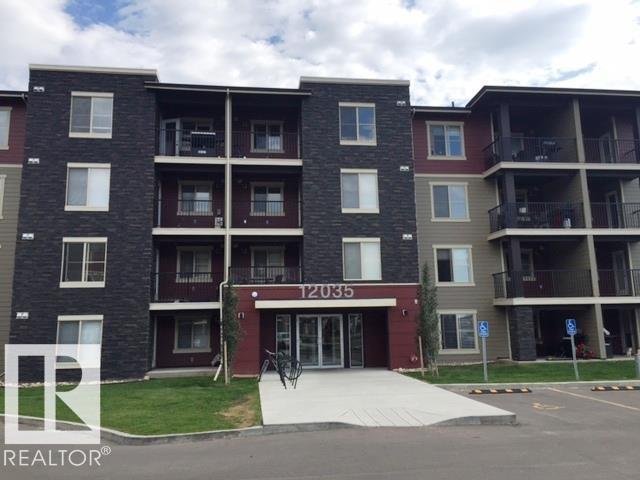
Edmonton T6W 2X9
MLS® Number: E4486987
$ 1,595
2
BEDROOMS
2 + 0
BATHROOMS
893
SQUARE FEET
0
YEAR BUILT
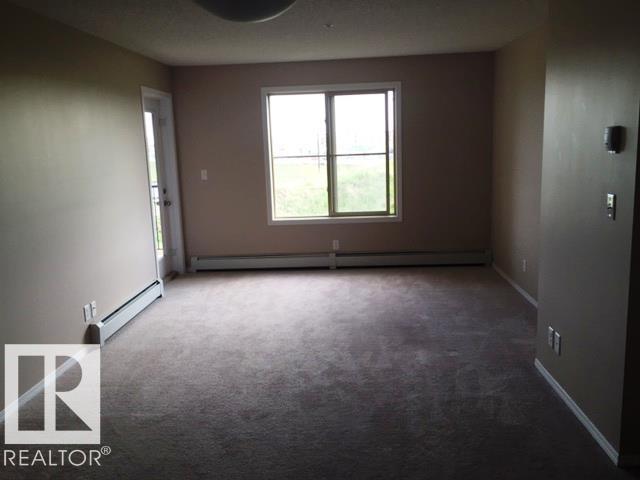
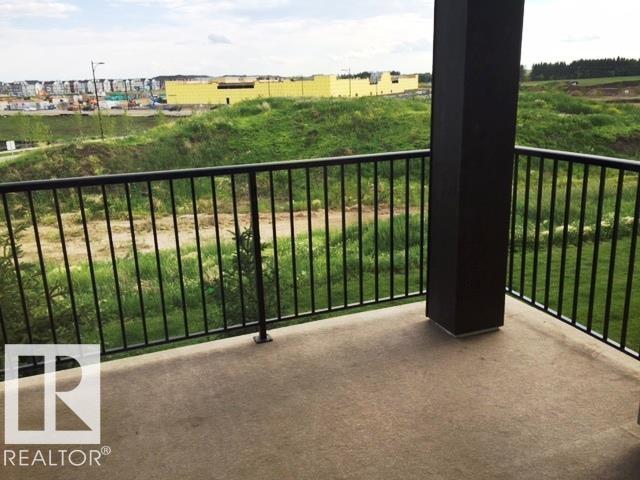
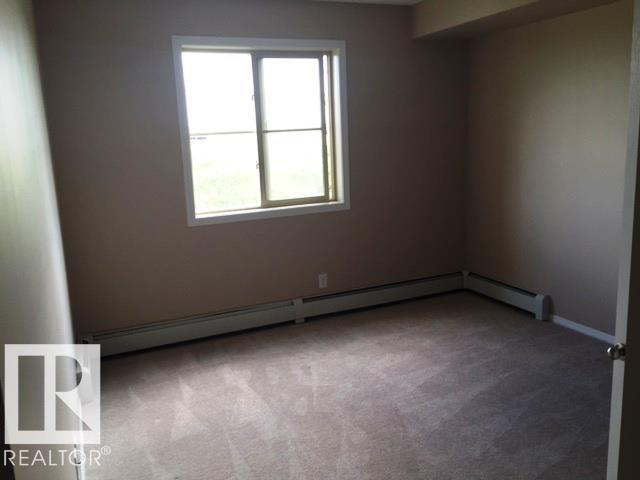
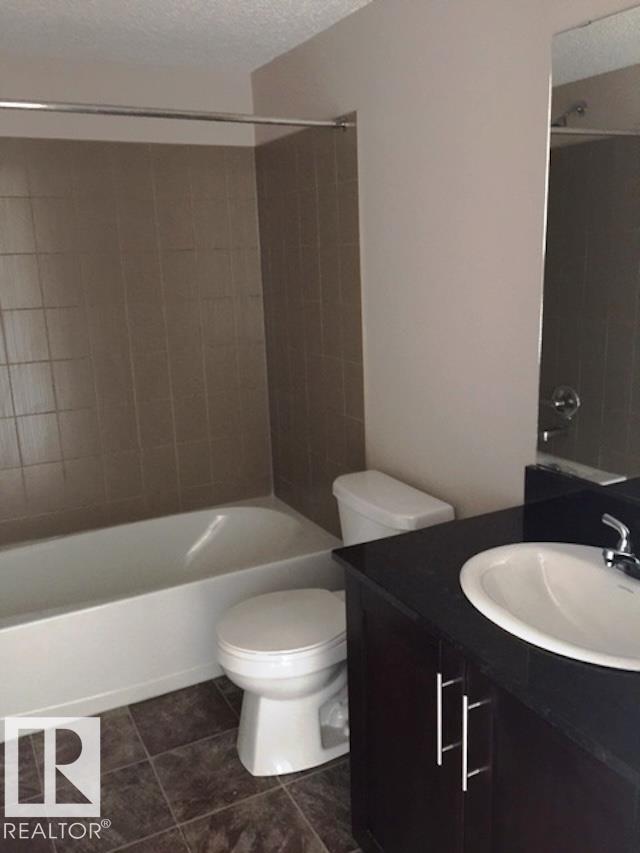
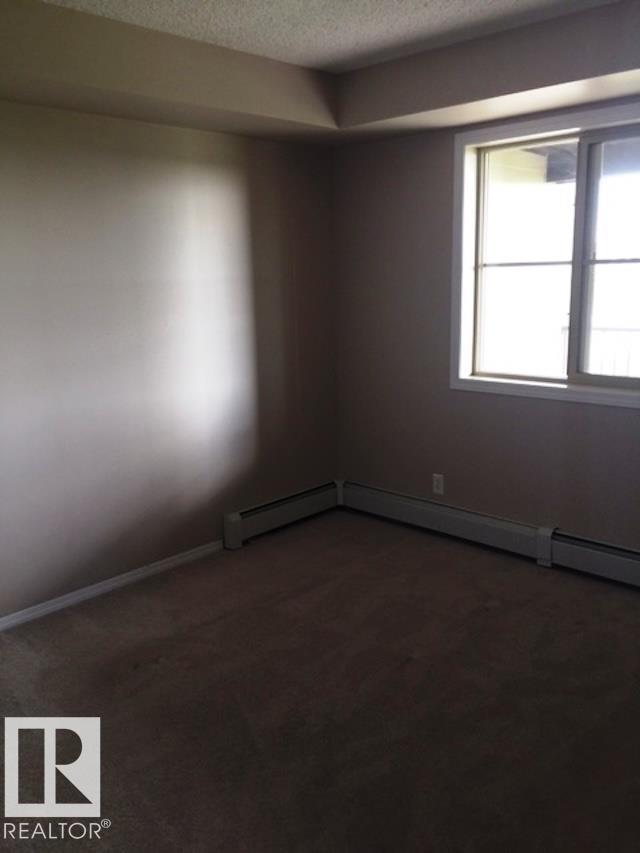
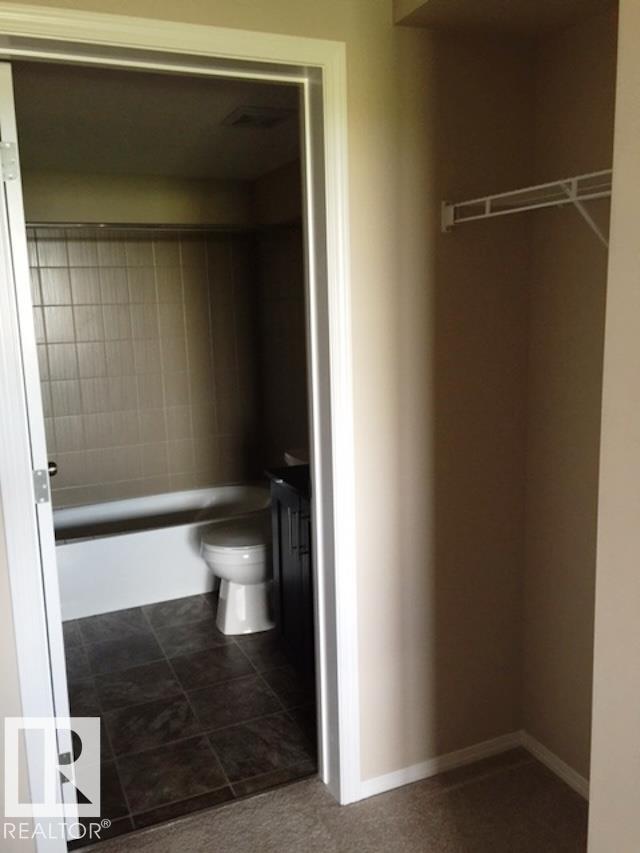
Welcome to your 895 sqft 2 bed + den / 2 bath apartment in Rutherford, with underground parking included. ***Entire unit will be freshly painted with neutral color This home features: • Primary bedroom features walk-through closet and full ensuite • Large den is perfect for office, playroom, storage, etc • Private, in-suite laundry Lease terms: • Rent is $1595 and is payable via pre-authorized debit on the 1st of each month • 1 Underground parking stall • NO smoking and NO pets • Available July 20th or August 1st for a 1 year lease • Heat and Water are included – you are responsible for electricity • Tenant insurance is mandatory • Security deposit is equal to one month's rent and is required in full, upon approval • Applications will be processed by pulling a credit check and getting references from your current landlord and employer This location features: • Within walking distance to restaurants, Shoppers, Superstore, an Edmonton Public Library • Close to SaveOn / Sobeys
| COMMUNITY | Rutherford (Edmonton) |
| PROPERTY TYPE | Apartment |
| BUILDING TYPE | |
| STYLE | Single Level Apartment |
| YEAR BUILT | 0 |
| SQUARE FOOTAGE | 893 |
| BEDROOMS | 2 |
| BATHROOMS | 2.00 |
| BASEMENT | |
| AMENITIES | |
| APPLIANCES | Dishwasher-Built-In, Dryer, Refrigerator, Stove-Electric, Washer |
| COOLING | |
| FIREPLACE | |
| FLOORING | |
| HEATING | |
| LAUNDRY | |
| LOT FEATURES | |
| PARKING | Underground |
| RESTRICTIONS | |
| ROOF | |
| TITLE | |
| BROKER | REALTORS® Association of Edmonton |
| ROOMS | DIMENSIONS (m) | LEVEL |
|---|