https://zimg.paragon.ice.com/ParagonImages/Property/PM/RAE/225397102/1/0/0/05751ce5641f170d8d8a47135d0c3fae/1/55ac14f7651f02d5081736a089fb5411/225397102-647e52cc-f527-47f7-86b3-ad466202652e.JPG https://zimg.paragon.ice.com/ParagonImages/Property/PM/RAE/225397102/2/0/0/0dc3186069600ad43beb4c31363105f9/1/55ac14f7651f02d5081736a089fb5411/225397102-d29ff15b-0574-4e94-851d-1beeaab68b04.JPG https://zimg.paragon.ice.com/ParagonImages/Property/PM/RAE/225397102/3/0/0/0c9af519dd921942ab717babf87e9bef/1/55ac14f7651f02d5081736a089fb5411/225397102-ddf44dd7-3e8e-427a-a450-f7ff0ef4aceb.JPG https://zimg.paragon.ice.com/ParagonImages/Property/PM/RAE/225397102/4/0/0/a5a041644317e5ad0395eef04e1777f6/1/55ac14f7651f02d5081736a089fb5411/225397102-1026e0a2-91d6-4d9e-ba08-25f6bc9114ba.JPG https://zimg.paragon.ice.com/ParagonImages/Property/PM/RAE/225397102/5/0/0/3cc8fd50b8e38409064d946a5ec6163a/1/55ac14f7651f02d5081736a089fb5411/225397102-cd2f93d0-48c3-41be-8039-5e71ab41553f.JPG https://zimg.paragon.ice.com/ParagonImages/Property/PM/RAE/225397102/6/0/0/518919f24c72b1afebc5fae15a8f0b80/1/55ac14f7651f02d5081736a089fb5411/225397102-b2eda390-36a7-4e60-a7c7-c518a8bbe5d3.JPG https://zimg.paragon.ice.com/ParagonImages/Property/PM/RAE/225397102/7/0/0/4806af3a5676c4d5e4aabd66d2d774c5/1/55ac14f7651f02d5081736a089fb5411/225397102-3edec19f-e5dd-4f8b-8249-48bb31f257ba.JPG https://zimg.paragon.ice.com/ParagonImages/Property/PM/RAE/225397102/8/0/0/983604e018b0505346b46120b4e769dc/1/55ac14f7651f02d5081736a089fb5411/225397102-8f49bf4e-fb12-4b3e-a833-aed2583dc6ec.JPG https://zimg.paragon.ice.com/ParagonImages/Property/PM/RAE/225397102/9/0/0/a9121d5f595a03e2aaccadb01712f583/1/55ac14f7651f02d5081736a089fb5411/225397102-aadc9b79-d208-458f-96e8-f47f7bc327b8.JPG https://zimg.paragon.ice.com/ParagonImages/Property/PM/RAE/225397102/10/0/0/74f07b3fe44223edc77bcaabca62bb17/1/55ac14f7651f02d5081736a089fb5411/225397102-299dbd05-65bb-461a-b878-8b14148ca496.JPG https://zimg.paragon.ice.com/ParagonImages/Property/PM/RAE/225397102/11/0/0/708dd8ea0e32219145d9249b6420b31c/1/55ac14f7651f02d5081736a089fb5411/225397102-5dd2ee29-3efb-4935-9fe9-a75f153600ae.JPG https://zimg.paragon.ice.com/ParagonImages/Property/PM/RAE/225397102/12/0/0/92e241cd80964667e7af00ebae55513b/1/55ac14f7651f02d5081736a089fb5411/225397102-dcd61153-6b81-4694-953b-b739c4c35eb2.JPG https://zimg.paragon.ice.com/ParagonImages/Property/PM/RAE/225397102/13/0/0/12b1486b375a9d49748eeada28991cfc/1/55ac14f7651f02d5081736a089fb5411/225397102-1aa7853d-2ef5-4e4e-b181-706b2dc2f1af.JPG https://zimg.paragon.ice.com/ParagonImages/Property/PM/RAE/225397102/14/0/0/b1c33e6c58b21d654adca713cffe1b4e/1/55ac14f7651f02d5081736a089fb5411/225397102-10312d57-7a31-473d-ac0a-6a07a91e03fc.JPG https://zimg.paragon.ice.com/ParagonImages/Property/PM/RAE/225397102/15/0/0/6d05067184fd3010db8320b2aecb4356/1/55ac14f7651f02d5081736a089fb5411/225397102-93974d5d-4236-45e6-8468-2e87a75b9932.JPG https://zimg.paragon.ice.com/ParagonImages/Property/PM/RAE/225397102/16/0/0/31919047db6c45a0282391c7a0a1bd3d/1/55ac14f7651f02d5081736a089fb5411/225397102-2caf903f-07b9-4c62-bd90-390dafaf4a56.JPG https://zimg.paragon.ice.com/ParagonImages/Property/PM/RAE/225397102/18/0/0/d1af9719f136655e9798f8c9a970965c/1/55ac14f7651f02d5081736a089fb5411/225397102-101e070c-c17f-456b-b120-8da3a497b8f2.JPG https://zimg.paragon.ice.com/ParagonImages/Property/PM/RAE/225397102/19/0/0/2d911926bb93553e624e590160cbdfca/1/55ac14f7651f02d5081736a089fb5411/225397102-c903b22d-adee-4133-b337-42bc36515f69.JPG https://zimg.paragon.ice.com/ParagonImages/Property/PM/RAE/225397102/20/0/0/80d5ac25b9b5dd1f5ea3bd6c3c4259a6/1/55ac14f7651f02d5081736a089fb5411/225397102-cdb58777-a92d-434a-879d-1e0c7a3b67b1.JPG https://zimg.paragon.ice.com/ParagonImages/Property/PM/RAE/225397102/21/0/0/1aaae518bed2d75b152831f4f0f7fe21/1/55ac14f7651f02d5081736a089fb5411/225397102-6ba9ecfd-2f09-45ee-8ce0-b04eb8f49527.JPG

Edmonton T6W 0V2

MLS® Number:  E4484282

Back to Ambleside   

  • Home \
  • Ambleside \

$ 228,888

2

BEDROOMS

2 + 0

BATHROOMS

867

SQUARE FEET

2010

YEAR BUILT

https://zimg.paragon.ice.com/ParagonImages/Property/PM/RAE/225397102/1/0/0/05751ce5641f170d8d8a47135d0c3fae/1/55ac14f7651f02d5081736a089fb5411/225397102-647e52cc-f527-47f7-86b3-ad466202652e.JPG





MLS® Number
E4484282
PROPERTY TYPE
Apartment
LISTING DATE
April-25-2026

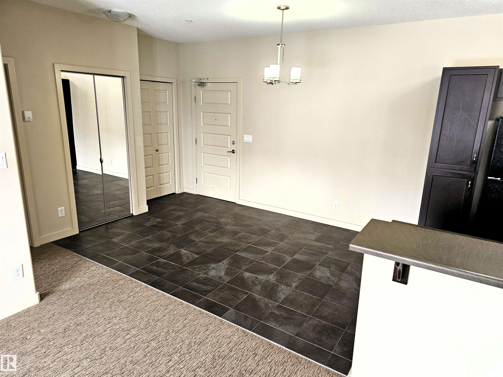
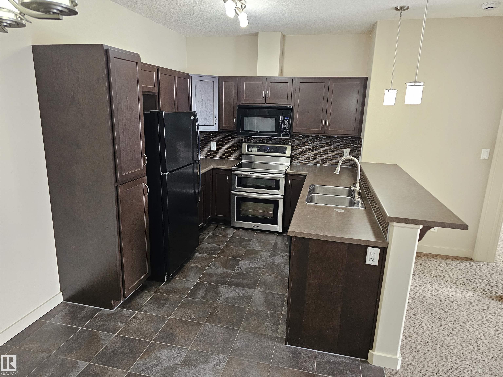
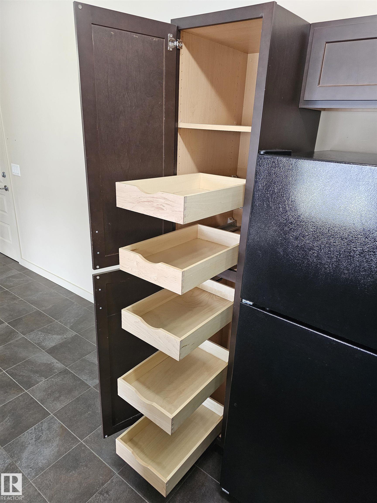
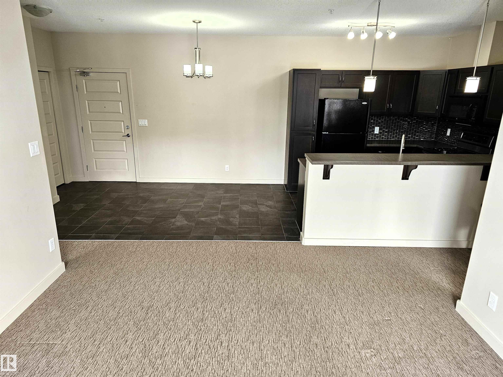
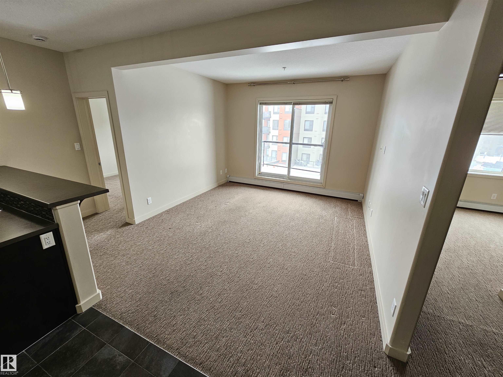
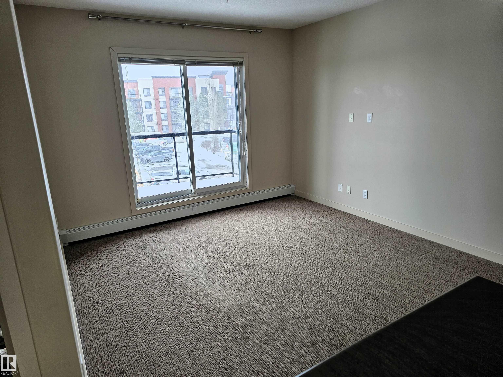
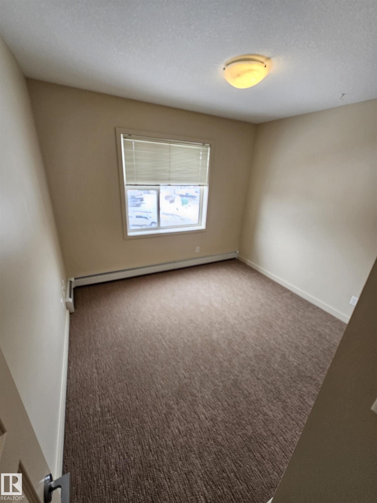
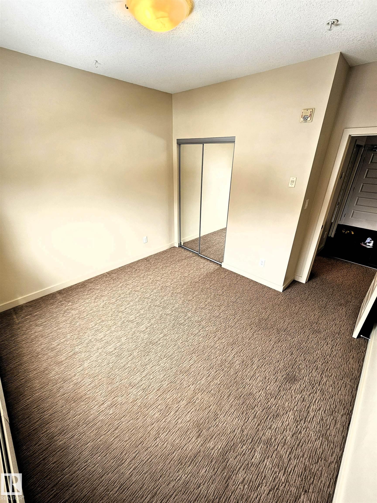
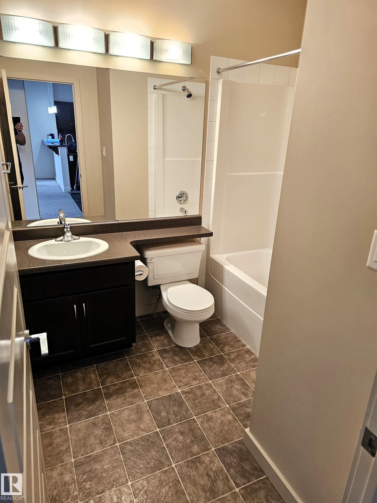
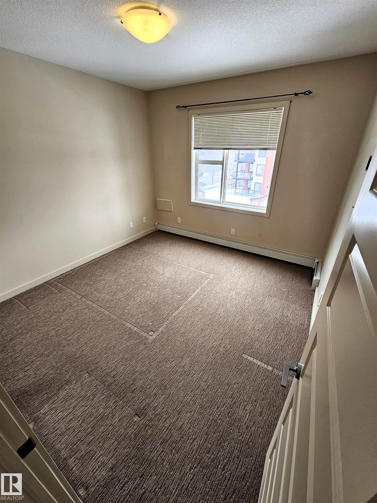
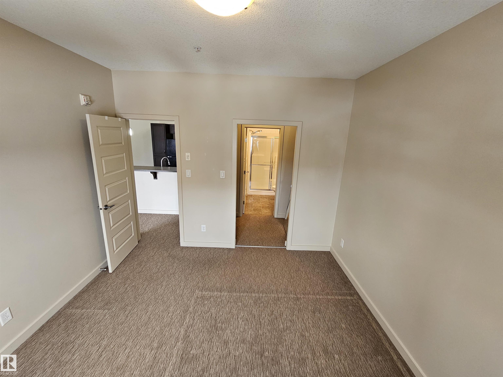
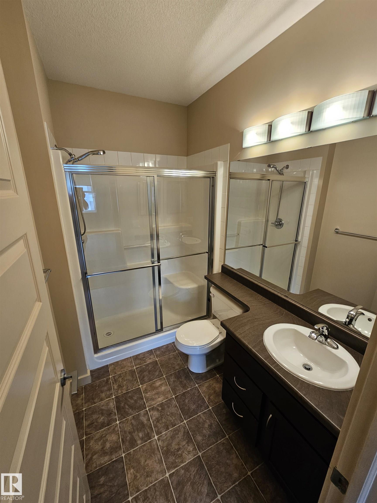
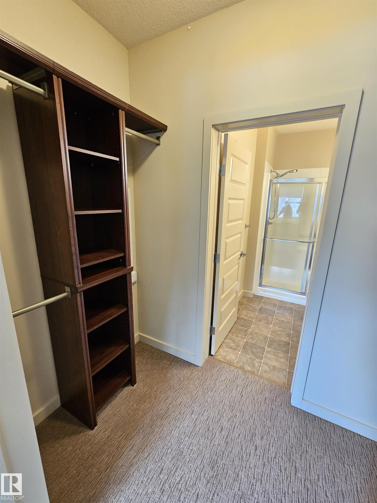
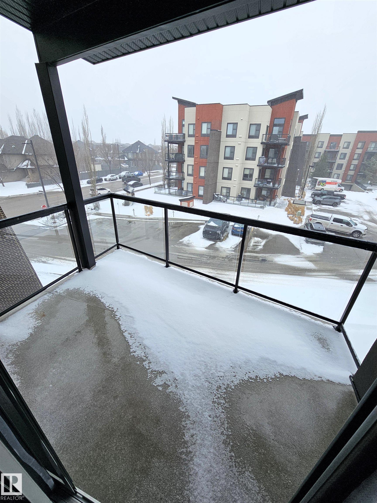
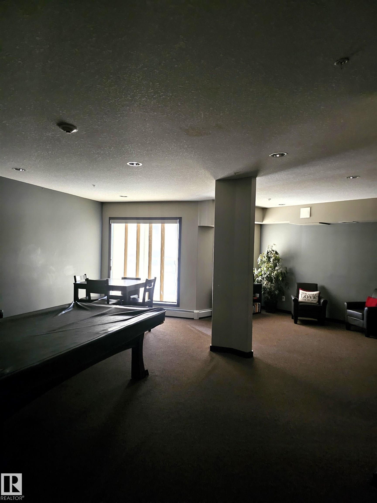
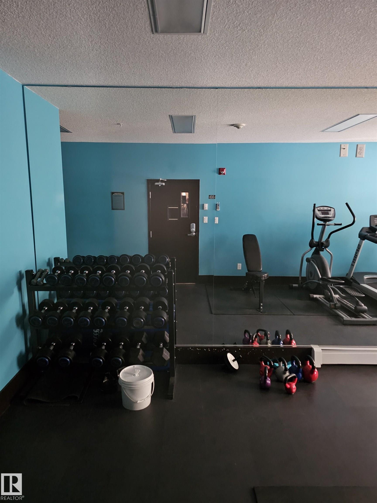
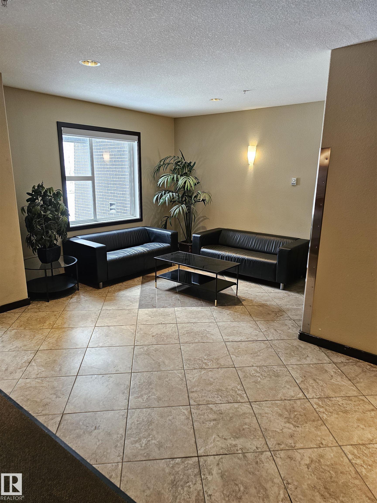
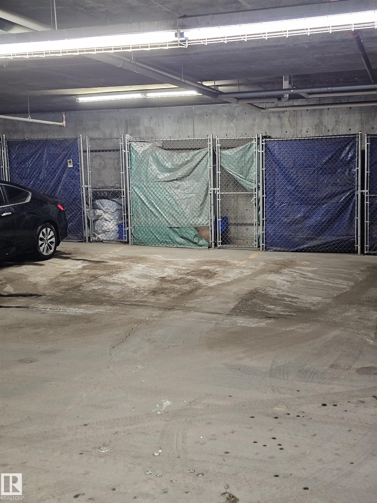
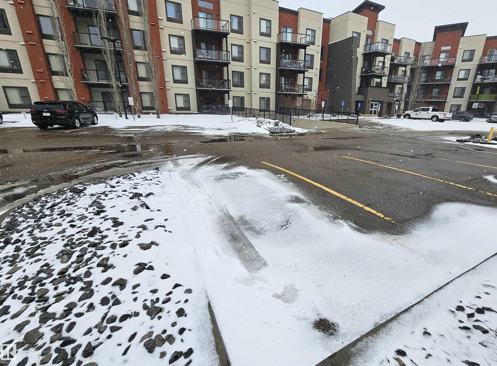
Wonderful 2 bed, 2 bath condo in desirable Ambleside. Open concept west facing unit features a large dining area next to an open kitchen w/ breakfast bar. The kitchen includes upgraded double oven, and cabinets that have slide outs in the pantry cupboards. The master bedroom is separated from the good sized 2nd bedroom by a large family room and boasts a walk thru closet with upgraded closet organizers and private ensuite. This unit also includes a large covered patio for a bbq and leaves plenty of room to entertain. Also included are 2 TITLED parking stalls. 1 is a heated underground stall with a storage cage that is close to the stairs leading directly to the unit and the second is close to the front doors of the building and elevators. Building amenities add to the appeal, with a social/recreation room, private fitness facility, and rentable guest suite. Close to all amenities: schools, shopping, public transit, and quick access to Henday Drive.

COMMUNITY  Ambleside
PROPERTY TYPE  Apartment
BUILDING TYPE  Lowrise Apartment
STYLE  Single Level Apartment
YEAR BUILT 2010
SQUARE FOOTAGE  867
BEDROOMS  2
BATHROOMS  2.00
BASEMENT  None, No Basement
AMENITIES  Ceiling 9 ft., Closet Organizers, Deck, Exercise Room, Exterior Walls- 2"x6", Guest Suite, No Smoking Home, Parking-Visitor, Sprinkler System-Fire, Vinyl Windows, See Remarks, Storage Cage
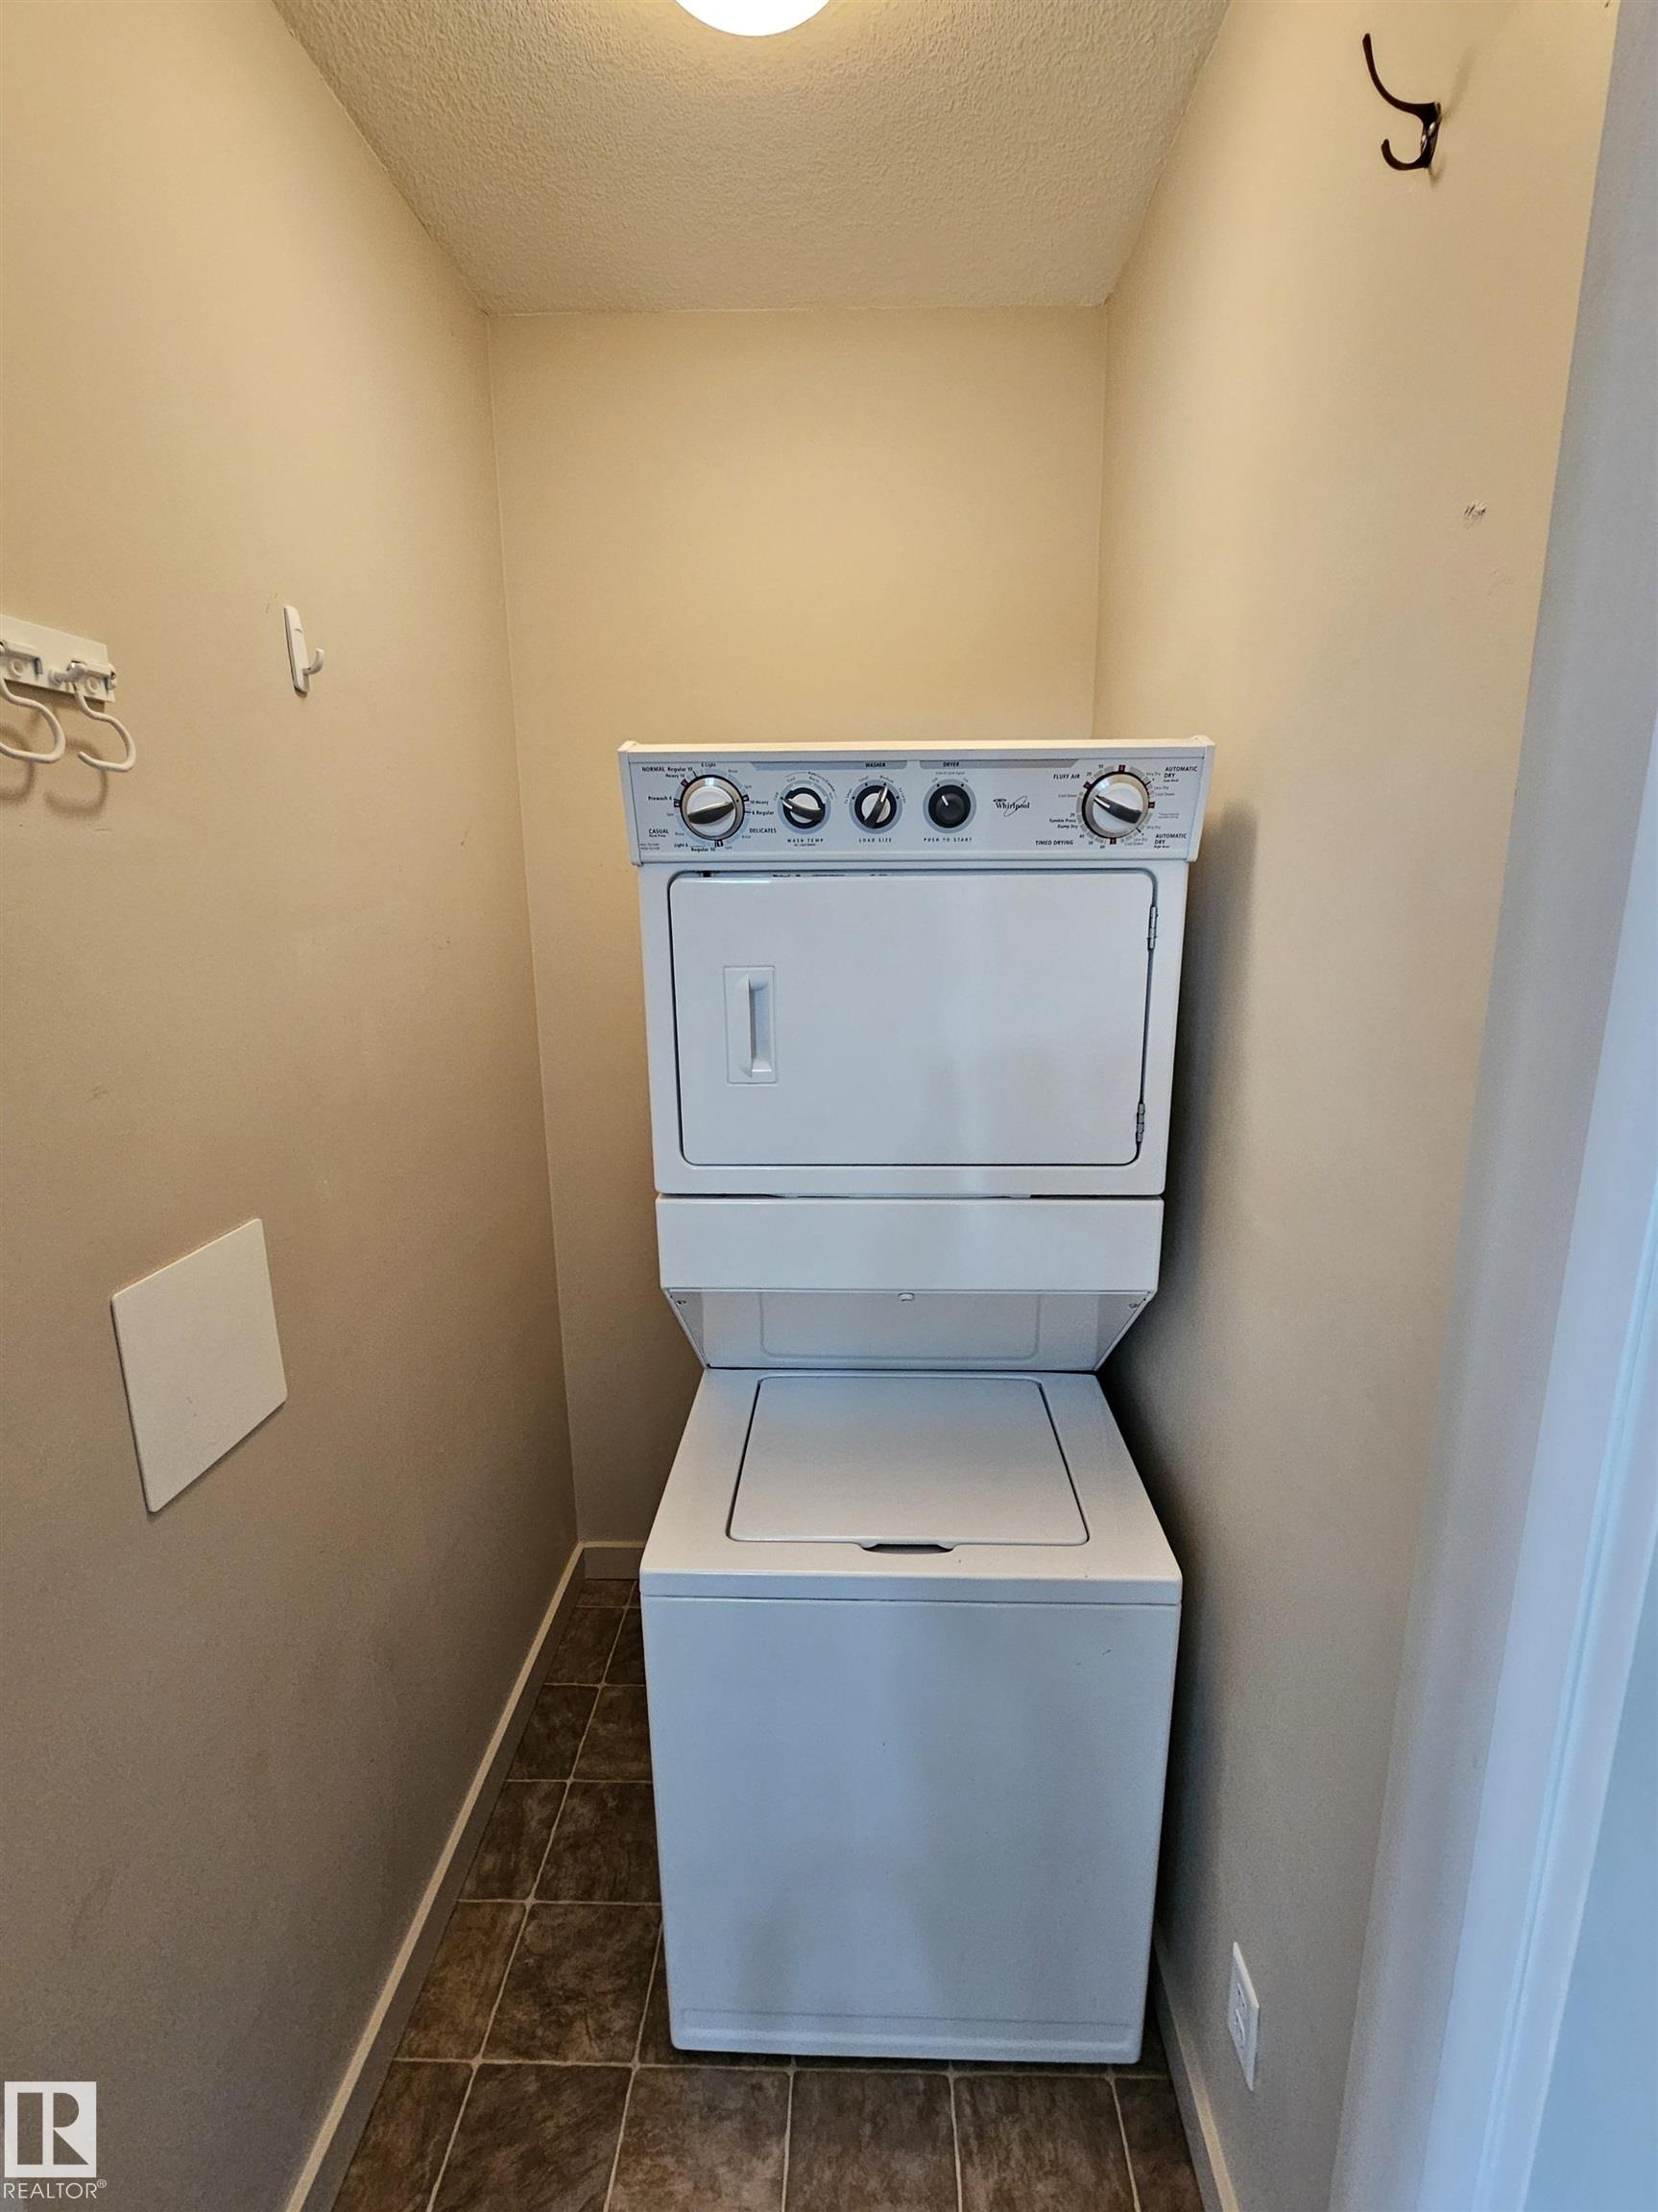
APPLIANCES  Dishwasher-Built-In, Dryer, Garage Opener, Microwave Hood Fan, Refrigerator, Stove-Electric, Washer
COOLING 
FIREPLACE 
FLOORING  Carpet, Non-Ceramic Tile
HEATING  Hot Water, Natural Gas
LAUNDRY  ensuite bathroom
LOT FEATURES  Golf Nearby, Playground Nearby, Public Swimming Pool, Public Transportation, Schools, Shopping Nearby, Ski Hill Nearby, See Remarks
PARKING  Stall, Underground
RESTRICTIONS  Pets Subject to Board App
ROOF  Asphalt Shingles
TITLE  Fee Simple
BROKER  REALTORS® Association of Edmonton


ROOMS DIMENSIONS (m) LEVEL