https://zimg.paragon.ice.com/ParagonImages/Property/PM/RAE/225392485/1/0/0/cb677a60343971e1730a0f0633e77c01/1/f26542486fc437f62ae0ad33c0dfdb14/225392485-c00a36a9-799c-4193-a8fd-1c002763277f.JPG https://zimg.paragon.ice.com/ParagonImages/Property/PM/RAE/225392485/2/0/0/ce17e909d63aa9f1f3ac46c912057b97/1/f26542486fc437f62ae0ad33c0dfdb14/225392485-d708dc3b-0adf-484b-b58c-7a8c28806a0c.JPG https://zimg.paragon.ice.com/ParagonImages/Property/PM/RAE/225392485/3/0/0/591d38161fcd3faaff65f1700ea80751/1/f26542486fc437f62ae0ad33c0dfdb14/225392485-411e3b79-6fb5-43af-83a3-79a2583dc348.JPG https://zimg.paragon.ice.com/ParagonImages/Property/PM/RAE/225392485/4/0/0/7d58a845f5b60e559a1ef5d9be17cad8/1/f26542486fc437f62ae0ad33c0dfdb14/225392485-79401eb5-8a22-4594-a3b2-819f3bc5e25a.JPG https://zimg.paragon.ice.com/ParagonImages/Property/PM/RAE/225392485/5/0/0/5eb7a15066ce1d2b78cc848686831030/1/f26542486fc437f62ae0ad33c0dfdb14/225392485-694c1d20-a0d4-4dc0-acda-8544d893b654.JPG https://zimg.paragon.ice.com/ParagonImages/Property/PM/RAE/225392485/6/0/0/39eb9b3204ce5763b8b3db103f6345c2/1/f26542486fc437f62ae0ad33c0dfdb14/225392485-e373330f-2136-4060-a8b7-842749059b02.JPG https://zimg.paragon.ice.com/ParagonImages/Property/PM/RAE/225392485/7/0/0/be14c5ab7929975e6e1a3a325f97cf1b/1/f26542486fc437f62ae0ad33c0dfdb14/225392485-4d4854ee-48ff-47e7-b3d4-57a95b4c214b.JPG https://zimg.paragon.ice.com/ParagonImages/Property/PM/RAE/225392485/8/0/0/a3c3d8559b1df177d26101d995373989/1/f26542486fc437f62ae0ad33c0dfdb14/225392485-78ee06a4-b643-4a1e-b456-0b4d5d6fae5c.JPG https://zimg.paragon.ice.com/ParagonImages/Property/PM/RAE/225392485/9/0/0/c8ad06606e8fc4e12e7a2056acdc96cb/1/f26542486fc437f62ae0ad33c0dfdb14/225392485-93c1dbae-2645-48ee-8fca-af8921e9d174.JPG https://zimg.paragon.ice.com/ParagonImages/Property/PM/RAE/225392485/10/0/0/bc9b081c11d04d4763c9e45673d003c8/1/f26542486fc437f62ae0ad33c0dfdb14/225392485-aba87fa0-0fe8-4132-b17a-93ea42767b02.JPG https://zimg.paragon.ice.com/ParagonImages/Property/PM/RAE/225392485/11/0/0/0bf5e93620dca421c1bf4306aca30255/1/f26542486fc437f62ae0ad33c0dfdb14/225392485-5caa58b9-4fb1-4353-bc63-a11be497e2de.JPG https://zimg.paragon.ice.com/ParagonImages/Property/PM/RAE/225392485/12/0/0/a6bf76ba020000aeba9c111415a6b259/1/f26542486fc437f62ae0ad33c0dfdb14/225392485-a5da1884-3cbb-4b44-99ea-81db08ce22e2.JPG https://zimg.paragon.ice.com/ParagonImages/Property/PM/RAE/225392485/13/0/0/2bc8c68dd65811b43e771484bf863c8a/1/f26542486fc437f62ae0ad33c0dfdb14/225392485-774ca23e-7e4f-4f28-b540-31d57415d363.JPG https://zimg.paragon.ice.com/ParagonImages/Property/PM/RAE/225392485/14/0/0/67bc351eccfb3e42c8b6a735fada07b8/1/f26542486fc437f62ae0ad33c0dfdb14/225392485-955e6dcc-99bc-46a2-8373-d3ddccde840c.JPG https://zimg.paragon.ice.com/ParagonImages/Property/PM/RAE/225392485/15/0/0/f653a322a28e28de5171fe3d92020166/1/f26542486fc437f62ae0ad33c0dfdb14/225392485-70b7baff-8475-49a7-9fba-c83576d13c81.JPG https://zimg.paragon.ice.com/ParagonImages/Property/PM/RAE/225392485/16/0/0/5162c5f2ed42b7ca139bda27d368549c/1/f26542486fc437f62ae0ad33c0dfdb14/225392485-0ffe6414-28f0-4472-b45c-c09243034ba4.JPG https://zimg.paragon.ice.com/ParagonImages/Property/PM/RAE/225392485/17/0/0/0462c6166dc12948238595325e191823/1/f26542486fc437f62ae0ad33c0dfdb14/225392485-82db6195-a360-44f0-802e-5c0a3dc822a2.JPG https://zimg.paragon.ice.com/ParagonImages/Property/PM/RAE/225392485/18/0/0/67899cfdae2662c3f8d8ca5540fa90c5/1/f26542486fc437f62ae0ad33c0dfdb14/225392485-a028d63b-a6a3-4f00-a1a6-3b10b4ec0273.JPG https://zimg.paragon.ice.com/ParagonImages/Property/PM/RAE/225392485/19/0/0/9644dcc469d2baa6cc275a3cd0ab9820/1/f26542486fc437f62ae0ad33c0dfdb14/225392485-c564067e-62b6-41b9-b820-32eb48b733b7.JPG https://zimg.paragon.ice.com/ParagonImages/Property/PM/RAE/225392485/20/0/0/5b4b0e70510f2dd61be65706cfdc856a/1/f26542486fc437f62ae0ad33c0dfdb14/225392485-1aea93fb-1789-43f2-9c29-3a394943e1ff.JPG https://zimg.paragon.ice.com/ParagonImages/Property/PM/RAE/225392485/21/0/0/069d345d684aaa51c22f898960a67146/1/f26542486fc437f62ae0ad33c0dfdb14/225392485-13abcb8c-51ff-4d67-9b96-0d19409caedf.JPG https://zimg.paragon.ice.com/ParagonImages/Property/PM/RAE/225392485/22/0/0/13feebf0434fe755d2f235df86d7c66c/1/f26542486fc437f62ae0ad33c0dfdb14/225392485-b8625074-0c97-46df-86d9-143fd6452a27.JPG https://zimg.paragon.ice.com/ParagonImages/Property/PM/RAE/225392485/23/0/0/ff8da85e82610e573fa6ae3940f17811/1/f26542486fc437f62ae0ad33c0dfdb14/225392485-5afe617d-e9f1-4ce1-80d9-87d2701ef3e3.JPG https://zimg.paragon.ice.com/ParagonImages/Property/PM/RAE/225392485/24/0/0/83218c9eb38e167f230baa820a25302c/1/f26542486fc437f62ae0ad33c0dfdb14/225392485-0bc22ac4-00d2-4957-b2d8-a7746c0d870e.JPG https://zimg.paragon.ice.com/ParagonImages/Property/PM/RAE/225392485/25/0/0/3a9ffc9b0388bee471c769708d2dc57b/1/f26542486fc437f62ae0ad33c0dfdb14/225392485-889e6117-8581-44be-a4d1-5569208743bd.JPG https://zimg.paragon.ice.com/ParagonImages/Property/PM/RAE/225392485/26/0/0/de0c336438a12b338a2605eca180228b/1/f26542486fc437f62ae0ad33c0dfdb14/225392485-1186db25-6ae5-42a0-bd78-6e5602ef40f9.JPG https://zimg.paragon.ice.com/ParagonImages/Property/PM/RAE/225392485/27/0/0/fd116fe9e7e7fae8450e5f47f10cb6a2/1/f26542486fc437f62ae0ad33c0dfdb14/225392485-5674d296-d057-4397-a62c-d3a5eba7c1fe.JPG https://zimg.paragon.ice.com/ParagonImages/Property/PM/RAE/225392485/28/0/0/b5755378303490e5d2aa653f1effb957/1/f26542486fc437f62ae0ad33c0dfdb14/225392485-d76ac916-d32b-4dbe-99d4-08eb6155777c.JPG https://zimg.paragon.ice.com/ParagonImages/Property/PM/RAE/225392485/29/0/0/b84971dd60301db78ffc54e53028613a/1/f26542486fc437f62ae0ad33c0dfdb14/225392485-1bbdbd1b-fc75-4dd0-a90b-a4c68dfba3a5.JPG https://zimg.paragon.ice.com/ParagonImages/Property/PM/RAE/225392485/30/0/0/e2f1214d37605d114ad4db8af90b6916/1/f26542486fc437f62ae0ad33c0dfdb14/225392485-28818196-a9a3-4147-aa98-b8aa92447356.JPG https://zimg.paragon.ice.com/ParagonImages/Property/PM/RAE/225392485/31/0/0/584d85684ec1f28a553845f65ae6f0fe/1/f26542486fc437f62ae0ad33c0dfdb14/225392485-66134bc7-ef6e-496c-88ff-cb2c83412cc5.JPG

Edmonton T6R 2T6

MLS® Number:  E4479665

Back to Haddow   

  • Home \
  • Haddow \

$ 689,000

4

BEDROOMS

3 + 0

BATHROOMS

1,738

SQUARE FEET

2000

YEAR BUILT

https://zimg.paragon.ice.com/ParagonImages/Property/PM/RAE/225392485/1/0/0/cb677a60343971e1730a0f0633e77c01/1/f26542486fc437f62ae0ad33c0dfdb14/225392485-c00a36a9-799c-4193-a8fd-1c002763277f.JPG





MLS® Number
E4479665
PROPERTY TYPE
Detached Single Family
LISTING DATE
March-29-2026

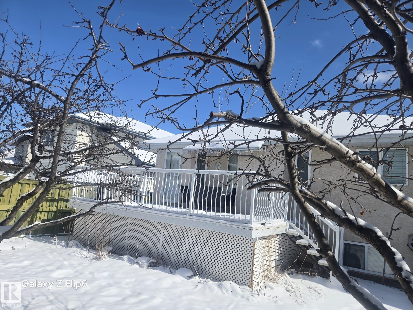
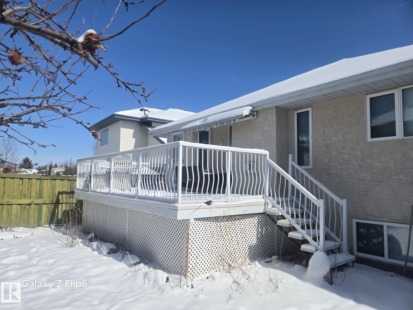
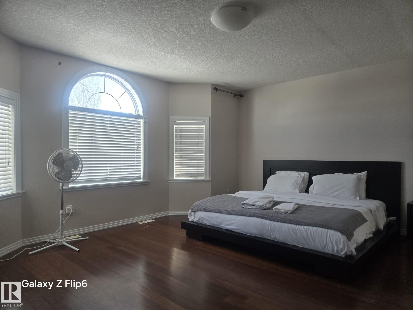
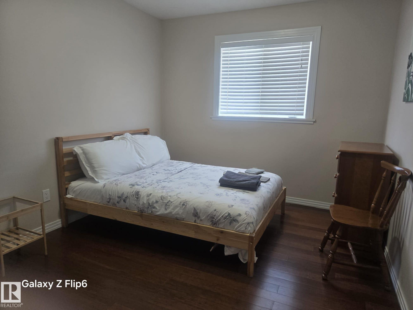
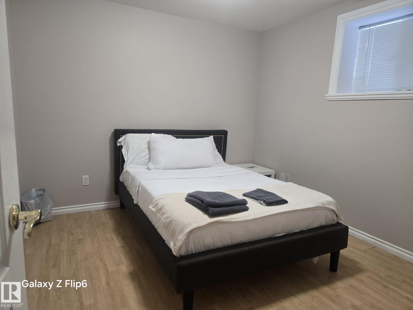
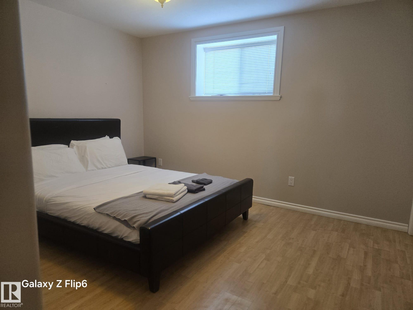
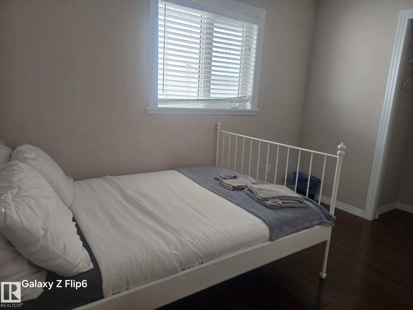
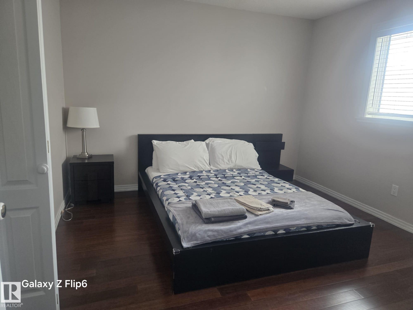
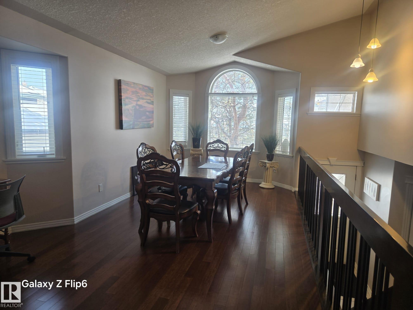
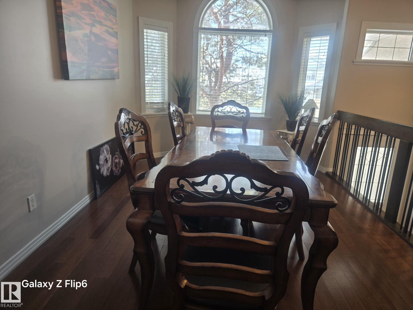
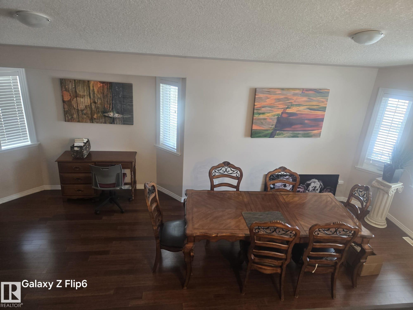
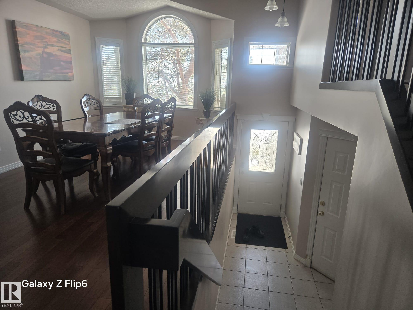
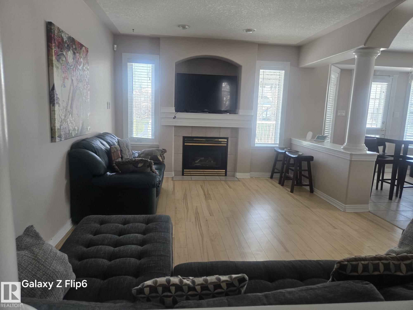
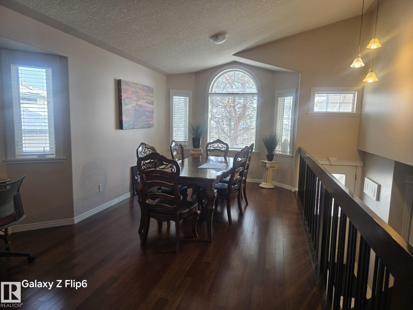
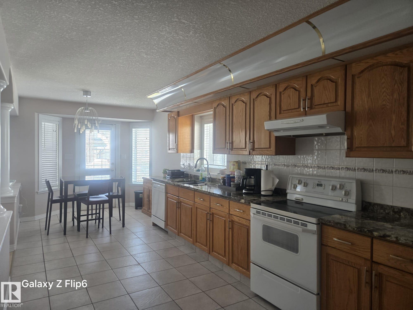
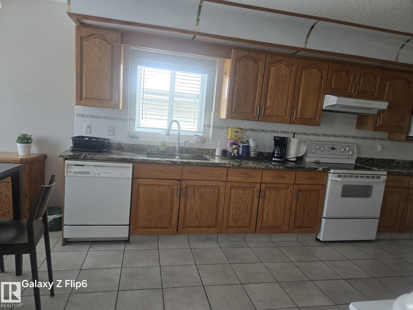
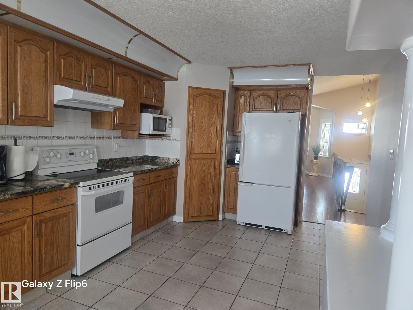
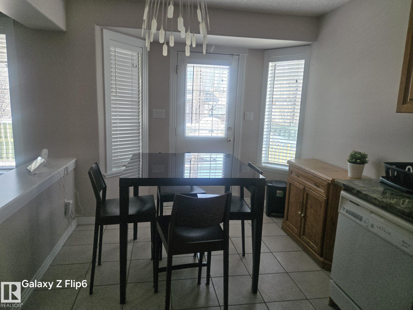
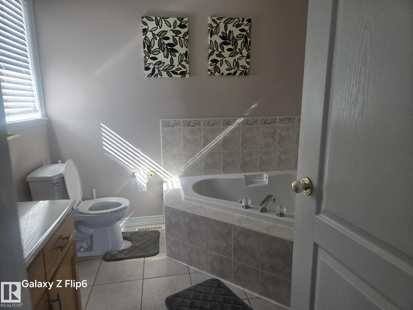
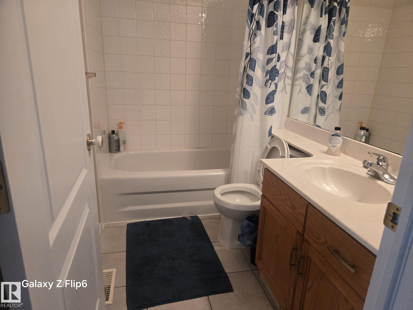
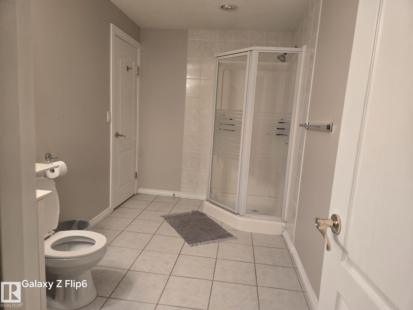

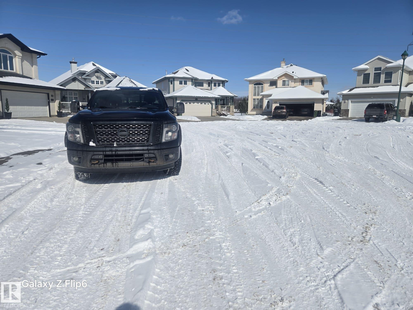
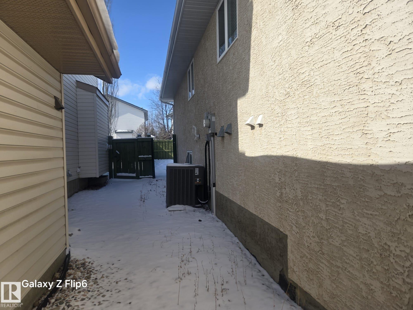
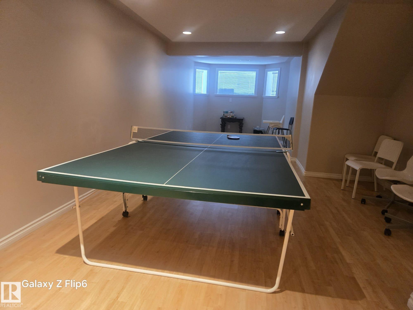
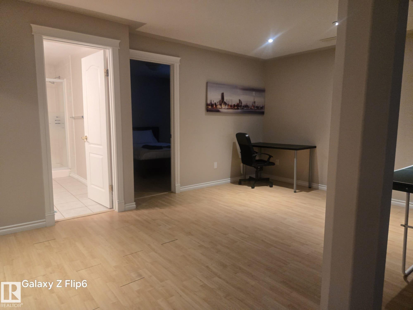
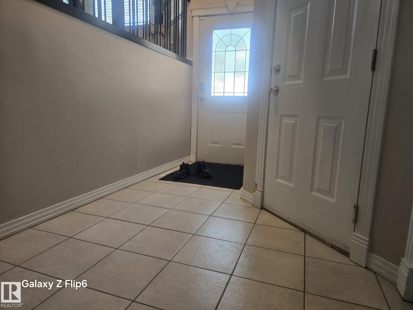
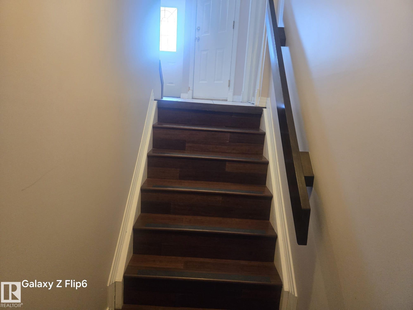
Step into elegance property! Nestled in Haddow, this thoughtfully redesigned home features nearly 1743 Sqft of stunning, open-concept living space, showcasing striking vaulted ceilings & a wealth of natural light. This 4-bedroom, 3-bath Bi-level property is located in a quiet neighborhood. Discover beautiful hardwood & tile floors, good kitchen cabinetry, contemporary bathrooms, stylish open-riser stairs, beauty windows and doors, central air and blinds. Located on a cul de sac with a west backyard, the unique spacious design has 3 bedrooms on the main plus an upper level separated master suite. The lower level has large windows, a spacious rec room, and two bedrooms, one of which has direct access to the bathroom. Move in ready, and close to the park and walking trails this home is ideal for family or investors.

COMMUNITY  Haddow
PROPERTY TYPE  Detached Single Family
BUILDING TYPE  Detached Single Family
STYLE  Bi-Level
YEAR BUILT 2000
SQUARE FOOTAGE  1,738
BEDROOMS  4
BATHROOMS  3.00
BASEMENT  See Remarks, Finished
AMENITIES  Off Street Parking, Air Conditioner, Carbon Monoxide Detectors, Deck, No Smoking Home, Parking-Visitor, Vaulted Ceiling
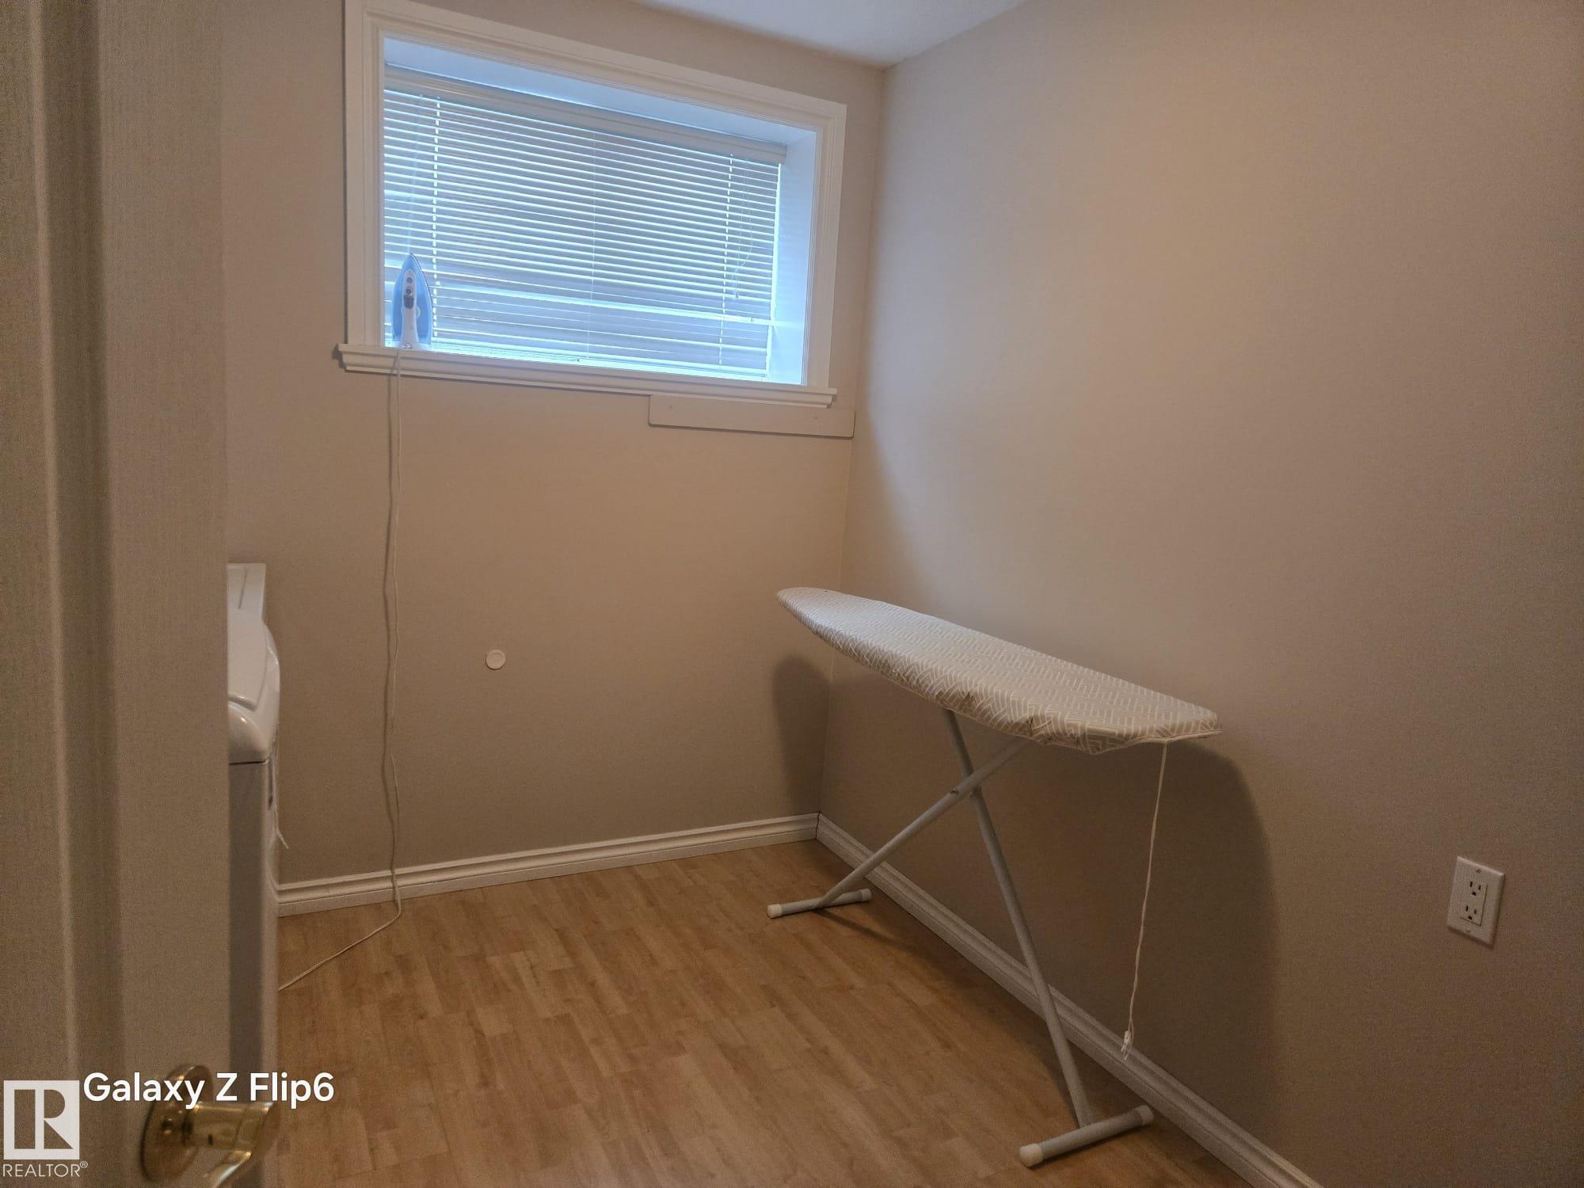
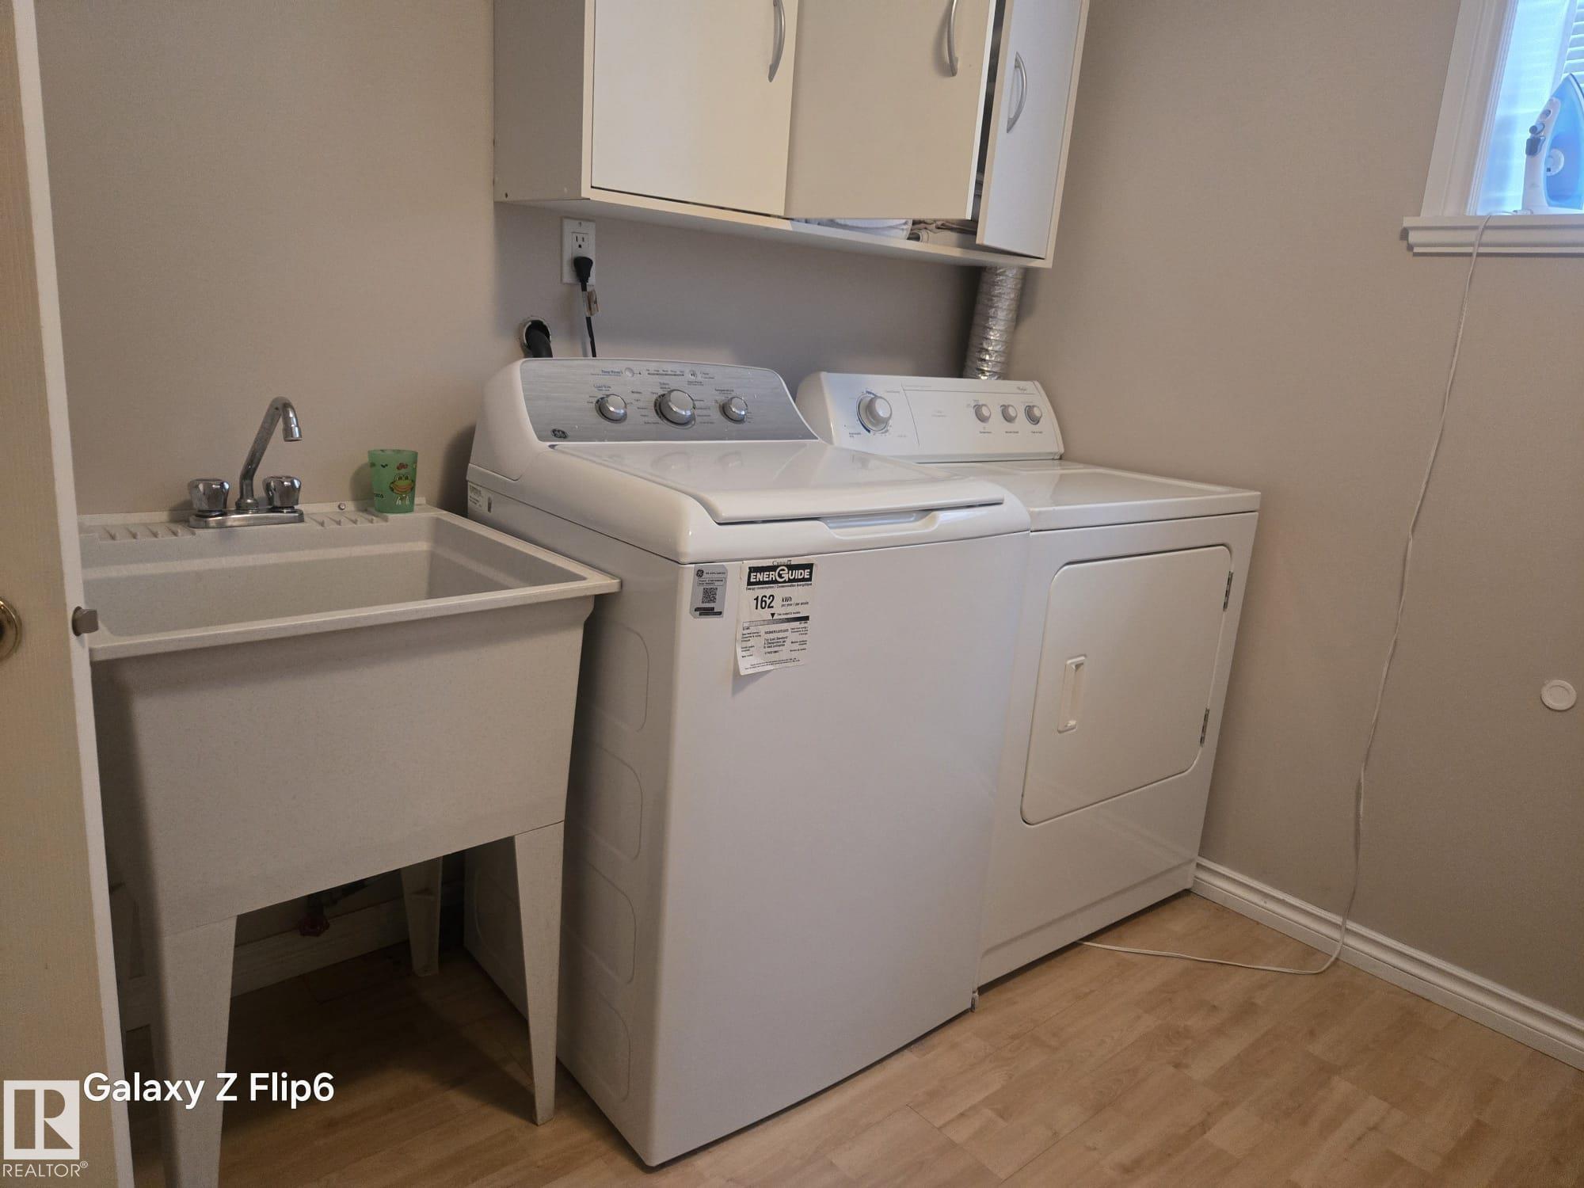
APPLIANCES  Air Conditioning-Central, Dishwasher-Built-In, Dryer, Garage Control, Garage Opener, Refrigerator, Stove-Electric, Washer, Window Coverings
COOLING 
FIREPLACE 
FLOORING  Ceramic Tile, Hardwood, Laminate Flooring
HEATING  Forced Air-1, Natural Gas
LAUNDRY  ensuite bathroom
LOT FEATURES  Airport Nearby, Cul-De-Sac, Fenced, Fruit Trees/Shrubs, Landscaped, Park/Reserve, Public Transportation, Schools, Shopping Nearby
PARKING  Double Garage Attached
RESTRICTIONS  None Known
ROOF  Asphalt Shingles
TITLE  Fee Simple
BROKER  REALTORS® Association of Edmonton


ROOMS DIMENSIONS (m) LEVEL