



1836 21 Avenue
Delburne T0M 0V0
MLS® Number: A2328257
$ 184,900
1
BEDROOMS
1 + 0
BATHROOMS
639
SQUARE FEET
1953
YEAR BUILT
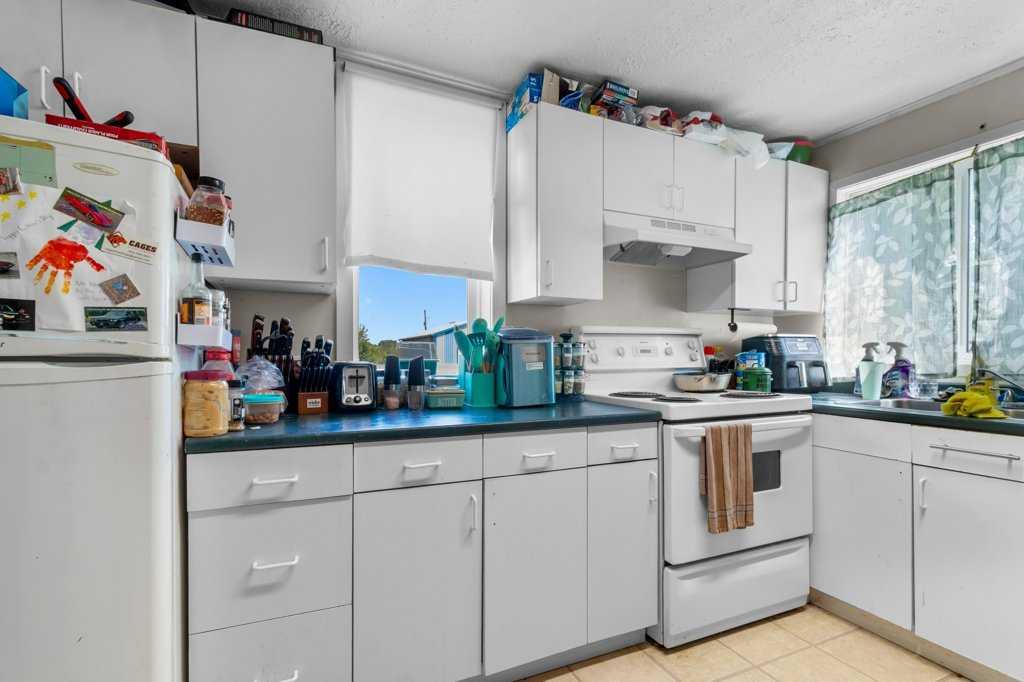
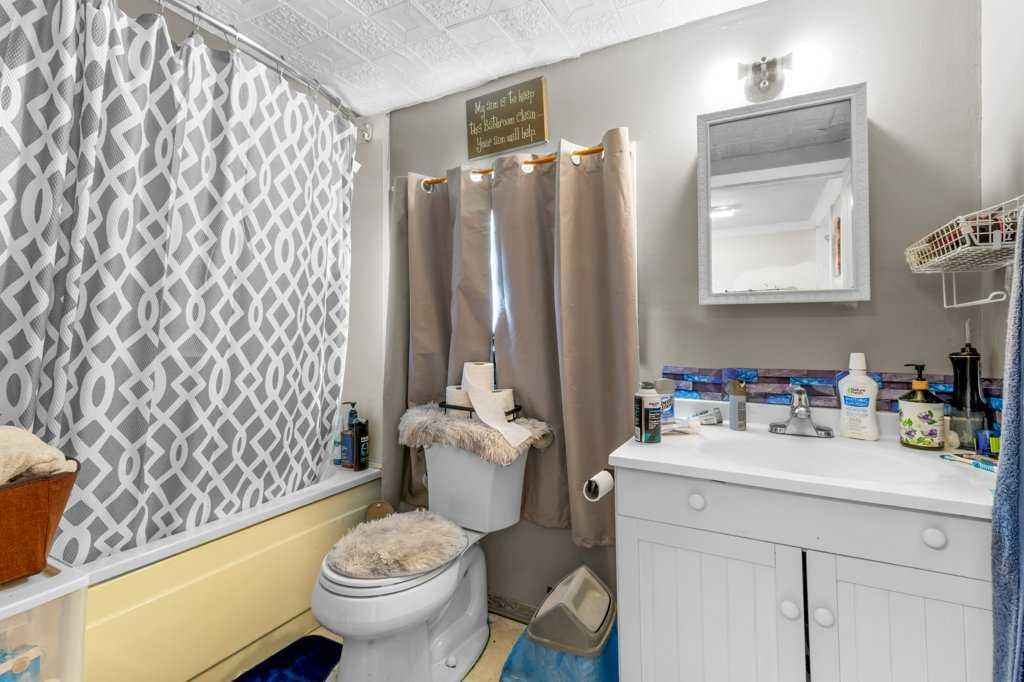
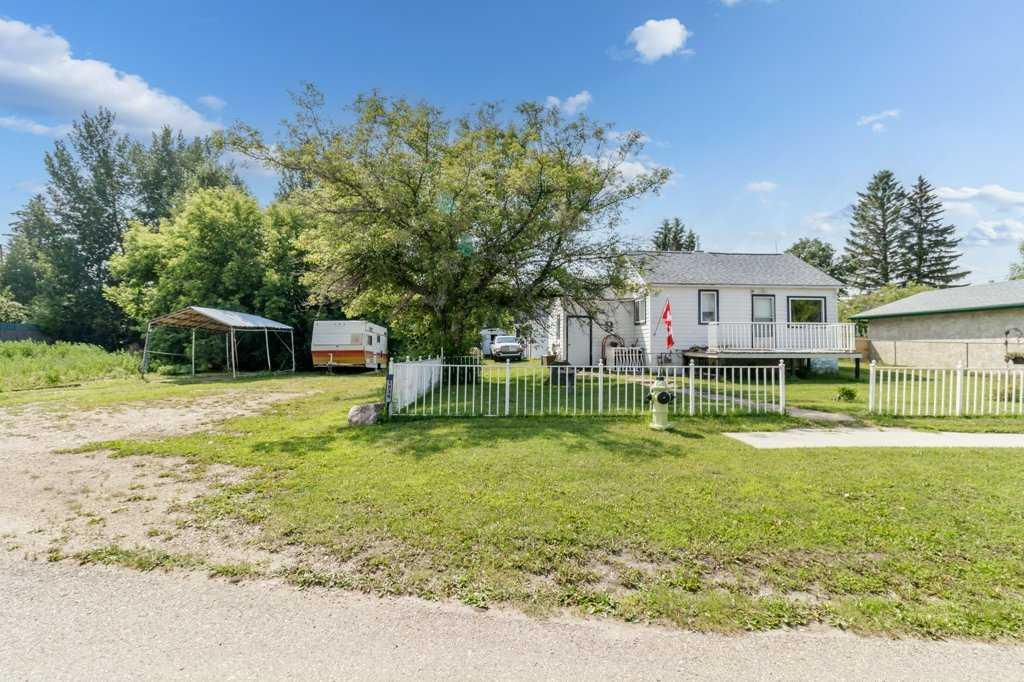
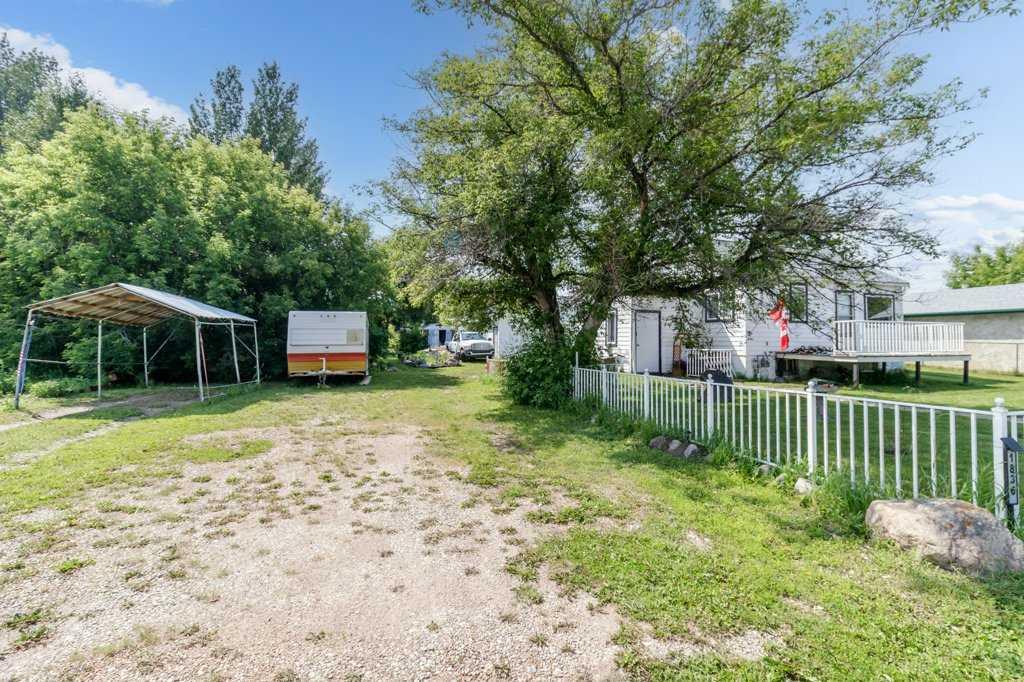
Great opportunity to own an affordable home on a 100' x 120' double lot in the welcoming Village of Delburne. This 1½-storey home is perfect for first-time buyers, investors, or anyone looking for a project with plenty of potential. The main floor features a spacious living room, a functional kitchen and dining area, a 4-piece bathroom, and a primary bedroom. Upstairs, two additional rooms that can be used as bedrooms, an office, or extra storage. The basement includes laundry hookups, a newer furnace, and additional storage space. Updates include vinyl windows on most of the main floor, 100-amp electrical service, and a new furnace, new hot water tank, new water lines, new shingles on house, and new washer and dryer. A major bonus is the 26' x 28' insulated detached garage with 9-foot walls, an 8-foot overhead door, concrete floor with drain, and updated siding, soffit, and fascia. Power has been run to the house and is ready to be connected. The large 0.32-acre lot offers mature trees, RV parking, a fire pit area, room for a garden, and endless possibilities for future expansion. Located less than 30 minutes from Red Deer, Delburne offers a K–12 school, grocery store, restaurants, pharmacy, medical clinic, arena, curling rink, parks, and the award-winning Delburne Golf Club. A fantastic opportunity to renovate, invest, or build equity in a great small-town community.
| COMMUNITY | |
| PROPERTY TYPE | Detached |
| BUILDING TYPE | House |
| STYLE | 1 and Half Storey, Acreage with Residence |
| YEAR BUILT | 1953 |
| SQUARE FOOTAGE | 639 |
| BEDROOMS | 1 |
| BATHROOMS | 1.00 |
| BASEMENT | Full |
| AMENITIES | |
| APPLIANCES | Electric Stove, Refrigerator, Washer/Dryer |
| COOLING | None |
| FIREPLACE | N/A |
| FLOORING | Laminate, Linoleum |
| HEATING | Forced Air |
| LAUNDRY | In Basement |
| LOT FEATURES | Back Yard, Few Trees, Lawn |
| PARKING | Double Garage Detached |
| RESTRICTIONS | None Known |
| ROOF | Asphalt Shingle |
| TITLE | Fee Simple |
| BROKER | Royal LePage Network Realty Corp. |
| ROOMS | DIMENSIONS (m) | LEVEL |
|---|---|---|
| Storage | 8`8" x 9`2" | Basement |
| Storage | 8`7" x 12`10" | Basement |
| Furnace/Utility Room | 9`3" x 22`9" | Basement |
| 4pc Bathroom | 5`5" x 9`1" | Main |
| Bedroom | 9`0" x 11`4" | Main |
| Kitchen | 9`8" x 11`4" | Main |
| Living Room | 19`6" x 11`7" | Main |
| Attic (Finished) | 12`0" x 11`2" | Second |
| Attic (Finished) | 12`0" x 9`3" | Second |