https://zimg.paragon.ice.com/ParagonImages/Property/PM/RAE/225418787/1/0/0/769dfd3e5bf50d64777cc597af74277b/1/3758cb04d22d289e3d5ee5ed63c3df43/225418787-9ff586ab-d72d-4c94-9841-75e11f325e3c.JPG https://zimg.paragon.ice.com/ParagonImages/Property/PM/RAE/225418787/2/0/0/eae1f34ab4ba6b5e40f1b3e3fdee3d0c/1/3758cb04d22d289e3d5ee5ed63c3df43/225418787-5d99e570-80ed-4049-83cb-ce5eae514817.JPG https://zimg.paragon.ice.com/ParagonImages/Property/PM/RAE/225418787/3/0/0/147155e0901ee2a6afdf9c7028a92569/1/3758cb04d22d289e3d5ee5ed63c3df43/225418787-96b3ed7f-358c-4870-93fd-468f5c319a24.JPG https://zimg.paragon.ice.com/ParagonImages/Property/PM/RAE/225418787/4/0/0/c06743c05db51cb67501dee9294e671e/1/3758cb04d22d289e3d5ee5ed63c3df43/225418787-37bea7ff-f8a8-4a01-b5b0-c90274f221ee.JPG https://zimg.paragon.ice.com/ParagonImages/Property/PM/RAE/225418787/5/0/0/010e5b7acf164409db8c27051237f50b/1/3758cb04d22d289e3d5ee5ed63c3df43/225418787-ba18ec4d-1206-4d14-9eca-8db850aeac8e.JPG https://zimg.paragon.ice.com/ParagonImages/Property/PM/RAE/225418787/6/0/0/c077fd900ce696727c23adf72b07995e/1/3758cb04d22d289e3d5ee5ed63c3df43/225418787-eecfcd4e-3b4d-4413-91ee-0faa31910ae9.JPG https://zimg.paragon.ice.com/ParagonImages/Property/PM/RAE/225418787/7/0/0/b7772b94d8f790d47d826e36a2d04093/1/3758cb04d22d289e3d5ee5ed63c3df43/225418787-587b1960-151c-4169-a01f-43f932d65841.JPG https://zimg.paragon.ice.com/ParagonImages/Property/PM/RAE/225418787/8/0/0/16016914222645a93ad64ba13bc1e0ce/1/3758cb04d22d289e3d5ee5ed63c3df43/225418787-29262763-c707-4d08-8e65-3ab42c023de7.JPG https://zimg.paragon.ice.com/ParagonImages/Property/PM/RAE/225418787/9/0/0/d2ba54771536f3443e7e487a8854a919/1/3758cb04d22d289e3d5ee5ed63c3df43/225418787-f9741636-e5c1-45dc-8266-0da833e91c4b.JPG https://zimg.paragon.ice.com/ParagonImages/Property/PM/RAE/225418787/10/0/0/ac9800b5aaed9727d3d38bcb2dd92f32/1/3758cb04d22d289e3d5ee5ed63c3df43/225418787-a6f66fd6-9c64-4716-9c61-89b3b6064807.JPG https://zimg.paragon.ice.com/ParagonImages/Property/PM/RAE/225418787/11/0/0/ac30a2fc3a04ecebf88102bc31ab51b0/1/3758cb04d22d289e3d5ee5ed63c3df43/225418787-11118694-8607-4d9a-a9d4-a7ed2c59b26c.JPG https://zimg.paragon.ice.com/ParagonImages/Property/PM/RAE/225418787/12/0/0/07ae330bf8ecf8b1c45032e801d4a025/1/3758cb04d22d289e3d5ee5ed63c3df43/225418787-57ff13f1-9ca9-4b1d-9bf5-6ffd8d4404f5.JPG https://zimg.paragon.ice.com/ParagonImages/Property/PM/RAE/225418787/13/0/0/9600158d25ba0e5970caa80f81d77b6f/1/3758cb04d22d289e3d5ee5ed63c3df43/225418787-ec4c5d89-285b-42e4-ab75-64b73982e27e.JPG https://zimg.paragon.ice.com/ParagonImages/Property/PM/RAE/225418787/14/0/0/f22babb6978361a78d601fc7413104c3/1/3758cb04d22d289e3d5ee5ed63c3df43/225418787-60266e99-07c9-4a67-b474-535b76d1dc65.JPG https://zimg.paragon.ice.com/ParagonImages/Property/PM/RAE/225418787/15/0/0/49f6cdccc8f9f2924452fe07576b4ca9/1/3758cb04d22d289e3d5ee5ed63c3df43/225418787-556e9f79-ad55-4011-8fde-ea34f7f92d57.JPG https://zimg.paragon.ice.com/ParagonImages/Property/PM/RAE/225418787/16/0/0/093b68d632d36f5858aeb9d411f7eea8/1/3758cb04d22d289e3d5ee5ed63c3df43/225418787-4efc818c-c8c3-42e3-9fa3-693e1122a069.JPG https://zimg.paragon.ice.com/ParagonImages/Property/PM/RAE/225418787/17/0/0/d3bcd11fe3cd3f43443b7a71aca94271/1/3758cb04d22d289e3d5ee5ed63c3df43/225418787-3980c4d9-412c-44b9-be8f-d09156e29627.JPG https://zimg.paragon.ice.com/ParagonImages/Property/PM/RAE/225418787/18/0/0/d01a8ac55f7898690208ff8b6375ed72/1/3758cb04d22d289e3d5ee5ed63c3df43/225418787-a82baf8e-fb1f-4c84-84b3-6d7b6d970aa9.JPG https://zimg.paragon.ice.com/ParagonImages/Property/PM/RAE/225418787/19/0/0/a7b4c6bc4c1fba6dc6f7570333226ef8/1/3758cb04d22d289e3d5ee5ed63c3df43/225418787-8d942899-293d-4bda-b82f-41fa1971a1d4.JPG https://zimg.paragon.ice.com/ParagonImages/Property/PM/RAE/225418787/20/0/0/ca4c8fc5d2c34728e3a1c438e2bfa96c/1/3758cb04d22d289e3d5ee5ed63c3df43/225418787-56ac9cfb-ea2b-4343-a065-911aa69c06d0.JPG

#D1 1 GARDEN GROVE NW

Edmonton T6J 2L3

MLS® Number:  E4505967

Back to Duggan   

  • Home \
  • Duggan \
  • #D1 1 GARDEN GROVE NW

$ 225,000

3

BEDROOMS

1 + 1

BATHROOMS

1,291

SQUARE FEET

1971

YEAR BUILT

https://zimg.paragon.ice.com/ParagonImages/Property/PM/RAE/225418787/1/0/0/769dfd3e5bf50d64777cc597af74277b/1/3758cb04d22d289e3d5ee5ed63c3df43/225418787-9ff586ab-d72d-4c94-9841-75e11f325e3c.JPG





MLS® Number
E4505967
PROPERTY TYPE
Townhouse
LISTING DATE
August-28-2026

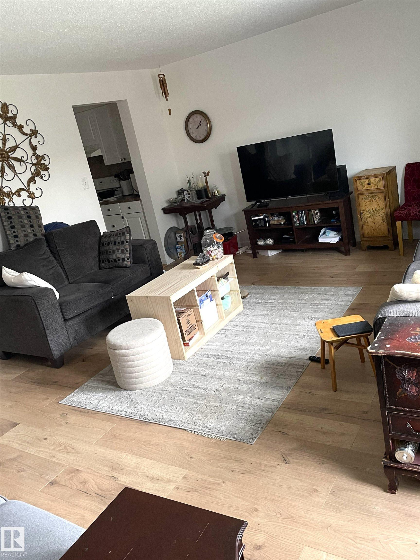
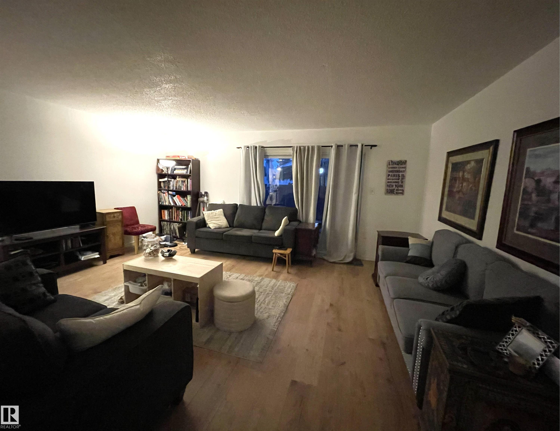
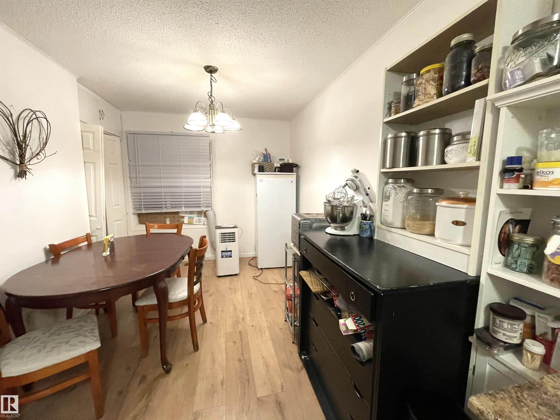
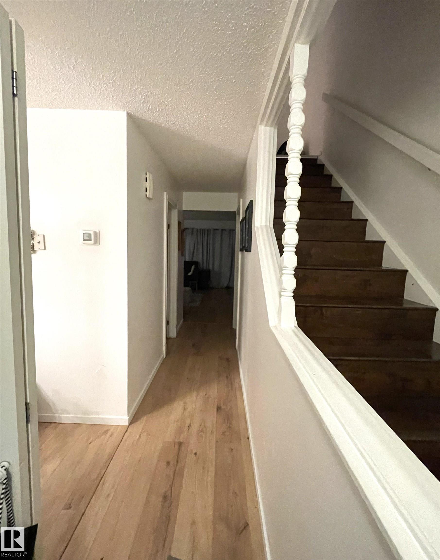
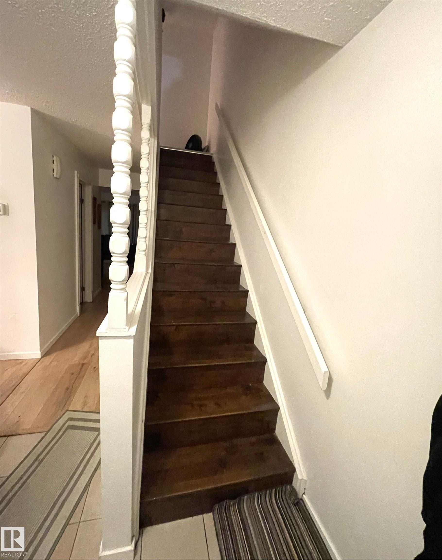
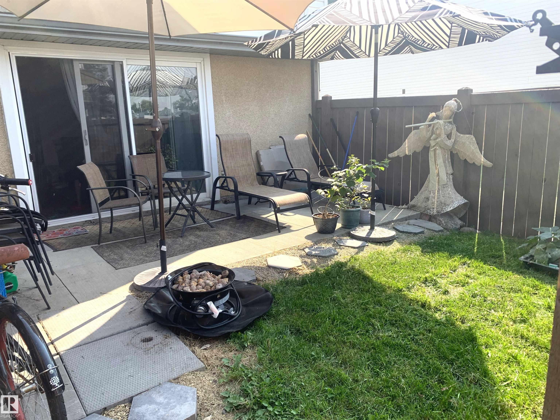
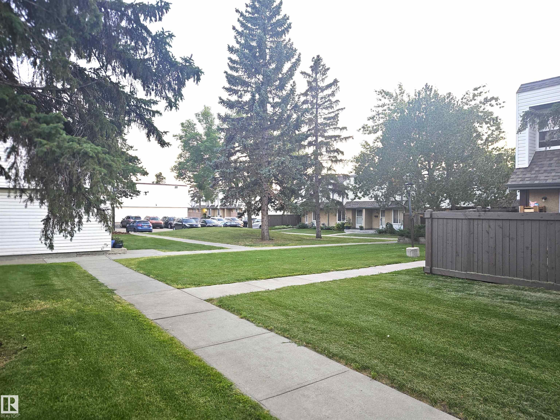
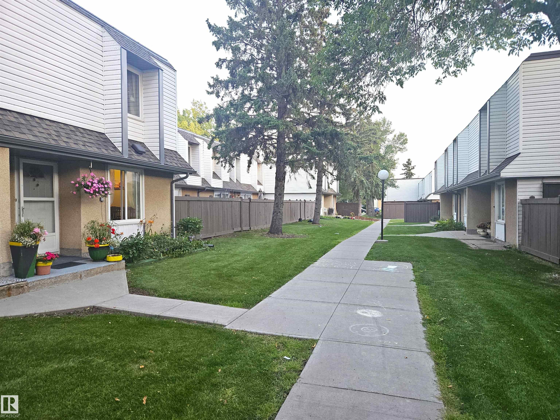
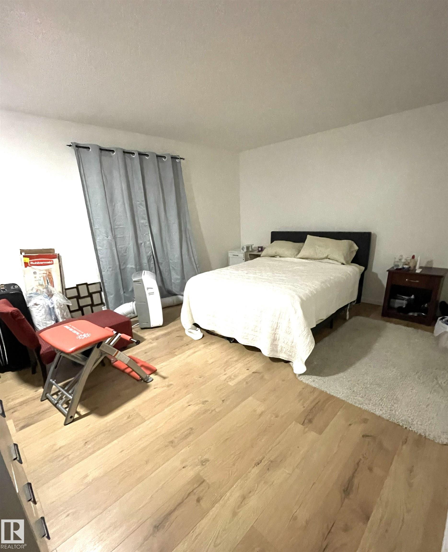
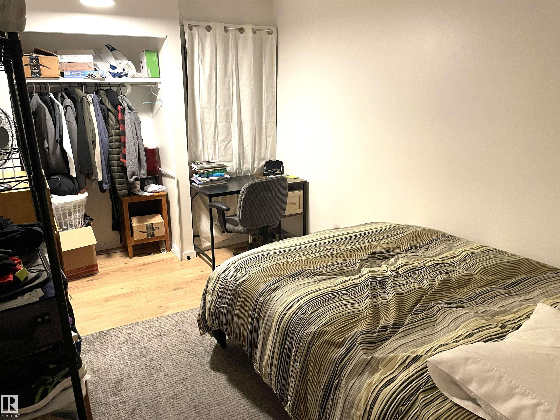
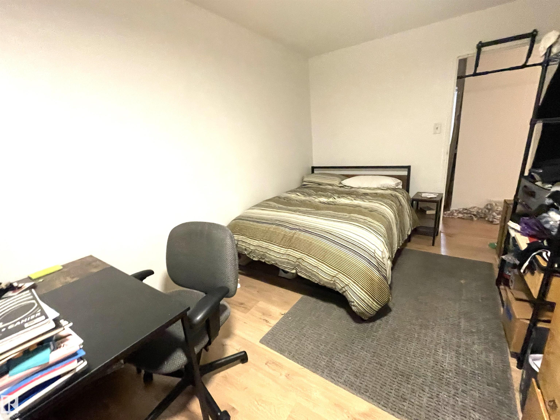
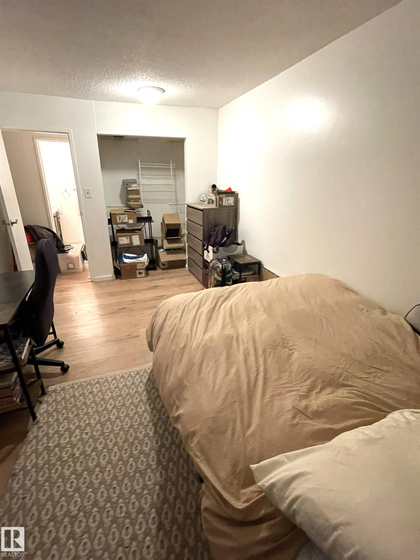
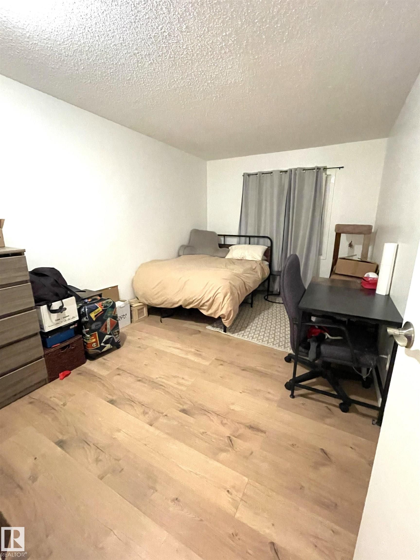
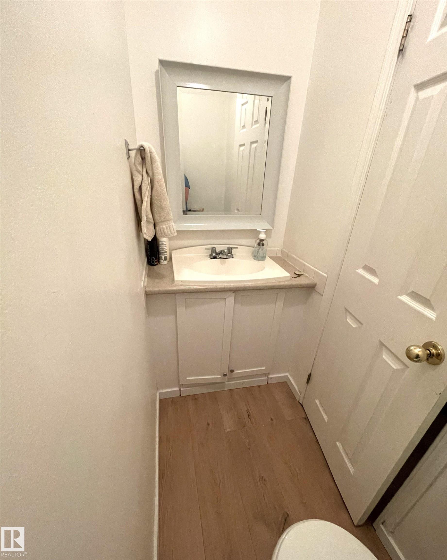
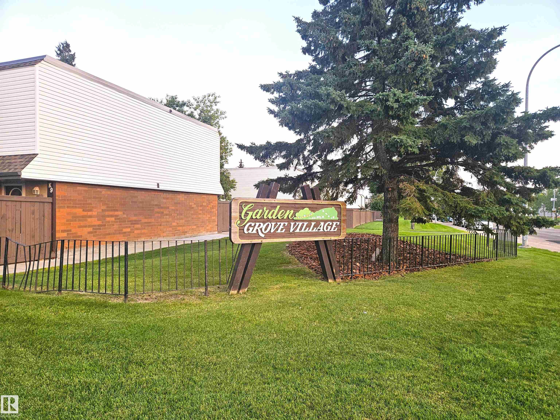
Welcome to your dream home in the heart of Duggan’s vibrant Garden Grove Village! This stunning 3-bedroom, 2-bathroom END UNIT townhome offers about 1,300 sq ft of modern, spacious living. The beautiful interior features renovated kitchen, beautiful white appliances and new laminate flooring less than 2 years old. The spacious primary bedroom is a serene retreat, complete with ample closet space and natural light. Two additional bedrooms provide flexibility for family, guests, or a home office. The basement adds valuable living space, perfect for a media room, gym, or play area. The living area flows seamlessly to the generously sized, private landscaped fenced backyard, ideal for barbecues or relaxation. Both the hot water tank and furnace are under 10 years old, and the condo complex has recently replaced the front door and shingles. This well-managed condo complex ensures low-maintenance living w access to top-notch amenities, including shopping, dining, schools, and parks, all just steps away.

COMMUNITY  Duggan
PROPERTY TYPE  Townhouse
BUILDING TYPE  Townhouse
STYLE  2 Storey
YEAR BUILT 1971
SQUARE FOOTAGE  1,291
BEDROOMS  3
BATHROOMS  1.50
BASEMENT  Full, Unfinished
AMENITIES  Detectors Smoke, Hot Water Natural Gas, No Animal Home, No Smoking Home, Parking-Visitor, Storage-In-Suite, Vinyl Windows
APPLIANCES  Dishwasher-Built-In, Dryer, Refrigerator, Stove-Electric, Washer, All Window Coverings
COOLING 
FIREPLACE 
FLOORING  Laminate Flooring
HEATING  Forced Air-1, Natural Gas
LAUNDRY 
LOT FEATURES  Fully Fenced, Playground Nearby, Public Transportation, Schools, Shopping Nearby
PARKING  Stall
RESTRICTIONS  None Known
ROOF  Asphalt Shingles
TITLE  Fee Simple
BROKER  REALTORS® Association of Edmonton


ROOMS DIMENSIONS (m) LEVEL