#77, 4802 54 Avenue
Camrose T4V 3A5
MLS® Number: A2325353
$ 199,900
2
BEDROOMS
2 + 0
BATHROOMS
1,044
SQUARE FEET
2026
YEAR BUILT
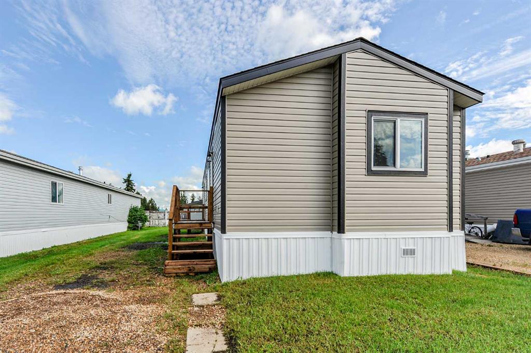
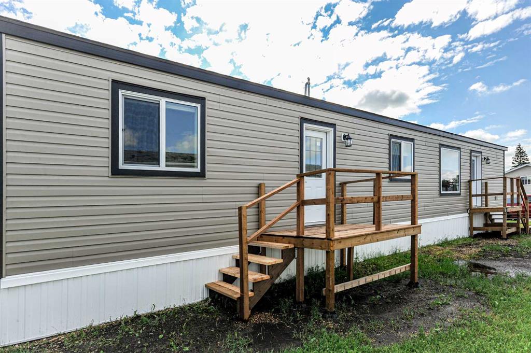
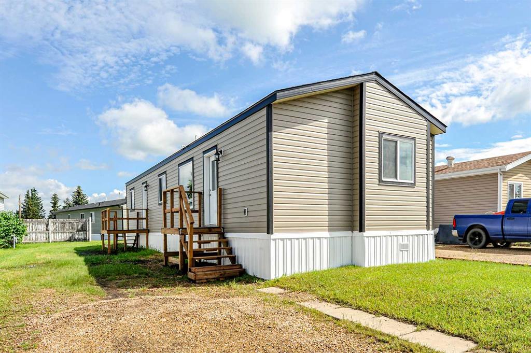
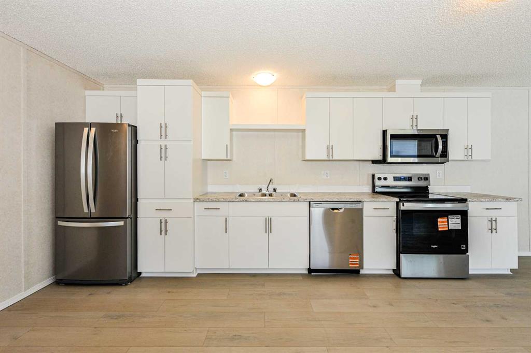
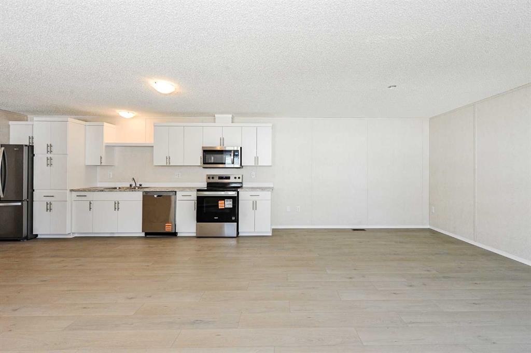
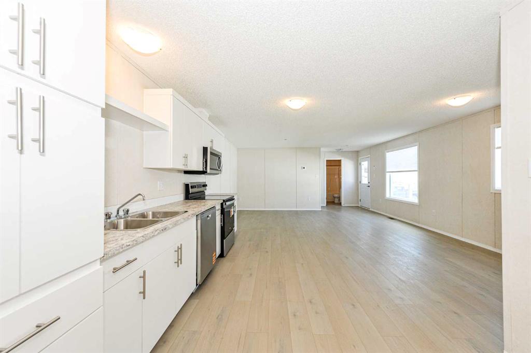
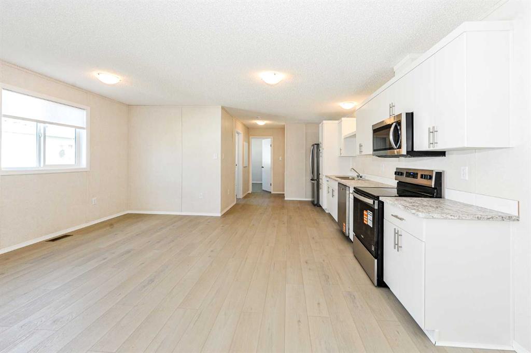
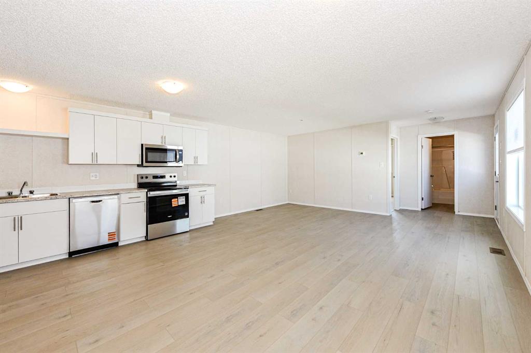
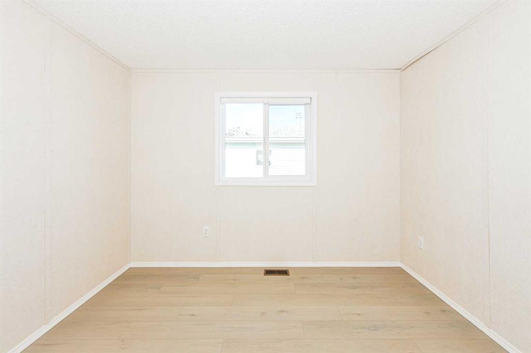
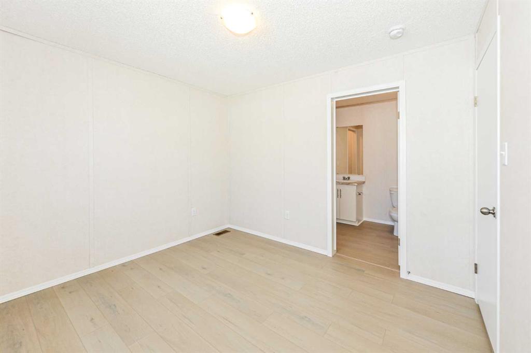
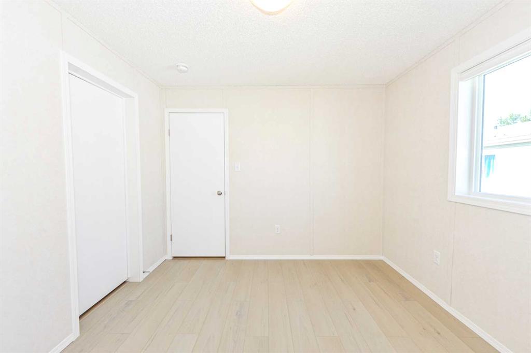
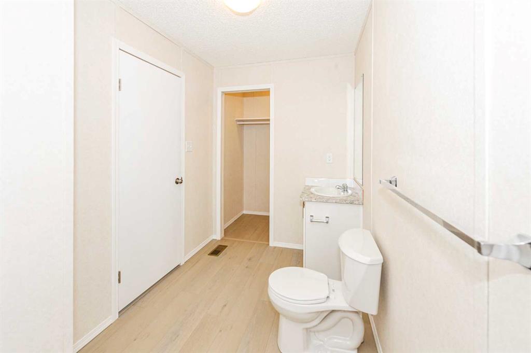
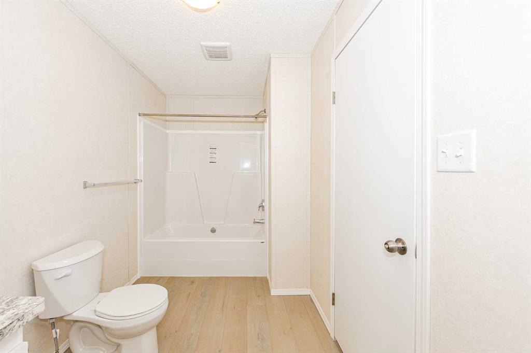
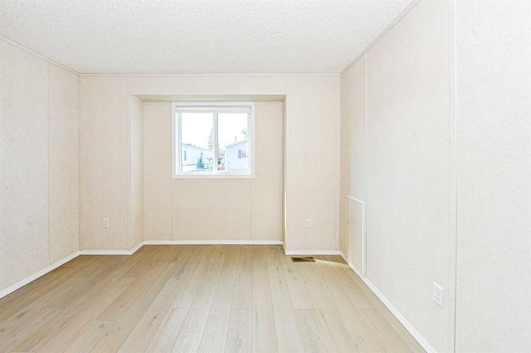
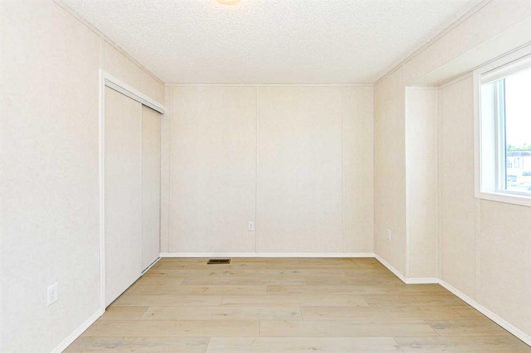
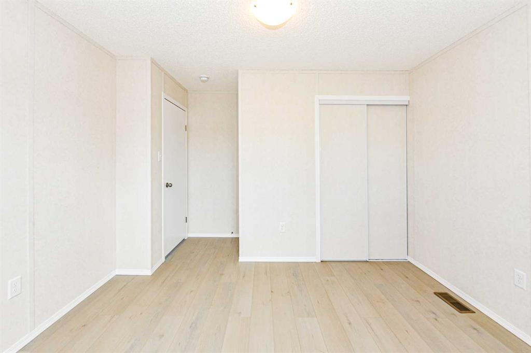
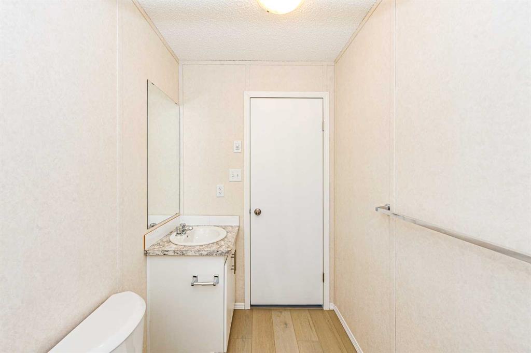
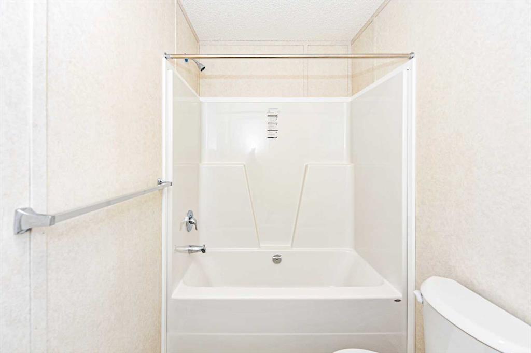
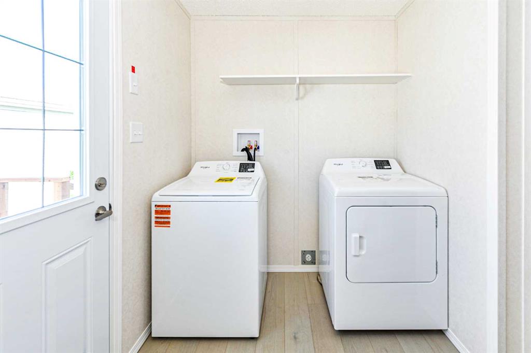
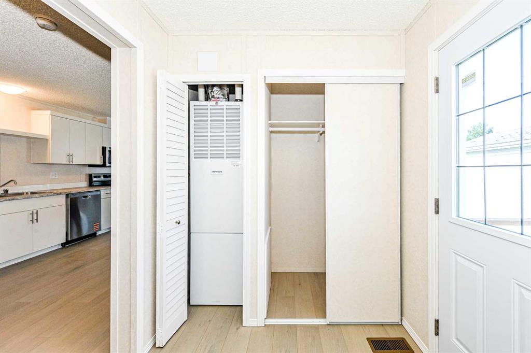
This 1,044 square foot home offers comfortable, modern living with a bright, open-concept layout designed for everyday ease. The spacious kitchen and living area provide a welcoming place to gather, while the functional floor plan makes excellent use of the space. Featuring two bedrooms and two full bathrooms, the primary bedroom includes a walk-in closet and a private 4-piece en suite. Brand new appliances are included, so you can simply move in and enjoy. Complete with New Home Warranty for added peace of mind, this home is conveniently located close to schools and parks, making it an excellent option for first-time buyers, downsizers, or anyone looking for low-maintenance living.
| COMMUNITY | Sparling |
| PROPERTY TYPE | Mobile |
| BUILDING TYPE | Manufactured House |
| STYLE | Single Wide Mobile Home |
| YEAR BUILT | 2026 |
| SQUARE FOOTAGE | 1,044 |
| BEDROOMS | 2 |
| BATHROOMS | 2.00 |
| BASEMENT | |
| AMENITIES | |
| APPLIANCES | Dishwasher, Microwave Hood Fan, Refrigerator, Stove(s), Washer/Dryer |
| COOLING | |
| FIREPLACE | N/A |
| FLOORING | Laminate |
| HEATING | Forced Air |
| LAUNDRY | Laundry Room |
| LOT FEATURES | |
| PARKING | Parking Pad |
| RESTRICTIONS | Landlord Approval |
| ROOF | Asphalt Shingle |
| TITLE | |
| BROKER | RE/MAX Real Estate (Edmonton) Ltd. |
| ROOMS | DIMENSIONS (m) | LEVEL |
|---|---|---|
| 4pc Bathroom | 0`0" x 0`0" | Main |
| Bedroom | 10`10" x 11`6" | Main |
| Living Room | 16`11" x 11`3" | Main |
| Kitchen | 17`0" x 16`11" | Main |
| Bedroom - Primary | 10`11" x 10`2" | Main |
| 4pc Ensuite bath | 0`0" x 0`0" | Main |