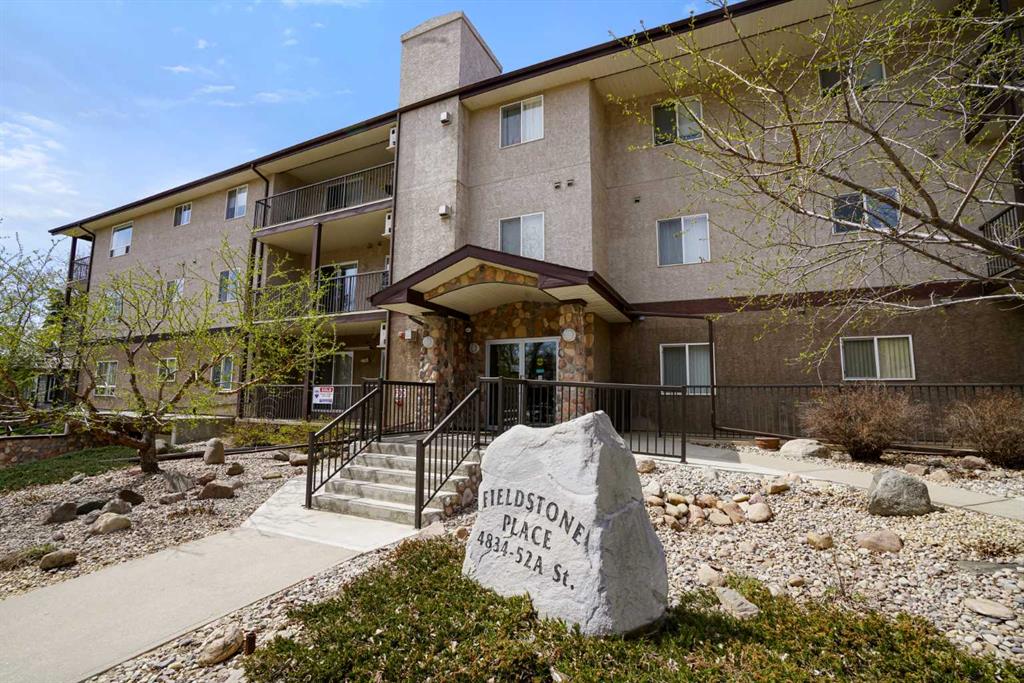
101, 4834 52A Street
Camrose T4V 1W4
MLS® Number: A2309289
$ 235,000
1
BEDROOMS
1 + 0
BATHROOMS
738
SQUARE FEET
2004
YEAR BUILT
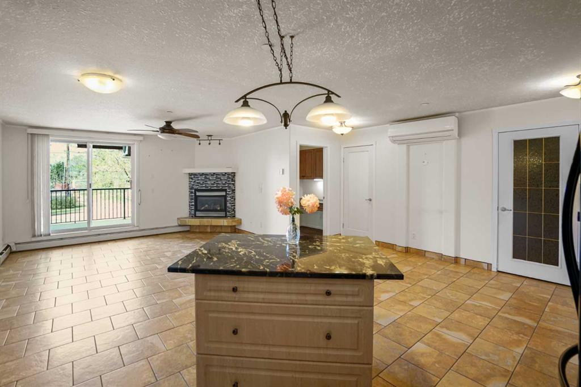
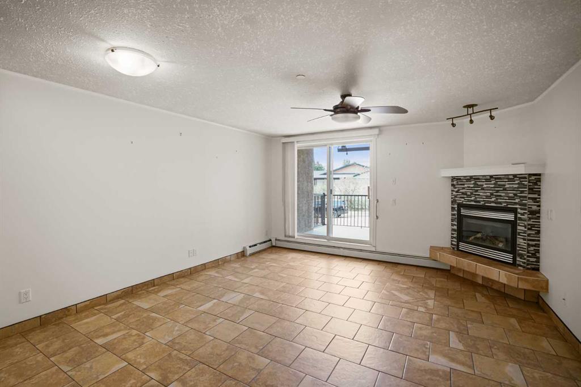
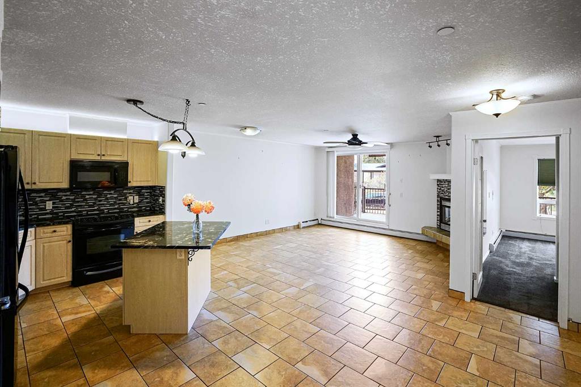
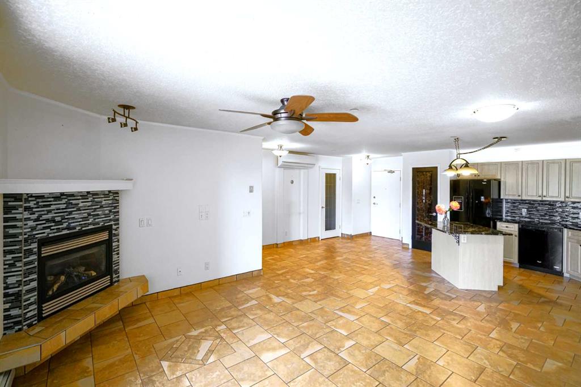
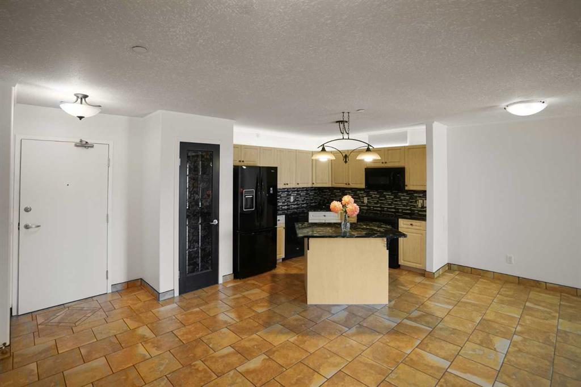
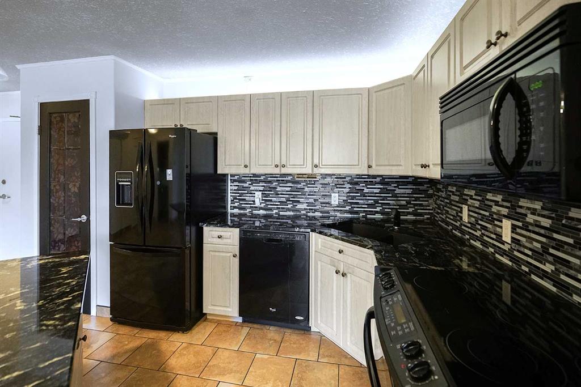
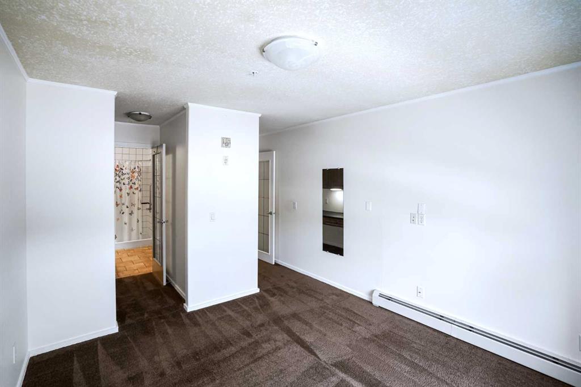
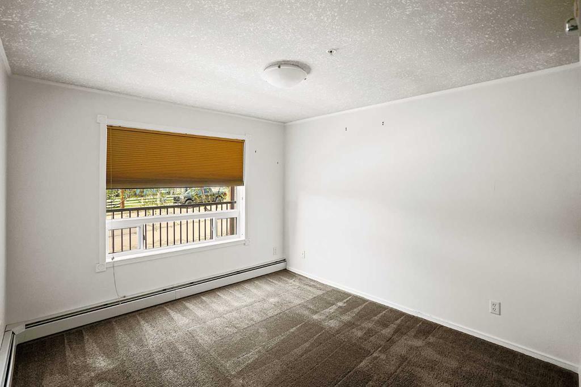
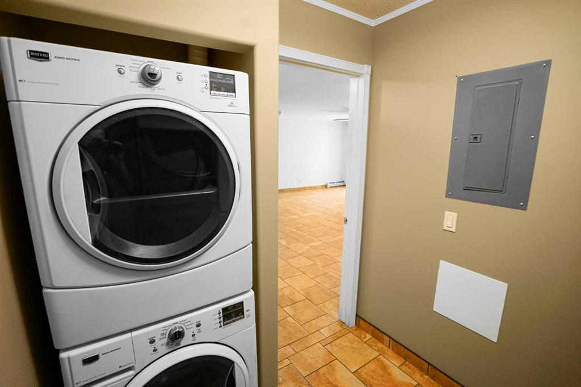
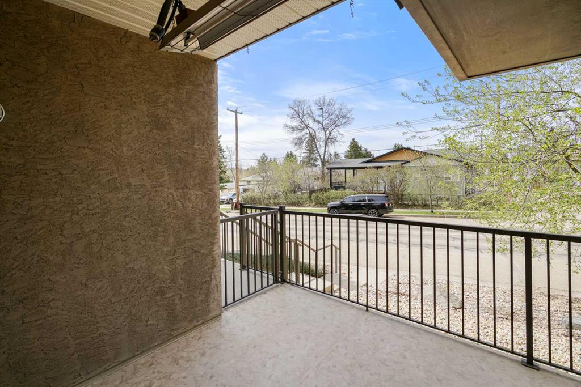
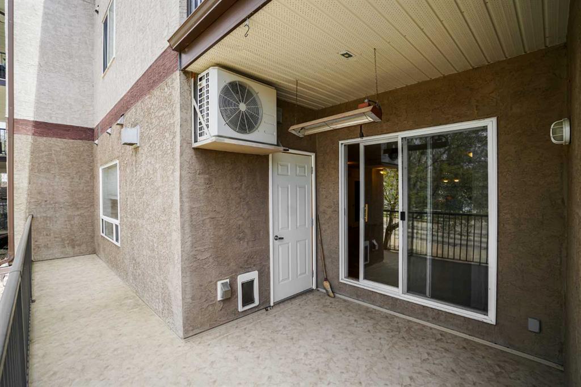
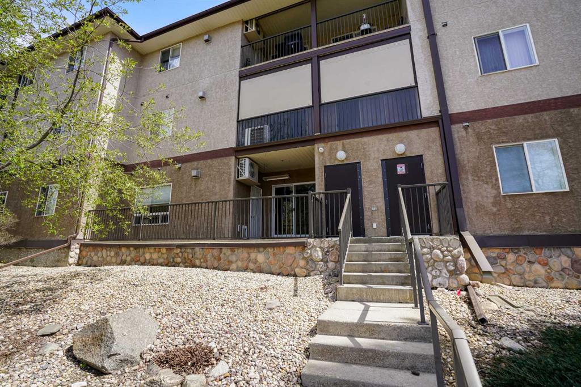
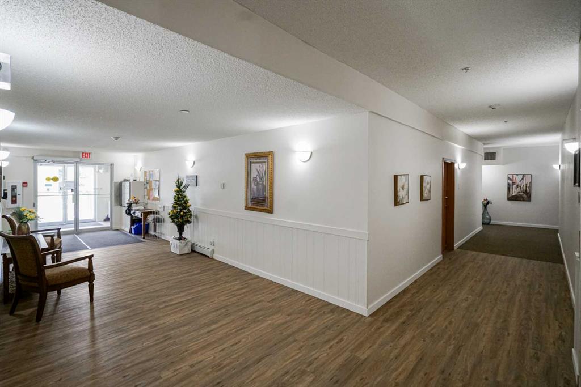
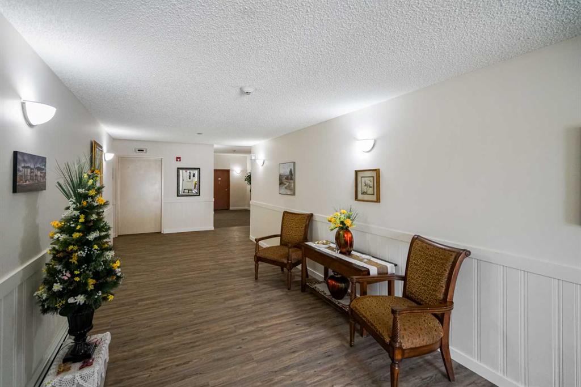
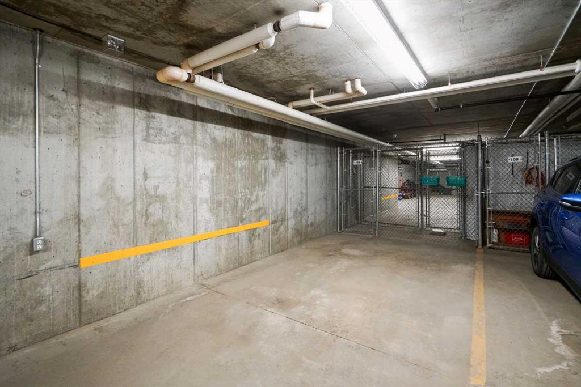
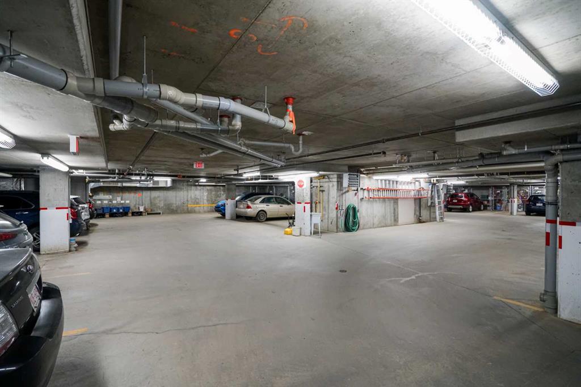
Gorgeous Condo & Underground Heated Parking. Close to Mirror Lake Walking Trails, Downtown Shopping and Senior Centre! Beautifully Upgraded! Features an open design with easy keep tile flooring and crown molding accents. Awesome Kitchen with granite countertops, island, breakfast bar, pantry, over/under cabinet lighting and a spacious dinette area. Lovely living room with cozy gas fireplace, great master and Main Floor Laundry room. Additional features include; security system, large recreational room, Elevator with Easy Access to underground heated garage, AC and much more! A Must See! It’s Perfect!
| COMMUNITY | Downtown Camrose |
| PROPERTY TYPE | Apartment |
| BUILDING TYPE | Low Rise (2-4 stories) |
| STYLE | Single Level Unit |
| YEAR BUILT | 2004 |
| SQUARE FOOTAGE | 738 |
| BEDROOMS | 1 |
| BATHROOMS | 1.00 |
| BASEMENT | |
| AMENITIES | |
| APPLIANCES | Dishwasher, Electric Stove, Microwave, Refrigerator, Washer/Dryer Stacked |
| COOLING | Central Air, Wall Unit(s) |
| FIREPLACE | Gas, Living Room, Mantle |
| FLOORING | Carpet, Tile |
| HEATING | Boiler, Hot Water, Natural Gas |
| LAUNDRY | Laundry Room, Main Level |
| LOT FEATURES | |
| PARKING | Parkade, Underground |
| RESTRICTIONS | AGE55 |
| ROOF | |
| TITLE | Fee Simple |
| BROKER | Central Agencies Realty Inc. |
| ROOMS | DIMENSIONS (m) | LEVEL |
|---|---|---|
| Living/Dining Room Combination | 26`0" x 14`4" | Main |
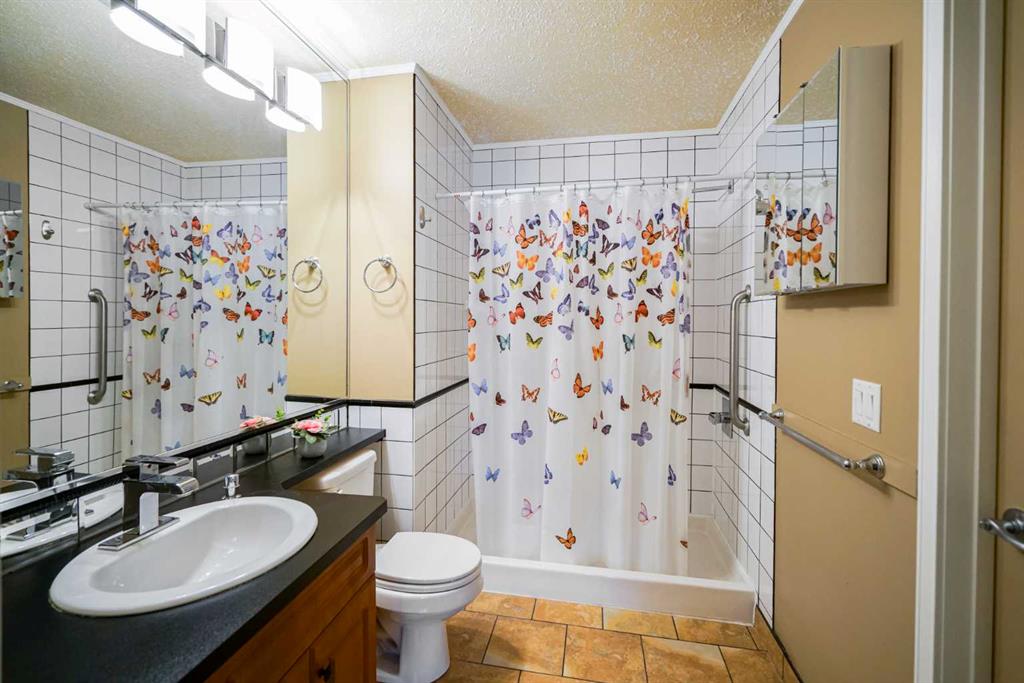
| 3pc Bathroom | Main | |
| Laundry | 6`4" x 6`0" | Main |
| Bedroom | 11`3" x 10`10" | Main |