https://company.cirrealty.ca/reb/creb/48/A2322848_2.jpg https://company.cirrealty.ca/reb/creb/48/A2322848_3.jpg https://company.cirrealty.ca/reb/creb/48/A2322848_4.jpg https://company.cirrealty.ca/reb/creb/48/A2322848_5.jpg https://company.cirrealty.ca/reb/creb/48/A2322848_6.jpg https://company.cirrealty.ca/reb/creb/48/A2322848_7.jpg https://company.cirrealty.ca/reb/creb/48/A2322848_8.jpg https://company.cirrealty.ca/reb/creb/48/A2322848_9.jpg https://company.cirrealty.ca/reb/creb/48/A2322848_10.jpg https://company.cirrealty.ca/reb/creb/48/A2322848_11.jpg https://company.cirrealty.ca/reb/creb/48/A2322848_12.jpg https://company.cirrealty.ca/reb/creb/48/A2322848_13.jpg https://company.cirrealty.ca/reb/creb/48/A2322848_14.jpg https://company.cirrealty.ca/reb/creb/48/A2322848_15.jpg https://company.cirrealty.ca/reb/creb/48/A2322848_16.jpg https://company.cirrealty.ca/reb/creb/48/A2322848_17.jpg https://company.cirrealty.ca/reb/creb/48/A2322848_18.jpg https://company.cirrealty.ca/reb/creb/48/A2322848_19.jpg https://company.cirrealty.ca/reb/creb/48/A2322848_20.jpg https://company.cirrealty.ca/reb/creb/48/A2322848_21.jpg https://company.cirrealty.ca/reb/creb/48/A2322848_22.jpg https://company.cirrealty.ca/reb/creb/48/A2322848_23.jpg https://company.cirrealty.ca/reb/creb/48/A2322848_24.jpg https://company.cirrealty.ca/reb/creb/48/A2322848_25.jpg

4131 Bow Trail SW

Calgary T3C 2E9

MLS® Number:  A2322848

Back to Rosscarrock   

  • Home \
  • Calgary \
  • Rosscarrock \
  • 4131 Bow Trail SW

$ 1

0

BEDROOMS

0 + 0

BATHROOMS

0

SQUARE FEET

1987

YEAR BUILT

https://company.cirrealty.ca/reb/creb/48/A2322848_2.jpg





MLS® Number
A2322848
PROPERTY TYPE
Retail
LISTING DATE
June-19-2026

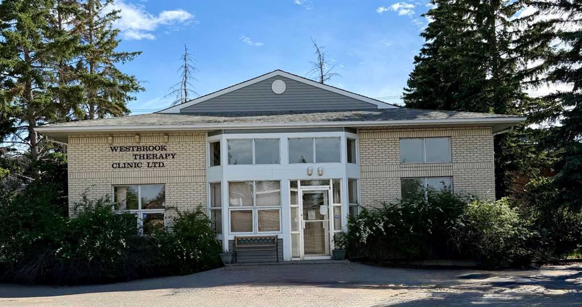
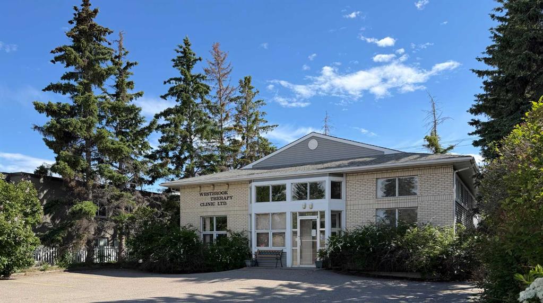
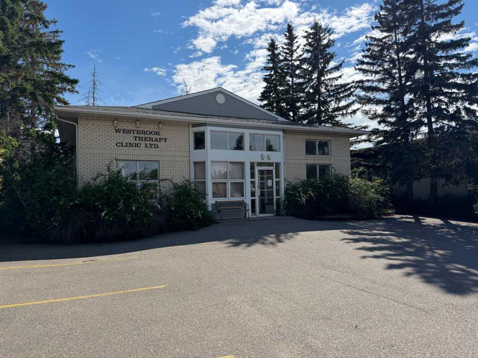
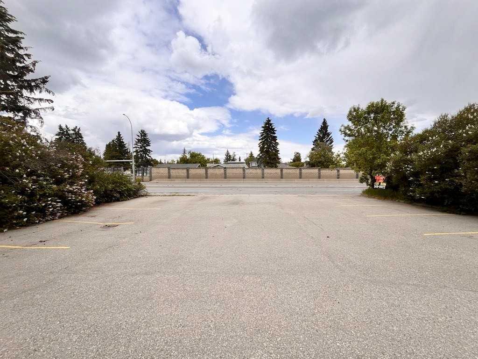
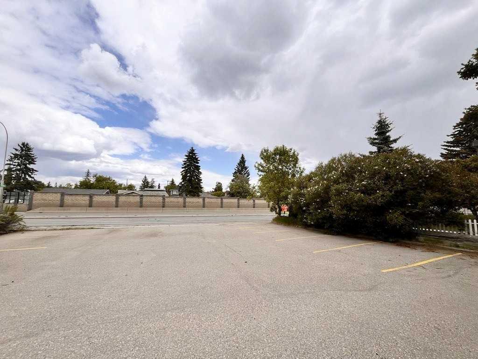
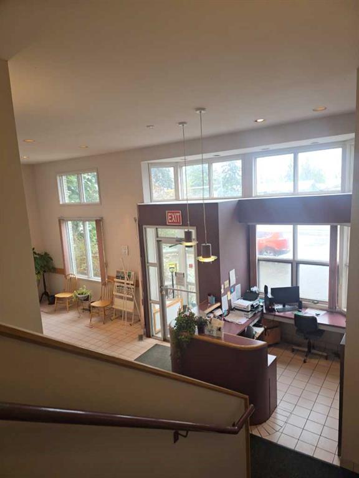
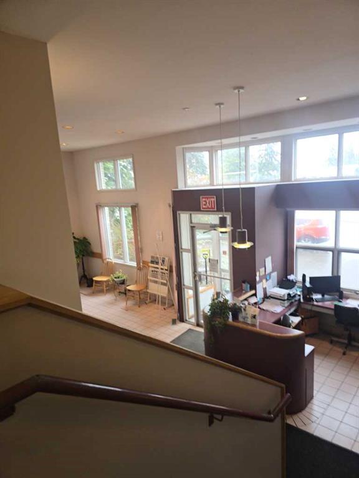
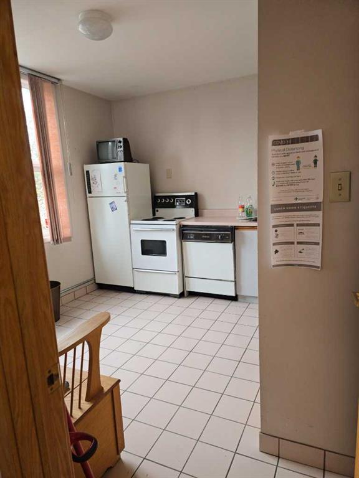
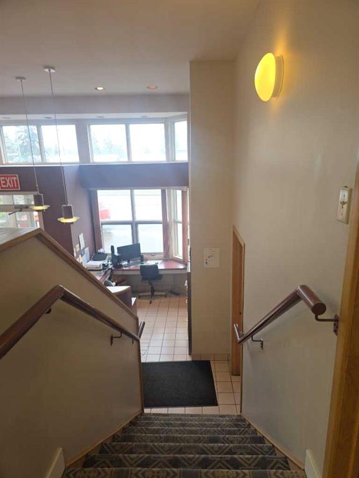
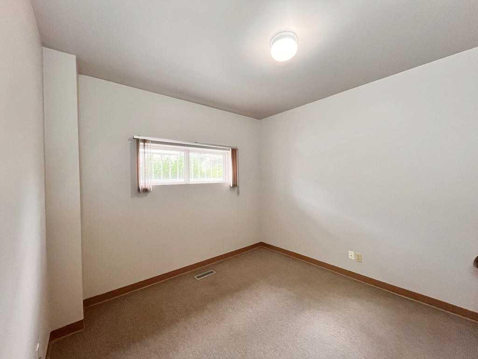
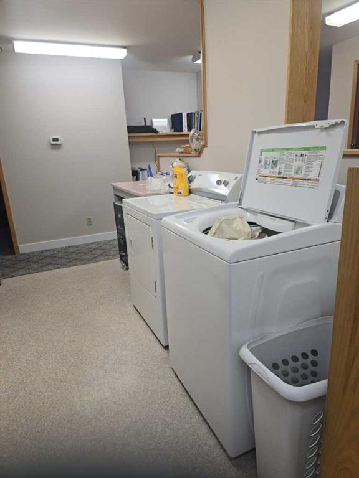
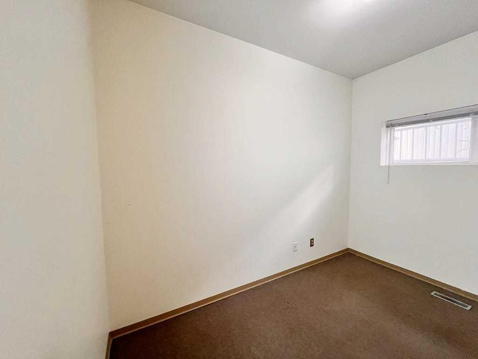
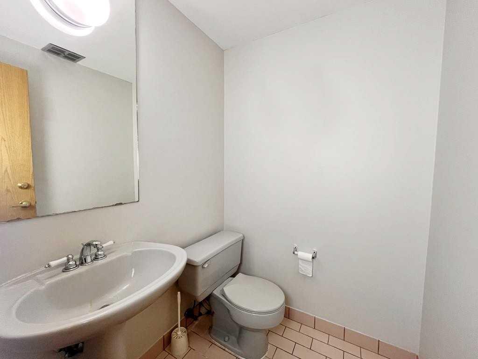
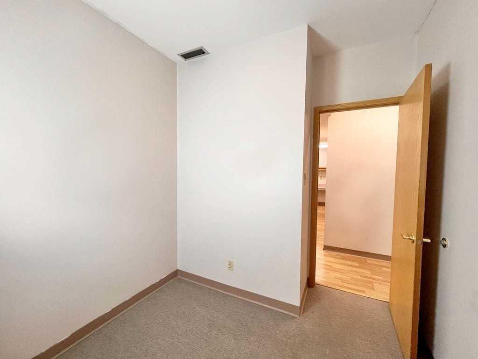
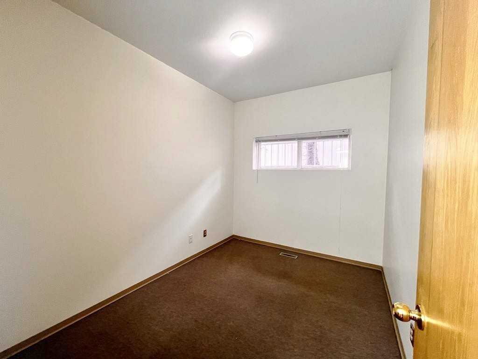
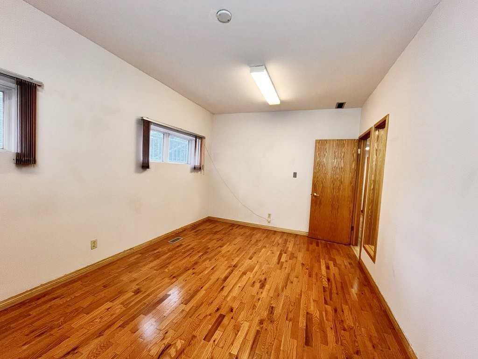
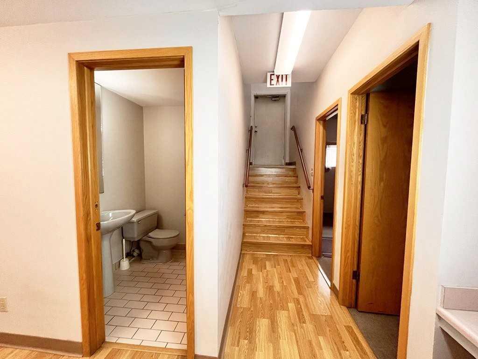
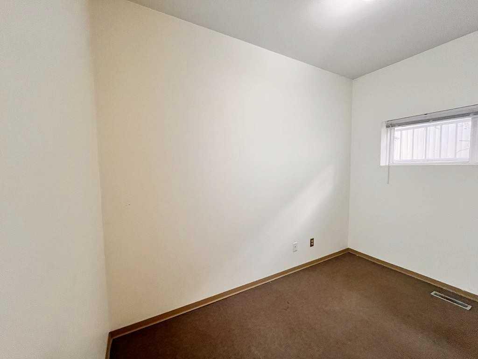
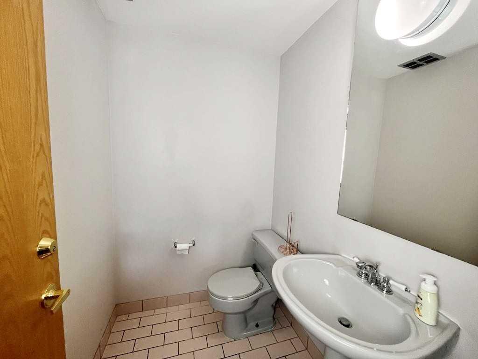
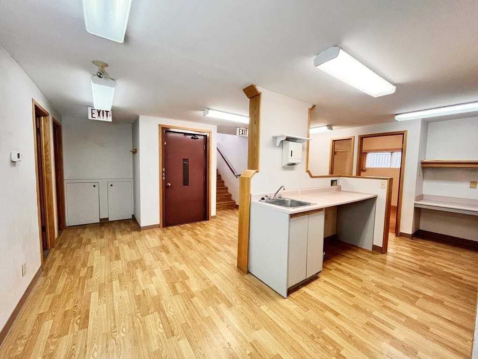
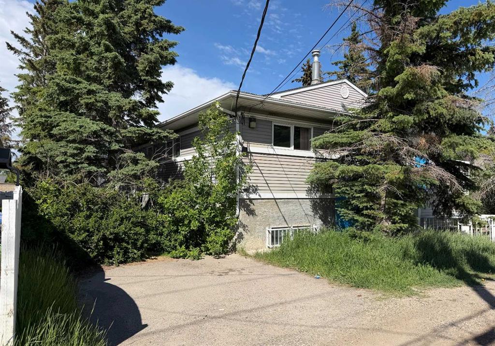
Wheelchair accessible 4,212 sq ft of commercial space in Prime location with great visibility and exposure to East and West bound Bow Trail SW. Minutes to downtown. Ideal for a medical, dental, lawyer or accountants office. Ample free staff and customer parking in both the front and rear. Building is on drive in side of Bow Trail. Main floor - 1638 Sq. Ft. which consists of 8 examination rooms and two - 2 piece bathrooms. This floor also has a rear exit. Reception - 468 Sq. Ft. which includes a patient waiting area. Lower floor - 1638 Sq Ft. which is almost a mirror image of the main floor. This level also includes a rear exit. Basement - 468 Sq. Ft. with hardwood floor used as an exercise area. Elevator suitable for a wheel chair that goes from the main floor to the basement.

COMMUNITY  Rosscarrock
PROPERTY TYPE  Retail
BUILDING TYPE  Retail
STYLE  N/A
YEAR BUILT 1987
SQUARE FOOTAGE  0
BEDROOMS  0
BATHROOMS  0
BASEMENT 
AMENITIES 
APPLIANCES 
COOLING 
FIREPLACE  N/A
FLOORING 
HEATING 
LAUNDRY 
LOT FEATURES 
PARKING 
RESTRICTIONS  Landlord Approval
ROOF 
TITLE 
BROKER  Grand Realty


ROOMS DIMENSIONS (m) LEVEL