35B, 231 Heritage Drive SE
Calgary T2H 1N2
MLS® Number: A2319708
$ 2,895
3
BEDROOMS
1 + 1
BATHROOMS
1,118
SQUARE FEET
1970
YEAR BUILT
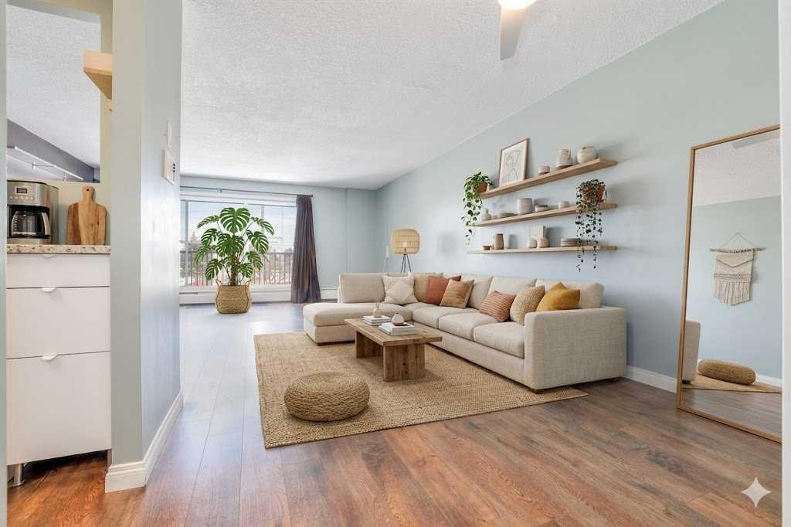
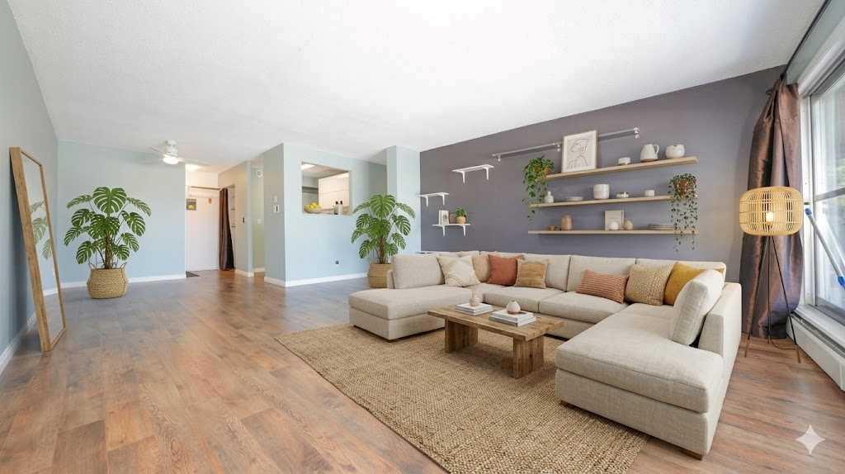
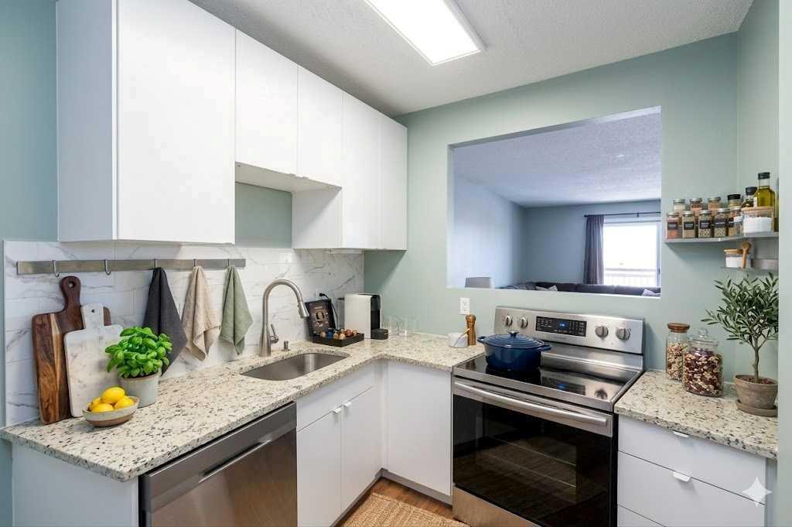
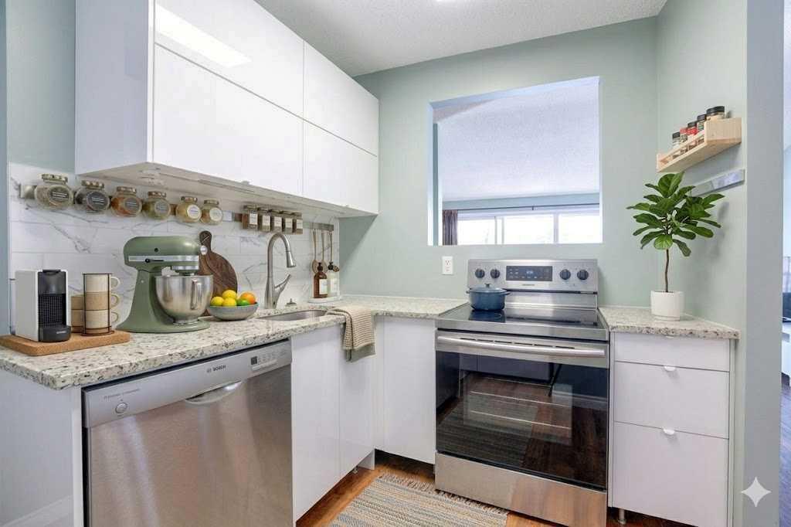
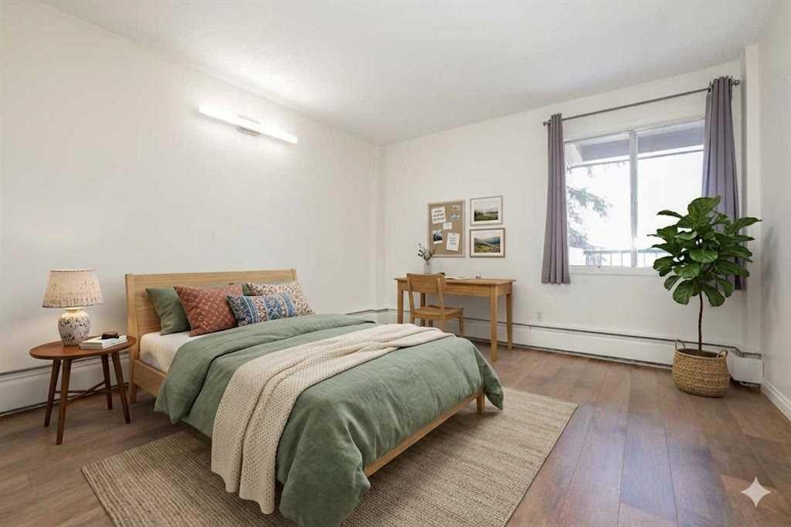
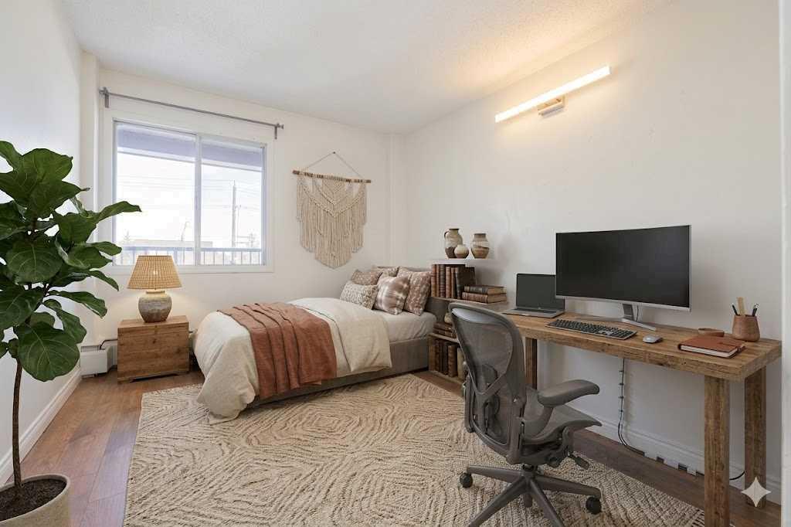
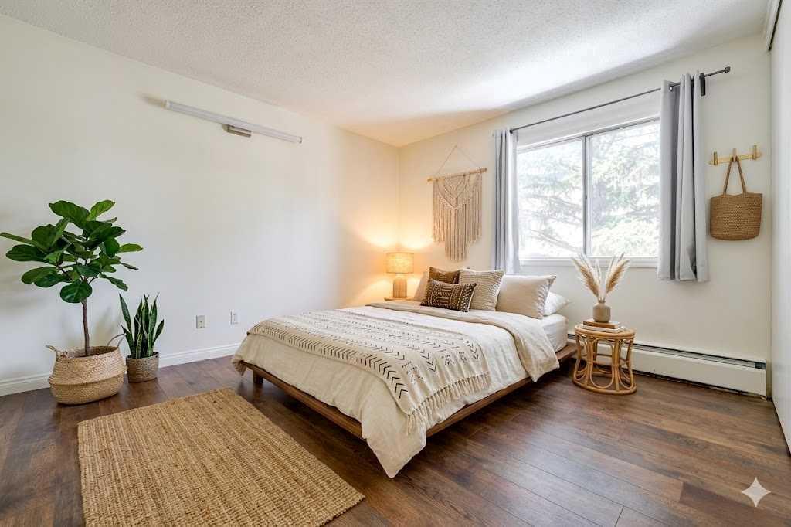
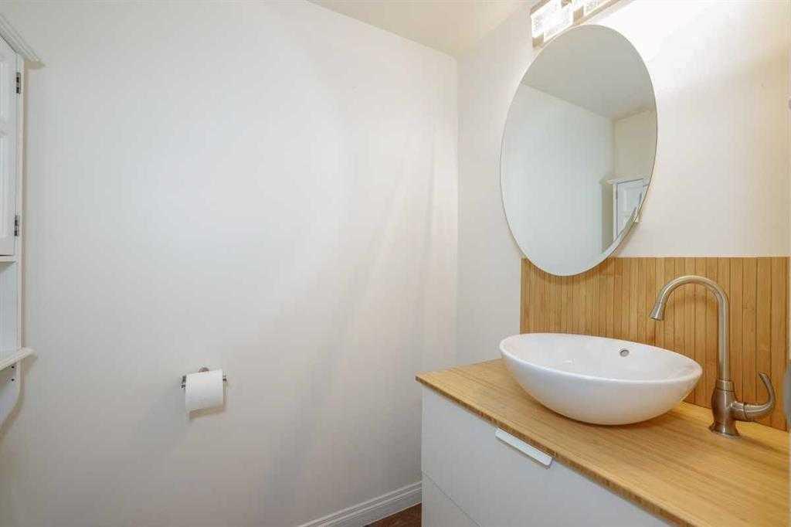
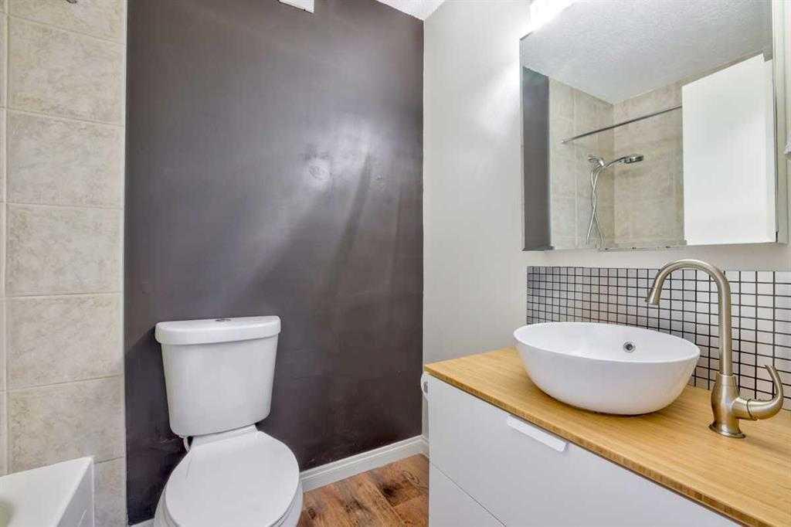
Life in Acadia connects everyday convenience with a quiet, established setting just minutes from transit, parks and major routes. Positioned on the top floor as an end unit, this beautifully updated 3-bedroom home enjoys added privacy, natural light and a layout that feels both functional and comfortable. Luxury vinyl plank flooring runs throughout, creating a cohesive look that is durable and easy to maintain for daily living. Culinary creativity is inspired in the thoughtfully renovated kitchen where quartz countertops, sleek white cabinetry, an updated backsplash, new fridge come together with a cutout that keeps sightlines open to the main living space. Meals feel connected in the large adjacent dining area (big enough for a China cabinet and very large table) while still maintaining defined zones for gathering and entertaining. Time spent in the living room feels relaxed and inviting as large patio sliders extend the space outward to an expansive covered balcony designed for barbecues, container gardening or simply unwinding. Morning light and a quiet atmosphere enhance the primary retreat, complete with its own private ensuite that adds everyday comfort and convenience. Two additional bedrooms offer flexibility for guests, a home office or hobbies, all the bedrooms benefit from custom closet organizers that maximize storage. A well-appointed 4-piece bathroom serves the home with a clean and functional layout. The assigned parking stall is located just steps away outside of the entrance. Good amount of visitor parking stalls. Well maintained common areas, tranquil courtyards, mature trees and picnic spaces that create a peaceful environment. TELUS PureFibre connectivity has been installed, delivering fast and reliable internet for work or streaming. Commuting remains effortless with close proximity to the Heritage LRT, Macleod Trail, Blackfoot Trail and Deerfoot Trail, while nearby parks and the Acadia Recreation Complex add to the lifestyle appeal of this well-connected location.
| COMMUNITY | Acadia |
| PROPERTY TYPE | |
| BUILDING TYPE | |
| STYLE | N/A |
| YEAR BUILT | 1970 |
| SQUARE FOOTAGE | 1,118 |
| BEDROOMS | 3 |
| BATHROOMS | 2.00 |
| BASEMENT | |
| AMENITIES | |
| APPLIANCES | Dishwasher, Electric Stove, Refrigerator, Window Coverings |
| COOLING | |
| FIREPLACE | N/A |
| FLOORING | Vinyl Plank |
| HEATING | Baseboard |
| LAUNDRY | |
| LOT FEATURES | |
| PARKING | Assigned, Off Street, Stall |
| RESTRICTIONS | Adult Living, Pet Restrictions or Board approval Required |
| ROOF | Asphalt Shingle |
| TITLE | |
| BROKER | Royal LePage Blue Sky |
| ROOMS | DIMENSIONS (m) | LEVEL |
|---|---|---|
| 4pc Bathroom | 5`0" x 7`3" | Main |
| 2pc Ensuite bath | 4`0" x 5`7" | Main |
| Bedroom | 11`8" x 10`2" | Main |
| Bedroom | 12`5" x 11`10" | Main |
| Bedroom - Primary | 11`2" x 14`3" | Main |
| Balcony | 27`2" x 4`6" | Main |
| Kitchen | 8`6" x 11`3" | Main |
| Dining Room | 9`10" x 7`6" | Main |
| Living Room | 13`5" x 17`1" | Main |