


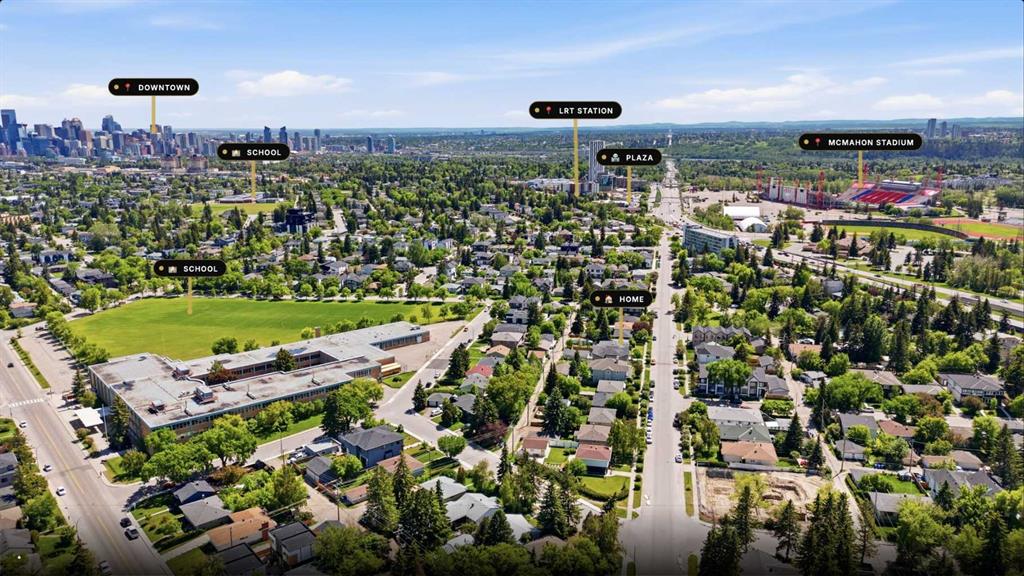
2828 24 Street NW
Calgary T2M3Z3
MLS® Number: A2320968
$ 1,900,000
5
BEDROOMS
3 + 1
BATHROOMS
1,972
SQUARE FEET
2023
YEAR BUILT
Welcome to this beautifully crafted luxury 2-storey home in the sought-after community of Banff Trail. Ideally located near the University of Calgary, Confederation Park, schools, shopping, transit, and major roadways, this home offers exceptional convenience and lifestyle. The bright open-concept main floor features soaring ceilings, hardwood flooring, a spacious living room with a gas fireplace, a family room, and a chef-inspired kitchen with premium finishes and a large island. Upstairs you'll find 3 generous bedrooms, including a luxurious primary suite with a spa-like 5-piece ensuite, a central bonus room, and convenient upper-floor laundry. Adding incredible value is the fully legal 2-bedroom basement suite with a separate side entrance, family room, and private laundry—perfect for extended family or rental income. Complete with a double detached garage, this exceptional property combines luxury, functionality, and investment potential in one of Calgary's most desirable inner-city neighbourhoods. All measurement are from previous listing and buyer to verify. Price is for the both side by side units. No access to the property.
| COMMUNITY | Banff Trail |
| PROPERTY TYPE | Full Duplex |
| BUILDING TYPE | Duplex |
| STYLE | 2 Storey, Side by Side |
| YEAR BUILT | 2023 |
| SQUARE FOOTAGE | 1,972 |
| BEDROOMS | 5 |
| BATHROOMS | 4.00 |
| BASEMENT | Full |
| AMENITIES | |
| APPLIANCES | None |
| COOLING | None |
| FIREPLACE | Electric |
| FLOORING | Carpet, Laminate, Tile |
| HEATING | Forced Air |
| LAUNDRY | In Unit |
| LOT FEATURES | Back Lane, Back Yard, City Lot, Corner Lot |
| PARKING | Parking Pad |
| RESTRICTIONS | None Known |
| ROOF | Asphalt Shingle |
| TITLE | Fee Simple |
| BROKER | Coldwell Banker YAD Realty |
| ROOMS | DIMENSIONS (m) | LEVEL |
|---|---|---|
| Family Room | 11`2" x 8`6" | Basement |
| Bedroom | 10`2" x 7`6" | Basement |
| Kitchen | 10`7" x 12`4" | Basement |
| Bedroom | 12`8" x 12`2" | Basement |
| 4pc Bathroom | Basement | |
| 2pc Bathroom | Main | |
| Family Room | 14`2" x 13`9" | Main |
| Family Room | 14`2" x 13`9" | Main |
| Dining Room | 14`3" x 6`4" | Main |
| Living Room | 14`8" x 13`8" | Main |
| Kitchen | 13`8" x 13`9" | Main |
| Bedroom - Primary | 13`4" x 13`1" | Upper |
| Bedroom | 9`10" x 9`11" | Upper |
| Bedroom | 9`9" x 9`11" | Upper |
| Bonus Room | 14`0" x 11`8" | Upper |
| 5pc Ensuite bath | Upper | |
| 4pc Bathroom | Upper |